



Abstract
Extending an existing animal facility is a challenging process that requires consideration of both engineering and biological aspects. In this sense, integration with ongoing activities must not alter the animals’ microbiological condition or welfare, as they usually remain in the facility while these activities occur. The objective of this work was to describe and evaluate the practical biosafety considerations during the enlargement of a specific pathogen-free (SPF) rodent facility. Our facility breeds rats and mice free of a list of zoonotic and common rodent pathogens, comprising 6 ectoparasites, 13 endoparasites, 25 bacteria and 23 viruses. In this project, the new SPF area was connected to an old but still working SPF rodent facility through the original clean corridor. The old clean corridor remained sealed throughout the project, and it was not opened until the new area was finished and fully equipped, all the new rooms were cleaned and disinfected, and the environment was evaluated for the presence of pathogens. Timing during the project was essential, as avoidance of the period of high animal production and demand was sought. The microbiological controls showed no growth of microorganisms in any new room. Thus, the applied procedures were deemed effective. It was concluded that protocols should be carefully planned in order to maintain the SPF condition and animal welfare.
Introduction
Building a new animal facility is a process that, although laborious, is well documented in the literature and reference manuals.1–3 Nevertheless, after construction is completed and regular breeding/holding of laboratory animals takes place, both the structure and the equipment will start wearing over time. This wearing process will be faster than other laboratory facilities due to the continuous use of disinfectant agents, doors weakening from use, cracking or deterioration of the floor, different air pressures, saturation of HEPA filters and movement of equipment against floors and walls, among other usual activities in an animal barrier facility. As a result, thoughtful planning of maintenance, replacement and renovation of equipment and buildings need to be in place. Additionally, initial facility design needs to consider future expansions and potentially future change in room function (e.g. housing a different species, or different containment levels or research purposes).4,5
Even though international guidelines and recommendations can provide insight into the design of a new facility, they rarely define how to maintain or expand a working animal unit. 6 Nevertheless, most facilities will eventually face these challenges, which become even more complex when the animal colony cannot be fully replaced. In Latin American countries, this is related not only to the cost of buying new breeders but also to the availability of animals of good genetic and microbiologic quality from certified international breeders. 7 Moreover, breeding technologies to rederive a colony are not readily available in most facilities either in-house or from private providers.
Albeit complex, it is possible to maintain the operations of the animal facility while carrying out an expansion or repairs. Current guidelines recommend both the creation of satellite or ‘back-up’ areas or swing spaces that allow transient housing of the animals 8 and the incorporation of technical floors and/or false walls that allow servicing equipment and repairs without entering restricted areas. 9
Overall, our aim was to describe the biosafety practicalities of maintaining the microbiological status of a specific pathogen-free (SPF) rodent colony during the construction and integration of an extension comprising four new animal rooms, as well as the expansion of key service areas such as cage wash. Microbiological controls were performed after construction and compared to routine tests carried out in the existing animal facility to rule out contamination in both the animals and the environment. In addition, the impact of construction on the animals was assessed by retrospectively reviewing the breeding records.
Background
The animal facility from the Faculty of Veterinary Sciences, National University of La Plata, Argentina (LAE-FCV-UNLP) opened in 1993 and breeds SPF laboratory mice and rats. 10 The LAE was the first animal facility in the country to breed SPF animals and is currently one of three facilities in Argentina that supplies laboratory rodents with high genetic and microbiologic standards. 7 The facility is 374 m2 and is divided in two areas: a clean area with the animal rooms and a dirty area to clean the cages and prepare all the necessary materials such as cages, water bottles, feed and so on. Access to animal rooms is from a clean corridor, and there is a unilateral flow, with a dirty corridor accessed from a door on the opposite side of the room (Figure 1). Additionally, there is a shower/dressing room area that is used before entering the clean corridors and animal rooms. Most animals are held in individually ventilated cages (IVC), but some open-top cages remain to hold some of the stock. Due to this hybrid stock of cages, strict barriers are in place to maintain the microbiological status of the colony. Namely, all personnel need to shower before entering the facility and wear a sterile coverall, FFP3 mask, boots and gloves. All supplies are also sterilised by an appropriate method, which is described below.
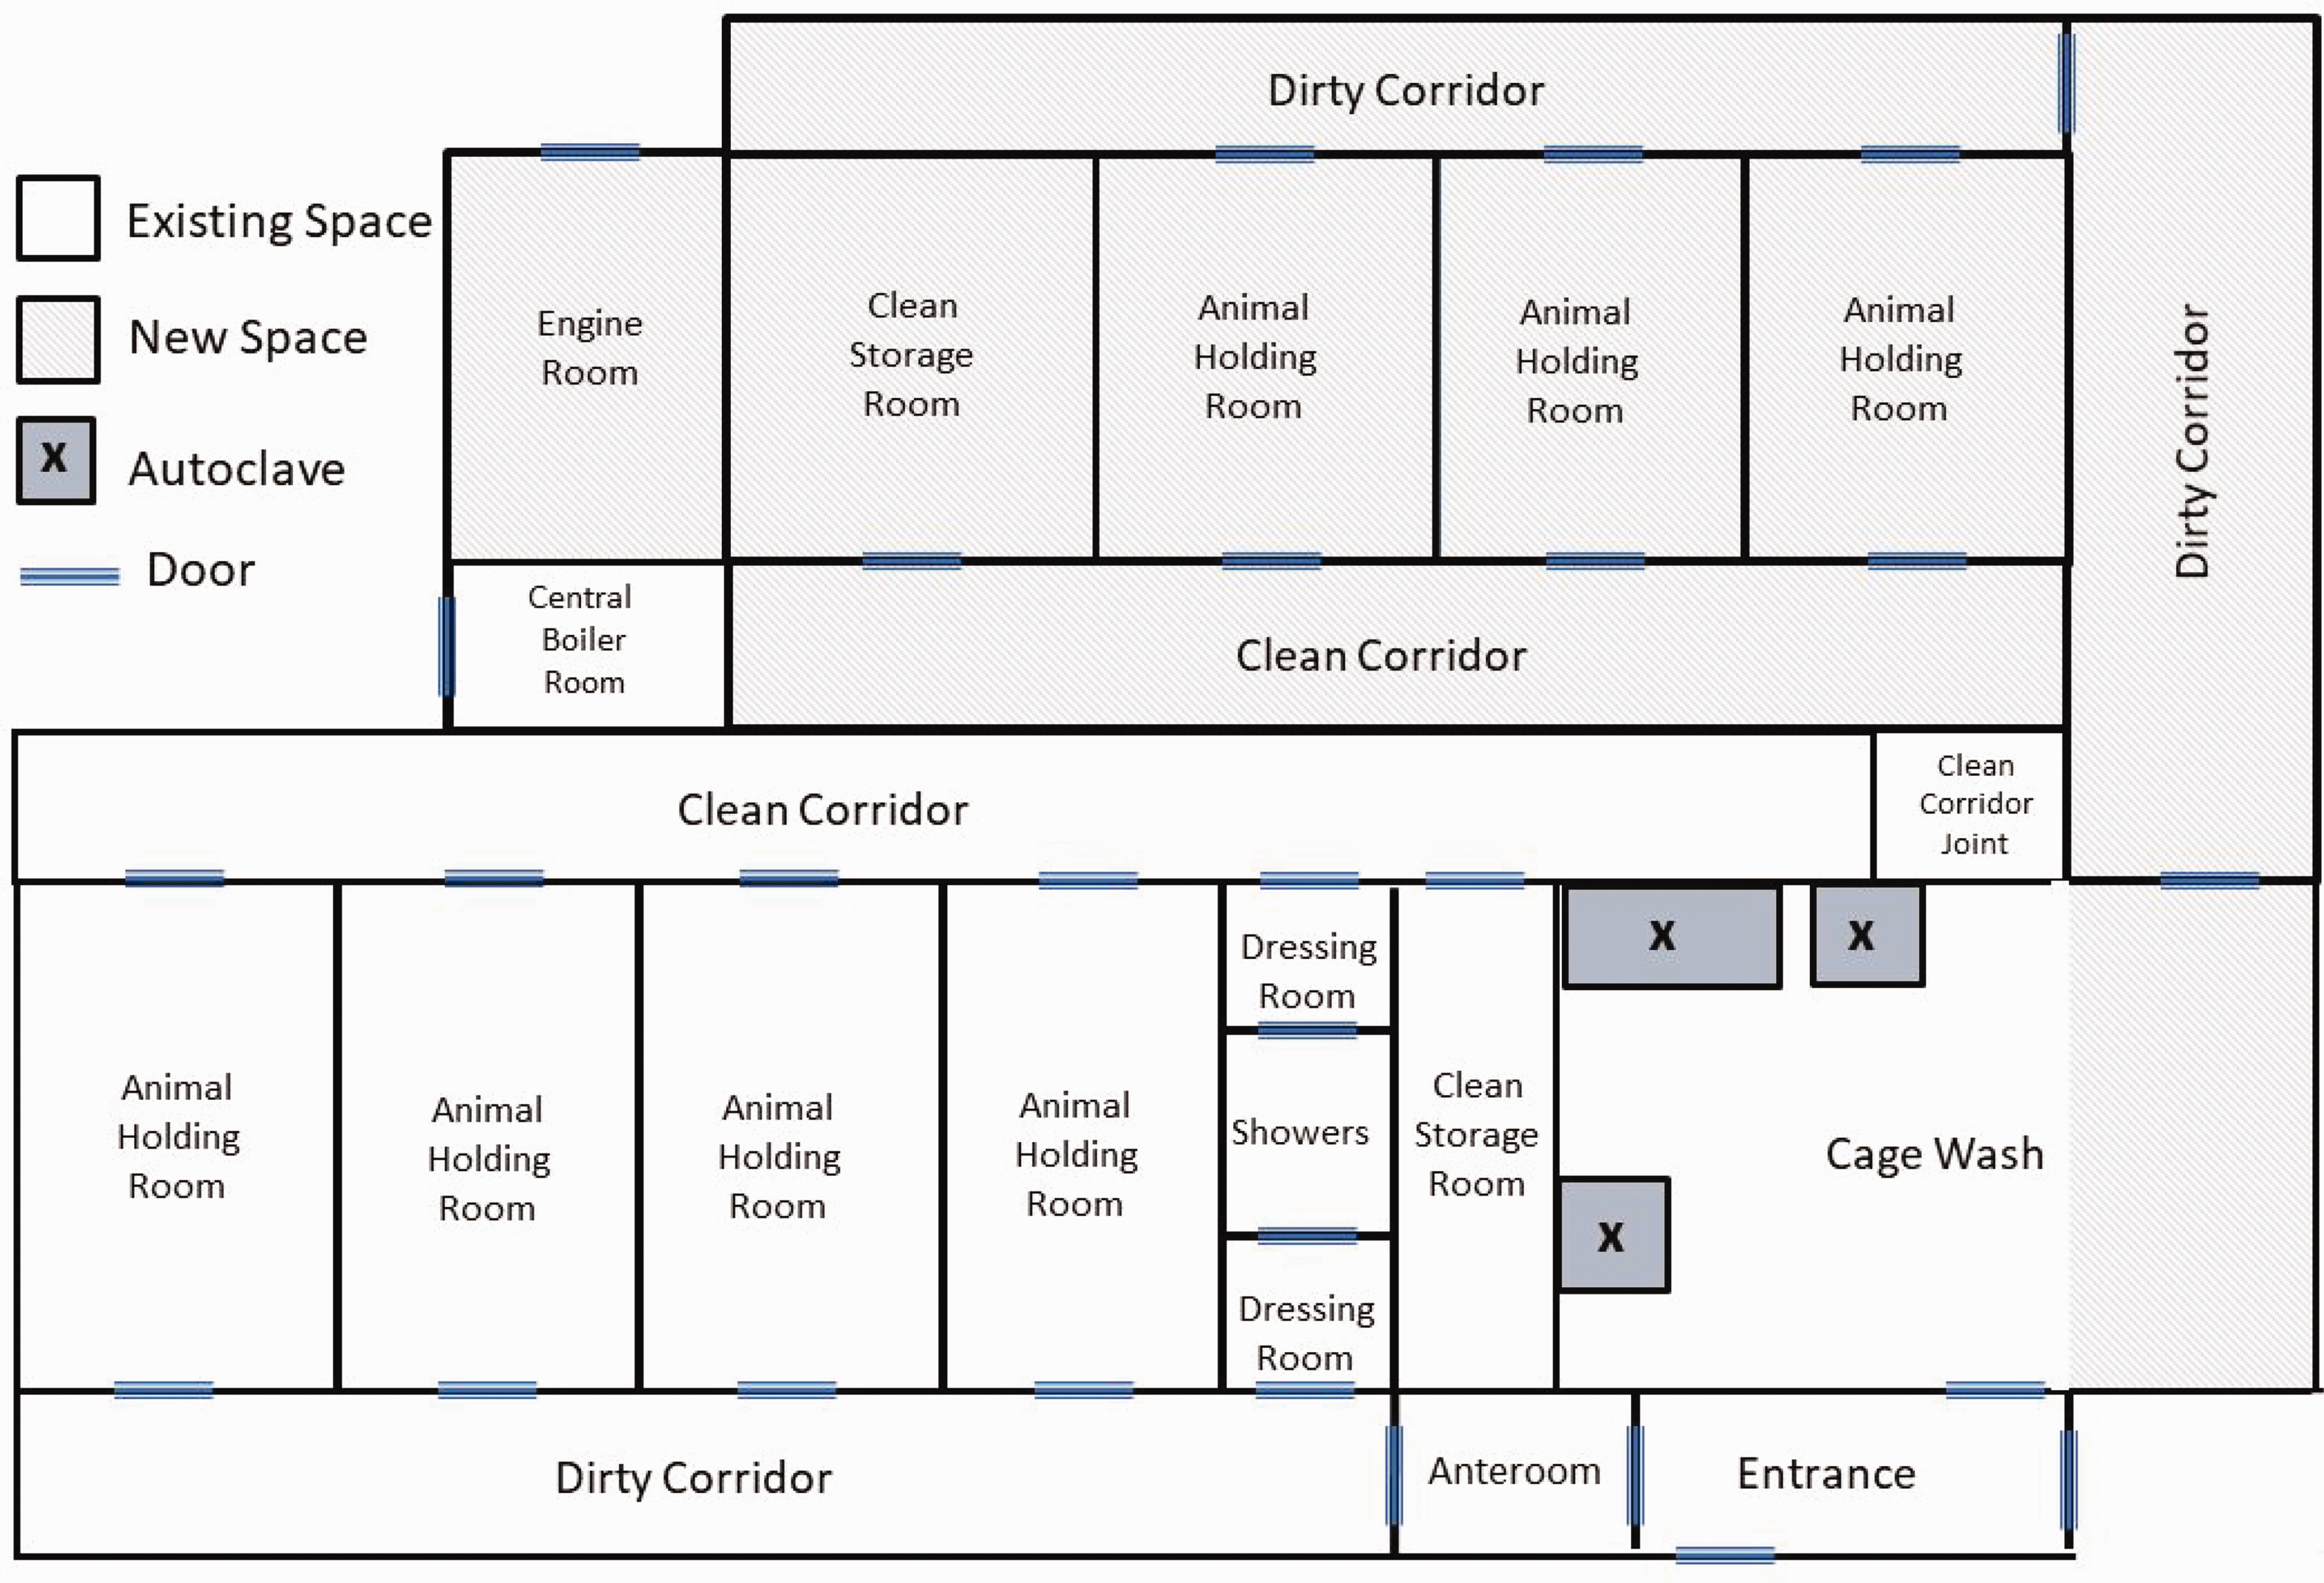
Floor plan of the animal facility, including the existing (unshaded) and new (shaded) areas.
Each animal room measures 21 m2 and has the following characteristics: a granite floor, brick walls with epoxy paint, a suspended reinforced plaster ceiling, two wooden doors with viewers towards both hallways, and a watertight drain. Supply air enters each room through a HEPA filter located in the centre of the ceiling and is exhausted through four outlets at the bottom corners. LED lighting is installed in the midline of the room suspended from the ceiling at 356 lux.
As with all barrier animal facilities – that is, a facility which maintains a stock of animals in a disease-free state – microbiological decontamination of supplies before introducing them into the clean area is an essential process. For this purpose, the cage wash area has two pass-through high-pressure steam autoclaves (Hogner and Mazden) to sterilise cages, bedding and water bottles at 121°C for 21 min or food at 121°C for 18 min. Sterilisation is confirmed both by chemical (indicator tape) and biological (vials of Geobacillus stearothermophilus spores) indicators. Indicator tape is placed in each sterilisation cycle at various locations inside the autoclave, whereas the biological indicator is tested once a week when food is autoclaved. These autoclaves are serviced monthly.
Access to the air-filtering system, electricity, gas, water and so on is through a technical floor above the animal rooms. This allows servicing and repairs to be done without entering the clean area, reducing the possibility of microbiological contaminations.
This facility expansion was possible due to funds from the Argentinean Ministry of Science and Technology and consisted of a new building structure of similar dimensions as the original breeding unit, which was attached to the existing unit through a provisory wall. The new animal facility allows an increase in animal production and for animal experiments to be conducted for external researchers.
To start, this expansion would not have been possible if the initial design of the facility had not considered the possibility of increasing the total surface of the building. In addition, the facility needed to follow both local regulations as well as international recommendations. 11
The proposed plan included four new animal holding rooms, a new clean and dirty corridor, a machine room, and a technical plant over the ceiling, often referred to as interstitial space (Figure 1). The newly constructed area was designed to have an independent heating, ventilation and air conditioning (HVAC) system separate from the system serving the existing space. Both systems are controlled from a machine room and remotely monitored by a building management system.
Project development
A SPF rodent facility is a non-conventional building that starts with a technical report that comprises infrastructure and engineering details. For this project, it was imperative to follow the international recommendations of different design guidelines for SPF facilities2,11,12 and to consider future activities and needs. The experience of the technical staff working in these areas was considered, and consultations with experts were carried out. It was imperative to take into account the specific situation of the country, which is very different from other places – for example, the absence of local manufacturing of basic supplies such as ventilated racks, boxes, filters, couplings for rack ducts to the ceilings, HVAC equipment and so on. Due to the cost and bureaucracy of importation, each of these components is a potential future complication, which was acknowledged in the project.
Describing all these considerations was essential so that the companies that might be awarded the tender understood the technical requirements of the project, both for the structure and for the thermomechanical engineering work. For example, the dimensions of the doors are special (1.2 m wide and 2.15 m high), as are the door frames. As mentioned above, import difficulties (both economic and bureaucratic) add an additional complication because most of the specific equipment for the vivarium is not built in the country. For example, the couplings for the air ducts from the equipment to the ceilings must be built specifically or adaptations sought from other industries. Energy supply is another significant problem if the equipment parameters are not known in advance, as is the size of the new equipment, which is always larger than expected. Overall, entrance dimensions and room volume need to be decided with the equipment in mind. 8
The expansion work was first built independently from the existing animal facility, anticipating its future connection through the existing clean corridor. At 80% of its execution, work for the HVAC equipment, supply and extraction ducts, air treatment filter systems, alarms, pressurisation systems and their controls started.
Once this stage was completed, the final adjustments and aesthetic finishes of the structural works were concluded (flooring, painting, installation of openings and electrical connections, etc.).
Cleaning, disinfection and monitoring of the new area
Monitoring the microbiological conditions in the breeding or experimental facilities is essential to detect the presence of unwanted microorganisms that present a risk to the laboratory animals and to evaluate routine cleaning and disinfection procedures. 13 These tasks were performed following internal standard operating procedures (SOPS), 21 and samples were taken after disinfection to corroborate the effectiveness of the procedure and observe the growth of mesophilic bacteria, Pseudomonas sp., coliforms and fungi. There is no solution that will fit all, as the selection of the sanitisation method will depend on the design and construction materials of the facilities, the capabilities of the institutions and the availability of each method in the region/country.
The room’s walls and floors were first manually sprayed with an aqueous solution containing 2% quaternary ammonium, which was rinsed with water after 1 h. After 12 h, a 5% sodium hypochlorite solution was applied in same way, as this was recognised as being highly effective in previous research. 14 After a further 12 h, the room was pulverised with 20% formalin diluted in distilled water by the same method. For these tasks, personal protective equipment (PPE) was used, including biosafety suits (Tyvek), full face elastomeric respirators with HEPA filters, rubber boots and rubber gloves.
After the operation was completed, the solutions were allowed to act for 24 h (according to the SOPs). The following day, the same PPE was used to enter through the dirty corridor. The HVAC systems were turned on, and the area was ventilated for another 24 h, aiming at 13 air changes per minute.
Finally, sterile N95 face mask, rubber boots, and nitrile gloves were used to enter the cleaned area for microbiological sampling. For this purpose, the open plate method was used to control the environment in general (employing sedimentation agar), and the swab method was used for the microbiological assessment of surfaces. 15 Briefly, for the former, three sets of plates were placed in each room and hallway, composed of base blood agar with the addition of 5% defibrinated sheep blood (Britannia), McConkey agar (Britannia), Cetrimide agar (Britannia) and Sabouraud agar (Britannia). These plates were placed 1 m from the ground and 1 m away from each wall. After being left open without a lid for 30 min, the plates were collected and incubated at 37°C for 24 h, except for the Sabouraud agar, which was incubated for five to seven days at room temperature. After incubation, the number of colony-forming units (CFU) was counted, considering zero colonies as a negative result.
Three sterile swabs per room were used as surface environmental controls: samples were taken from walls, wall angles and doors. The area sampled with each swab was 10 cm2, and the swabs were then placed in 10 mL tubes with Brain Heart Infusion Broth (Britannia) and incubated at 37°C for 24 h. Lastly, 0.1 mL was seeded on a blood agar plate (Britannia) and cultured at 37°C for 24 h before the reading was made. 16 , 17 , 22 For the surface controls, zero colonies per plate was considered a negative result.
Note: RODAC plates were not used because they only serve to control surfaces, compared to the open-plate method that controls more broadly the efficiency of the disinfection method, covering a greater spectrum of microorganisms (mesophiles, total coliforms, pseudomonas and fungi). ATP swabs were not used due to budgetary issues. So, a cheaper and equally effective method was chosen.
Impact on animal welfare
Noise and vibration due to construction or other environmental elements such as proximity to railways are recognised factors that affect murine physiology and breeding rates.18–20 To verify the impact of the adjacent work on animal welfare, the annual productivity of the two most widely bred strains of mice at LAE was assessed retrospectively. The years with the most soil movement and deep foundation work at the construction site were compared to the years without work. Unfortunately, noise and vibration data were not taken.
Ethical approval for breeding animals for research purposes is not a legal requirement in Argentina, nor is the application for an establishment licence for this aim. However, the Institutional Animal Care and Use Committee from FCV UNLP certified our facilities. As there is no legislation overseeing minimum husbandry and housing requirements for laboratory animals, the LAE follows the ‘Guide for the Care and Use of Laboratory Animals’. 21 Briefly, animals were housed in threes (two females and one male) in Tecniplast Sealsafe IVCs with corn cob bedding (G. Cabañas S.A.) and tissue paper as nesting material. Ad libitum feed pellets (Cooperación, Alicooper S.A.) and water in individual bottles were administered. All supplies were sterilised, and cages were changed once a week. Rooms were kept at a temperature of 22 ± 2°C on a 12 h/12 h dark/light cycle (lights on at 7 a.m.). As this was retrospective work using available data, no further approval by an ethical board was required.
Breeding trios remained in their usual individual rooms in IVC racks during the adjacent construction. Three IVC racks were positioned side by side along each room. Data about the average litter size and annual pre-weaning mortality were collected for the BALB/cAnNLAE (BALB) and C57BL6/JLAE (C57) mouse strains. Specifically, data from the years 2021 and 2022 (‘construction’ from now on) and from the years 2018 and 2023 (‘peri-construction’) were averaged per month. Although most of the construction work was carried out between 2021 and 2022, some preliminary work started the years before. For this reason, data between 2019 and 2020 were not included. Unfortunately, information from each individual cage could not be accessed to run inferential statistics. So, descriptive data were plotted on a month-by-month basis. The mean pups weaned per cage was calculated by dividing the total animals weaned by the number of cages present at any given month, whereas the percentage of pup mortality estimated the percentage of pups that died from the total animals born in each cage at any given month. Values were then averaged by year – that is, 2021 and 2022 for construction and 2018 and 2023 for peri-construction. Our aim was to visualise whether marked differences in breeding performance and/or pre-weaning mortality during construction could be detected.
Results and discussion
To fulfil this project, the area manager conducted a daily follow-up of all the activities being carried out by the construction companies. Even though contractors had a descriptive technical report to follow, during day-to-day work, they had questions about the equipment and its location in the rooms, energy consumption of the equipment, details of the finishes, selection of light fixtures, gaskets and the connection of new services to the functional structure. Therefore, if the goal is to achieve a good result, it is essential that the area manager is available on a daily basis. Considering the above, we emphasise the vital importance of having staff with experience (whether from the institution itself or hired as a consultant) in these types of projects, so that they can detect anomalous or complex situations and resolve them in a timely manner.
In any breeding or experimental unit with controlled environments, it is important to anticipate the wear and tear of the infrastructure and equipment and to schedule work on improvements and/or extensions. It is convenient to plan and conduct these tasks in months of low production and demand. For this reason, this work was concentrated mostly during the summer months. In addition, breeding colonies were kept to a minimum (50% less breeding cages) to reduce the number of animals that would experience these disrupting environments. As it can be seen in Figure 2, breeding values were like the years without disruption, with only a slight decrease in the number of mice born for both strains in the years with construction work. Conversely, pre-weaning mortality during construction was higher only for the BALB/cAnNLAE strain. Although these values were explorative in nature, they highlight the importance of proper planning to avoid impairing animal welfare.
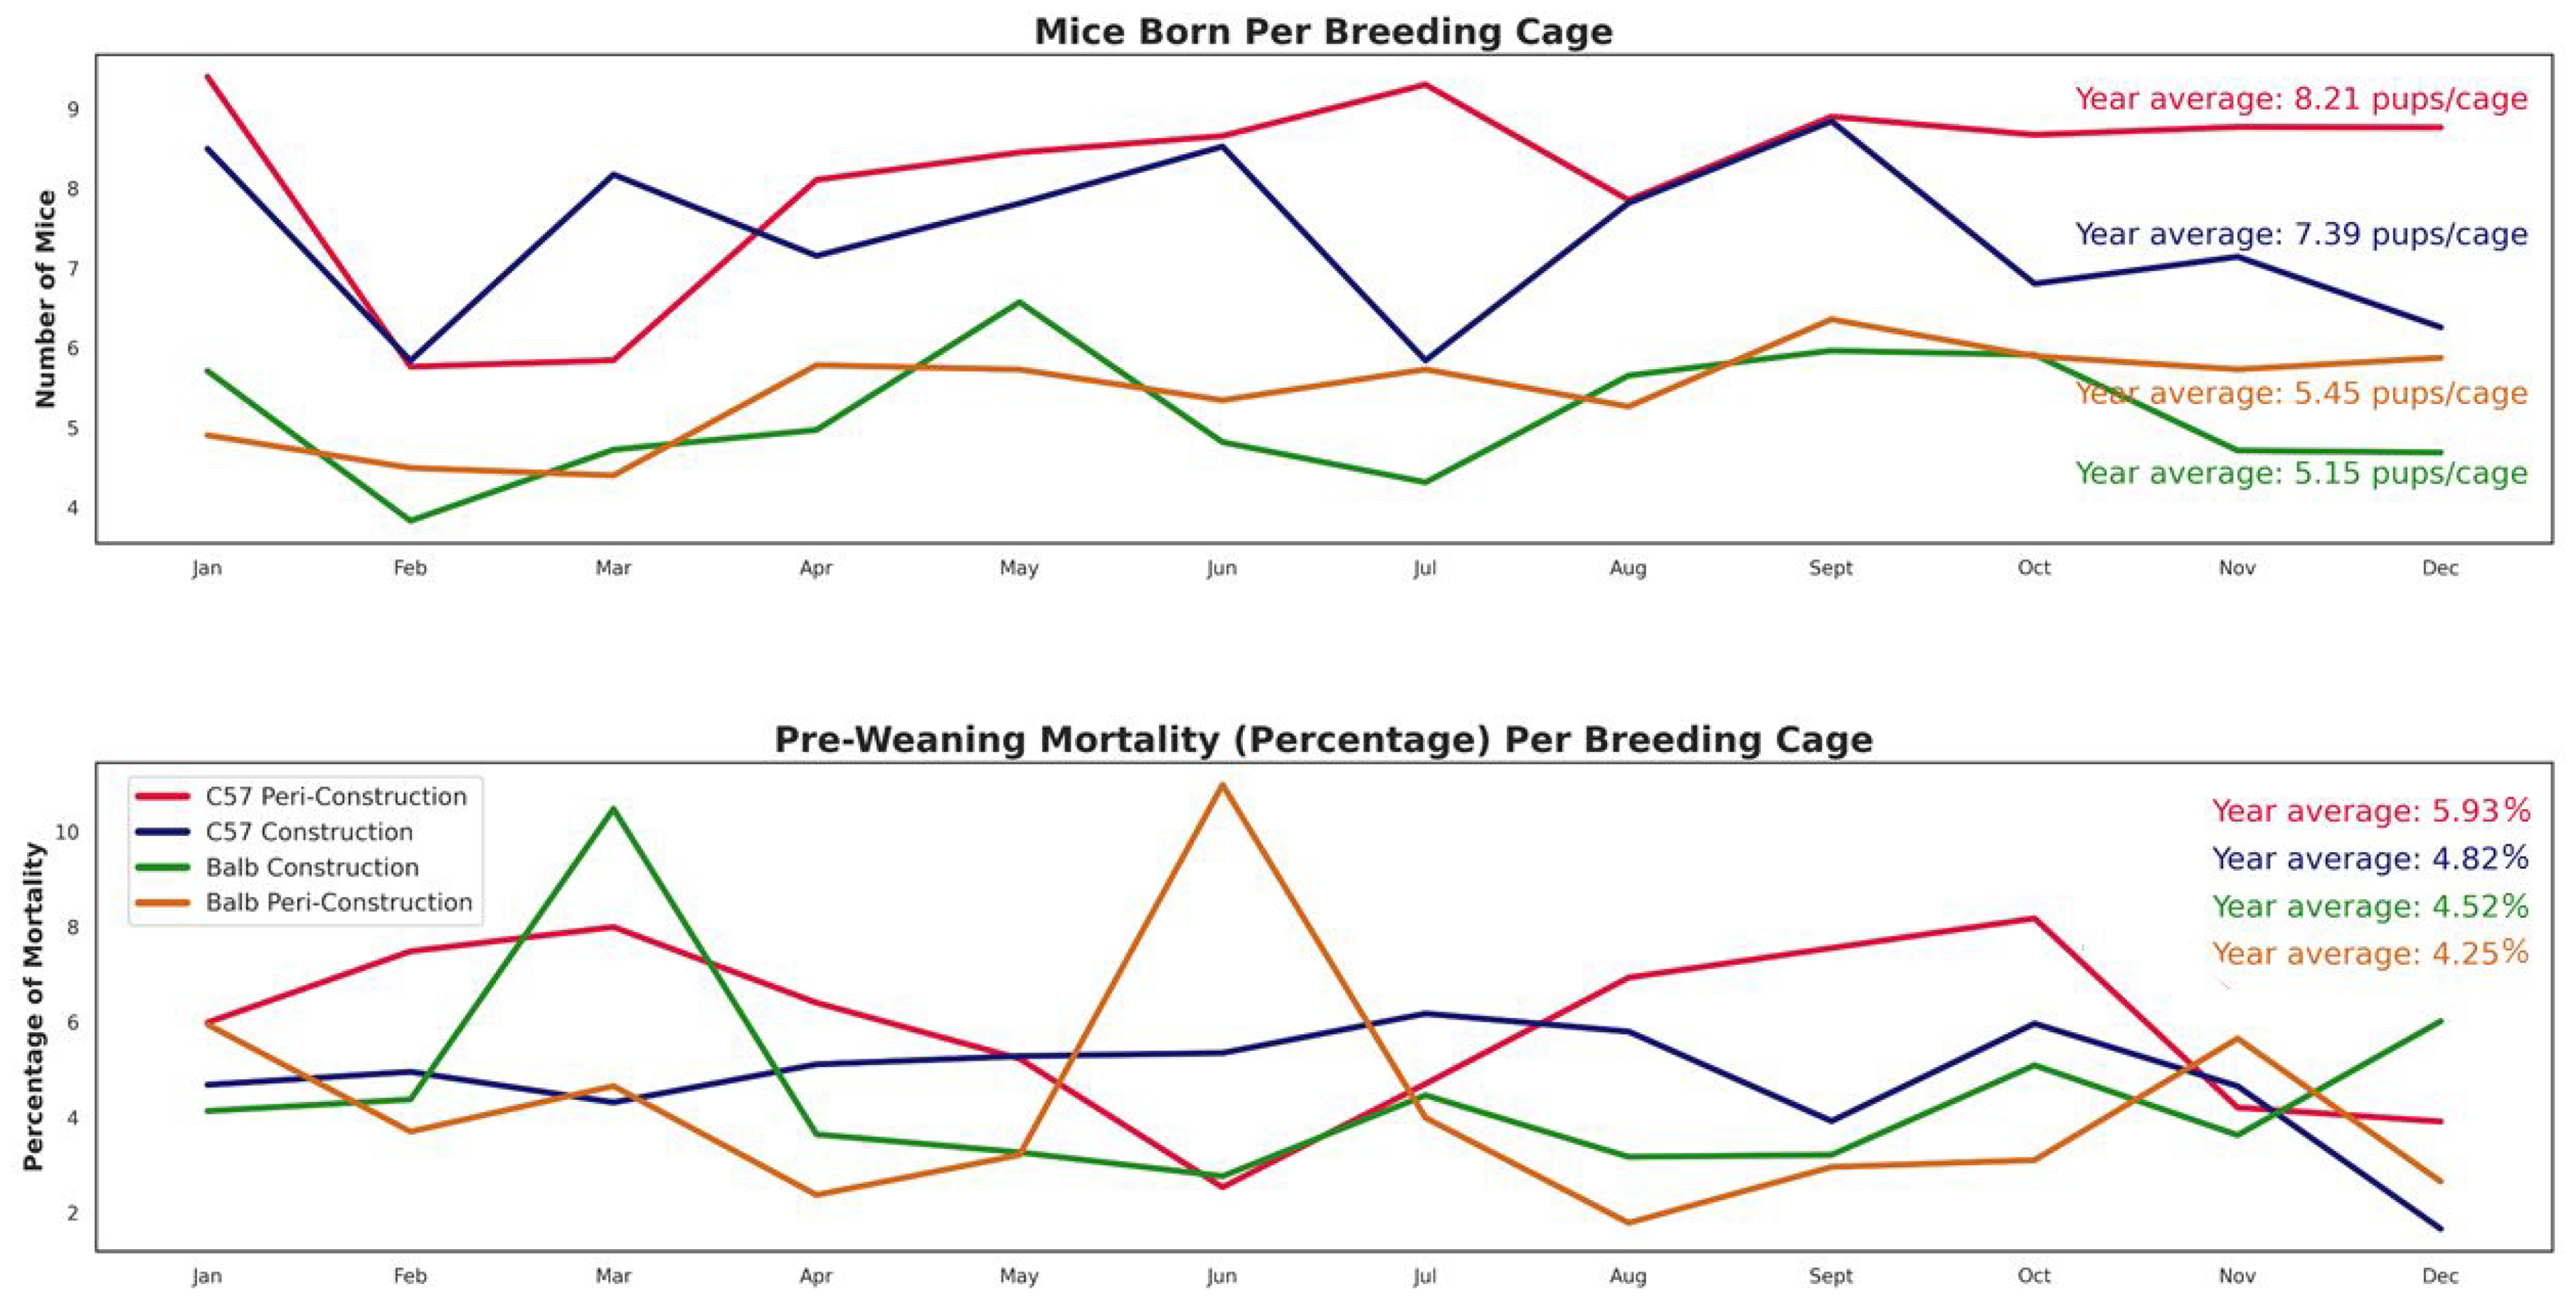
Average litter size and pre-weaning mortality in BALB/cAnNLAE (Balb) and C57BL6/JLAE (C57) mice for the years 2018 and 2013 (‘peri-construction’) and 2021–2022 (‘construction’).
While construction is happening, biosafety considerations must be considered to avoid contamination and maintain the microbiologically standardised environment. Whenever possible, it is recommended to conduct all activities at the same time, taking advantage of the isolation of the rooms, keeping animals in IVC cages, to avoid duplicating work, to save effort, to avoid risks and to affect animal welfare as little as possible. The microbiological evaluation carried out with agar plates and swabs gave the expected results of 0 CFU in these new rooms without animals compared with existing populated rooms which all presented between 3 and 5 CFU of Pseudomonas aeruginosa on Cetrimide agar and swabs and between 2 and 4 CFU of Staphilococcus aureus on blood agar. This indicates that the procedures applied to disinfect the new areas were correct.10,23 Overall, the successful completion of this project required a team of specialists from different areas of knowledge and a coordinated work plan. This enabled us to carry out the different tasks without compromising the welfare of the animals and to avoid microbiological contamination during these activities.
