




Abstract
Japan has been part of a transnational and cross-cultural exchange of planning ideas for many centuries. A comprehensive analysis of exchange between the island nation, its Asian neighbors, and the larger world is still missing, despite the growing interest in the study of transnational and cross-cultural urbanism. The articles in this special section illustrate the multiple ways in which foreign influences have shaped and changed Japanese urban form and in which Japanese practices have influenced the built environment elsewhere. They explore the theoretical, methodological, and practical results of this exchange. Sites discussed are inside Japan, notably Nagasaki and Tokyo, and also in the Japanese colonies (specifically through the lens of Seoul), and also outside Japan, specifically the United States and Europe. This introduction sets up the background and larger context of urban history and planning in Japan, identifies the threads that link the articles, and proposes further directions for research.
The 2011 earthquake and tsunami, and the ongoing disaster at the Fukushima nuclear plant in Northeastern Japan, have brought questions about form and function of Japanese cities to the attention of the global public once again. Scholars and practitioners around the world are learning from Japanese debates on energy production, rebuilding, and memorialization, picking up strategies to address challenges in their own cities. Both the Japanese built environment and its social structures have intrigued scholars in the field of urban and architectural history from around the world in recent years and have led to series of conferences and sessions on the theme of Japanese Cities in Global Context, as well as to various publications. 1 This foreign interest in Japan has a long history, and it mirrors several centuries of Japanese interest outward, with scholars and practitioners bringing foreign planning ideas, concepts, and practices home. The long-standing exchange between Japan, its regional neighbors, and the world at large has yet to be fully studied. Japan has been part of century-old cultural networks in Eastern Asia, and, since its opening in the mid-nineteenth century, has also exchanged architectural and urban ideas and forms with others on the global stage as part of political, economic, social, and cultural conversations that merit further exploration.
Urban form generated in faraway places has changed cities on regional, metropolitan, and local scales for many centuries. Monks, traders, politicians, surveyors, and many others have taken ideas about urban form, function, policy, and technology with them as they have moved between cities, countries, and continents. They have physically transformed built form through their presence or the ideas they carry, or serving as a vector in the transmission and exchange of ideas. Such exchanges increased with the birth of the planning profession in the twentieth century and the professional tools and language associated with it. Planning ideas spread through the written and published word in journals, textbooks, books, and other publications; through political decisions, whether municipal, governmental, or intergovernmental; and through the movement of professionals of the built environment, on study trips, professional conferences, or long-term or permanent settlements and exile. Indeed, a multitude of actors continue to cross borders and to carry on multidimensional interactions: ordinary people, planning professionals with different levels of agency and intention, and huge institutions and corporations.
Other factors have brought ideas or triggered changes that have transformed cities just as much as professional planning concepts: colonial and postcolonial networks, corporate decisions, new technologies (such as the car), and changing lifestyles (suburbanization, for example, and also the increase of diverse households). As planning concepts travel, they are changed, tweaked, and adapted. 2 The cross-cultural exchange of architectural and urban form can be mutually beneficial, but often the movement of ideas and practices is unilateral. Borrowing—a term coined by Stephen Ward—often occurs based on the needs, interests, and interpretations of the country, city, or person who is exploring ideas, while imposition rarely takes into account local needs. 3 Depending on the relationship between countries and the strength of local cultures, select architectural and urban forms change as different actors adapt them to local contexts, to different technical and conceptual frameworks.
Japan has seen long periods of independent development and has never been colonized. Over many centuries, the island nation has carefully managed its interaction with its Asian neighbors and the West, and the study of cross-cultural and transnational exchange is particularly interesting. Transnational urbanism has become a common term among scholars investigating the impact of flows of people and commodities across national borders, and scrutinizing the connections between these flows and urban spaces. The term transnational has been used loosely to signify a range of specific boundaries, but it has not yet acknowledged the diverse character of boundaries themselves. The concept of transnational thus has clear limitations, and some scholars have instead used transcultural or cross-cultural. While the papers gathered here do not address this theme heads-on, they all add important aspects to the discussion.
Japanese gardens, architecture, and urban form have independently found many foreign admirers, commentators, and imitators; they have inspired artistic movements in Western countries from Japonisme to the Chaotic City. 4 The concept of the Japanese garden may have traveled as early as the seventeenth century via the Netherlands to England where Sir William Temple used the term sharawadgi, which he claimed to be Chinese—but which might very well have been Japanese—to propose new forms of garden design with irregular elements, bends, and curves unlike the formal geometric garden landscapes of the time but very much like the emerging English landscape garden. 5
By the 1920s, it was the turn of Japanese architecture to serve as a model for modernism; modernist leaders, including Bruno Taut and Walter Gropius, carefully studied traditional Japanese building practices. 6 Finally, in the 1980s, foreign urbanists discovered Japan, using what they perceived as chaotic cities to critique their own culture’s cities. Books such as urbanist Barrie Shelton’s Learning from the Japanese city (a play on Venturi’s Learning from Las Vegas) circulated as references for Western practice. For many foreign practitioners and scholars, Japan, its cities, and architecture formed an imagined geography (here I am invoking the work of Edward Said), a treasure trove to be cited whenever needed for discussions in other parts of the world, and largely disconnected from actual developments and examples. Indeed, it was practitioners’ need to innovate or to solve particular problems in the built and urban environment at home that drove their exploration of Japanese form, rather than an awareness of the particularities of Japanese urban form, function, or culture.
And sometimes their admiration came mixed with contempt. Bruno Taut wrote, for example, The general impression [of Tokyo] was one of intolerable garishness. In the course of our travels we had only too often come up against civilization in decay. But this utter aimlessness, this total lack of direction even in bad taste, did more than shatter our illusions about Japan; it lacerated our finer feelings.
7
That is, foreigners only selectively explored Japanese practices because they actively did not want to understand underlying conditions of Japanese urbanism and architecture. Such comments signaled a long-standing disinterest in Japanese urban practices, in interpretations by Japanese practitioners and scholars of the West, or in Japanese integration into Russian, Chinese, or Korean cultures and inner Asian networks, all themes that have only been addressed in the last decade.
One result is that the mutual exchange between Japan and other areas of the world has not been examined as part of a longer history of networks, including Asian ones, or as part of careful comparative assessment. This special issue begins that project, focusing on the period before and after World War II to explore exemplary cases of Japanese architecture and planning in their international context. This introduction turns next to a brief first sketch of the multiple exchanges of architectural and built form between Japan and its neighbors, exchanges that go back to the seventh century—long before Western practices entered the country. It therewith sets the stage for the core of the special issue that serves as an invitation for further research on the topic and for the development of academic networks—indeed, it seeks to further the exchange of ideas.
Historical Moments of the Cross-Cultural Exchange of Urban and Built Form
Japanese built form has evolved over centuries, a result both of local societal practices that are very different from urban and architectural developments elsewhere and of exchanges with other, foreign cultures. One distinctively Japanese form is the kofun burial mounds erected between the third and seventh centuries that consist of a burial chamber covered with earth, sometimes surrounded by a moat. While these kofun can take on different shapes and sizes, the most unusual ones are key-hole shaped. Most are several meters long; the biggest among them are over four hundred meters long (Figure 1). 8 Also uniquely Japanese are the Shinto shrines, such as the Ise shrine, that are ritually rebuilt every twenty years. Rebuilding is a rite of purification, and also a way to pass ancient building technology to new generations of users. 9 This practice of rebuilding continues to influence Japanese design and heritage practice today. While the kofun and the shrines are distinct pieces of architecture typical of Japanese culture, we can also see outside influences on Japanese form more generally in the eighth century. An exchange with neighboring Asian countries, notably China and Korea, resulted in the Japanese import of Chinese imperial capital design, as we can see in the layout of early Japanese capitals such as Heijō-kyō, contemporary Nara, which served as capital from 710 to 784 and Heian kyo, today’s Kyoto ,the Japanese capital from 749 to 1969 when the imperial court moved to Tokyo). These cities feature a grid with a somewhat symmetric layout of temples and markets, much like the design of Chinese imperial capital Tang Chang’an. 10 Chinese influence is also visible in the seventh-century Hōryū-ji temple, the oldest wooden building in the world; it was influenced by craftsmen and practices from the mainland in the Asuka Period (710-784).

The Daisen Kofun in Sakai, Osaka prefecture.
An island nation, physically separated from its neighbors, Japan experienced long periods of isolation. In other eras, ships were the major vehicles of contact with other nations and therefore for the introduction of new ideas and technologies. In the thirteenth century, two attempts at invasion by the Mongols failed, as their fleets were largely destroyed by storms on the ocean (inspiring the Kamikaze term divine winds); the victories established a strong sense of national independence and strength. Between 1490 and 1600, Japan was almost constantly at war (Sengoku jidai) and constructed many castles for defense, including Himeiji-jo in 1581 (Figure 2). 11 Portuguese and Spanish ships landed on the shores of Japan in 1543, introducing firearms into the country and influencing the defensive elements of the design of castles. 12 Japanese ships sailed in Asian waters as traders and pirates until the late sixteenth century. In 1592, the shogun instituted the so-called Red-Seal ships as part of permitting a few feudal lords and merchants to pursue foreign trade. Records show Japanese ships in multiple ports in the Philippines, Thailand, Indonesia, and India. Meanwhile ships from England and the Netherlands reached Japan in the early seventeenth century. The movement of goods and people between Japan and the West largely ended in 1635, when the Tokugawa shogunate prohibited travel overseas for fear of Christian influence. Some trade with China and through the Ryukyu Islands did continue, 13 but for the next two centuries, Japan allowed only the Dutch East Indian Company (Verenigde Oostindische Compagnie) from the West to trade with Japan through the island of Dejima in Nagasaki (Figure 3). 14
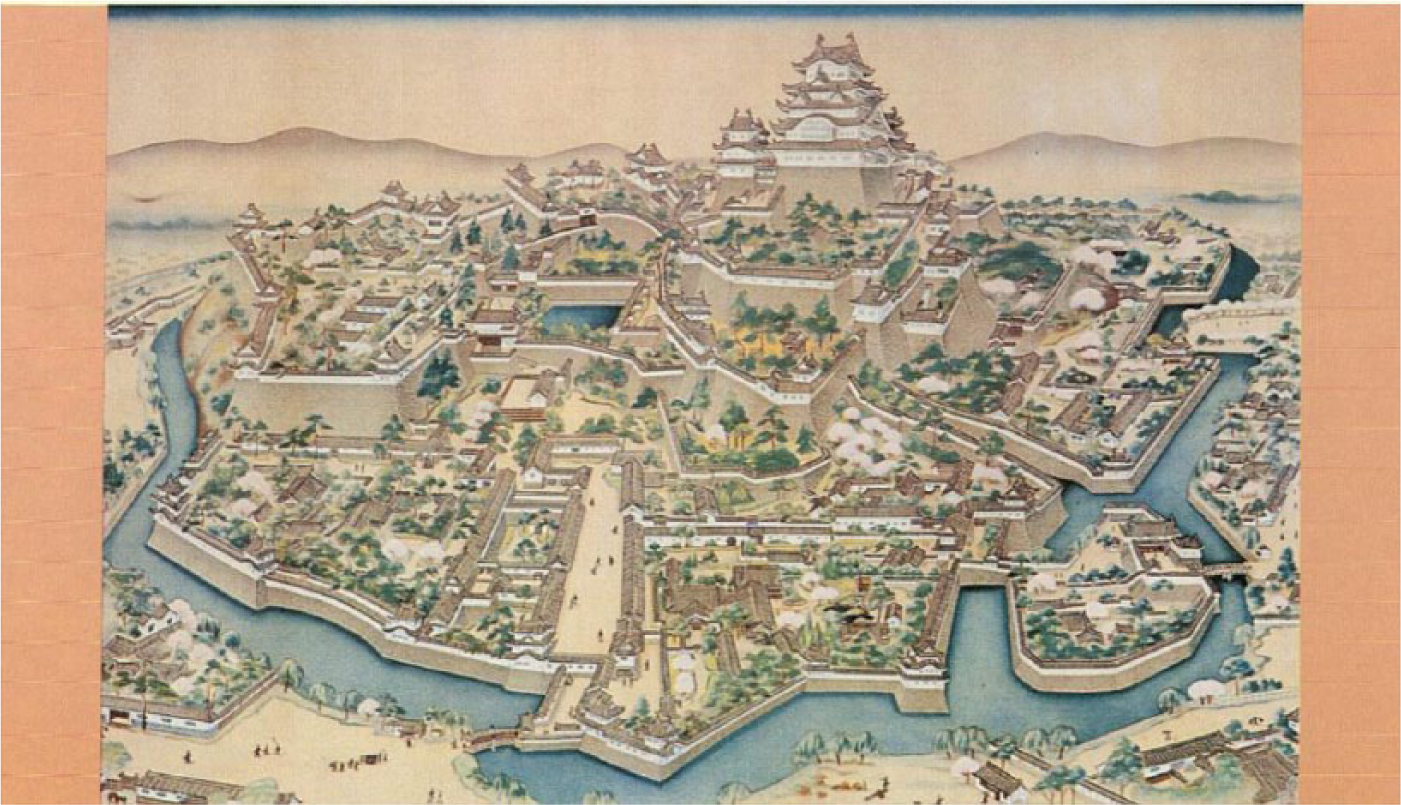
Himeiji castle built in 1571.
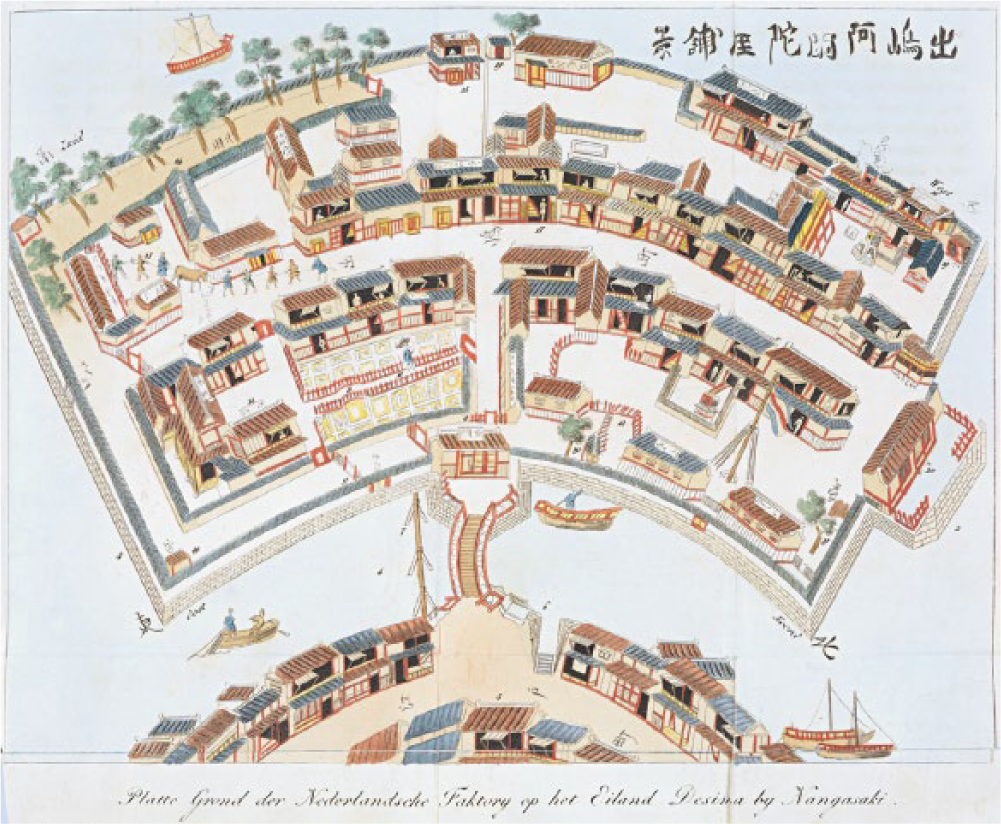
The Dutch settlement on Deijima island.
After 1854, when Perry’s so-called Black ships appeared on the shores of Japan to open the island nation for trade, numerous foreigners came to Nagasaki, continuing its long-standing engagement with foreigners. Scottish entrepreneur Thomas Blake Glover came in 1859 from Shanghai to Japan. He worked for Jardine Matheson, a company that two Scottish men had founded in Canton, China. The company established branches not only in Nagasaki but also in Kobe and Yokohama in Japan; Shanghai, Amoi, and Foochow in China; and Hong Kong. It developed a multitude of networks and contacts that shaped urban form and architecture; these merit further research in regard to the inner Asian exchange of ideas, and to their influence on Japanese planning in the long term. For example, in the 1850s, the bakufu, the shogun’s administration, built a new waterfront in Yokohama, closer to shogun’s capital Edo, for foreign trade; through its extensive government contacts, Jardine Matheson acquired the first site there and erected its headquarters on it (Figure 4). 15 The name of the building’s designer, Iwakichi Kajima, is still remembered in the name of the globally active Kajima Corporation. 16

Jardine Matheson headquarters on the Yokohama waterfront.
Japanese society was changing quickly, adapting its built environment to novel tasks. In 1867, the Tokugawa Shogunate collapsed and the Meiji Restoration of 1868 brought into power a new government that specifically aimed to catch up with and overtake the West, in part by adopting Western practices, including architectural styles. 17 Land surveyors and other design professionals came to Japan to work, while Japanese leaders studied Western practices. Growing Japanese companies introduced foreign forms and techniques. The full picture of Japanese borrowing from the West merits further exploration. The so-called Iwakura Mission, a group of politicians and specialists under the leadership of Iwakura Tomomi, traveled to Northern Europe and America to gain better understanding of Western practices including architecture and urban planning, sending students to select countries to bring back the latest techniques, while also calling on foreign experts. They explicitly followed the emperor’s directive that “knowledge and learning shall be sought after throughout the whole world, in order that the status of the Empire of Japan may be raised even higher and higher.” 18 The level of the Mission’s understanding (or the absence thereof) of other cultures is visible in the prints of the series Complete Enumeration of Scenic Places in Foreign Nations (Bankoku meisho zukushi no uchi), published by Yamadaya Shôjirô, in 1862 (Figure 5). 19 These illustrations depict far from accurate versions of London or Washington and other European places, illustrating the yet-to-be fully investigated complexities of cross-cultural translations.

Utagawa Yoshitora, Port of London England (Igirisu Rondon no kaikô), from the series Complete Enumeration of Scenic Places in Foreign Nations (Bankoku meisho zukushi no uchi).
Another series of Japanese interactions with Western culture that merits closer study were world fairs, especially those of the late nineteenth century. They promoted Japanese study of Western practices and, as Japan was opening its gates, helped to promote Japanese culture, art, and architecture in other countries, spurring imitations by European and American artists. The Japanese had an exhibit at the world’s fair in London 1862, but the objects were mostly chosen by the English organizers. In Vienna in 1873, the Japanese government took more control of the objects to be displayed, choosing a small district with housing and a temple, and a bridge over a little river. Not only the buildings but also the Japanese carpenters erecting the district met with great admiration from fairgoers. 20 When the Japanese visited the fairs, they studied Western practices in the host countries, including education. With fairs and early trade Japanese goods started to reach foreign shores. These forms inspired Western artists to create new styles, and, things Japanese influenced Western art and later architecture and urban form. The reconstruction of the Hō-ō den temple in Chicago for the 1893 World’s Fair, for example, influenced Frank Lloyd Wright, the American architect, who also collected Japanese woodblock prints, so-called ukiyo-e. As has been well studied and as is visible in advertisements for his prefabricated houses, Wright’s architectural designs, whether or not they resulted in buildings, displayed Japanese influence. 21 Japanese buildings abroad continue to attract visitors. The American-Japan Society sponsored the construction of an actual Japanese house, Shofuso, designed by Japanese Junzo Yoshimura for an exhibition at New York’s Museum of Modern Art (MoMA) in 1953; it was relocated to Philadelphia’s Fairmount park in 1958, where it recalled previous Japanese structures at that city’s 1876 Centennial Exhibition. The building continues to promote Japanese design and cultures and documents the power of built structures in the global exchange of architectural ideas.
Japanese politicians and planners carefully selected which design elements to import or export. Government institutions in the early Meiji years chose a Western urban form for their own buildings, and made Western-style urban interventions, to demonstrate their modernity and make a claim to leadership to the rest of the world. Major examples of the Japanese government’s desire to showcase its recently gained knowledge included the rebuilding of the Ginza after the 1873 fire with neo-classical architecture, pedestrian paths, and other Western-style urban elements. The 1889 Improvement Plan featured street building and widening; the construction of parks, markets, and a central station; and colonial interventions that referenced European and American design elements. Japanese practitioners integrated foreign practices into the ongoing transformation of Japan. They also used their experience with Western practices for colonial intervention. Their work maintained multiple ties to the imperial center, Tokyo, staging Japanese rule and trying to increase acceptance of colonial rule in the colonies. Similar dynamics played out not only elsewhere in Korea but also in Taiwan, Manchuria, and other Japanese colonial holdings. 22 Japanese knowledge of Western urban and architectural design translated into form and function of colonial spaces, including Seoul: the Government-General Building (completed in 1926, designed in a neo-classical style by the German architect Georg De Lalande) manifested colonial power architecturally (Figure 6); urban design such as Sejong Boulevard, leading from Seoul station to the Palace, exemplified Japanese interpretations of contemporary capital city design, and technological interventions, notably street improvement, served as signs of modernity and urban uplift. All of this work served to legitimize the colonizer. Planners could try out some of these imported forms of design planning in the colonies but could not realize them in Tokyo itself where the government had weak planning powers and where land ownership rights generally were generally weak. A discussion of the multi-faceted Korean engagement with Japanese colonial remnants is yet to be written: on one hand, Koreans maintained land readjustment laws introduced by the Japanese, and on the other, in 1995, they demolished the neo-classical Government General Building in Seoul as a symbol of Japanese colonial rule.

The former Government General Building in Seoul by Georg de Lalande.
The emergence of urban planning in Japan as a discipline reflecting Western ideas, local practice and foreign experience had to find specific ways to engage with muplible instances of destruction. Tokyo neighborhoods had a long history of burning, as evidenced in the term “Edo no hana” or, the flowers of Edo, that traditionally described the fires that ravaged the city in the pre-Meiji era (when its name was Edo) and that destroyed the city in 1923 due to the Great Kanto Earthquake as well as in 1945 as a result of war time bombing (Figure 7). Building an unburnable city was the solution—or at least that is how it was presented to the public. And Japanese planners seemed to have a solution. Planners and architects incorporated the recently developed ideas into defense planning, a topic that has only partially been studied so far. Some plans of the pre-war period, such as for green belts in Tokyo, brought together Western concepts of decentralization with a goal to increase aerial defenses prior to the war. But planning during the war and the continuities from pre- to postwar Japanese urbanism received little attention from foreign contemporaries and scholars are only starting to discuss them.
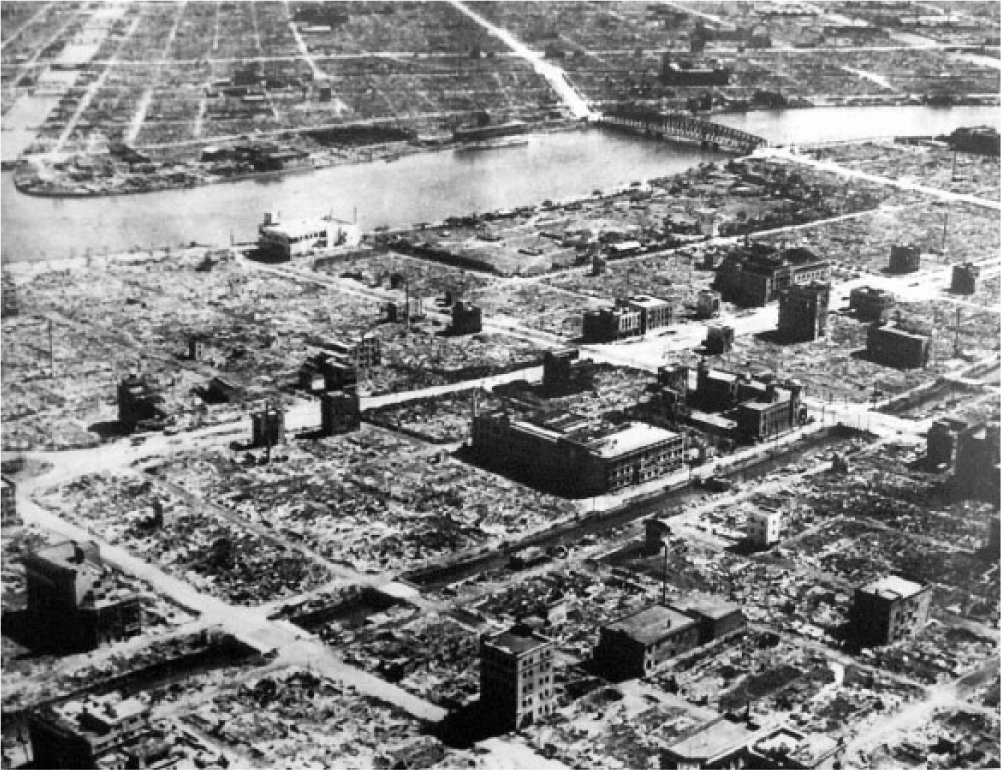
The destruction of Tokyo in 1945.
After World War II, Japanese architectural and urban design ideas gained broad recognition. Kenzo Tange’s 1949 Hiroshima Peace Park project received worldwide interest at the conference of the Congrès International d’Architecture Moderne (CIAM) in 1951. During this period, Tange emerged as the architect of postwar Japanese identity and a major vector in cross-cultural exchange. His highly innovative and globally recognized project for Tokyo Bay (published in 1961 in various venues) continued the colonial urban planning research of Tange and his mentor Takayama Eika in the 1940s and 1950s. Tange engaged with urban studies early on, a fact that is often ignored by the well-established readings of Tange’s works as architectural and inspired by Le Corbusier and other foreign architects. In 1942, for example, Tange worked with Uchida Yoshifumi, who had been involved in colonial planning in Manchuria with Yoshifumi’s father Uchida Yoshikazu (Shozo), and with Takayama Eika. 27 In 1959, Tange wrote his dissertation on urban issues; his “Regional Structure and Architectural Form of a Metropolis” preceded the 1960 publication of his megastructure proposal for Tokyo Bay.
Tange stands in a genealogy of Japanese planners influenced by local practices foreign concepts and Japanese architects who have had a major influence on global architectural and urban form since the late 1940s, important components of the larger discussion of architectural trends and paradigm shifts. So far, scholars have mostly focused on Tange’s acceptance of Western practices, but Tange also commented on Western developments, in ways that have yet to be fully studied. At the CIAM conferences 1951 and 1959, Tange was not just a silent observer. He intervened in the discussions, notably commenting on the emergence of the TEAM X movement. Tange’s intervention in global practice and his standing as one of the global leaders is evident in his selection as one of the competition participants for the rebuilding of Skopje (then part of Yugoslavia), destroyed in an earthquake in 1963. Tange’s proposal went on to win the competition and his master plan became the foundation for the reconstruction that continued into the 1980s, illustrating the range of Japanese urban exports. The Tokyo Bay projects are well published, but their Japanese roots, their global impact, and also their author’s engagement with local traditions and Western theories of the time merit further exploration. Similarly, the multiple channels of exchange of planning ideas still remain to be explored: from Japanese megastructures to French architectural magazines where young French architects studied these proposals, or to the Montreal world’s expo of 1967 where several pavilions exhibited megastructures. Tange’s ideas for Tokyo Bay inspired a whole group of other designs, including those by Paul Maymont for Paris’ Plaine de Montesson and the work of the British group Archigram in the 1970s. 28 British modernist Peter Smithson criticized them. 29 All of these responses show that Japanese plans and theories were globally acknowledged. Large urban megastructures as government planned top–down interventions did not come to fruition, but public and private sectors have built huge structures that integrate infrastructure and architecture in many locations.
Many other topics remain to be addressed. In the 1960s, Japanese practitioners paid more attention to traditional urban and rural spaces bypassed by modernization, and continued to try to understand and describe the particularities of Japanese cities and space. The differences between Japanese and foreign spaces might have long been obvious to Japanese observers, but only in the 1970s were these differences articulated by architects such as Isozaki Arata and Maki Fumihiko. By that time, Japanese architects had studied at foreign universities, built around the world, and had had their projects included in international magazines. Their writings, not all of them translated, started a new period of Japanese engagement with Japanese cities. Now foreign authors too started to study Japanese spaces as they formulated planning principles at home. Their work culminated in a multitude of studies that showcased Edo/Tokyo as a paradigm. Their reading, so different from that of Japanese scholars, demonstrates how history is written differently depending on translations and interpretations in particular languages and disciplinary communities.
Six articles, featured in the core of this special issue in order and presented here briefly, propose detailed investigations in the larger framework of cross-cultural exchanges in architecture and planning and raise further questions for research. The first four articles in the special section focus on exchanges between Japan and the world, specifically the import and export of planning concepts in the period before World War II. They consider physical alterations in Japanese cities and the colonies as well as the emergence of a Japanese planning profession based on a combination of foreign influences (theoretical and practical) and local observations. The final two articles focus notably on the Tokyo-based architect Tange Kenzo and his colleagues who put Japan on the world stage after World War II. The articles included here focus on Tokyo, with the notable exception of Palmer’s piece on Nagasaki, acknowledging that much more research needs to be done on other Japanese cities.
Six Reflections on Japanese Cities in Global Context
The arrival of the first Westerners in the sixteenth century brought numerous foreigners to Nagasaki, and then continuous engagement with the West, over a period of four hundred years. Even during the period of seclusion that lasted for some two hundred years starting with the expulsion of Western missionaries in the 1630s, Nagasaki remained the only Japanese city with limited contact to both the Dutch and the Chinese. The city of Nagasaki, the location of these early trading and knowledge exchanges with the West, is at the center of David Palmer’s article on four instances of exchange between Japan and the Western world. Following an exploration into the early period of the exchange with the West, Palmer concludes his investigation with the atomic bombing of Nagasaki. The Urakami neighborhood and its cathedral played a major role in this relationship: this location, where Japanese Christians had congregated since the sixteenth century, was at the hypocenter of the atomic bomb explosion in 1945.
Tristan Grunow provides a thoroughly documented analysis of the level to which Japanese planners turned to foreign practitioners, foreign construction manuals, and foreign practices (e.g., street improvement) in their architecture and planning. As Grunow explains, foreign import of planning practice went beyond urban form. Practitioners imported and exported not just style but also technology (e.g., how to build a street). Grunow shows that Japanese leaders were aware that innovation was not primarily an issue of aesthetics but one of economic dominance and particularly transportation (which is why streets were important), and they used their knowledge in their own colonial endeavors. Grunow draws on little known archival material to document the transformation of Seoul under the Japanese colonial authority and the professionals (often ones trained in Western practice) who guided it. His insights raise useful questions about the broader implications of planning transfers in colonial East Asia.
Izumi Kuroishi discusses yet another example of this avenue of exchange. Japan had a very different history and concept of urban form from practitioners in the West. The idea of a metropolis in Japan was culturally distinct in Japan, and experts had to coin a term for “city” when they introduced urban planning to their country. 23 Underscoring this point, Kuroishi analyzes Kon Wajiro’s reading of urban space in his book Modernology. She describes his methodology of surveying sites of changes in the lifestyles and environments of urban dwellers: “Kon was making use of this method of reviewing urban life and space to try to criticize and overcome the limitations of the Japanese approach to urban planning based on foreign ideas and methodologies.” His exploration of urban behavior, different types of clothing, and abandoned objects in the streets served to lay the foundation for a planning method based on Japanese traditions and insights. Kuroishi highlights the role that select academics and professionals played in the formation of Japanese urban practices and theories in contrast and response to foreign ones. While many other Japanese scholars played a similar role, Kon’s focus on local practice, and site surveys, is particularly striking. 24
Kuroishi explains how Modernology set the stage for postwar urban development and discussions of mega-scale and small-scale development, and how it informed the renaissance of the concept of Japanese urban space. Kon’s work preceded other design surveys of the 1960s and prepared readers for foreign texts, such as Kevin Lynch’s study “The Image of the City” (published in 1960 and translated into Japanese in 1968 by Tange and his pupil Reiko Tomita). 25 Kuroishi’s study exemplifies the importance of tracking and studying translations of academic works in cultural context, including earlier works, in both their original and adoptive countries. Considering the works of Christopher Alexander and Venturi Scott Brown, she takes this analysis all the way to the present. To really understand the impact of an academic analysis in a country new to it, it is important to link to previous research and developments that are particular to that country.
Japanese people have often used non-fiction films to understand and document both trips to the West and the changing landscape of Japanese cities and regions. 26 Such films also became a tool in capturing and explaining disaster and rebuilding, and ultimately a tool for propaganda as Kari Shepherdson-Scott points out in her contribution. Using the 1938 film Moenai Toshi (The Unburnable City) as a starting point, Shepherdson-Scott discusses how the government used imagery and memories from the 1923 earthquake destruction of Tokyo, a natural disaster, to prepare the population for what was then a potential aerial bombing of the city, the man-made disaster of World War II. While the reasons for the two disasters where different, their outcome was the same: the destruction of the city by fire. The filmic inscription of potential war destruction into the long history of fire destruction of Japanese cities seemed to take away some of its threat and invites additional observations. Zhongjie Lin adds to this special section with an analysis of the Metabolist movement for a new urbanism, a utopian approach and societal critique responding to postwar urban and social challenges of the automobile. The relation between Japan on one side and Europe and America on the other was reversed: foreign architects now directly responded to Japanese proposals. Lin’s contribution brings the discussion on Japanese form in global context up to the present, highlighting specifically examples of contemporary large-scale developments, effectively megastructures, such as mega-malls, mega airports, and underground shopping streets—even rail corridors connecting transportation hubs to high-rise district, department stores, or other facilities in major cities in Japan as well as abroad.
Ken Oshima concludes the special section with his research on Japanese cities in global context, focusing on the high-growth period from 1950 to 1970. He emphasizes Japanese architects’ engagement with innovative Western thinkers such as Kevin Lynch, and their related attempts to develop Japanese approaches to urban space. They rethought the urban order of Japanese cities, as in Nihon no toshi kukan (1963/1968; a work published by the Toshi Dezain Kenkyukai [Urban Design Research Group] and which included Isozaki Arata was essential to the understanding of the foundations of Japanese urban planning, but is yet not translated in English). The notion of urban design developed simultaneously in the United States and the United Kingdom in the 1960s, and Oshima shows that it has a counterpart in the discussions in 1960s Japan that merits further comparative exploration. 30
Japanese Urban Practices in Global Networks
The articles in this special issue provide insight into select examples of cross-cultural exchange of architectural and planning ideas before and after World War II; this introduction aims to raise awareness of the fact that Japanese urban form has a continuous and continuing impact on urban practices worldwide. The effects of many Japanese companies around the world (such as Mitsubishi) still need to be studied, ranging from real-estate interventions to land reclamation and transportation projects (including the Dubai metro). 31 Other inspirations for urban practices that have come out of Japan include the practice of koban, police stations that are neighborhood based, adopted by many other countries including Indonesia, Cambodia, Costa Rica, Jamaica, Singapore, Thailand, Brazil, and Bhutan. Particularities of Japanese urban form—such as the extremely rapid replacement rate of buildings, allowing for the emergence of very specific building types such as small studios for single women—establish trends or serve as models for other countries. 32 The experience of Japan is important to global discussions on shrinking cities, sustainability, slow cities, branding, catering to international expatriates, and so forth—issues that still need to be evaluated and studied in a larger global context.
This special section aims to spark and invite further research on Japan in global contexts as it highlights multiple diverse facets of this exchange. A careful reevaluation of Japanese urban practice and of Japanese cities (not only Tokyo), and their multiple networks in East Asia and around the globe, will add an important new dimension to ongoing transdisciplinary, transnational, and cross-cultural dialogues in urban form and urban planning.
Footnotes
Declaration of Conflicting Interests
The author(s) declared no potential conflicts of interest with respect to the research, authorship, and/or publication of this article.
Funding
The author(s) received no financial support for the research, authorship, and/or publication of this article.