



Abstract
The methods of creating three-dimensional depth in two-dimensional paintings in the West and the East are quite different. Chinese paintings use layers of pictorial cues of relative size to create a sense of depth, while Western paintings utilize a linear perspective to integrate size related pictorial cues. The Chinese Scholar's Garden is known for its sense of endless spatial experience and illusory scene depth. This study examined how the pictorial space composed in Chinese landscape paintings was realized in the Chinese Scholar's Garden. The Lin Family Garden was selected for its adoption of the architectural style of the Chinese Scholar's Garden, and perceptual studies were conducted. The results confirmed that the uncommon reductions of the architectural elements observed in the garden can be an intentional effort to implement the pictorial depth cue of relative size utilized in Chinese landscape paintings to enrich the spatial depth of the garden scenes.
Visual space perception, often referred to as space perception, is a process of acquiring a three-dimensional understanding of the perceived environment from the two-dimensional retinal images. It is made possible by the collaboration between the eye and brain to process the collective depth cues available in the scene (Sedgwick, 1986; Hershenson, 1998). Various depth cues have been identified that can contribute to the depth perception, including physiological cues, such as accommodation and convergence, dynamic cues of motion parallax, as well as static pictorial depth cues (Palmer, 1999). Pictorial depth cues are the visual cues that are available in static scenes and are so named as they can be applied on the two-dimensional canvas to create a three-dimensional illusory pictorial space on it (Solso, 1996; Hershenson, 1998; Palmer, 1999). Consequently, pictorial depth cues play an important role in culture by linking the three-dimensional art of architecture with the two-dimensional art of drawing.
A drawing depicting an existing architectural space is considered a painting; one that illustrates the future building can be considered a design proposal. The two-dimensional art of painting and three-dimensional art of architecture are, therefore, interrelated in a culture. The pictorial space depicted by a culture through a two-dimensional painting can reflect the spatial experience offered in its three-dimensional architecture. The advancement in the knowledge of pictorial depth cue used in the composition of two-dimensional art can occasionally be identified as a design application to enrich the spatial depth of three-dimensional architectural design (Blunt, 1979; Pérez-Gómez & Pelletier, 1997; Solso, 2003). This causal relationship was greatly evident in Renaissance architecture when drawing systems were developed to become design tools.
Prior to the Renaissance, buildings were constructed on site by experienced craftsmen (Kalay, 2004). Although the plan and elevation had appeared in drawings way back in the early Magdalenian period, collective efforts from Renaissance artists and architects transformed these empirical conceptual representations into a drawing system of mutliview based on orthogonal parallel projection (Dubery & Willats, 1972; Kemp, 1992; Bataille, 2009). In Multiview drawings, as the geometries are orthogonally projected parallel to the picture plane, they retain their true shape and proportional dimensions. Furthermore, by varying the angle of parallel projectors intersecting the picture plane, the resultant image of paraline drawing, based on oblique parallel projection, can fuse three multiview drawings into a three-dimensional one (Ching & Juroszek, 2010). To this end, drawing systems based on parallel projection can effectively represent what is known about the subject and communicate the architectural planning and on-site construction. To envision the architectural space as how it appears to one's eye, the drawing system of linear perspective was developed based on the perspective projection technique popular during the Renaissance. Through this mathematical method, the conceptual representation of the plan and elevation can be projected onto the picture plane of a perspective drawing, and the resultant image can realistically represent what can be seen, similar to a photograph (Dubery & Willats, 1972; Panofsky, 1996). Consequently, drawings can mediate the design process, and one can envision the perceptual quality of the conceptual configuration. This is how the concept of design and the profession of architects originated (Kalay, 2004).
Figure 1 illustrates the comparison between the perspective projection and oblique parallel projection in the three-dimensional spatial mapping of the subject and the inferred drawing systems of perspective and paraline drawings. As illustrated, the lines parallel in the real world remain parallel in a paraline drawing, but appear to converge in perspective drawing. As a result, the objects in the pictorial space of perspective drawing exhibit geometrical distortion and foreshortening, reassembling the visual perception and the pictorial depth cues that one acquired from the experience of seeing. The linear perspective can, therefore, integrate the size-related pictorial cues that one gained from the accumulation of the experience of seeing, such as the familiar size, relative size, and textural gradient, to create realistic two-dimensional illustration of the three-dimensional spatial environment (Arnheim, 1974; Ching & Juroszek, 2010).

Three-dimensional projection and two-dimensional drawing system, left: parallel projection and paraline drawing of elevation oblique view, right: perspective projection and drawing system of linear perspective.
As the linear perspective allowed Renaissance artists and architects to correctly illustrate the third dimension of perceived depth on the two-dimensional canvas, it was also used in a reversed way, known as forced perspective, to distort the geometrical configuration for creating the illusory spatial experience (Blunt, 1979; Pérez-Gómez & Pelletier, 1997; Solso, 2003). In the book “Treatise of Rules and Examples of Perspective,” Andrea Pozzo detailed the principle of linear perspective and presented a diagram for drawing a false dome for an expected perspective (Pérez-Gómez & Pelletier, 1997). This design proposal of illusory spatial perception was realized and can still be observed today in the Sant’ Ignazio Church as illustrated in Figure 2. In Teatro Olimpico, forced perspective was implemented with three-dimensional constructions by the architect Vincenzo Scamozzi. In this grand stage, scene geometries were constructed behind three gateways in distorted manners. The floors slope upward with distorted tile patterns, and the street facade was constructed in a receding trapezoid shape. When viewed from the seats, those street scenes behind the gateways were falsely perceived as rectangular, which increased their perceived spatial depths (Brockett & Mitchell, 2010) (Figure 3). A perspective drawing mimics how a person sees. As it specifies the vantage point in the drawing setting of the plan view, the expected illusory visual effect of forced perspective is limited to that vantage point. Ensuring the expected visual effect in the constructed three-dimensional built environment often requires architectural designing with the drawings, which includes the manipulation of the conceptual configuration of the plan and elevation along with the examination of the resultant perspective view. The perspective colonnade located in the garden of the Palazzo Spada in Rome attests to this relation. Designed by Francesco Borromini, the perspective colonnade exhibits a design concept similar to the Teatro Olimpico; it distorts the geometrical configuration based on the viewpoint from which the stature located at the end of the colonnade is seen. To ensure the exclusivity of this visual axis, the pavement on the open courtyard was modified with raised grass bed and stone tiles to restrict the possible viewpoints, preventing visitors to view the space from where the illusion tends to fall apart, as illustrated in Figure 4 (Blunt, 1979).

False dome in Sant’ Ignazio, left: viewing straight on, right: viewing from the expected viewpoint.

Forced perspective in Teatro Olimpico, left: close view reveals the distortion, right: looking toward the vanishing point creates a believable deep scenery.

Forced perspective in Galleria Spada, upper: close views from unanticipated viewpoints reveal the distortion, lower: restricted standing points ensuring illusory spatial perception.
In China, the development of the understanding of the drawing system and pictorial depth cue took a similar path. The first instance of conceptual representation, such as elevation, can be observed in ancient cave paintings along with the utilization of pictorial depth cues of relative size and vertical location, followed by the three-dimensional conceptual representation of the elevation oblique of paraline drawing (Barnhart et al., 2002). In terms of perceptual understanding, although perspective drawing did not develop into a systematic method as in the Renaissance, Chinese painters were aware of the convergence of perspective (Dubery & Willats, 1972; Tyler & Chen, 2011). As illustrated in Figure 5, the upper image exhibits the typical composition in which all the objects are drawn in the elevation oblique view with the consistent orientation of parallel lines. Contrarily, the orientation of the sets of parallel lines in the lower image varies to imply convergence. The absence of linear perspective prevented the Chinese from creating the realistic painting as humans see. However, becoming free from the vanishing point does make room for the pictorial space in Chinese paintings presented in the parallel oblique system in which lines parallel to each other in reality remain parallel in the drawn image, and the depicted space can extend infinitely without perspective distortion (Lee, 1954). The Chinese painting, thus, took the form of scroll painting that one cannot view all at once, but sectionally (Vinograd, 1988). The scroll painting extended the orientation of pictorial space exploration—horizontally for a built environment and vertically for a natural landscape. To compose the layers of spatial depth, Chinese painters used pictorial depth cues of size perspective, including relative size and familiar size, drawing distant buildings or mountains in a reduced scale in contrast with the ones in the foreground (Figure 6). To avoid the awkwardness of perspective distortions between the objects in the diffident layers of depth, the textural gradient was removed. It was either left blank in the built environment or filled in with clouds in the landscape painting (Willats, 1997).

Comparisons of Chinese paintings with and without awareness of perspective convergence. Upper: strict elevation oblique view, Ch'iu Ying (ca. 1494–1552), Spring Dawn in the Han Palace, ink and colors on silk, 30.6 × 574.1 cm, National Palace Museum, Taipei; lower: empirical perspective with elevation oblique views, Gu Hongzhong (937–975), The night revels of Han Xizai, handscroll, ink and colors on silk, 28.7 × 335.5 cm, National Palace Museum, Beijing.

Chinese landscape painting. Tai Chin (1388–1462), Returning Late from a Spring Outing, Hanging scroll, ink and colors on silk, 167.9 × 83.1 cm, National Palace Museum, Taipei.
Without the linear perspective to complete the drawing system as a design tool, the cultural developments of Chinese architecture were mediated through the on-site construction by the craftsmanship passed through apprenticeship, generation after generation. Thus, classic publications related to architecture mainly documented the construction techniques, focusing less on the design concept. One exception is the ancient Chinese scholar garden manual, “Yuan Ye” (Ji, 1932), authored by the painter and garden maker, Ji Cheng (1582—1642), around the late Ming Dynasty (1368—1644). In Chinese, “Yuan” means “garden,” and “Ye” means “making” or “crafting.” The term “Yuan Ye” was rendered into “The Craft of the Gardens” by Alison Hardie in the English translated version, first published in 1988 (Ji, 1988). Instead of “building,” “crafting” was used in this translated version to imply that this classic book not only details the principles and techniques of crafting a Chinese scholar garden but also the design concept reflecting the landscape painting (Tsu, 1987; Xiao & Xue, 2015).
The Chinese Scholar Garden refers to the private garden located in the Suzhou area of southern China, built during the late Ming and Qing Dynasties (1644—1912). It is so named because of the involvement of scholars in the design, who were often poets or painters like Ji Cheng (Keswick, 2003). It is evident in the “Yuan Ye” that the “making of a garden relies three-tenth on workmen but seven-tenth on the master; the master is not the owner of properties but someone who knows the craft” (Ji, 1932, 1988). This open statement from the first section of the manual, the “Theory of Construction,” illustrates the concept of the designer and the implementation of the pictorial space depicted in the art of landscape painting, such as the composition of the scenery of the three-dimensional scholar garden. A Chinese scholar garden is known for its zigzag pathways and a divided but not separated spatial layout to explore the garden as one scene after another, resembling the experience of viewing scroll paintings (Tsu, 1987; Chen, 2009). Furthermore, as the gardens are privately owned and limited to a compact site in contrast to the imperial gardens, various means of enriching spatial depth can be found both in the “Yuan Ye” and the real sites of the preserved scholar gardens. For example, as described in the closing section of “Making Use of Natural Scenery” of the manual, a design strategy termed the “borrowing of scenery from afar” suggests the composition of artificial hills with real distant mountains in the background to enrich the layers of depth beyond the physical boundary of the garden (Ji, 1932, 1988; Xiao & Xue, 2015).
To this end, the Chinese scholar garden can be considered as the three-dimensional realization of the two-dimensional landscape painting. Leading to the question of how the pictorial cue used in the painting contributes to the illusory spatial experience offered in the garden, in this study, psychophysical experiments were conducted to examine the relationship between the pictorial depth cues of size perspective and its application to illusory spatial depth. The Lin Family Garden and Mansion was selected as the real site for the study. The intention was twofold: first, to study the perceptual effect of the uncommon reduction of the architectural elements observed in the garden, and second, to establish a cause-and-effect relationship of the size perspective and illusory spatial depth through on-site investigation.
Lin Family Garden and Mansion
The Lin Family Garden and Mansion was built during the rule of the late Qing dynasty; the housing complex was built between 1847 and 1878, and the scholar garden was built between 1888 and 1893. It is the sole surviving Chinese scholar garden in Taiwan. Although its responsible designer cannot be identified, it is generally agreed that the design involves inputs from the calligrapher Shih-Yi Lu and the painter Kuan-Chiao Hsieh, both of whom lived with the Lin Family for a period. In addition, when the major construction of the garden began, the family members of Wei-Jang Lin and Wei-Yuan Lin were in charge, and both of them had learned Chinese painting from the painter Nan-Chin Chen in Xianmen of China (Huang, 2011). As a result, the architectural scenes of the garden reflect the characteristics typical of the Chinese painting tradition, which can be observed in its three-dimensional architectural setting.
Similar to the enforcement of the force perspective in Teatro Olimpico (Figure 3), the stage design can often offer the opportunity to transform the illusory pictorial space from painting to reality. Figure 7 illustrates the stage scene setting for the mansion of Fangjiang Study located inside the garden. The complex has a rectangular perimetric layout with the stage located on one side and a circulation corridor wrapping a pond in the middle from the other three sides. The stage comprises a pavilion and a bridge from one end to the other, serving as a performing stage; the back wall is layered with artificial hills to complete the stage setting. The setting exhibits some distortion and reduction; both the pavilion and the bridge were constructed on a relatively small scale. Furthermore, the pavilion was constructed in the shape of a parallelogram. However, when viewed from the extension into the pond (serving as the primary seating) or from the corridor across the pond from the stage (also as viewpoints when the play takes place), the pavilion is presented in a strict elevation oblique view, making the entire stage scene appear as a horizontal landscape scroll painting.

Stage scenes of Fanjiang Study viewed from various angles.
In the section of “Raising Mountain,” chapter three of “Yuan Ye,” “Mountain beside Ponds,” Ji Cheng states that mountains composed of water are the finest scenery in a garden, and by varying the sizes of the mountains, the finest scenery will be spectacularly finer (Ji, 1932, 1988). This design strategy implies that wherever water is present in the garden, it provides an opportunity to the designers to paint the scene by manipulating the arrangements of the rocks into artificial hills to create a three-dimensional landscape painting. The abovementioned example of stage design in Fanjiang Study attests this design implication, demonstrating the involvement of the painter in the garden making and exhibits the application of the design strategy promoted in “Yuan Ye.” The success of the landscape painting like spatial experience offered in the Fanjiang Study makes the use of the theory of Chinese landscape painting to examine the mysterious arrangements observed in the scholar garden a credible approach.
The uncommon geometrical distortions can also be observed in the pavilions surrounding the Bayan Shade Pond in the Lin Family Garden—another view with the presence of water at a greater scale. In this case, three of the six full-size pavilions of Fishing, Oblique, and Overlapping were also constructed in the distorted shapes of parallelograms with different degrees. Figure 8 further illustrates the on-site observation and the analysis of perspective projection of the distorted fishing pavilion. As illustrated, from certain viewpoints the perspective distortions are very noticeable, whereas from others the resultant images of the perspective projections appear similar to the parallel projection views. Tai (2021) proposed a hypothesis that the geometrical distortions were intentional to allow the perspective projection to appear as parallel projection. Based on this hypothesis, Tai conducted a study using computer simulated perspective projection of six pavilions viewed from each of the six pavilions. The results revealed that when viewed from the Octagonal Pavilion, the Fishing, Oblique, and Overlapping pavilions were all presented in strict elevation oblique views from the viewing perspective, and the Triangular and Square Pavilions, the two undistorted pavilions, were presented as one frontal elevation, turning the entire panoramic view into a long continuous landscape painting as illustrated in Figure 9 (Tai, 2021). This discovery, once again, attests the interrelation between the two-dimensional art of landscape painting and the three-dimensional art of the Chinese scholar garden scene, exhibiting the pictorial space depicted in the Chinese painting in the three-dimensional architectural scene and prompting the possibility of the reduction of the bridge as a way of creating the illusory spatial depth.

On-site observations and perceptive projections of the uncommon distortion of the Fishing pavilion.
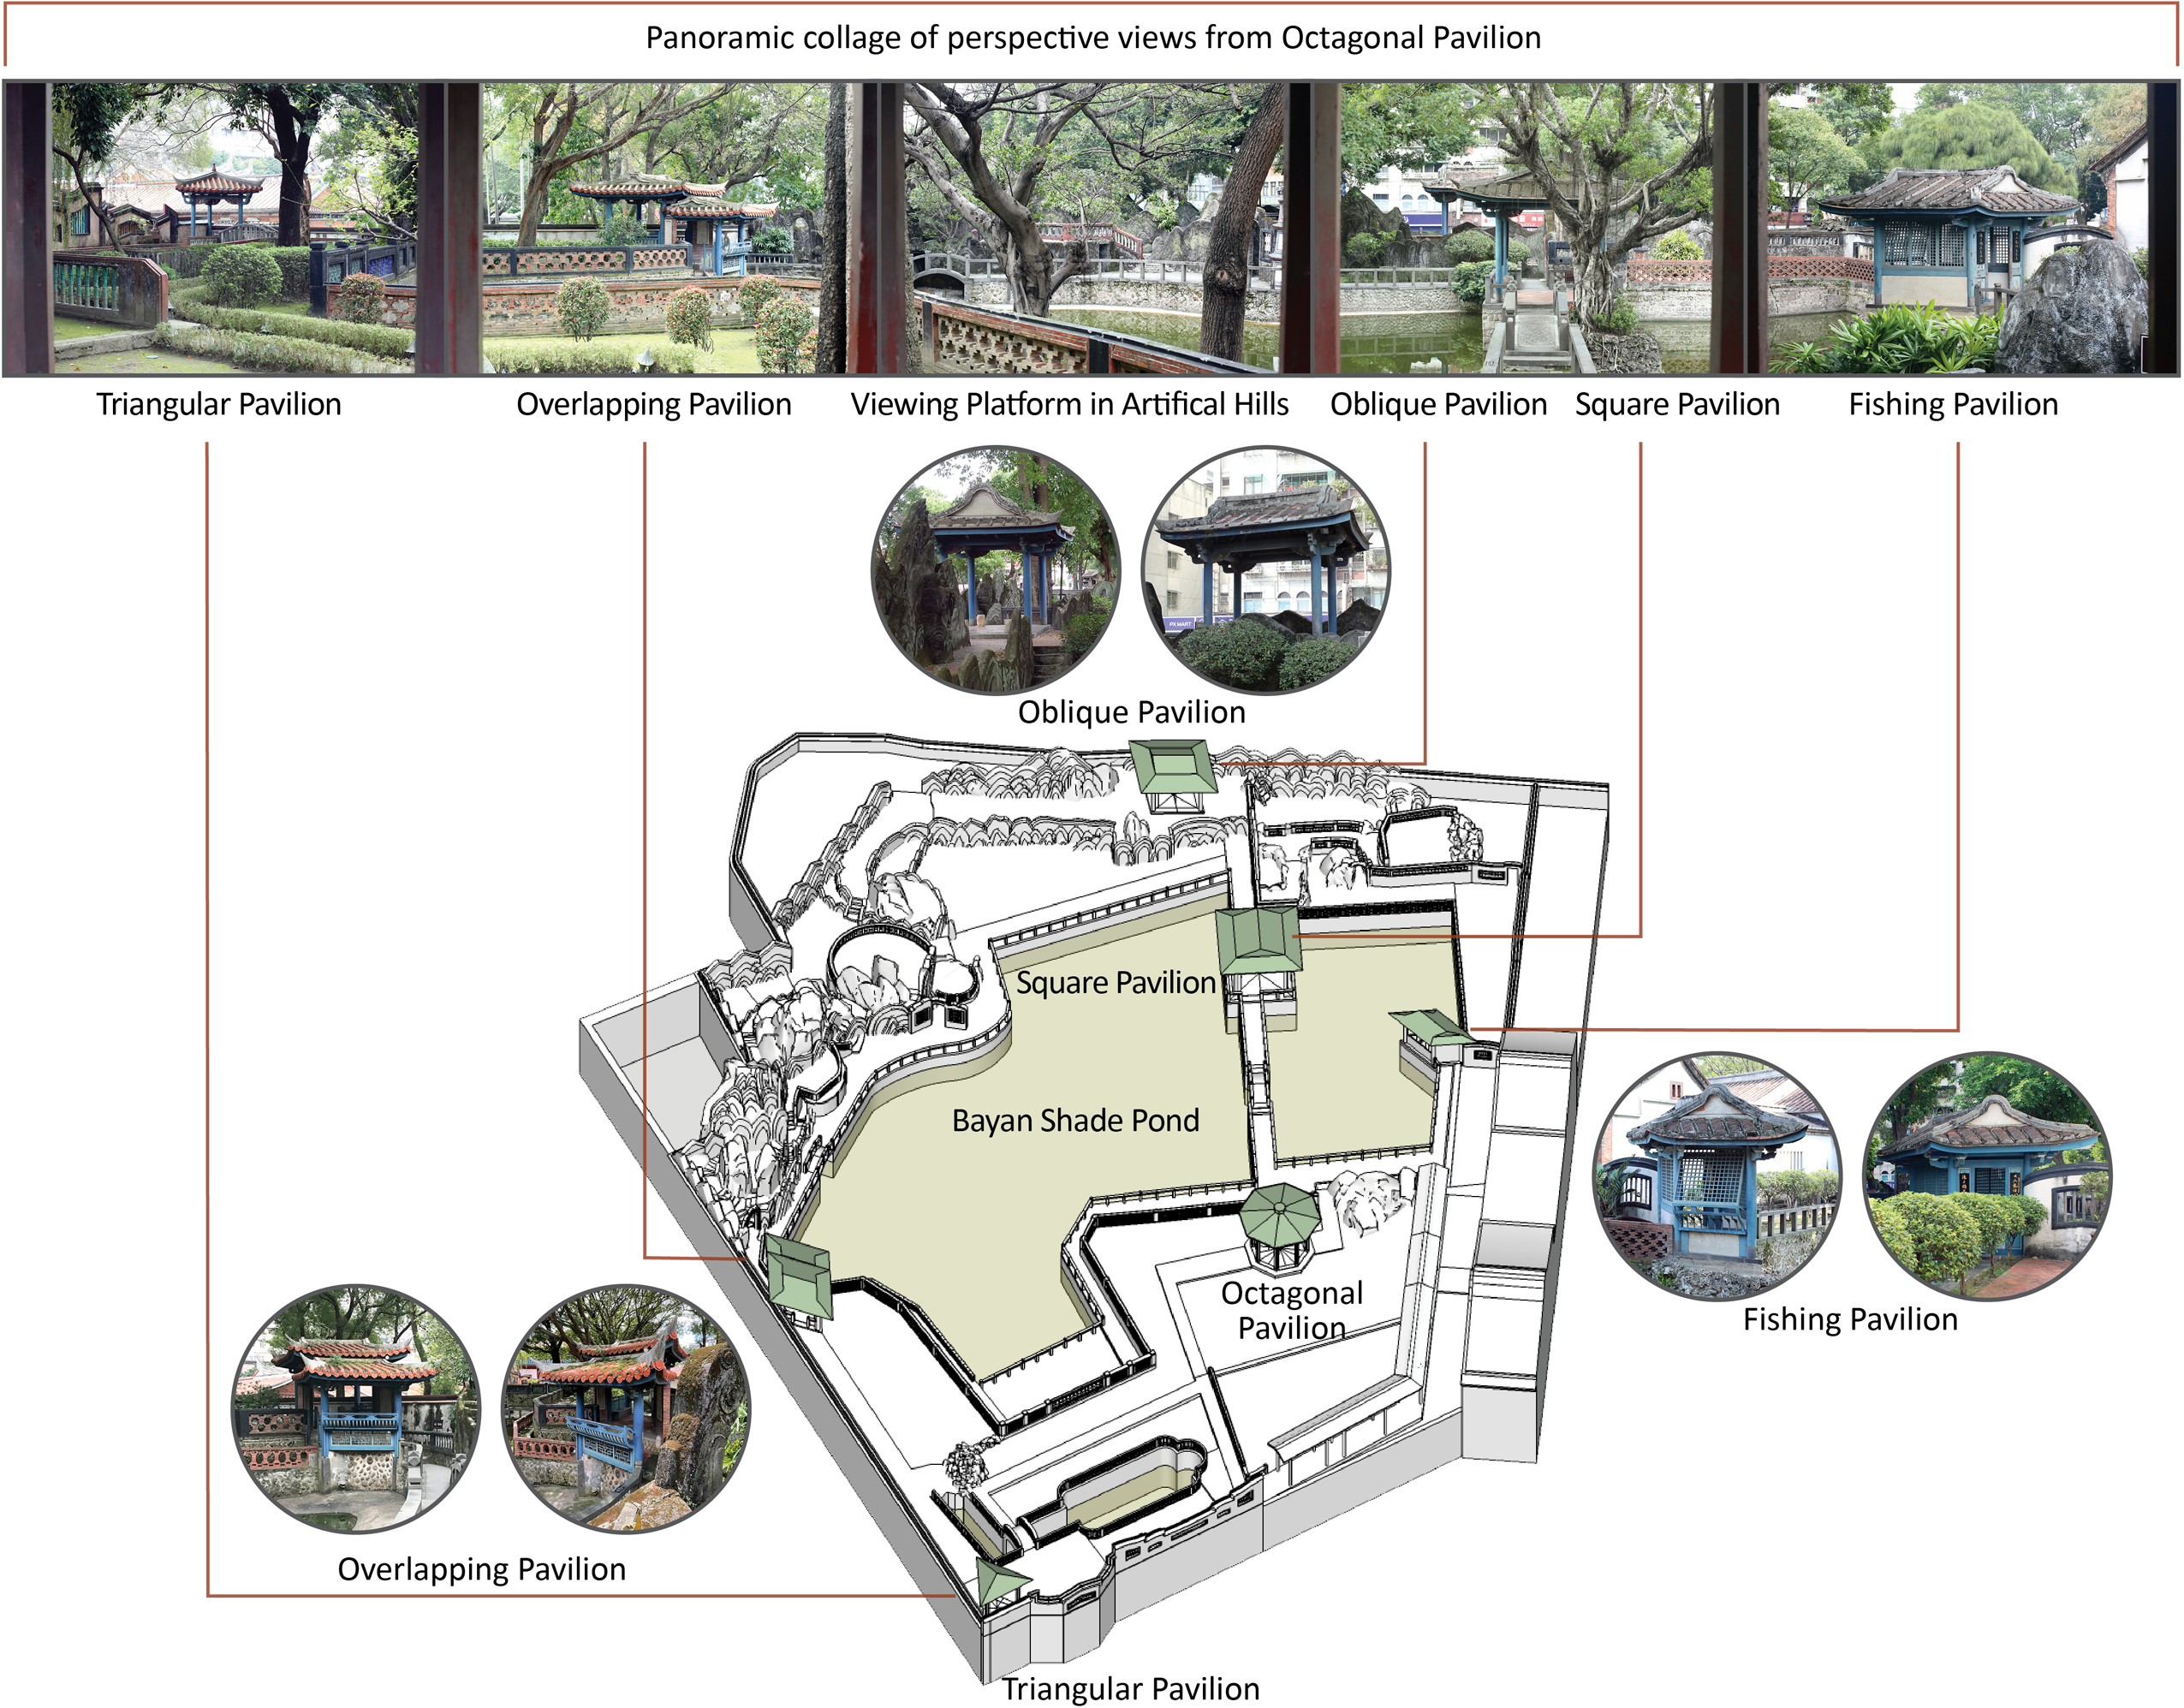
Illustrations of the geometrical distortions to form the panoramic three-dimensional landscape scroll painting.
2D Pictorial Depth Cue and Spatial Depth of 3D Architectural Scene
The previous study (Tai, 2021) established that the uncommon geometrical distortion of the architectural elements arranged around the Bayan Shade Pond of the Lin Family Garden is the reassembly of the parallel projected pictorial space exhibited in Chinese landscaping painting from the perspective of the predetermined viewpoint. In this study, further investigation has been carried out to understand whether the uncommon reduction of the architectural elements observed in the garden is the intended design based on the pictorial depth cue of relative size used in the landscape painting that enriches the spatial depth of the depicted scenes.
The targeted scene for the investigation of the effect of size cues on the illusory spatial depth is illustrated in Figure 10. In this scene, sets of collections of sculptured rocks, which vary in size and the scale of the displayed patterns, were arranged into layers of artificial hills at one end of the pond along with a small bridge and a few sightseeing platforms. Across the pond, a few spots were designed to observe this Chinese landscape-painting-like garden scene, including the fishing pavilion and the platforms on its two sides. In addition to the geometrical distortions of the surrounding pavilions, the architectural elements of the artificial hills and the bridge exhibit the intentional manipulation of the pictorial depth cue of relative size. As illustrated, the bridge across the pond in the near foreground measures around 265 cm in length. Though the bridge against the artificial hill in the far background appears similar in proportion, it varies in actual size, measuring around 215 cm in length. The speculation behind this feature is that when viewed from the Fishing pavilion sides, the proportionally smaller and distant bridge would be falsely perceived to be of the same size as the near one, because the perceived distance in between would increase as a result of the Size-Distance Invariance Hypothesis.

Illustrations of the architectural layout of the target scene for investigating the applications of pictorial depth cues for illusory spatial depth.
The Size-Distance Invariance Hypothesis states that the perceived size of an object maintains a constant ratio with its perceived distance, and therefore, the perceived distance of an object in a three-dimensional environment can be derived from its perceived size (Kilpatrick & Ittelson, 1953). As a result, if the reduced size of the distant bridge is falsely perceived to be of the same size as the near one, its actual smaller proximal image can be falsely interpreted by the viewer as it is located farther away than reality. Moreover, this illusory perception can be more easily established if the textural gradient between the two bridges is less informative in terms of indicating the true three-dimensional spatial layout. In fact, the current textural gradient is the pond water, similar to the cloud painted in the Chinese painting, which can be considered the least informative natural material that is close to a homogenous formulation. To this end, this scene exhibits the two most common pictorial cues used in Chinese landscape painting—the manipulation of relative size and the removal of the textural gradient. This is why it was selected as the target test scene for the perceptual study.
Method
Various methods have been developed to measure the perceived distances to study the effectiveness of the investigated depth cue; among them, visual matching is the most common. In this method, subjects are asked to view a visual target in a test scene and a comparison scene and adjust the visual target with the location that matches its perceived distance in the test scene (Sinai, Ooi, & He, 1998; Meng & Sedgwick, 2001). By manipulating the depth cue in the test scenes, the difference in the measured perceived distances of visual targets can reveal the effect of the manipulated depth cue from different test scenes. However, pictorial depth cues are occasionally collective in nature and can be difficult to be isolated from a physical environment. In addition, it can also be difficult for the physical environment of a complex natural scene to remain constant across experiment trials. As a result, two-dimensional images of photos and computer simulations have been employed in studies investigating the effect of pictorial depth cues that is otherwise difficult to be manipulated in the real environment (Meng & Sedgwick, 2001, 2002; Tai, 2015, 2016).
The 3D scene presented on a 2D image might provide additional 2D cues, such as the size of the visual target, its distance to the edges of the image, and so on. Four strategies were implemented in the experiment design accordingly. First, the modified method of visual matching was adopted based on the study conducted by Lappin, Shelton, and Rieser (2006) that investigated the effects of the environmental context on visually perceived distance. Instead of asking the subjects to adjust the comparison visual target to match the perceived distance of the test target, they were asked to adjust the comparison visual target to the midpoint distance from the test target to avoid a direct comparison of the sizes of the visual targets and to make adjustments based on their perceived distances (Lappin et al., 2006). Second, to further avoid the direct comparison of the relative sizes of the visual targets in the test and comparison scenes, the test scene and comparison scene were presented on screen in different sizes to eliminate the possibility of unconscious comparison among the 2D image features of the exhibited 3D scenes. Third, experiments that investigate different scenes with different pictorial depth cues were repeated three times with three different visual targets in the test scene while the comparison visual targets were kept the same all the way. By changing the visual target in the test scene in the repeated experiment, whether the visual target influences the result could be revealed. The last strategy was to employ another way of measuring the perceived distance of the visual target. Conventional visual matching is conducted to adjust the visual target continuously, such as from near to far and back and forth, until satisfied. This procedure takes time and often incurs cognitive contemplation, such as counting the repeated elements of the tiles in the scene to calculate the perceived distance. Studies have confirmed that perceptual judgement can be more intuitively derived from binary responses, such as responding “left” or “right” to choose one from a pair (Fechner, 1966; Green & Sweets, 1966). Developed by Gustav Theodor to study sensory perception, the method of constant stimuli employs forced choice to derive the perceptual judgment. In this method, both the test scene (standard stimuli) and comparison scene (comparison stimuli) are presented to the subject at the same time; while the value of the visual target in the test scene remains constant, the value of the visual target in the comparison scenes varies from trial to trial. In general, the comparison visual target has even numbers of values, such as five, seven, or eleven, separated in equal intervals; the greatest can always be perceived as greater than the constant value of the test target, and the least should always be perceived less than the test target. By so doing, the percentage of subjects reporting that the test target is less than the comparison target of the least value to the largest value should range from 0% to 100%. The concept behind this method is to determine when the 50% occurs as the values of the comparison target is perceived to be equal to that of the test target (Gescheider, 1984). When carried out in experiments, various comparison scenes are presented with the test scene in a random order, simply to indicate which is greater. The collected data can be analyzed with the Probit regression model to derive the psychometric function that reveals the point of subjective equality (PSE). The PSE is the intersection of the 50% horizontal line with the derived curve and is the value of the comparison target perceived equally with the test target; thus, it can be considered as the measured perceived distance of the test target in this experiment (Finney, 1971). In this study, another round of experiment was conducted using the method of constant stimuli in which the test scenes being the same, the measured perceived distances in these two different methods would help in examining the reliability of the results.
Test Scenes
This experiment employed a 4 × 3 within subject design. Four different architectural scenes exhibited different compositions of pictorial depth cues with the visual targets of persons wearing three different colors—blue, white, and green. Figure 11 illustrates the set ups of the four experimental architectural scenes with different pictorial depth cues. Scene A and Scene B are the test conditions to investigate the proposed hypothesis of the manipulation of the size cues to enrich the layered depth. Scene A is the target scene mentioned in the previous section; the view is from the fishing pavilion side with an artificial hill as the background along with a reduced size bridge (bridge against artificial hills) in the far distance and a bigger one (bridge across pond) in the foreground. It is the scene the manipulation of the size cues favors to increase the overall spatial depth. It is also the scene that can be considered following the design strategy of “Making Natural Scenery” from “Yuan Ye.” Its arranged architectural components reassemble a typical Chinese landscape painting. Contrarily, Scene B can be considered as the reversed view of scene A. The distance of the visual target (the standing person) is identical in both scenes (about 38 meters far). Scene A is taken from the location of the visual target in Scene B, and Scene B is taken from the location of the visual target in Scene A. The differences in the measured perceived distances in these two scenes can, therefore, reveal the effects of the manipulation of the size cue. The photos used in the experiment scenes were taken with Canon Mark 5D III fitted with a 24 mm lens. The heights of the two camera positions were also kept the same to ensure similar field view and perspective.

Illustrations of the environmental layouts of the four architectural scenes of different pictorial depth cues.
Scene C and Scene D adopt similar set up. The architectural environment is a long path upon entrance. These views exhibit dominating pictorial cues of linear perspective vanishing into the central axis and integrate the pavements, short walls, and light fixtures, which recede at fixed intervals to create a sense of measuring reference. Scene C was also used to create sequential comparison scenes to measure the perceived distance of the visual targets in the test scenes.
Three different settings of visual targets were used in four different architectural scenes, including a male wearing a blue shirt, a female wearing white, and the same female wearing green. The three different types of visual targets further exclude the influence of the similarity of the visual target in the comparison scene (the visual target in the sequential comparison scenes was the female wearing white). It was also noted if the contrast between the visual target and their immediate background affects the perceived distance. A total of 12 test scenes were used in experiments 1 and 2. Table 1 illustrates the experiment test scenes.
Test Scenes.


Experiment 1
Participants
The participants were recruited from the community of National Taipei University of Technology through flyers. Twenty subjects participated in the study, and all had normal or corrected to normal vision. Their age was between 20 to 32 years.
Materials
The first experiment employed visual matching techniques to measure the perceived distances of visual targets in 12 different test scenes (Four different architectural scenes, each having three different visual targets). A set of comparison scenes identical to Scene C with the visual target standing at various locations was prepared. Instead of being located 38 m away, the visual target was first taken standing 10 m away, and then moved 30 cm backward each time to 29.8 meters. A total of 66 photos were used to create a webpage program as illustrated in Figure 12. The subjects could use a slider to adjust the location of the visual target and fine tune the location one step at a time with arrow buttons. A reset button was also available to start the visual match from the nearest location as well as from the farthest. The test scene was presented on a 46 inches Samsung LED monitor. The participants sat comfortably about 2 meters away from the monitor. A MacBook Pro equipped with a 13” monitor was placed in front of the participant to adjust the location of the visual target to match the perceived midpoint distance of the test target on the 46” monitor.

Experiment 1 set up.
Procedure
The participants were invited to the research lab. They were informed that their consent was essential, and if they agreed to participate, a test run was conducted. A male visual target wearing green in Scenes C and D was presented on the 46” screen. The participant was asked to adjust the female visual target on the web program at the perceived midpoint-distance of the visual target on big screen. This helped the participants become familiar with the visual matching process and established depth perception in the pictorial space be present on the two-dimensional screen. After familiarizing with the procedure, the 12 test scenes were presented in a random order and the participant looked at the visual target in the test scene on the 46” screen and adjusted the visual target on the web program displayed on the 13” MacBook Pro. Because the screen sizes were different, so did the appeared 2-dimensional sizes of the visual targets in the 46” and 13” screens. It was anticipated that when the subjects were asked to move the comparison target to the midpoint of the test target, they would not directly compare the size of the visual target, but have to rely on how far away they think the visual target (standing person) was.
The same procedure was repeated four times for each test scene. The participants began to adjust the visual targets from the nearest position twice and backward, and twice, the procedure started from the farthest position and adjusted forward. Each test scene was, therefore, judged four times by each subject. A participant made a total of 50 perceptual judgements (including the test runs) and spent approximately one hour.
Results
Tables 2a, 3a, and 4a reported that the data of the average matched perceived distances for each participant across four different architectural test scenes for visual targets wearing blue, white, and green respectively. Tables 2b, 3b, and 4b reported the ANOVA tables for each data set, and Tables 2c, 3c, and 4c further illustrated their post hoc comparisons.
Experiment Results for Visual Target Wearing Blue: (a) Average Perceived Distances; (b) Analysis of Variance Table; (c) Fisher LSD Post Hoc Comparisons.

Experiment Results for Visual Target Wearing White: (a) Average Perceived Distances; (b) Analysis of Variance Table; (c) Fisher LSD Post Hoc Comparisons.

Experiment Results for Visual Target Wearing Green: (a) Average Perceived Distances; (b) Analysis of Variance Table; (c) Fisher LSD Post Hoc Comparisons.

Regardless of the types of visual targets, the perceived distances from farthest to nearest are all in the order in Scene A, Scene B, Scene D, and Scene C. Statistical analysis of ANOVA further confirmed that the differences were all significant (Blue: F3,57 = 12.684, p < .005, White: F3,57 = 8.690, p < .005; Green: F3,57 = 12.654, p < .005). In addition, the post hoc comparisons demonstrated that when viewing visual target wearing blue, the difference between Scene A and Scene C and Scene B and Scene C were significant. For visual target wearing white, the difference between Scene A and C and Scene B and C were significant. For visual target wearing green, Scene A and C, Scenes B and C, and Scene A and Scene D were significant. As Scene C was also used for the sequential comparison scenes for performing visual match, the perceived distance of the visual target in scene C is considered as a baseline for investigating the illusory effect. The post hoc comparisons for the three different visual targets (blue, white, and green) of Scenes A and B are all perceived to be significantly farther away than the ones in Scene C, suggesting that the pictorial depth cues composed in Scenes A and B could enrich the perceived distance, attesting the effectiveness of the textural removal. For the effectiveness of the manipulation of the size cue, although the post hoc comparisons fall short of reaching significance between Scenes A and B for all three different color test targets, the visual target in Scene A was consistently perceived farther than Scene B and other scenes, implying the effectiveness of the manipulations of the size cue.
Experiment 2
Participants
The participants of the first experiment were invited to participate in the second one.
Materials
The method of constant stimuli was employed in the second experiment. In this experiment, nine comparison scenes with visual targets located at 13, 14.5, 16, 17.5, 19, 20.5, 22, 23.5, and 25 meters away were paired with the test scenes presented to the subjects in a random order. The concept of this measuring technique is to ask the participants to view the test target and imagine its half distance of 19 m, in comparison with the varied locations of comparison targets in the comparison scenes by forced choice of response, which is closer. By calculating the point of PSE, representing that subjects cannot tell which one is closer, the derived location can be considered as its measured perceived distance (Gescheider, 1984).
Procedure
Figure 13 illustrated the set up of experiment 2. The participant was sitting in the same research lab as the first experiment. The paired image of the test scene and comparison scenes were presented on the 46” screen. The participant was asked to choose which is closer: the distance of the visual target in the comparison scene or the half distance of the visual target in the test scene. Each of the 12 test scenes were presented 10 times with one of the nine comparison scenes in a random order: five times the test scenes were located on the right and five times on the left. Each pair of test scenes and one of the nine comparison scenes were therefore judged 10 times by each participant. One participant made 1080 perceptual judgments, taking about one and a half hour.

Experiment 2 set up.
Results
Figure 14 illustrated the results of Probit analysis for the three sets of the test scenes of the same visual target wearing blue, white, and green, respectively. Probit analysis is a statistic model that can derive the psychometric function curve based on the binary responses and identify the point of PSE based on the intersection of curve and the 0.5 proportion line (Finney, 1971). The PSE represents the half distance of the visual target in the test scene that is perceived equally far away from the visual target in the comparison scenes. In those graphs, points A, B, C, and D represent the PSE (perceived mid-point distance of the test target) for Scenes A, B, C, and D, respectively. Table 5 further illustrated the measured perceived mid-point distances across the test scenes with visual targets wearing different colors. The results in general agree with the results from experiment 1, the order from the farthest to the nearest is the scene A, B, D, and C for all three different conditions of visual target.

Probit analysis for the experiment two: a) with visual target wearing blue; b) with visual target wearing white; c) with visual target wearing green.
Measured Perceived Mid-Point Distances of Test Visual Targets by Method of Constant Stimuli.

Discussions and Conclusions
Studies have shown that perceived distances are more consistently underestimated in the reduced cue condition of 2D representation than the 3D real environment (Eby & Braunstein, 1995; Loomis & Knapp, 2003; Loyola, 2018). Because the setting of Scene C is identical to that of the comparison scenes, the measured perceived distances in the first and second experiments are lower than the expected 19 m at 17.16 and 17.89 m, support the conclusion drawn from the previous studies. Therefore, the measured perceived distance in Scene C is used as the baseline reference to study the relative influence, but not the absolute increase of the depth effects by the manipulation of size cue exhibits in Scenes A and B.
The three different visual targets serve different meanings. While the female wearing white is identical to the visual target in the comparison scene, the same female was asked to wear green to investigate if the color of the target would influence the result at all. In addition, the male in blue attempted to force the subject to make perceptual judgment based on the perceived distance of the different visual targets without the additional cues that the same visual target might offer.
As the visual target is a different person than the visual target in the comparison scene, the perceived distances of the visual target wearing blue are consistently shorter than the other two test conditions where the visual targets are the same female appearing in the comparison scenes. One possible reason could be that the male visual target is considerably larger than the female, meaning that he could have been perceived consistently nearby. However, the percentage increase from Scenes A and B against C are 12.4% and 9.5% for visual match and 7.1% and 1.8% for the method of constant stimuli, demonstrating the depth effect in just Scene A. As the visual target is the same female wearing the same white shirt, the percentage of the increase from Scenes A and B against C are 9.9% and 8.2%, and 5.4% and 2.3%, respectively, for visual match and the method of constant stimuli. Once again, the depth effect of Scene A is more significant than Scene B. For the female target wearing green, the percentage increase in Scene B in comparison with Scene C remains close but slightly higher than the female wearing white, the percentage of increase is 8.4% and 3.2% for visual match and forced choice, respectively. However, for Scene A in comparison with Scene C, the percentage of increase is more significant than the target wearing white—11.2% and 8.6%, respectively, for visual match and forced choice. As the contrast has been identified as an effective cue that higher contrast appeared nearby (O'Shea, Blackburn, & Ono, 1994; Tai, 2015), the increase in the percentage of the depth effect between the visual targets wearing green and white is due to the fact that the visual target wearing green tends to blend with the background of the artificial hills and green landscape, whereas the one wearing white stands out to exhibit a higher contrast that, in turn, reduces the illusory depth effect.
Scenes C and D exhibit pictorial cues with various size cues and the informative texture gradient integrated with linear perspective, providing more information to enable the accurate judgment of depth perception. However, the texture gradient was missing in Scenes A and B with the replacement of relatively texture-less water. According to the study conducted by Sinai et al. (1998), with the presence of a gap without the texture gradient, the subjects tend to overestimate the perceived distance. The authors further believe that the experiment results support the ground theory of space perception that the surface texture is used as the reference frame for laying out objects in three-dimensional environment, as proposed by J.J Gibson (Gibson, 1950; Sinai et al., 1998; Sedgwick, 2021). In addition, various studies also confirmed that the presence of a life-threatening environment can trigger the emotion of fear and increase the distance perception (Jackson, 2009; Stefanucci, Gagnon, Tompkins, & Bullock, 2012). The results of the measured perceived distances of visual targets in Scenes A and B in this study aligned with such interpretations. The removal of the texture gradient that is commonly used as a drawing technique in Chinese painting was realized in the three-dimensional architectural environment by filling the layers of architectural elements with water for both Scenes A and B. The relatively dangerous ground surface (water of pond) further promotes the illusory spatial depth for both the scenes. Moreover, the texture-less ground surface of water further prevents the provision of reference for accurate distance perception, favoring the application of the drawing technique of pictorial depth cue of relative size. With the additional manipulation of the relative sizes of the architectural elements, Scene A presents a deeper illusory spatial depth than scene B, confirming the main hypothesis of this study that the manipulation of the size and location of architectural elements of bridges and artificial hills around the pond creates illusory spatial depth for expected viewpoints; it attests the application of the drawing technique of composing illusory depth in the two-dimensional art of Chinese landscape painting and in the three-dimensional art of Chinese scholar gardens.
Footnotes
Declaration of Conflicting Interests
The author(s) declared no potential conflicts of interest with respect to the research, authorship, and/or publication of this article.
Funding
The author(s) disclosed receipt of the following financial support for the research, authorship, and/or publication of this article: This work was supported by the Ministry of Science and Technology, Taiwan, (grant number MOST 108-2221-E-027-011).
