



Abstract
This paper is part of a continuing study that aims at investigating the relationship between the amount of the solar radiation received on curved roofs and their geometrical configurations. It introduces computational method as a tool for the parametric approach in passive building design, enhancing the use and design of traditional domed-roof forms in hot-arid climates. The main objective behind this is to explore multiple configurations of domed-roof forms (semicircular, pointed, and faceted) and perform insolation investigations on them to discover the form that minimizes the quantity of received solar radiation with regard to variations in the received average daily solar irradiance (kW h/m2/day). The geographical latitude of Aswan (23.58°N) has been chosen to represent hot-arid regions of southern Egypt. Rhinoceros’s Grasshopper, a graphical algorithm editor, its component of gECO, and Autodesk’s Ecotect are utilized to establish such approach. The findings of the paper confirm that the maximum average daily solar irradiance is often recorded at flat surfaces. While the value varies from dome form to another, it decreases with the increase of the concaveness of domed-roof forms. The findings accomplish that domed-roof forms facilitate a significant decrease in the received average daily solar irradiance above their surface, when compared to flat surface, in both summer and winter. The paper concludes that domed-roof forms have great impact on minimizing the intensity of the received solar irradiance by maximizing the ratio between the dome’s height and its radius. Thus, they reduce the required energy for cooling in hot climates, and consequently, provide indoor thermal comfort.
Keywords
Introduction
In spite of the growing global demand on fossil fuels and other nonrenewable energy sources, and the resultant environmental pollution, more than half of the global expensive energy consumption takes place in buildings.1–4 This can be seen in locations with extreme hot climatic conditions, especially those within the hot-arid regions of Egypt, where the difference between outdoor and desirable indoor climatic conditions is significantly large. 5 Although the traditional vernacular architecture made use of passive energy approach providing a cheap indoor thermal comfort, the contemporary architecture in hot-arid climates of the Arab countries started to lose their local character and adapt more arbitrary building shapes. These buildings involve mechanical systems for controlling internal thermal comfort, which rely entirely on expensive nonrenewable energy, and often lead to environmental pollutants.6,7 There is a need to establish new approaches in developing countries that exploit the use of passive energy efficient techniques in cooling more than ever and to confirm the sustainability of resources. For achieving a desired indoor environment with minimal energy consumption, controlling human ambient conditions in conjunction with passive design of buildings is required by understanding of the local climatic conditions and a proper use of one or more traditional passive strategies. 8 The success of such strategies depends on the integration with contemporary buildings’ designs from one side, and with users’ lifestyle and needs from the other side. 6
Building roofs have a significant influence on thermal indoor conditions. 9 The roof is constantly receiving excessive amount of solar radiation (or insolation, is a measure of solar radiation energy received on a given surface area and recorded during a given time), which is the main cause of heat gain and indoor thermal discomfort in the summer of hot-arid climates. Therefore, achieving indoor thermal comfort depends on the reduction of energy input that the intensity of solar irradiance above roofs causes in hot climates. Roof curving is one of the most beneficial ways to passively adapt with the hot-arid climate. This is known in the traditional architecture by domes and vaults. The use of these curved forms for roofing can be traced back to ancient architecture. These curved forms were used extensively in Egypt and other Middle Eastern countries. They have many advantages reducing the total heat gain from the roof and providing a passive cooling effect for the building they served by increasing the height of the space, and consequently, rising warm air far above the occupants’ height and heat is lost by convective ventilation by available roof openings to the outdoors. During hot daytime, a portion of the curved roof is shaded and protected from the sun and the resulting heat gain from solar radiation. 10 These traditional strategies met the needs of occupants with low cost and quality housing. Today, the passive indoor thermal comfort and energy-efficient buildings in Egypt have to be well addressed in light of extreme rise in the price of electricity and fuel. However, some cases have started utilizing traditional methods to revive the traditional architectural identity (Figure 1). The idea behind enhancing the solar performance of curved roof forms is to minimize the quantity of received solar radiation. The technological advancements achieved in studying solar radiation performance show clear patterns in utilizing new materials and equipment that lead to the progress of the environmental analysis field. In this regard, this research is investigating traditional domed-roof forms (DRFs) by testing its potential solar performance in order to achieve indoor thermal comfort by means of passive cooling in buildings in hot-arid regions of southern Egypt.
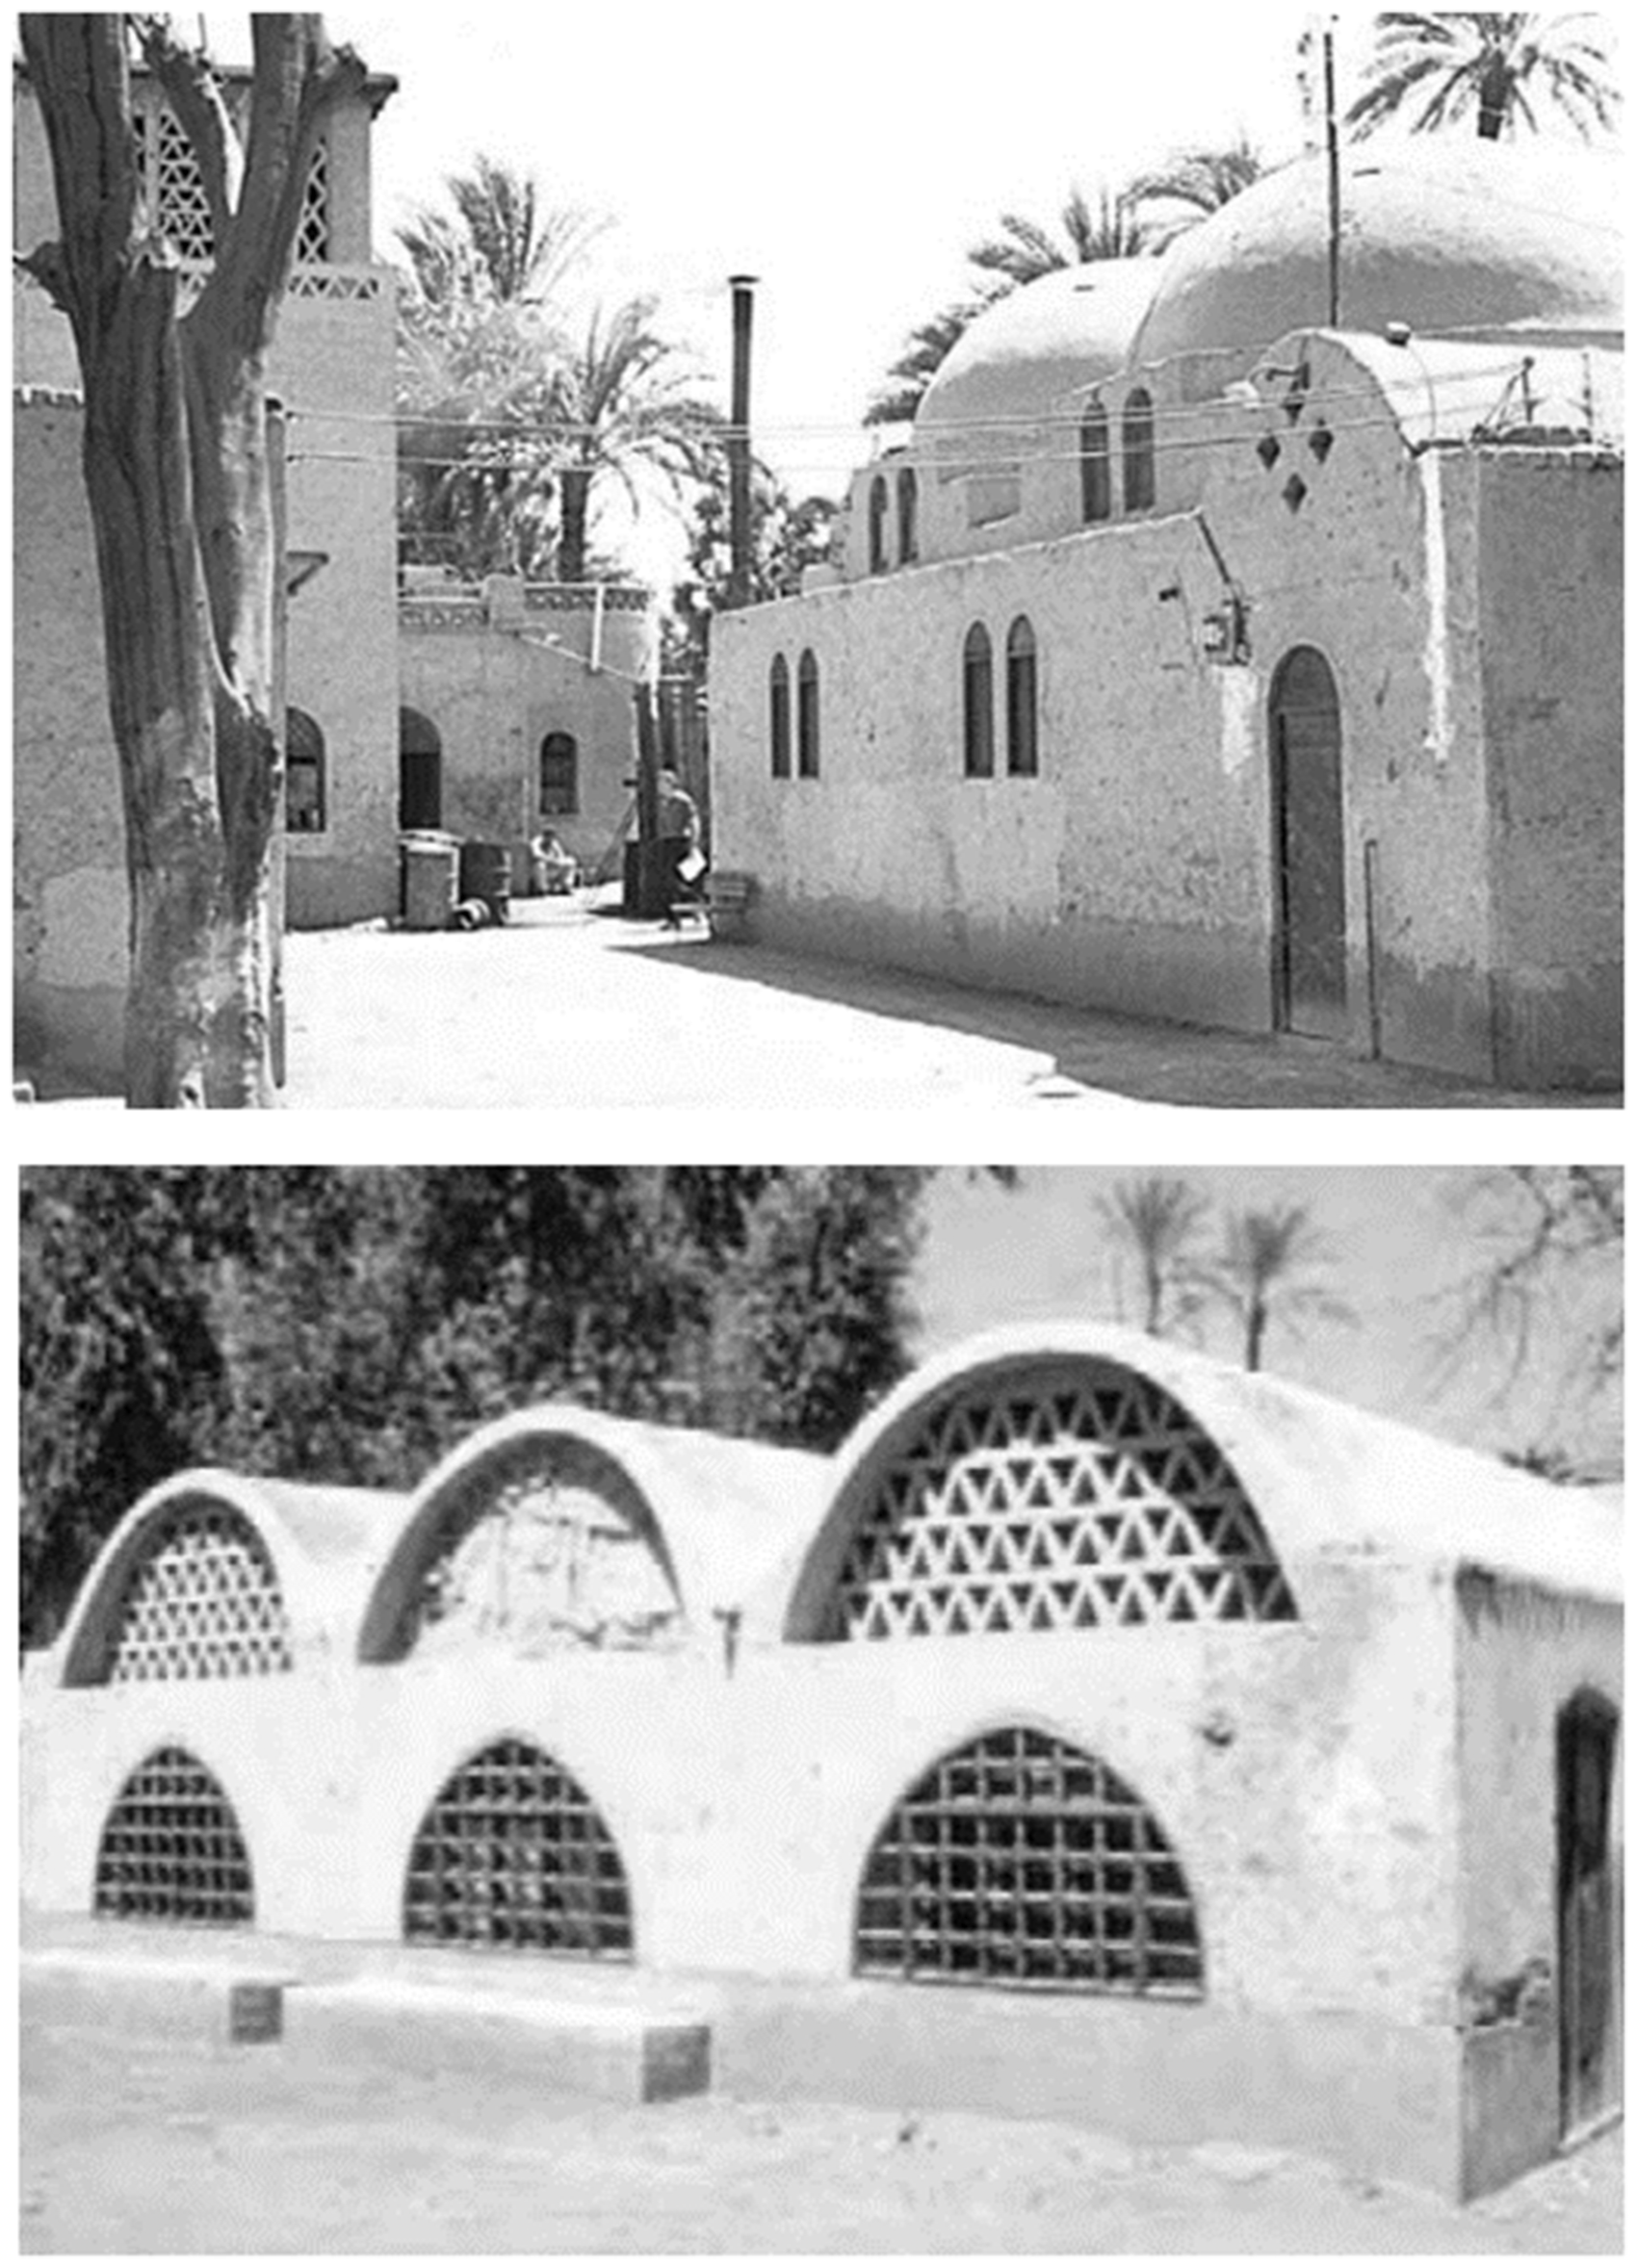
Sample of Hassan Fathy Work in Egypt (https://www.bibalex.org/Attachments/Publications/Files/hassan_fathy.pdf/).
Solar radiation on domes and domed roofs
DRFs have traditionally been used throughout the world to cover large areas and spans. There are a wide variety of forms and specialized terms to describe a dome. Architecturally, a dome, from Latin: domus, is an element that resembles a hollow upper hemisphere. 11 It forms a ceiling or roof that can be rested upon pendentives, which in turn are supported through heavy retaining walls or columns. Historically, domes were widely developed and played a considerable part in architecture, especially in Middle Eastern countries and the Mediterranean after the coming of Islam (Umayyad, Abbasid, Fatimid, Ayyubid, Mamluk, and Ottoman).12,13 From the Dome of the Rock to the Taj Mahal (Figure 2), thousands of domes were constructed, which vary significantly in typology, size, proportion of components, and elegant designs. As regards to Domes development, the fundamental contribution of architecture in the Islamic era is the innovation of an approach for transferring from the square to the circle.14,15 DRFs are basically shaped by the rotation of an arch section around a vertical axis. They can be built on circular or quadrangular plans. While faceted domes (eight sided) are generated by the intersection of vaults, but is built on a faceted plan and not a square or quadrangular plan like the ordinary dome. Herein, the research will focus on investigating variable configurations of DRFs (Figure 3) to conclude the form to meet specified design criteria.
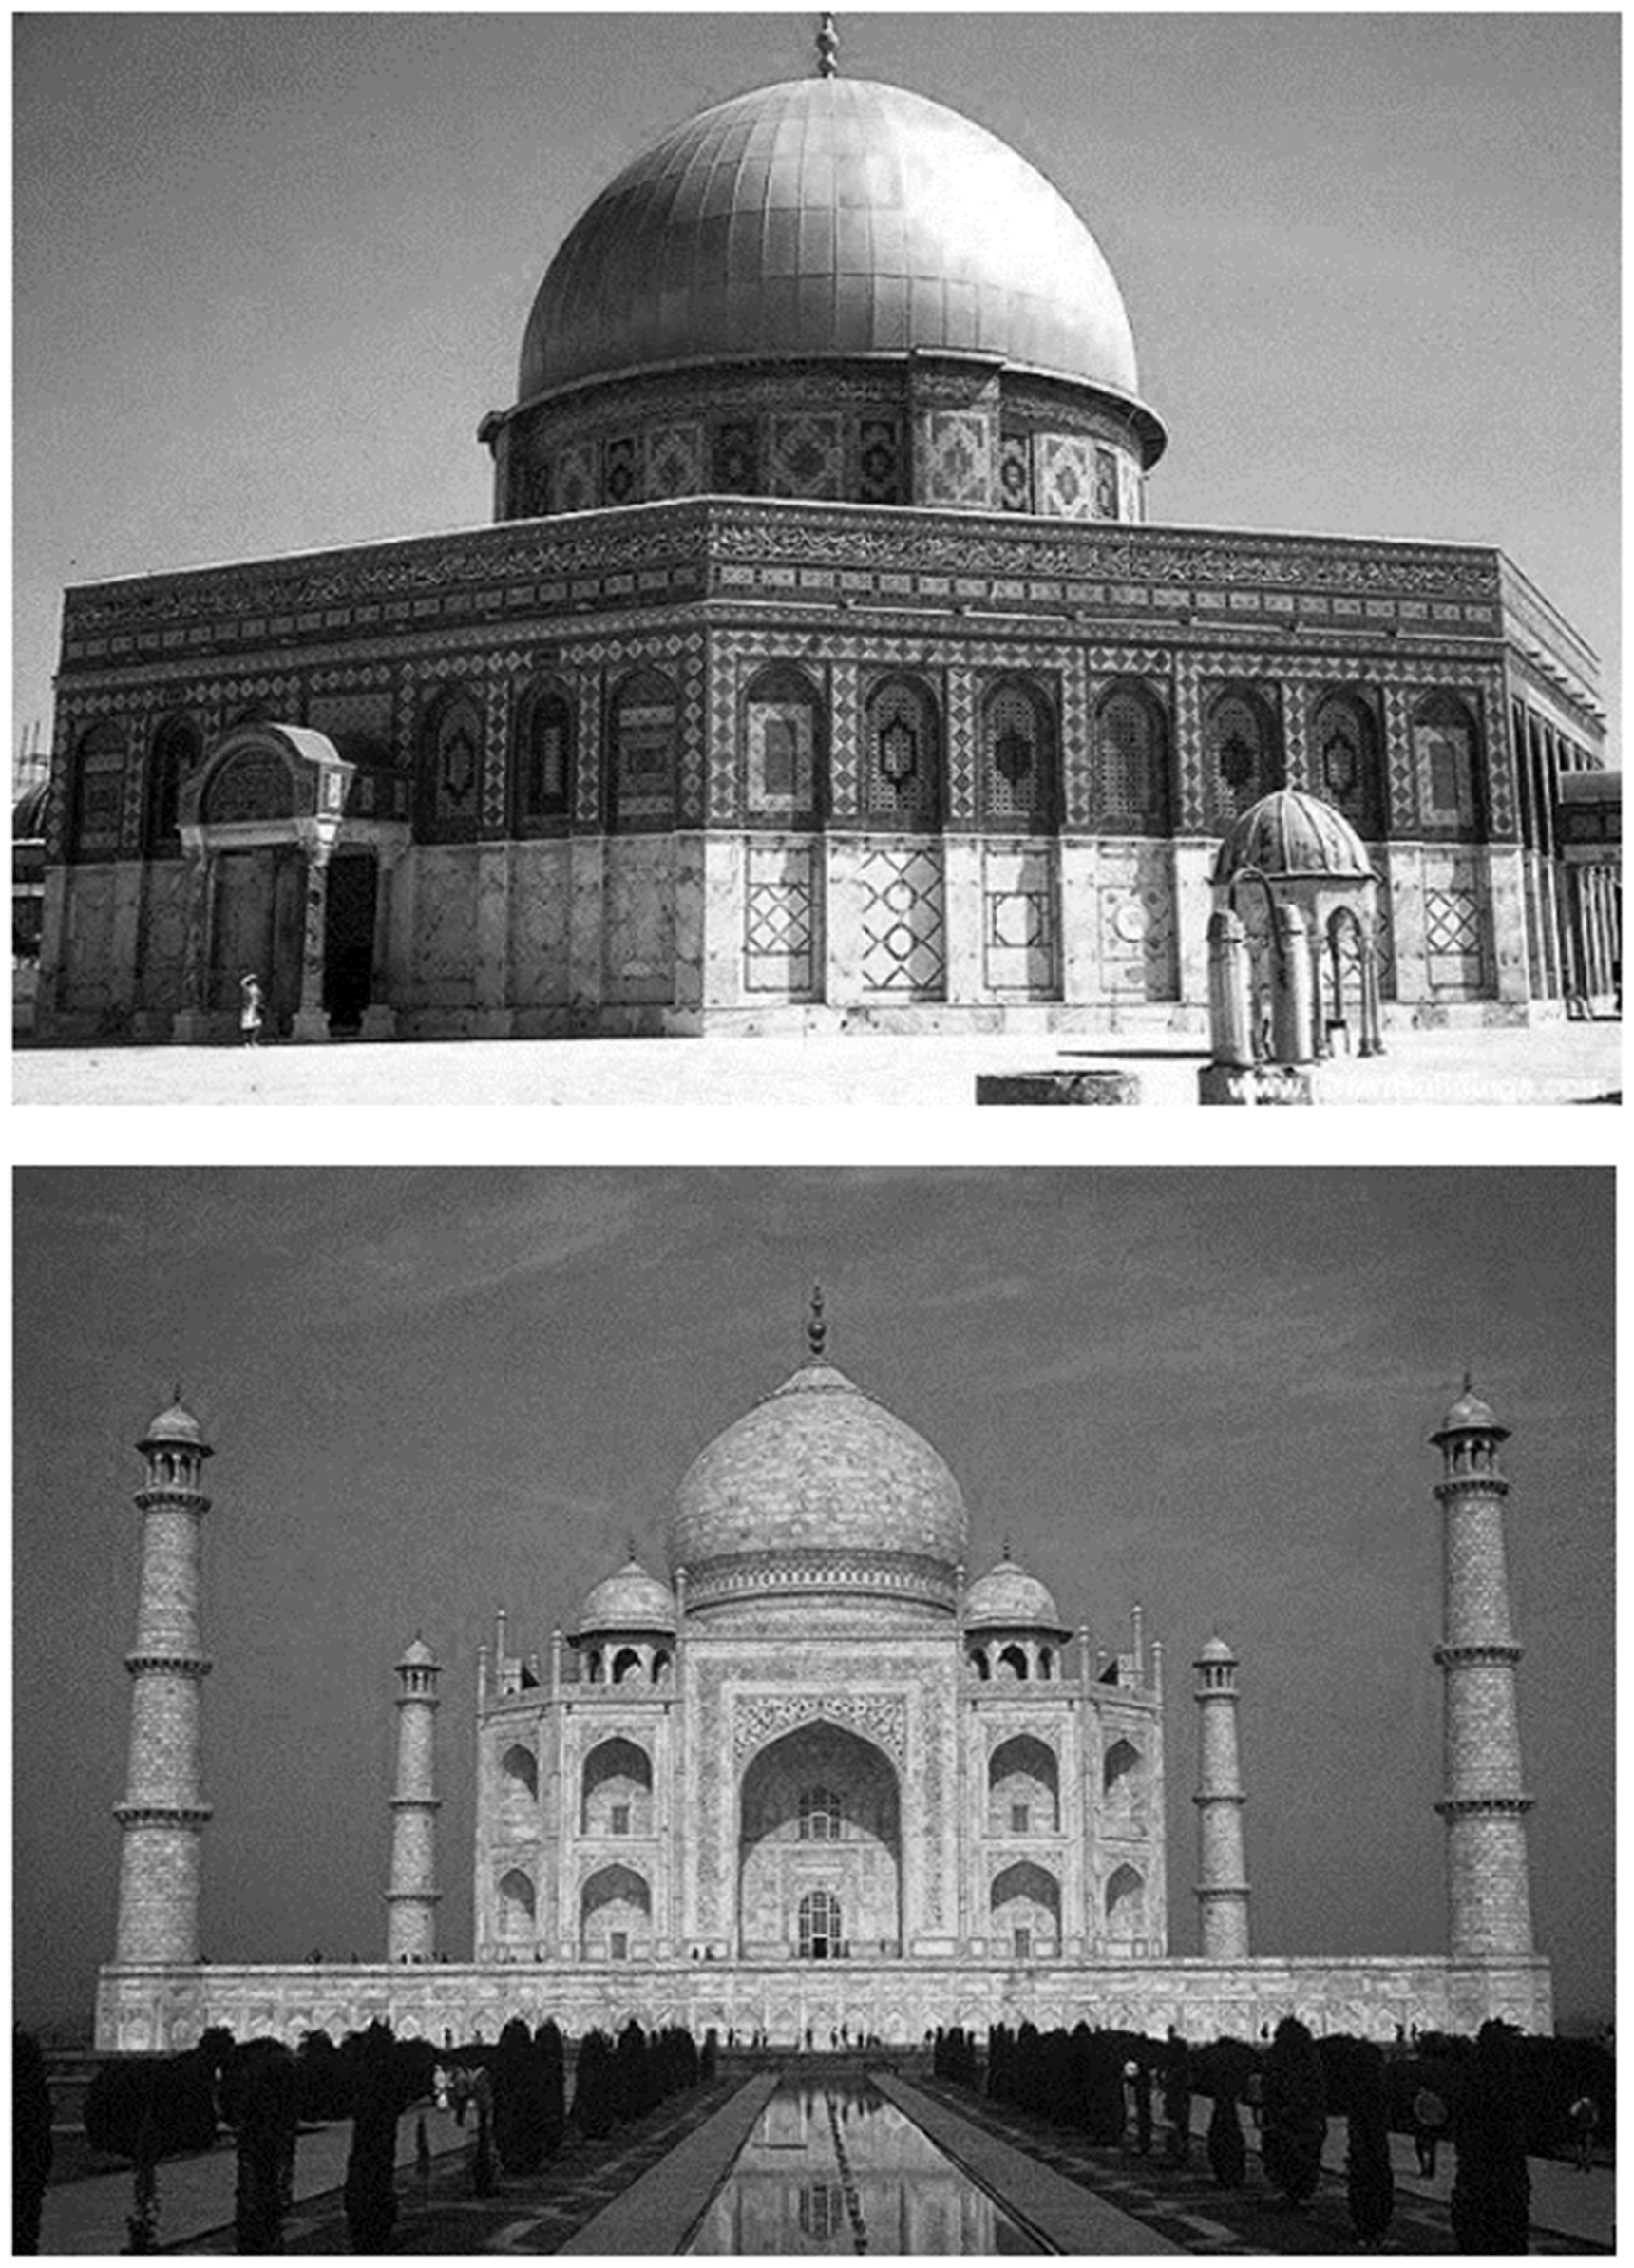
Dome of the rock, Palestine (above) and Taj Mahal, India (below) (http://www.greatbuildings.com/buildings/).

Various geometrical configurations of domed-roof forms.
It can be argued that for any given geographical location, and a specific time throughout the year (except when the sunrays are vertical) part of the DRFs is exposed to sunrays, and the other is shaded. The shaded part is always less than half of the surface area of the dome. The exposed and shaded areas are equal to each other only when the sunrays are horizontal (during sunrises and sunsets). By examining the shape and area of shade produced on the dome at different times (Figure 4), it was found that they are mainly dependent on the sun altitude angle (α). Moreover, the sun’s azimuth angle has no effect neither on the shape nor area of the shade produced on the dome. The sun’s azimuth angle only determines the position of shade with relation to the four directions.16,17 The shape of the shaded area in all cases is partial to the DRFs, but with different values that depend on the sun altitude angle (α).

Solar radiation behavior showing shaded and exposed areas for domed roof over different months in Aswan, Egypt.
Sample of reviewed studies for solar irradiance on domed roofs
DRFs have been extensively used in buildings in the Middle East, the Mediterranean, and in other hot-arid countries. These curved roof buildings were largely used in vernacular architecture in most of these regions. Many qualitative explanations of the use of those building roofs in hot-arid regions were provided by various researchers to be due to the reason that in hot dry climates, those curved buildings roofs maintain lower indoor temperatures during the hot summer months and reflect more radiation than flat roofs.18–21 Nevertheless, those arguments were provided with no factual data or empirical explanation. Those interpretations sound logical, however, needed to be further numerically and mathematically tested for confirmation.
In actual fact, not many studies have looked into this matter quantitatively. Only few researchers have considered the impact of various DRFs’ geometries on their solar behavior under given summer and winter conditions using empirical studies and data.9,16,22–24 In one of the earlier studies conducted by Olgyay, 25 he suggested that the lower indoor air temperature in DRF buildings is due to the lower absorbed solar radiation in comparison with flat roofs. This was later agreed by Konya 26 who argued that that the temperature of DRF buildings is lower compared to flat ones. Mainstone 19 professed that the main reason DRF buildings have lower internal temperature in comparison with flat roofs is the higher ground and sky reflected radiation heat loss. Elseragy 24 was the first to establish a sound theoretical basis for the validity of the above various claims of the climatic advantages of different curved roof forms in hot-arid regions, where he tested both the vaulted and DRFs with different inclinations and different orientations and provided a mathematical model for that matter. The work of Gomez-Munoz et al. 27 on semicircular domes, has agreed and provided a validation for Elseragy’s work. Elseragy argued that one of the advantages of curved roofs is their “self-shading” property that was also asserted by Gomez-Munoz et al. 27 where they referred to that feature as “auto shading.”
Other studies conducted by Runsheng et al.22,23 Other studies conducted by Runsheng et al.(22,23) confirmed that there are only few studies, which considered the use of domed and vaulted roofs in the hot regions. While many researches focused on other climate-related issues, he asserted that the influence of solar radiation and heat transfer of DRFs has to be well investigated. Faghih and Bahadori 28 conducted a study on DRFs thermal performance considering parameters such as air flow, solar radiation, radiation heat transfer with the sky and the ground, as well as some openings on the building. They concluded that DRFs perform better than buildings with flat roofs on warm days, particularly when the dome is covered with glazed tiles. They added that wind flow direction is not an important parameter in decreasing room temperature of the DRF buildings of their specified cases, and that in no wind flow condition, flat roof buildings performed better than the DRF one. Soleimani et al. 29 conducted a computational modeling of the wind- and buoyancy-induced ventilation in a geodesic dome building in a hot climate predicted using computational fluid dynamics. They showed that using the upper roof openings as a natural ventilation during winter periods is advantageous and could reduce the indoor temperature and also introduce fresh air. The authors of this paper argue that it is not really needed to reduce the indoor temperature in winter time in hot-arid climates and the focus should have been given to reducing the temperature in summer time. Their study also revealed that natural ventilation using roof vents cannot satisfy thermal requirements during hot summer periods and complementary cooling solutions should be considered.
Several studies investigated the thermal performance of DRFs in Iran that includes,30–33 while a limited number of studies evaluated the application of DRFs in Egypt.1,5,9,10,24 Sedighi et al. 34 carried out a recent study into the effect of shadows of multiple DRFs on the receiving solar radiation on their surface temperature variation during a summer day with specific reference to old Ganj-Alikhan bazaar in Kerman, Iran. They concluded that higher wind flow over DRFs increases heat convection relative to flat roofs and that the stack effect and higher convection over the DRFs found to produce a comfort environment.
Concomitantly, in this study we investigate the relationship between the amount of the solar radiation received on curved roofs and their geometrical configurations with specific reference to the climate of Aswan, Egypt. This has not been done previously and no numerical and computational research has been conducted for Aswan. Hence, an adequate configuration needs to be identified for this region that will continue to use its traditional architecture for various political, climatic, and economic reasons. 35
Research materials and methods
Over the last decades, the revolution of computers has provided new tools nearly in every aspect of our lives. In geometry, completely new forms, shapes, curves, splines, and surfaces are introduced. Nevertheless, without a rational design intention, an effective integration of computer-based tools and techniques can be lost within the process. Architects tend to use new tools of design and simulation in the same way they used their old ones: computers as pencils. They continue to rely on traditional design methods, which in most cases is identical to a process resulting in few and slowly developed design choices and varieties. 36 Recently, the adoption of computer-aided design (CAD) systems has achieved a limited impact on architectural design and building performance to simulate many different aspects such as energy and lighting. However, some of these conventional computer-aided platforms became a series of repetitive work that is required for designing and simulating a project. Architects typically do not take advantage of recent simulation platforms during the early stages of design process (conceptual design) because of the complications of integrating multiple design scenarios with accurate evaluation and analysis in real-time interactions.37,38 The significance of this integration owing to unexpected results can be deduced, as future conditions are mostly uncertain, which make the process even more complex. Architects must now adopt new approaches for design and simulation that can facilitate the exploration of varieties and multiple conceptual solutions that can achieve passive indoor comfort for the building user. Herein, the newly introduced parametric methodology in architectural design aims at representing the effects of design changes on the internal comfort of the user, rather than the designer creating the solution by direct manipulation as in conventional design tool. 38
The term parametric is used to define the type of relationships and associations among shapes and geometries and their components within a computational modeling environment. 39 Computational modeling can have two kinds of representation, explicit and parametric. In conventional CAD modeling, an explicit modeling can have fixed attributes only. Therefore, in order to perform any kind of transformation to the model, the program automatically replaces the geometrical components with new ones, as variations can only be performed if a particular geometrical component is literally substituted with a new transformed one. 40 On the contrary, a parametric modeling is characterized by having variable attributes that allow manipulation without redrawing any of the original geometrical components.40,41 Design as a process completes the search for solutions, where there is no predetermined set of alternatives to choose. Designers always go back and forth between different alternatives of possible results, working in particular solutions, or looking for the whole design synthesis. 36 Parametric approach in architecture introduces variations as fundamental part of design that changes in a coordinated way. Designers no longer must add and erase components to building design, as in conventional CAD platforms. Now they add, erase, relate, and repair, as “Form Follows Parameters.” The act of relating requires explicit thinking about the kind of relation between building components, while the act of repairing takes place when components, which are related to other erased components, are related again to new or existing components. 42
In parametric design approach, the conceptual design is controlled by fixed or variable relations, either numerical or geometrical. This control provides more regulation and organization of the forms of any building type. Moreover, it increases the opportunities of exploring a number of variations that results in an infinite number of solutions, which could not be reachable by simple ways of thinking. 39 The designer can convert all his concepts, design guidelines, and constraints of any design problem to inputs in a parametric environment. 41 According to given variables, new forms and ideas emerge in architectural designs. Parametric approach also allows inputting rules and relations to the design to minimize the time consumed in modifications at the final phases of design process. In short, parametric approach in architecture is the process of modeling and designing with geometrical sets of shapes that hold fixed and variable attributes, in a computational environment where variations are effortless. 36
Selected programs and plug-ins
The use of parametric platforms has shown an ever larger variety of architectural forms to designers. Now architects are confronted with the problem of navigating this expanded design space in a productive way. However, simple tests and manipulations of the parametric variables are considered a modest solution, yet without a systematic procedure, a directed exploration of the design solutions is unlikely to be achieved. 36 Herein, the argument is to not limit the design in any predefined experiment, but to explore infinite potentials after appropriate validation of the models used to allow for a variety of parameters and variables to be tested, as there are always alternative ways to set up design algorithms. In this research, Rhinoceros’s Grasshopper, which is a graphical algorithm editor, and gECO,a,43 a Grasshopper’s component, are used to establish the parametric approach by incorporating performance simulation program, namely Autodesk’s Ecotect. 44 Grasshopper is a graphical algorithm editor developed by David Rutten at Robert McNeel and Associates. It runs within the Rhinoceros b 3D modeling application. It is fast growing and becoming a suitable platform for architects to design parametrically. More than a tool, Grasshopper presents a new way of associative thinking for design issues to build visual algorithms. It is popular among students and professionals, as its computational environment provides an intuitive way to explore designs without having to learn to script or go into complex programming languages. 45 Autodesk’s Ecotect 44 is an environmental analysis tool that allows designers to work and simulate building performance for early stages of conceptual design. It is designed to encourage the understanding of different environmental factors and interactions. It combines analysis functions with an interactive display that presents analytical results directly within the context of the building model. Ecotect is different from other analysis tools in that it targets the earliest stages of design, a time when simple decisions can have far-reaching effects on the final project. An engagement with simulation and analysis at a time when the design is able to respond is critical to achieving the performance demanded of modern buildings. 46 Ecotect follows various international standards for the different analyses it conducts. To be compliant with building regulations, Ecotect implements the BRE Split Flux Method for daylighting calculations, conforming to BS 8206-2-1992 Lighting for buildings, Code of practice for daylighting and relevant elements within BS 8206-1-1985 Lighting for buildings, and Code of practice for artificial lighting. 47 It also uses BS ISO 15469-1997 Spatial distribution of daylight—CIE standard overcast sky and clear sky for its illuminant distribution model. 47 Ecotect also utilizes Radiance as the design model becomes more refined and therefore suitable for a detailed radiant-exchange analysis. Radiance employs a reverse raytracing algorithm based on the physical behavior of light in a volumetric, 3D model, which should most accurately represent reality. 48 All the solar position, solar radiation, and thermal load calculations conform to and are validated against CIBSE TM33 (2006) Tests for Software Verification and Accreditation. Ecotect’s specific use of the admittance method is based on “ISO 13791:2004” Thermal performance of buildings and “ISO 13792:2005” Thermal performance of buildings, as well as parts of “ISO 13789:1999” Transmission heat loss coefficient—Calculation method. 47
Taking use of Grasshopper and Ecotect, gECO component is used in this research to offer a direct link between Grasshopper models and Ecotect. This component allows the designer to export complex geometries to evaluate the design in Ecotect and access the performances data, to import the results as feedback to Grasshopper (Figure 5). This could be done as single process or loop to improve performance and the design of a building in the context of its environment.
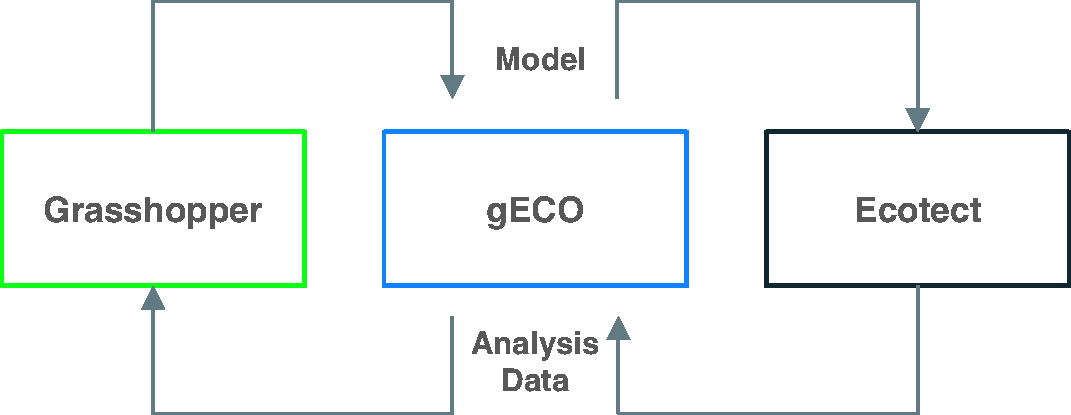
Grasshopper–gECO–Ecotect workflow.
Computational investigations settings
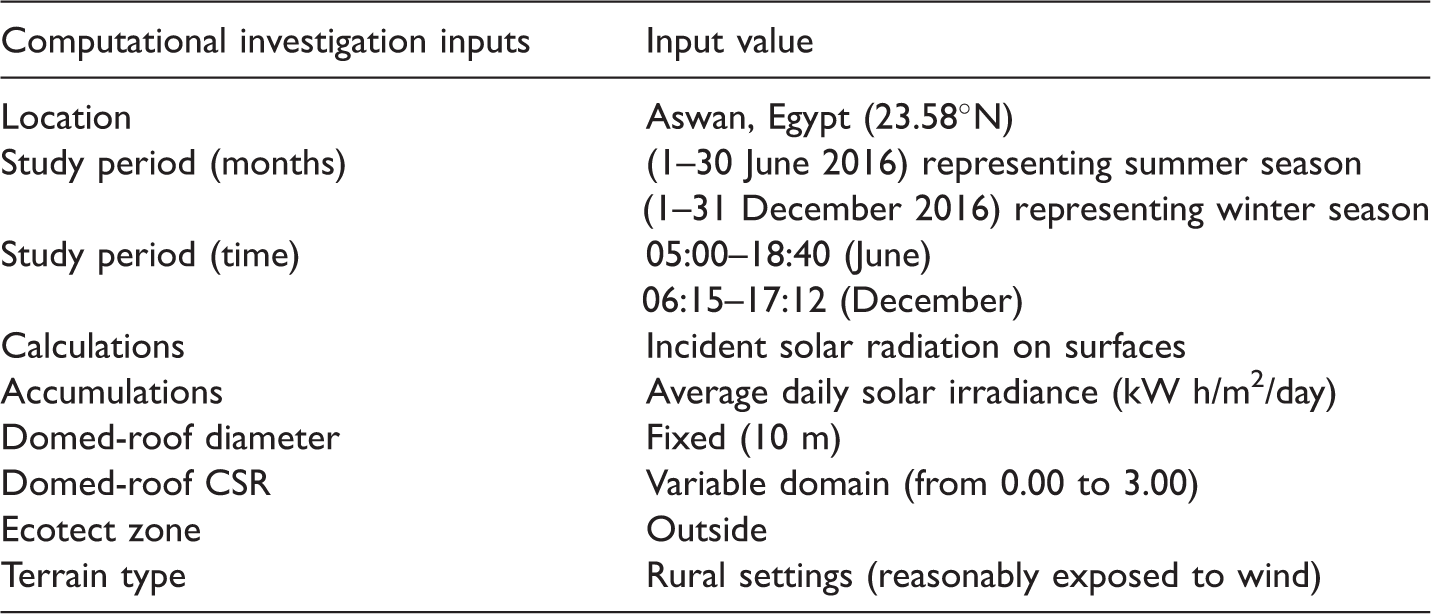
This research presented in this paper aims to study the solar performance of various geometrical configurations of DRFs by utilizing the parametric approach. This is undertaken utilizing parametric tools in quest of an optimized passive energy efficiency architecture. A number of equations and mathematical calculations verified that solar radiation received by a surface differs significantly according to its cross-section ratio (CSR) (the ratio between dome height and its radius). 1 Therefore, at the same geographical latitude, the average daily solar irradiance (ADSI) (kW h/m2/day) on surfaces remarkably varies according to their forms. The research investigates the received ADSI during a defined study period for June and December, which represents the typical weather conditions in Aswan, Egypt for summer and winter seasons, respectively. c Sky conditions affect the intensity of ADSI, as cloudy sky reduces the amount of direct beam radiation and increases the amount of diffuse sky radiation. For that reason, Autodesk’s Ecotect calculates the ADSI with regard to a geographical location-specific weather data file d and the time period of the analysis. The geographical latitude of Aswan (23.58°N) has been chosen to represent hot-arid regions of southern Egypt. To add more architectural realism to the DRFs geometry, a limited range of variable CSRs (from 0.0 to 3.0) (Figure 7) has been selected in order to investigate their influence on the received ADSI (Table 1), as any ratio larger than this domain would be considered inappropriate.
Computational investigations settings.
CSR: cross-section ratio.
Parameterization of domed-roof geometrical configurations
Parameterization is a process of assigning parametric attributes to a model in a way that will determine how its geometrical elements and components will vary together. In other words, it is a process where an explicit model is transformed into a parametric one. 36 Parameterization increases complexity of designers’ task, as they must model not only the object being designed, but also a conceptual structure of parametric system that guides variation. Any geometrical shape can be parameterized in many ways. Therefore, the resulting geometrical model can be subject to more than one parameterization schema (or rule) creating different ways to perform design transformation. 49 Parameterized geometries play a critical role in the generation of building forms. Logical constructions of parameterized geometries of DRFs are developed in a form of an algorithm to explore design variations. Inputs, outputs, variables, and constraints made of geometrical elements with relationships are established. In this research, the developed Grasshopper algorithm and its various steps as represented in Figure 6(a) and (b) are created to explore multiple geometrical configurations of DRFs (Figure 7), based on variable CSR, to arrive at form that yields the lowest amount of solar radiation, given the previously defined geographical latitude. The algorithm enables to run rapid and accurate calculations for large number of DRFs with varying curvatures. It utilizes parametric methodology using different geometrical and numerical inputs, Euclidian transformations, e mathematical formulas, and logical relationships. It is constructed from five main interconnected steps that are named according to their functions:

(a) The developed genetic algorithm in grasshopper and (b) the developed genetic algorithm in grasshopper. CSR: cross-section ratio; DRF: domed-roof form.
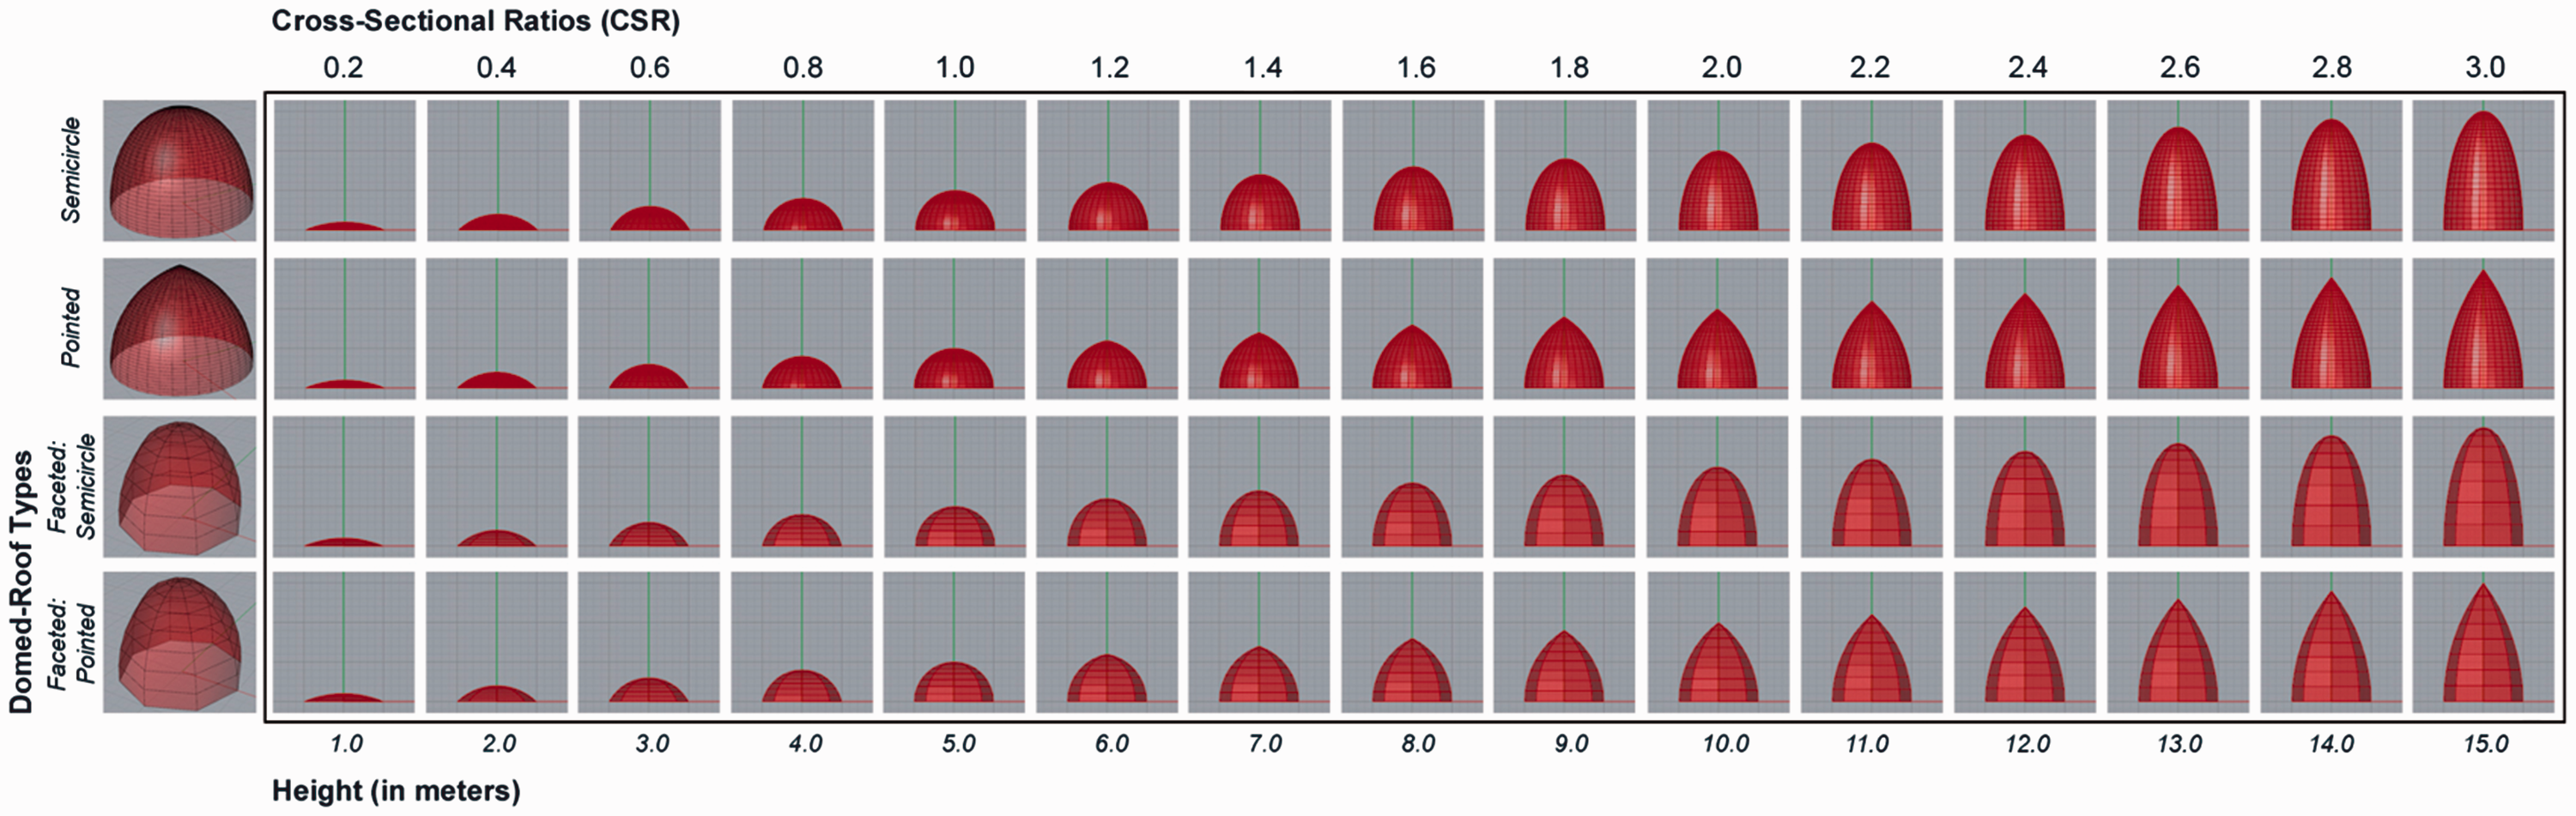
Examples of explored domed roofs with variable CSR (from 0.2 to 3.0).
Discussion and results analysis
This section describes solar performance of the DRFs simulation results in terms of different geometrical configurations and CSR (semicircular, pointed, faceted (semicircular with eight faces), and faceted (pointed with eight faces)), and their impact on the ADSI in June and December which represent summer and winter seasons, respectively, for Aswan, Egypt. Using the developed algorithm in Grasshopper, the resulting parameterized forms from the developed Grasshopper algorithm are sent to Autodesk’s Ecotect to calculate the received ADSI on their external surfaces. Regarding the geometrical configuration, DRFs do not have a particular orientation as the case of vaulted roof. Dome shape faces all directions at the same time. The study showed 248 simulations (124 for each season), which are analyzed and compared together, where substantial differences were detected. This will help in acquiring the general tendency of each DRFs configuration and the parameters that effect on their overall solar behaviors at these seasons. At the end of this section, a parametric study is conducted to compare insolation analysis simulation results generated from two well-known simulation tools: Autodesk’s Ecotect, and DIVA-for-Rhino, to perform ADSI calculations in the explored geometrical configurations of DRFs.
The received ADSI on domed roofs in June (Summer)
The simulation results of the received ADSI against each form iteration with variable CSR (from 0.00 to 3.00) in June (Summer) are illustrated in Figure 8. It can be concluded that the maximum ADSI is often recorded at CSR of (0.00), i.e. at flat surfaces, with a value of 8.03 kW h/m2/day, which is being used as a benchmark for the comparison between different DRFs in this time period. The peak ADSI value decreases with the increase of CSRs. In other words, ADSI values decrease by increasing the concaveness of the DRFs. The values of ADSI are varying from one dome form to another; however, they show an overall tendency to be reduced with the higher CSRs, and the difference varies significantly at CSR of (3.00) where the concaveness is greater. For example, it is shown that the minimum received ADSI on semicircular DRF is 4.48 kW h/m2/day with CSR of (3.00), achieving 44.25% reduction in ADSI, compared to flat surfaces. The minimum received ADSI on pointed DRF is 3.98 kW h/m2/day with CSR of (3.00), achieving 50.43% reduction in ADSI, compared to flat surfaces. For the faceted DRFs, the minimum received ADSI on faceted DRF (semicircular) is 4.26 kW h/m2/day with CSR of (3.00), achieving 46.91% reduction in ADSI, compared to flat surfaces. While the minimum received ADSI on faceted DRF (pointed) is 3.87 kW h/m2/day with CSR of (3.00), achieving 51.85% reduction in ADSI, compared to flat surfaces, which is the lowest received ADSI value on the examined DRFs in June (Summer).
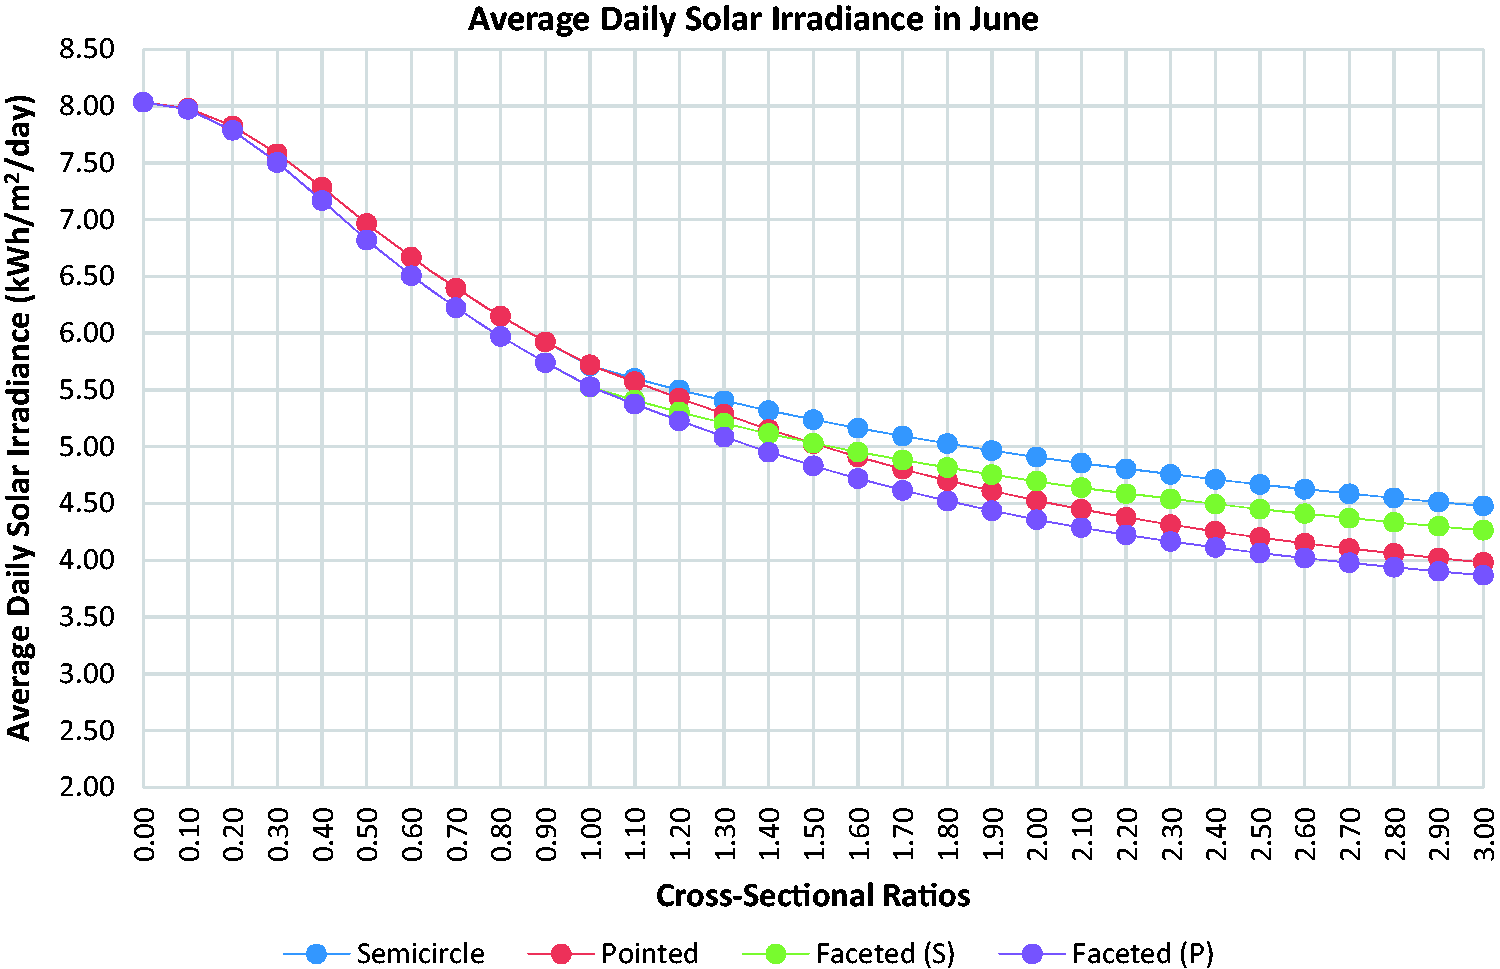
The received ADSI against each form iteration with variable CSR (from 0.00 to 3.00) in June.
The received ADSI on domed roofs in December (Winter)
The simulation results of the received ADSI against each form iteration with variable CSR (from 0.00 to 3.00) in December (Winter) are illustrated in Figure 9. Again, it can be concluded that the maximum ADSI is often recorded at CSR of (0.00), i.e. at flat surfaces, with a value of 6.19 kW h/m2/day, which is being used as a benchmark for the comparison between different DRFs in this time period. Similar to the summer simulation results, the peak ADSI value decreases with the increase of CSRs. The values of ADSI are varying from one dome form to another, and they show a general tendency to be reduced with the higher CSRs, and the difference varies significantly at CSR of (3.00) where the concaveness is greater. For example, it is shown that the minimum received ADSI on semicircular DRF is 2.99 kW h/m2/day with CSR of (3.00), achieving 51.65% reduction in ADSI, compared to flat surfaces. The minimum received ADSI on pointed DRF is 2.53 kW h/m2/day with CSR of (3.00), achieving 59.17% reduction in ADSI, compared to flat surfaces. For the faceted DRFs, the minimum received ADSI on faceted DRF (Semicircular) is 2.79 kW h/m2/day with CSR of (3.00), achieving 54.84% reduction in ADSI, compared to flat surfaces. While the minimum received ADSI on faceted DRF (pointed) is 2.39 kW h/m2/day with CSR of (3.00), achieving 61.27% reduction in ADSI, compared to flat surfaces, which is the lowest received ADSI value on the examined DRFs in December (Winter).

The received ADSI against each form iteration with variable CSR (from 0.00 to 3.00) in December.
Validation of Ecotect results
It is a common practice in architecture design to model building geometrical forms for visualizations, presentations, and environmental performance simulations. For performing certain environmental analysis, the standard practice is to model these forms in separate 3D modeling software, which are poorly equipped for analysis purposes because, for example, walls are considered to be infinitely thin and definite calculation algorithms are not quite accurate, then they are exported to a specific analysis tool that can do the job. Recently, these analysis tools have become more common, especially with the development of parametric programs and plug-ins, which provided a convenient environment for compatibility among different software and approaches.
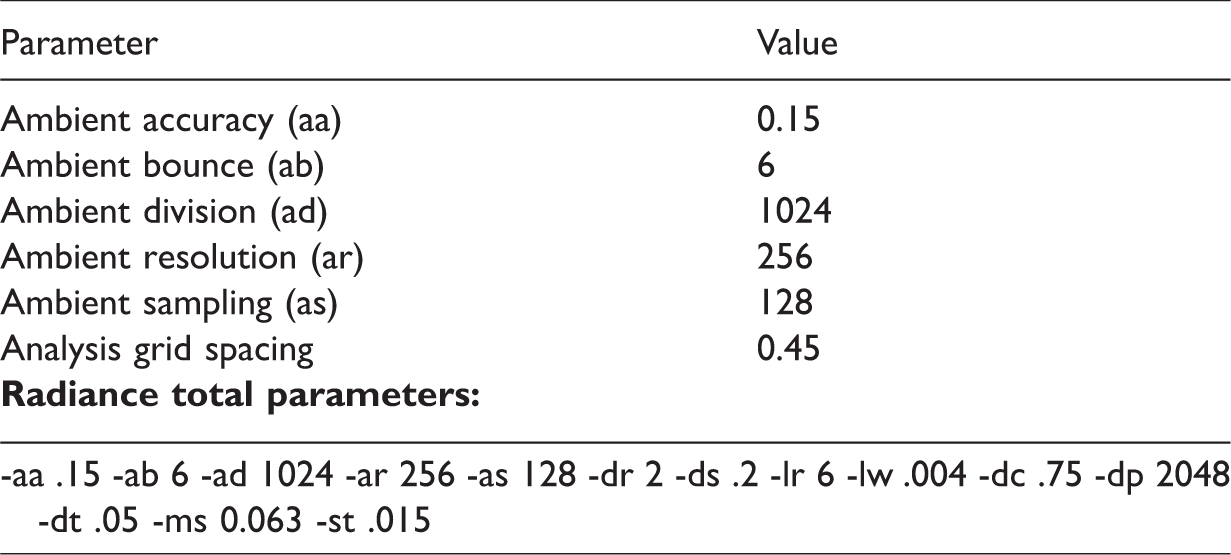
This section compares parametrically the insolation analysis simulation results generated from two well-known simulation tools: Autodesk’s Ecotect, which is utilized in this research, and DIVA-for-Rhino, to perform ADSI calculations in the explored geometrical configurations of DRFs (Figure 7), based on variable CSR domain (from 0.0 to 3.0). DIVA-for-Rhino, 50 which stands for Design Iterate Validate Adapt, is an environmental analysis plug-in for the Rhinoceros 3D modeling program. DIVA-for-Rhino performs insolation analysis on existing architectural models via integration with Radiance and DAYSIM. 51 This method allows for the visualization of solar insolation from architectural design models where multiple design variants can be easily tested without manually exporting them to multiple software. Same as Ecotect, the DIVA-for-Rhino solar irradiance analysis utilizes the Radiance engine; however in DIVA-for-Rhino, this engine creates a continuous cumulative sky radiance map distribution method called GenCumulativeSky 52 that is based on the same weather data file used earlier in Ecotect. The created cumulative sky is then used in the Radiance ray-trace simulation. Compared to other available radiance map methods that use hourly calculations in DIVA-for-Rhino, this method is significantly faster with a minimal sacrifice in accuracy. For ADSI calculations in DIVA-for-Rhino, Radiance parameters were set as shown in Table 2.
Radiance simulation parameters.
The calculations of DIVA-for-Rhino simulation tool, which are illustrated in Figure 10, show a slight increase in ADSI results that can be detected in DIVA-for-Rhino over Ecotect. However, the situation changes at certain point where a slight decrease in DIVA-for-Rhino results of ADSI can be observed after CSR of (0.50). For instance, for Semicircle DRF, ADSI of DIVA-for-Rhino increased over Ecotect by 0.07–1.04% from CSR (0.00–0.40), while ADSI of DIVA-for-Rhino decreased under Ecotect by 1.01–3.85% from CSR (0.50–3.00). The general tendency of all corresponding curves remains the same for all DRFs. This suggest that, through the entire comparison, there is no significant difference in the results for both tools of Ecotect and DIVA-for-Rhino, and the accuracy of Ecotect is adequate for solar irradiance investigations of forms for the investigated test cases.
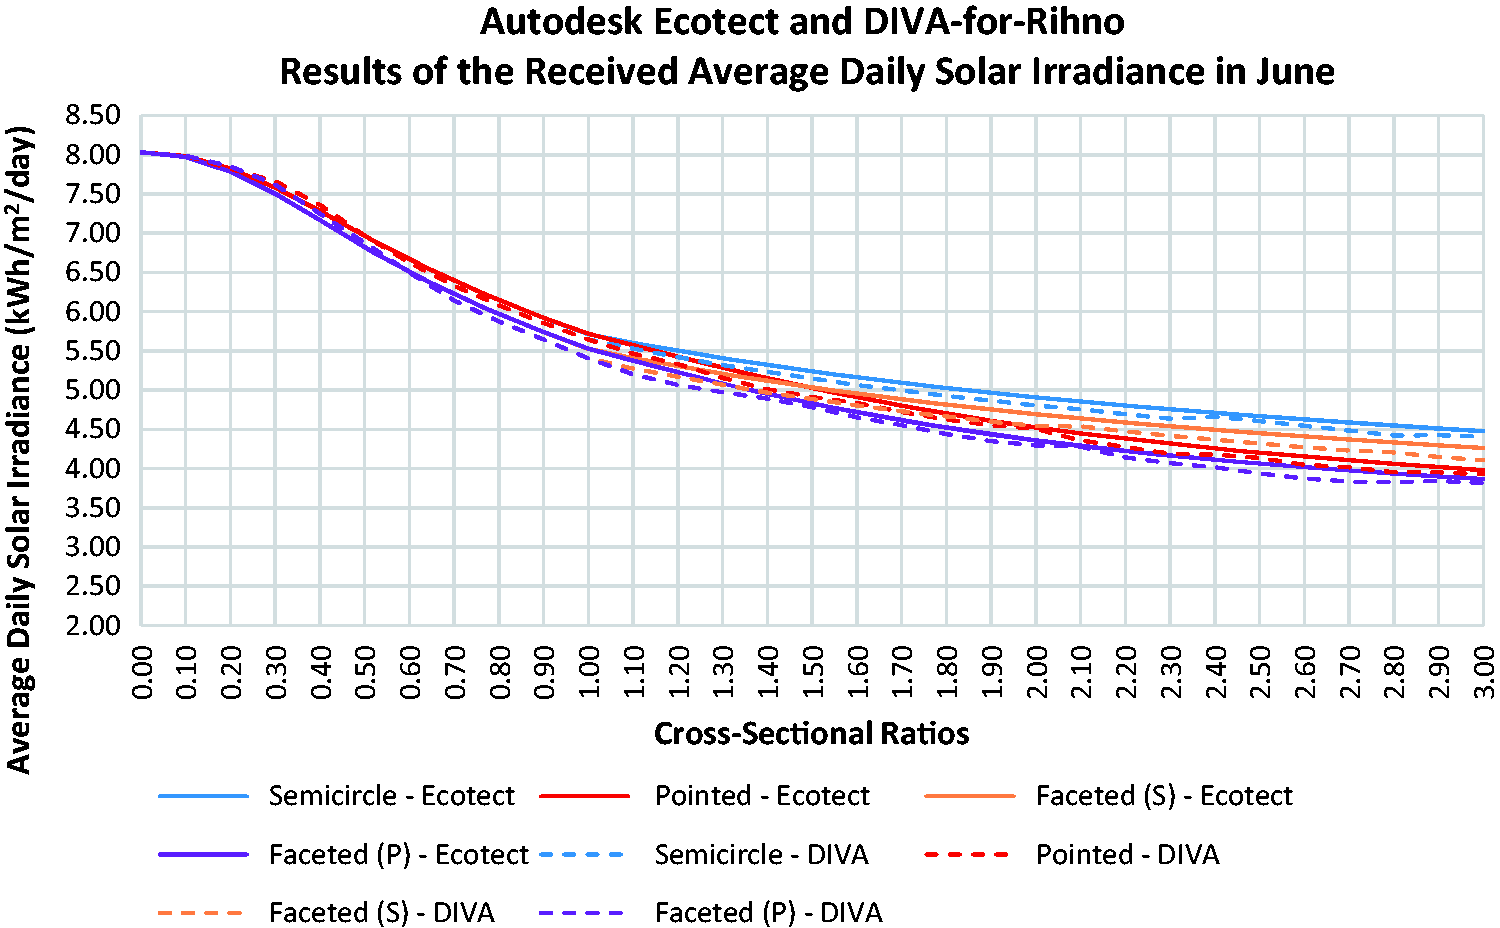
Simulation results comparison between Autodesk Ecotect and DIVA-for-Rhino of the received ADSI in June.
Conclusions
The integration of design and environmental and scientific research is crucial to obtain advancement and efficiency of architectural projects. By implementing performance-based methods at the early design stages, the attention could be shifted to executing viable architectural assignments. The introduced parametric methodology aims at representing the effects of change, rather than the designer creating the solution by direct manipulation as in conventional design tools. The utilized parametric modeling platform can ideally capture conceptual design intent and enable the automatic parametric generation of solutions throughout the design development as the computer model ultimately becomes a complete representation of buildings and their parts. Grasshopper’s algorithmic way of thinking is considered a progressive tool upon which novelty design workflow can be established. The collaborative utilization of modeling platforms and computational simulation tools have also enabled designers to quickly manipulate their designs and study many alternative solutions, including those with complex shapes, by parametrically defining the geometry of an object, and changing its variables or parameters, with respect to certain performance criteria. The commonly used computational tools and performance simulation were used: gECO Ecotect, and DIVA-for-Rhino that are incorporated into Grasshopper to establish the workflows for performance-driven architectural design. Using DIVA-for-Rhino as a supporting analysis tool has a profound effect validating the simulation results conducted by Ecotect, especially it runs directly on Grasshopper computational environment. It also allows for the visualization of solar insolation from architectural design models without manually exporting to multiple software. The validation results showed no significant difference in the results for both tools of Ecotect and DIVA-for-Rhino, and the accuracy of Ecotect is adequate for solar irradiance investigations. This suggests that, using additional analysis tool for predictions and validations of results is preferable to determine the status of the current tool. These computational simulation plug-ins provide integrated analysis tools for designers, which can be used to provide rapid feedback from within existing design models, and can support the performance-driven design and aid the architect and the decision maker in arriving at more enhanced and optimized solutions.
Herein, the major contribution of the current research in the field of architectural design is the attempt to utilize the computational simulation tools in conjunction with passive energy building techniques during the conceptual design stage of projects to investigate and improve the environmental performance of buildings. The research focuses on the solar irradiance received on DRFs in locations with extreme hot climatic conditions. The work of this research investigates the use of traditional vernacular architecture to provide an economic and passive indoor thermal comfort. The simulations in this research carried out a number of investigations for the solar irradiance intensity received by DRFs with different CSR. Different graphical results have been generated in order to illustrate the solar behavior of roofs’ outer surfaces due to variation in their geometries. The computational simulations for analyzing buildings’ environmental performance have been carried out in order to calculate the received ADSI on different surfaces and geometries. The results implied that DRFs facilitate a significant decrease in the received solar irradiance intensity above DRF outer surface, when compared to flat surface, in both summer and winter. The received ADSI on all roofs increases with decreasing CSR, meaning that the received ADSI is inversely proportional to CSR. This can be further explained by examining the solar radiation behavior of semicircle DRFs with different CSRs, for June and December in Aswan, Egypt that is shown in Figure 11. Part of the DRFs is exposed to sunrays, and the other is shaded, which is always less than the surface area of the dome depending on the given time frame. The shaded area is partial to the DRFs, but with different values that depend on the sun altitude angle (α). The sun’s altitude angle (α) is 87.47 in June, where the exposed parts of the DRFs are nearly right angled to the sun, while in December, the sun’s altitude angle (α) is 42.58, which allowed a larger portion of the DRFs to be shaded. This explains the larger ADSI values in Summer and lower ADSI values in Winter. On the other hand, by examining the shape and area of shade produced on the DRFs at different seasons, it was found that they are mainly dependent on the sun altitude angle (α) and the geometrical configuration of the DRFs. For different CSRs in the same time frame, the shaded area increases by increasing the concaveness of the DRFs. In other words, the values of the received ADSI on a roof form show a tendency to be reduced with the higher CSRs, and the difference varies significantly at higher CSR, where the concaveness is greater.

Simulation results showing the solar radiation behavior of semicircle DRFs with different CSRs (0.20–3.00) for June and December in Aswan, Egypt.
Concomitantly, it is concluded that the DRFs have great impact on controlling the intensity of the received solar irradiance intensity compared to flat roof surfaces. Thus, they reduce the required energy for cooling in hot climates and consequently, provide indoor thermal comfort. Despite their construction materials, thermal properties, and thickness, traditional roof forms contributed toward passive indoor thermal comfort within their environments. Assessing the performance of buildings does not have an absolute benchmark; it is a relative evaluation process that depends on the occupants’ needs and preferences, and the function of the space. Accordingly, the presence of occupants’ model during simulation is necessary for efficiently investigating the topic. Further research in this field of simulating such models in the study expands the layers of investigation and results in more complex algorithm; yet, the work presented in this paper is important to the development of the performance-based design area in architecture.
Footnotes
Declaration of conflicting interests
The author(s) declared no potential conflicts of interest with respect to the research, authorship, and/or publication of this article.
Funding
The author(s) received no financial support for the research, authorship, and/or publication of this article.