



Abstract
Noise is the most frequent reason for complaints about environmental conditions in the workplace. It is associated with individual health and well-being and decreased productivity and performance. This study identified a set of acoustic strategies for open-plan workplaces and examined a case study applying those to four open-plan offices in the United States. The set of measures was defined based on a literature review and a focus group interview with 17 experts. A total of four topics were identified as key performance indicators of proper acoustic environments in the open-plan workplaces. A total of 19 items were then developed within these 4 topics as the protocols for planning acoustic strategies for workplace health and well-being. In the case study, the level of acoustic performance for workplace health and well-being was highest in the Dallas office (27.5 points out of a total of potential 40.0) followed by the Minneapolis office (26.0). Both offices outperformed the other offices in achieving space planning principles to control noises and occupant noise control in open spaces for acoustical privacy. A further examination on the relationships between acoustic strategies and other health and well-being key performance indicators in these offices suggests that guidance to increase occupants’ auditory comfort, well-being, and performance should be sought by designers in a holistic and integrative way.
Introduction
Ever since new workspace configurations for offices started to emerge over the past few decades, the acoustic comfort of the workers has always been a major concern. Recently, flexible layouts such as open-plan offices or activity-based workplaces have gained momentum in many public and private companies, but this often came with increased pressure on the occupants’ comfort, which in turn often led to increased psychophysical distress and decreased productivity.1,2 Noise is constantly reported to be one of the most frequent reasons for complaints in open-plan office environments as it elicits task interruption, loss of concentration, irritation and lowered level of productivity for employees; thus, the acoustics of such spaces has been thoroughly investigated in the past.3–6
The topic is generally highly regulated in different national legal documents in terms of room acoustics and sound insulation requirements that open-plan offices should provide; this led the international community of researchers and practitioners to work on standards ad hoc to measure the acoustic qualities of these spaces. 7 Yet, it is still hard to identify clearly established design guidelines of these spaces for practitioners to use at the planning and design stage, 8 and this might be related to the lack of awareness of professionals involved in the architectural design about the acoustic implications that their proposals can lead to. 9 Indeed, a lot of research efforts went towards identifying the possible underpinning mechanisms that connect acoustics and noise exposure conditions with individual cognitive and perceptual outcomes in office spaces. These included studies that considered both personal factors and other non-acoustical factors that play a role in environmental sound perception.10–15 However, scientific works looking specifically at recommending acoustic strategies and/or design guidelines in open-plan offices are less frequent than those aimed at ‘characterising the problem’.16–19 Overall, the focus of noise control engineers and architects dealing with the acoustics of open-plan offices is gradually shifting from the acoustic performance of single building elements (e.g. windows, partitions, etc.) to the acoustic performance of the space as a whole, moving towards more perception-driven and user-centred approaches to the design process. 20 This trend is boosting the emerging scientific discipline of ‘indoor soundscaping’, which is currently receiving considerable research attention, as it can be observed from the increasing number of publications and special issues in international journals and conferences.21,22
The purpose of this article is to propose an easy-to-use assessment tool that can support practitioners to design more acoustically sensible spaces. This study is part of a broader research initiative, PROWELL: Online Workplace Health and Well-being Evaluation Tool, conducted at the Innovative Workplace Institute (IWI) about workplace health and well-being. 23 PROWELL is both a theoretical framework and a methodological tool of analysis. It is a theoretical framework in that it identifies a set of workplace health and well-being dimensions under the three core domains that are aligned with the definition of health by the World Health Organization (WHO). It is also a methodological analysis tool as it provides a set of protocols for the acoustics-related assessment of different workspaces. Within the context of this research, this study explored acoustic protocols and strategies that would be effective for open-plan workplaces, and pilot-tested them in a case study. The set of protocols was identified and finalized based on a literature review and a series of focus group interviews that were organized with a group of experts consisting of leading practitioners in architecture, design, facility management and workplace strategy. Acoustic protocols and strategies are either actions/measures implemented on site or passive acoustic requirements met in a specific case study. This article reports on a pilot where the protocols and strategies were examined with four architectural firms across the United States, in Minneapolis, Durham, Dallas, and Chicago. All these offices were either certified with FITWEL (Facility Innovations Toward Wellness Environment Leadership), a health and well-being building certification system developed by the US governmental agencies, or pursuing a FITWEL certification along with a combination of a green building certificate and/or a WELL building certificate, another health and well-being building certification system developed by the International Well Building Institute in the United States.
Methodology
PROWELL development and its workplace health and well-being key performance indicators
PROWELL was developed as a free online analytic platform for practitioners to assess the level of workplace environmental performance in health and well-being indicators in their day-to-day practice by IWI. Its basic version provides a free assessment tool that analyses the workplace health and well-being performance in an instantaneous manner, informing practitioners of already enhanced features as well as features to be improved in the workplace being assessed. The goal was to provide a comprehensive tool for workplace health and well-being evaluation to promote evidence-based practice. Funded by the American Society of Interior Designers, it was developed in collaboration between industry leaders from various workplace-related fields and IWI. In the development of the instrument, first, a literature review was conducted to identify dimensions and key performance indicators (KPIs) in each dimension of workplace health and well-being. Second, focus group interviews followed with the industry leaders to review, revise and finalize the dimensions, KPIs and measures. The main purpose of the integration of the expert group interviews was for the functions of PROWELL Basic© to be equipped with a proper level of both academic rigour and pragmatism in practice. The expert focus group was attended by 17 leading practitioners and scholars in health and well-being-enhanced workplaces in the United States and the United Kingdom, who voluntarily accepted the role in the development of PROWELL Basic©. The practitioners came from architecture, design, facility management, and workplace strategy, as well as scholars in the health and well-being research community. The expert focus group was formed as an open discussion platform, from July 2017 to February 2018, and a total of four group interview rounds were conducted during this period. The first interview was held in July–August 2017, the second interview in September 2017, the third interview in October 2017 and the last interview in February 2018. All interviews were conducted via video-conferencing tools to minimize travelling and time conflicts between the focus group members in different time zones. Each interview was divided into several sessions in different times, to limit the total number of participants to smaller groups for constructive discussions and feedback.
The literature review focused on examining well-being and health-related components in the built environment that were established as standards or guidelines by professional organizations as well as standard practices in architectural planning. First, it examined major standards and guidelines for green buildings and health-promoting built environments, including Building Research Establishment Environmental Assessment Method, Leadership in Energy and Environmental Design (LEED), Living Building Challenge (LBC), WELL, FITWEL, Green Globes, Active Design Guidelines, the WHO, the European Network for Workplace Health Promotion (ENWHP) and the US Occupational Safety and Health Administration (OSHA). Second, it utilized a method called content and visual analysis that examined visual and written contents published in major workplace-related sources in order to capture the conventional practices for health-promoting built environments of design professionals who do not typically express their opinions in peer-reviewed journals nor employ systematic methodologies for their research. The sources of visual and written contents examined included reputable architectural and design magazines and professional blogs written by reputable professionals in architecture, workplace strategy, facility management and interior design. This method was incorporated into the development of PROWELL to embrace two typical approaches to achieving health in the built environments. One is via environmental designs of spatial layout and design features, and the other via environmental control and monitoring of toxins and chemicals as well as provision of human comfort factors. 24 To understand newly emerging design practices to promote health in the built environment, it was decided to employ the content and visual analysis. Once all dimensions, KPIs and measures were finalized from the discussions with the focus group, an online analytic system was implemented. The online analytic system consisted of an automated analysis and a result reporting system to provide an instant result report. A benchmark system was also integrated into the reporting system to indicate the level of the overall performance and specific performance levels of each dimension of a workplace being assessed.
The concept of health defined by the WHO, a state of complete physical, mental and social well-being, was used to identify three domains of well-being including physical, mental and social well-being for the PROWELL framework. 25 Under the three domains, a total of seven dimensions of well-being relevant to the workplaces were identified and integrated to the PROWELL framework. 26 The seven dimensions of workplace well-being comprised physical fitness (PF), physical comfort (PC), physical nourishment (PN), environmental well-being (EnW), cognitive well-being (CW), emotional well-being (EW) and social well-being (SW). PF, PC, PN and EnW fall under the domain of physical well-being, CW and EW under the domain of mental well-being, and SW under the domain of social well-being. Each dimension of workplace well-being consisted of a set of KPIs and a corresponding set of measures under each KPI. Figure 1 illustrates the overall structure of the PROWELL framework with seven dimensions of workplace well-being, and KPIs and measures under each dimension within the three domains of the WHO definition of health and well-being. The measures in PROWELL Basic© are all objective and prescriptive measures. Prescriptive measures typically evaluate presence/absence of certain properties or features that are defined to be of characteristics of a pursued topic agreed on by experts in the field.

PROWELL framework. 27
The PROWELL acoustic performance KPIs and measures
Acoustic performance-related KPIs are considered under PC and CW. There are a total of four KPIs for acoustic planning and strategies for workplace health and well-being under these two dimensions. Three topics are addressed under PC, including KPI 1: Space planning principles to contain unwanted sounds, KPI 2: Technical measures for indoor noise control and KPI 3: Construction methods for sound control. The fourth topic is housed under CW: KPI 4: Acoustic privacy: occupant noise control in open spaces. There are a total of 19 items adopted within these four topics. The principle of establishing these measures was to identify acoustic strategies from a multi-layered approach to tackle a complex issue of noise control, speech privacy and supporting concentration work in the prevalent open-plan workplaces without relying on only one-dimensional acoustic solutions. Thus, the protocols are a combination of acoustic solutions in spatial planning (SP), technical measures (TM), construction methods (CM) and workplace policy (WP), as reported in Table 1.
List of the 19 measures, grouped according to the main four KPIs, used in the case study.
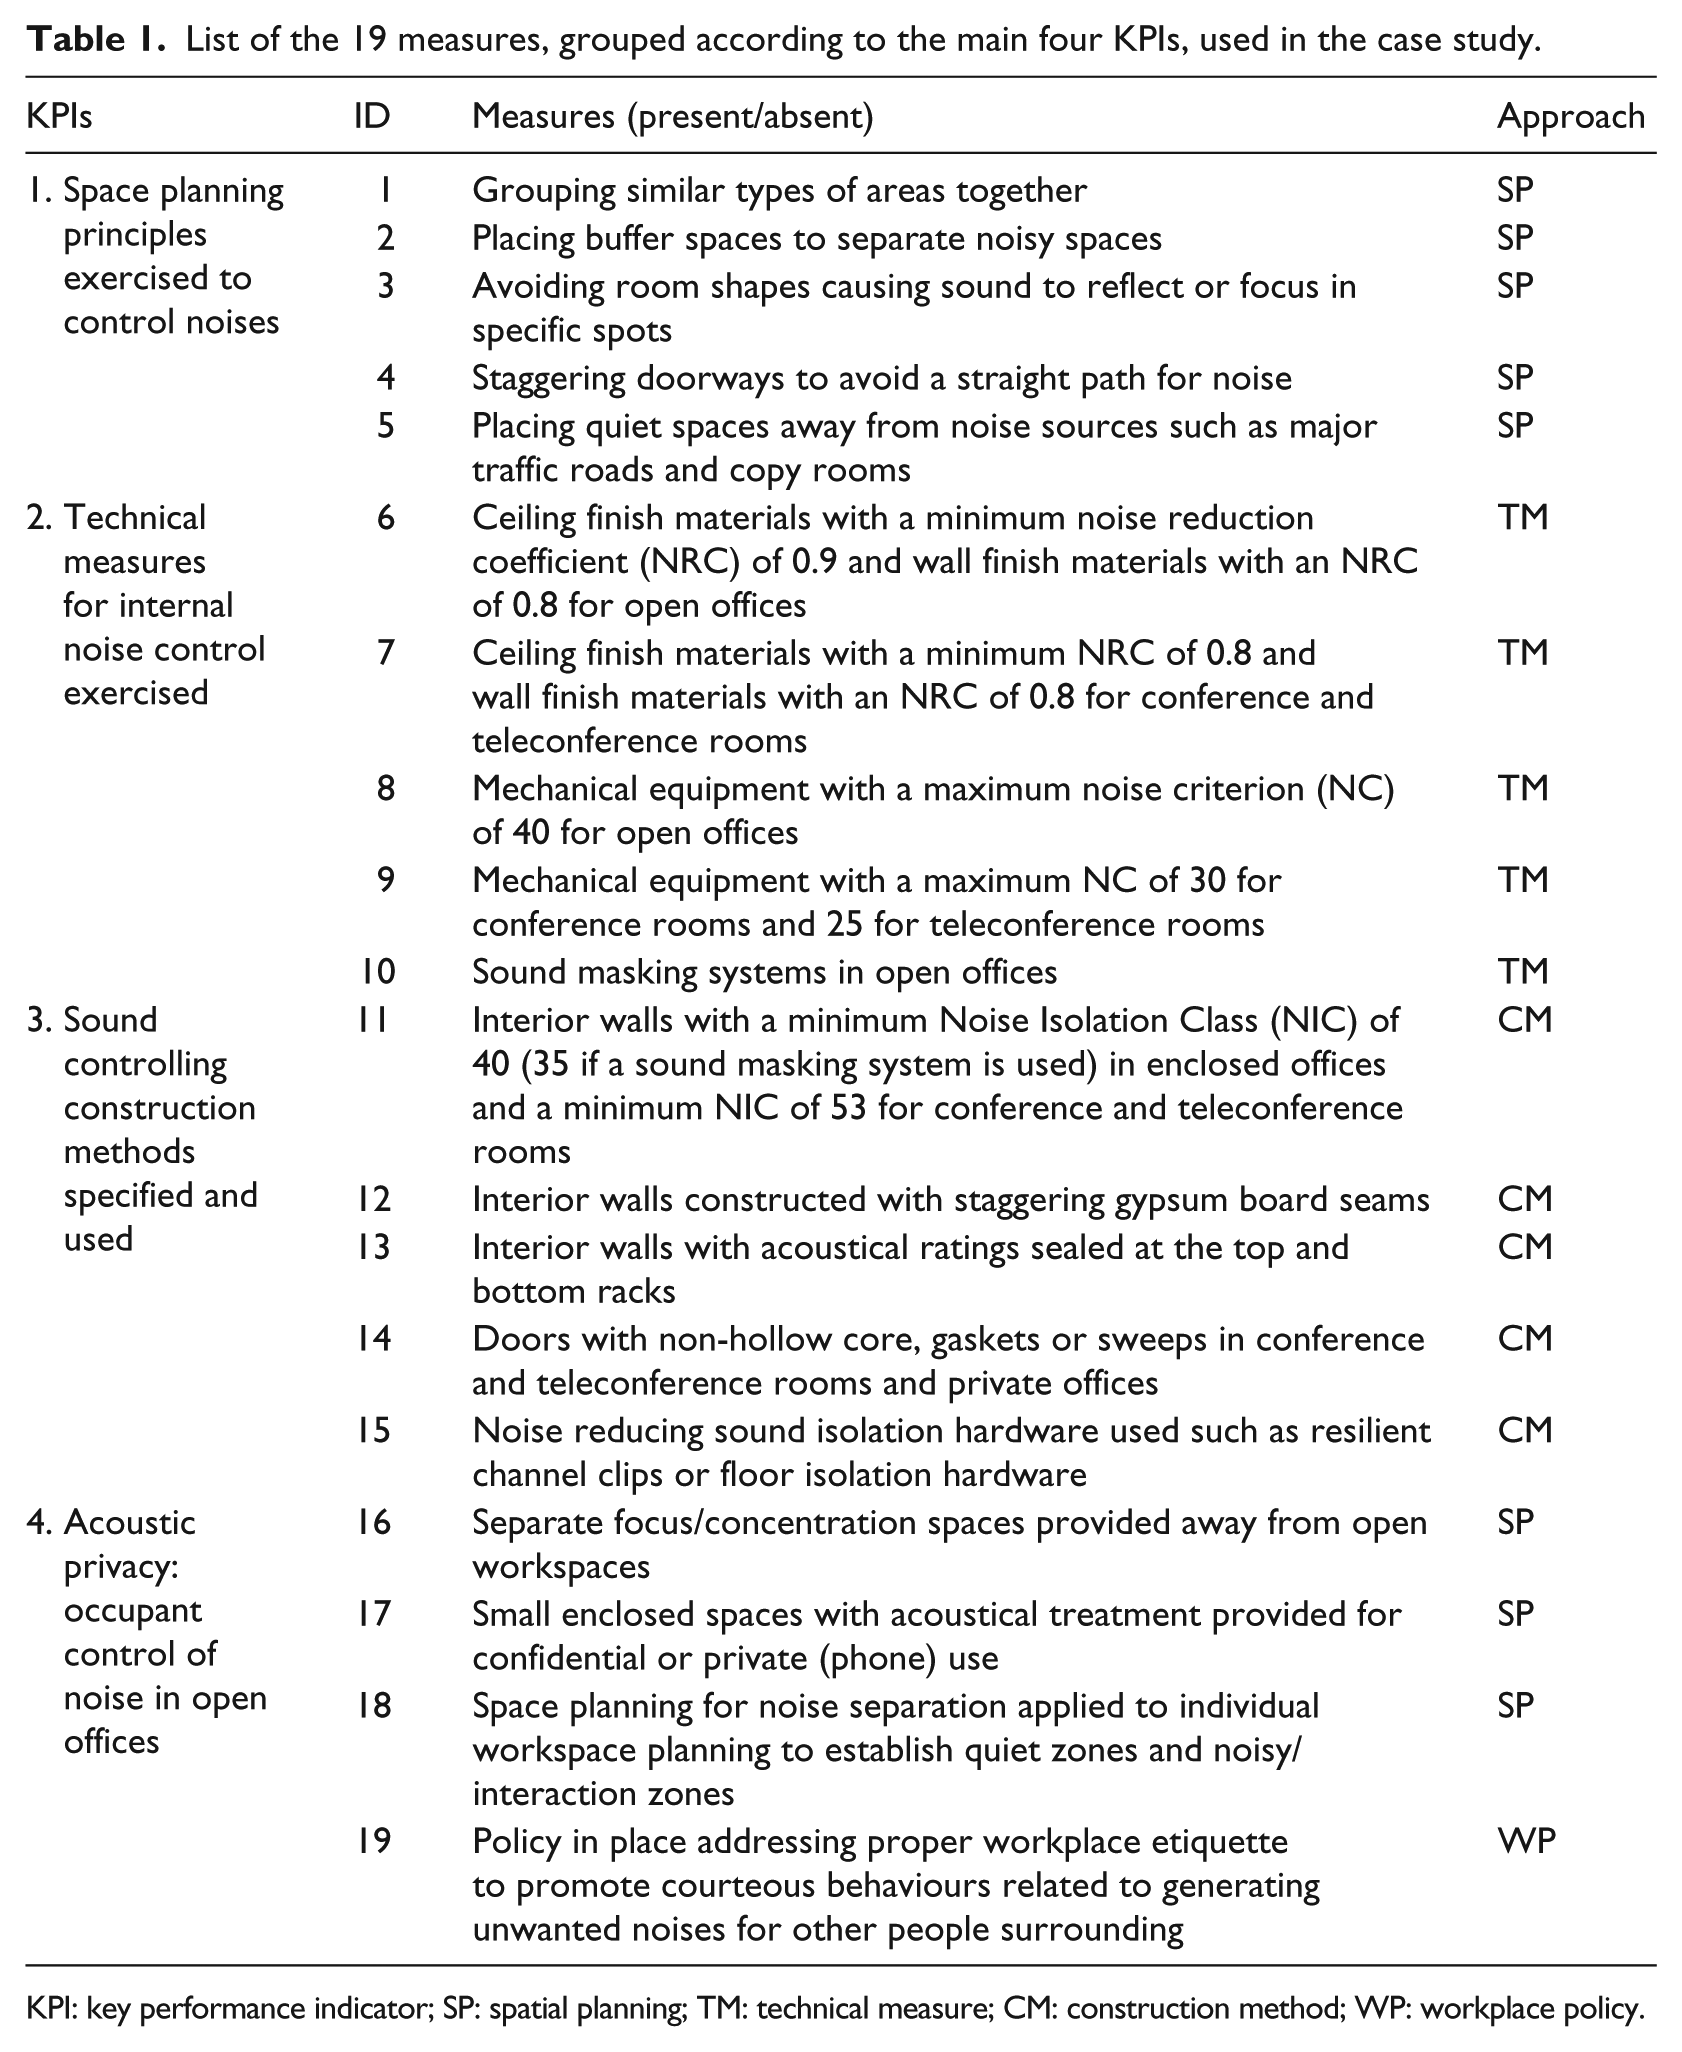
KPI: key performance indicator; SP: spatial planning; TM: technical measure; CM: construction method; WP: workplace policy.
KPI 1: Space planning measures included zoning practice, placement of spaces and shapes of rooms. KPI 2: Technical measures for noise control employed three typical principles of sound-proofing: sound absorption, sound blocking and sound masking by using noise reduction coefficient (NRC) ratings of interior finish materials, noise criterion (NC) levels of background sound and sound masking systems in place. The measures in KPI 3: Construction methods focused on details to decrease sound propagation and increase sound insulation via noise isolation class (NIC) ratings of interior partitions, placement of gypsum boards, door construction details and acoustic accessories and use of sound insulation hardware. KPI 4 measures mainly addressed options for occupant control of noise for acoustic privacy. This is for people to be able to conduct tasks requiring concentration without noise that creates hindrance to cognitive working memory. Indeed, not only is people’s ability to focus and maintain information limited but also is working memory easily distracted by noises. 28 Thus, the issue of providing acoustic privacy has a significant impact on cognitive performance of people in the workplace. The measures in acoustic privacy to provide occupant control of noise included a combination of strategies in zoning practice, provision of acoustically treated spaces and WP to reinforce behavioural changes to reduce noises generated by people.
The protocol used is reported in Table 1. In terms of assessment, each of the 19 measures is considered as a condition that is met or not in the investigated workplace; thus for each item, a 0–1 score is assigned and their sum counts towards the overall assessment. As part of the standardized scoring system developed for PROWELL, the scores between the four topics were normalized with a total of 10 points possible in each topic (KPI), and consequently a grand total of 40 points are available to assess acoustic planning and strategies for workplace health and well-being.
Case studies
A pilot case study was carried out in the spring of 2018 with an international architectural company in the United States. It voluntarily accepted the invitation to participate in the pilot case study as it was strategically pursuing health and well-being architecture in its practices and integrating such practice to their own workplaces. A total of four offices were chosen as these offices recently went through a renovation or moved into a new place, applying various health and well-being strategies to the new offices. The locations of these offices were as follows: Minneapolis, Durham, Chicago and Dallas. A point of contact was established as a workplace strategist in the Chicago office who coordinated with architects, designers and workplace strategists in the other locations to assess the workplaces per the PROWELL measures in coordination with IWI. The selected professionals for the study either had knowledge of architectural features for health and well-being or participated in the office renovation that followed a building guideline for health and well-being such as FITWEL or WELL and/or a green building standard such as LEED. Each office was given a week to complete the printed version of PROWELL Basic© assessment instrument for convenient data gathering between several people in each office. For the acoustic performance sections, space planning strategies and CM used in offices were identified by architects and designers, WP by workplace strategists and TM by the staff who were involved in the certification of a health and well-being building standard that required physical measurements of acoustic performance. Once the forms were returned a week later, the data were uploaded to the online system. This article focused only on the acoustic performance analysis of these offices. The first part of the analysis investigated the overall acoustic performance and specific measures achieved across the four offices, and the second part of the analysis analysed the relationships between the acoustic performance and the performance of the other Physical Comfort (PC) workplace health and well-being indicators.
Overall acoustic performance of the four offices
The Minneapolis office was located in an urban setting with a total of 69 people in 9800 ft2 (910 m2). As a workplace strategy, free address (unassigned desks) was implemented (Figure 2). It was FITWEL certified at the time, while pursuing other green building certificate such as the LEED and LBC. The Durham office was situated in an urban environment with a total of 50 people in 12,000 ft2 (1115 m2). It had assigned desks and was FITWEL certified at the time of assessment. The Chicago office was also located in an urban area with a total of 280 people in 60,440 ft2 (5615 m2). Desks were assigned. It was pursuing a FITWEL certificate as well as a LEED certificate at the time. The Dallas office was also situated in urban with a total of 188 people in 40,000 ft2 (3716 m2). It had assigned desks and was pursuing multiple certificates in FITWEL, WELL and LEED (Figure 2).

Images of the four offices in the open-plan environment (photos are modified for privacy and confidentiality issues); the Dallas (top left) and Minneapolis (top right) offices employed a zoning practice separating between quiet and noisy spaces and a sound masking system in the open-plan office; the Durham (bottom left) and Chicago (bottom right) offices used interior walls with acoustical ratings sealed at the top and bottom racks to contain sound propagation.
The Dallas office achieved the highest score (27.5) for the overall acoustic planning and strategies for workplace health and well-being, followed by the Minneapolis office (26.0), as shown in Figure 3. The majority of scores for both offices came from two KPIs: KPI 1: Space planning principles to control noise and KPI 4: Acoustical privacy: occupant noise control in open offices. The Dallas office achieved 10 points out of 10 points available in both KPIs, and the Minneapolis office 10 points in KPI 1 and 7.5 points in KPI 4. The Durham office achieved KPI 1 and KPI 4 more than the other KPIs, and the Chicago office KPI 1 and KPI 3: Sound controlling construction methods specified and used more than the other KPIs. Overall, KPI 2: Technical measures for internal noise control was the least achieved KPI across all four offices.

Acoustic performance for workplace health and well-being across four offices.
In examining the items under four KPIs, the most frequently achieved measures across all four offices were ‘Grouping similar types of areas together’ and ‘Placing quiet spaces away from noise sources such as major traffic roads and copy rooms’ in KPI 1; ‘Interior walls with a minimum NIC of 40 (35 if a sound masking system is used) in enclosed offices and a minimum NIC of 53 for conference & teleconference rooms’ in KPI 3; and ‘Small enclosed spaces with acoustical treatment provided for confidential or private (phone) use’ in KPI 4 (Table 2). ‘Noise reducing sound isolation hardware used such as resilient channel clips or floor isolation hardware’ under KPI 3 was pursued by none of the offices. A total of three measures under KPI 2 were not pursued by any of the offices, including ‘Ceiling finish materials with a minimum NRC of 0.9 and wall finish materials with NRC of 0.8 for open offices’, ‘Mechanical equipment with a maximum NC of 40 for open offices’ and ‘Mechanical equipment with a maximum NC of 30 for conference rooms and 25 for teleconference rooms’. The other two measures under the same KPI were achieved by only half of the offices.
Achieved measures of acoustic performance KPIs across four offices (measures IDs refer to Table 1).

KPI: key performance indicator.
Legend
 Achieved measures
 Non-achieved measures
Associations between acoustic performance and the performance of the other Physical Comfort (PC) health and well-being KPIs
In the second part of the analysis, potential associations were investigated in performance levels between the acoustics and the other KPIs of PC in the four offices. These KPIs included Ergonomics, Visual Comfort, Thermal Comfort, and Olfactory Comfort. 24 The performance of these KPIs under PC were correlated with acoustic performance. Considering the limited sample size (four offices) and the lack of data normality, a non-parametric approach was sought in an exploratory data analysis. A Spearman’s rank-order correlation was run to assess the relationship between all the variables reported in Table 3. A preliminary analysis showed all those relationships to be monotonic, as assessed by visual inspection of scatterplots. However, it was observed a statistically significant, strong positive correlation only between Acoustic Performance and Olfactory Comfort, rs(2) = .999, p < .0001. All other associations resulted to be non-statistically significant (p > .05).
Spearman’s correlational analysis.

Correlation is significant at the 0.01 level (two-tailed).
Discussion
The open-plan office type has been most frequently pursued in the contemporary workplace due to efficient real estate management to place more people in a smaller footprint and the need of eliminating visual barriers to promote interaction and collaboration. Interaction and collaboration issues have become vital in the innovation economy where economic growth is possible through entrepreneurship, technological interventions, and innovative business methods and strategies, not by the traditional economic models based on increments of inputs and outputs. However, such an open environment has created considerably adverse impacts on auditory comfort by significantly increasing the amount of undue noises and reducing speech privacy and intelligibility, which contributes to mental stress, physical fatigue and lower cognitive performance.29,30 Despite these known acoustic issues in the open-plan office context, providing a satisfactory acoustic environment is a great challenge due to multi-dimensional factors related to noise perception as a whole in the workplace.
Since noise is unwanted sound, noise perception in open-plan offices, and at the workplace more generally, is most likely to be significantly affected by subjective factors such as personality traits 31 or noise sensitivity factors.13,32,33 Specific groups of users might be more irritated by noises and more affected by noise annoyance. 34 In addition, less extroverted and more conscientious people might be associated with higher noise sensitivity levels. 35 Such a complexity requires comprehensive strategies to provide a satisfactory level of acoustic performance in open-plan office environments. Thus, the PROWELL KPIs address an acoustic environment in the workplace through four approaches including spatial zoning and planning, technical measures, construction detailing methods and workplace etiquette policy to mitigate noise issues and provide speech privacy. In general, this kind of assessment also offers an opportunity for reflection about whether certified buildings that are efficient according to established protocols actually also achieve high performances in terms of indoor environmental quality from the occupants’ perspective, as a holistic approach.24,36
The case study shows a snapshot of an imbalanced focus in practice related to acoustic environments. The most frequently achieved type of measures across the four offices was spatial zoning and planning strategies followed by construction method strategies (Figure 3). Specifically, there are five SP measures that were achieved by at least three offices: grouping similar types of areas together; placing buffer spaces to separate noisy spaces; placing quiet spaces away from noise sources such as major traffic roads and copy rooms; interior walls with a minimum NIC of 40 in enclosed offices and a minimum NIC of 53 for conference and teleconference rooms; door with non-hollow core, gaskets or sweeps in conference and teleconference rooms and private offices; and small enclosed spaces with acoustic treatment provided for confidential or private (phone) use. These SP principles, specifying NIC ratings of interior partitions, and door details tend to be quite fundamental and a standard practice in architectural design practice for acoustics.
Providing small enclosed spaces (phone booths) is a recent spatial solution adopted in practice to offer quiet enclosed spaces for not only confidential and personal conversations but also phone calls or one-on-one video conferences in open-plan offices. Since this spatial solution helps separate noisy activities from focus/concentration areas, it will likely be effective in supporting cognitive performance (Figure 4).

Achieved acoustic measures across four offices.
The set of protocols that none of the offices pursued included four items: three from TM and one from CM. These are ceiling finish materials with a minimum NRC of 0.9 and wall finish materials with an NCR of 0.8 for open offices; mechanical equipment with a maximum NC of 40 for open offices; mechanical equipment with a maximum NC of 30 for conference rooms and 25 for teleconference rooms; and noise reducing sound isolation hardware used such as resilient channel clips or floor isolation hardware. While an NRC 0.7–0.8 is considered a good option for sound absorption in private offices and conference rooms, a minimum NRC of 0.9 for ceilings and a minimum NRC of 0.8 for walls are recommended for open-plan offices or spaces requiring a high acoustic performance.37,38 The same guidelines recommend a maximum NC of 40 for open-plan office where normal speech privacy is necessary; a maximum NC of 30 for spaces requiring confidential speech privacy, and a maximum NC of 20–25 for other meeting, training and teleconference rooms. Finally, utilizing sound insulation hardware in wall or floor assemblies is a recommended construction method to reduce noise by reducing contact points between studs and substrates/gypsum boards. This method is called decoupling: while it eliminates direct paths of sound propagation in the energy component mechanically transmitted via the structural elements, additional insulation solutions should be considered to tackle other frequency ranges (e.g. multiple sheeting and other sound-absorbing materials in the cavity of the walls).
In addition to these approaches, two of the offices also achieved noise control via a WP to promote courteous behaviours. The important role of workplace etiquette in providing acoustic privacy in open-plan offices has been emphasized in many studies. 39 The major source of noises in the workplace is known to be people. 30 The two most distracting noises in the workplace are people’s conversations with other people or in phone calls and telephone left ringing, which are perceived significantly more distracting than noises from office equipment or outside the building. 5 Thus, a WP encouraging courteous behaviours to reduce noise is an effective way to achieve acoustic privacy by reducing noise at the root of the source.
The correlational analysis between acoustic performance and the other KPIs in PF exhibited a positive relationship between the levels of acoustic performance and olfactory comfort. In a further examination, it was observed that the protocols to control odour might also result in beneficial effects for acoustic performance. The three Olfactory Comfort protocols that were achieved by at least one of the offices included deck-to-deck partitions, separate exhaust and interstitial rooms, vestibules or hallways separating these spaces and other regularly occupied spaces. Deck-to-deck partitions (i.e. partitions that extend from the floor up to the underside of the next floor deck instead of up to the suspended ceiling) are a well-known construction detail to isolate sound. While floor-to-ceiling interior partitions are more frequently used for easy interior construction, cost saving and flexibility, sound can easily propagate over the top of the partitions and plenums to adjacent rooms. So, deck-to-deck partitions are often recommended for spaces requiring a higher level speech privacy and noise isolation. 40 The relationship between separate exhaust and acoustic benefits is unknown at this stage and for the specific investigated cases: empirical data and on-site measurements would be desirable to explore possible causal connection between these two dimensions. Finally, providing interstitial rooms, vestibules or hallways between noise-generating spaces and regularly occupied spaces can contribute to noise isolation and blocking of sound propagation. This method is similar to the space planning principle to control noise by placing buffer spaces to separate noisy spaces. Thus, such Olfactory Comfort measure can also be an indirect but effective method for increased acoustic performance in the workplace.
Conclusion
This study examined the 19 protocols in 4 approaches suggested for a set of comprehensive acoustic planning and strategies for open-plan offices (Table 1). In a case study with four offices, the two most pursued approaches were space planning principles and occupants’ control of noises, while the least pursued approaches, TM and sound controlling CM, accordingly. To facilitate the use of those two underutilized approaches in practice, a couple of suggestions can be made. Broadening the set of TMs can be a good way to address various issues related to acoustic environments and practicality of employing particular TMs that individual workplace may encounter and prefer to solve its own unique problems. Other TMs that could be considered for inclusion in the list of KPIs are reverberation time (RT) and sound transmission class ratings (STC). The recommended RT in open-plan offices is below 0.8 s to ensure speech intelligibility.37,41 A recommended STC is at least 45 between standard offices and at least 50 between private offices/conference rooms.38,41
For CMs to mitigate noises, as discussed earlier, a measure of Olfactory Comfort such as a deck-to-deck wall construction method can be added to the list. A deck-to-deck method contributes to preventing sounds from propagating to adjacent spaces, which is crucial to speech privacy in private offices and conference rooms. Such a method is important in these enclosed spaces mentioned earlier as speech privacy is based on the partition noise reduction capability measured by NIC and NC. In a standard practice, a deck-to-deck wall partition is known to yield an NIC rating of 40, which is considered a good level of noise reduction, while for interior partitions up to the underside of ceilings, an NIC rating of 30, which is considered as a poor level of noise reduction. Another method to add to the CM list to mitigate noises approach is to construct interior walls with extra layers of gypsum board; this can be applied to either one side or both sides of interior walls in a space that requires noise control or speech privacy. When two layers of the typical ½″ gypsum boards are attached to both sides of studs for interior partitions, the STC rating of such walls are known to exceed 45 in practice.
Providing satisfactory acoustic environments in open-plan offices for enhanced health and well-being in the workplace is a complex task. Thus, it is desirable to seek solutions and interventions in a comprehensive manner. When addressing such a complex problem as handling acoustic functions in open-plan offices, multi-disciplinary approaches are more desirable since they offer solutions in an ecosystem of various parts in a collective and systematic way, bringing diverse professionals together. This allows exploring solutions in more than one dimension, which is deemed to be necessary in any successful acoustic planning.
Footnotes
Acknowledgements
The authors are grateful to the staff members of the four architectural offices who supported the researchers for data collection.
Declaration of conflicting interests
The author(s) declared no potential conflicts of interest with respect to the research, authorship, and/or publication of this article.
Funding
The author(s) received no financial support for the research, authorship, and/or publication of this article.
