




Abstract
The physical environment in schools has in the literature of late been gaining recognition as a potential factor supporting educational change. This article draws a single case out of a research sample of 20 schools in Iceland to relate an inventive design process as the school was being developed and study the current state of established school practice. The main aim is to reveal educational ideas behind a relatively progressive school design and determine how they have turned out in everyday school life. Data include observations, surveys among staff members and interviews with both school leaders and teachers. The school was designed as an open plan building intended to enhance individualised learning and team teaching with strong ties to the wider community. A decade later, the original policy is still relatively firmly in place, in particular at the primary level, while teachers at the lower secondary level have been bending somewhat the initial design plan, leaning towards traditional teaching methods and more confined classroom layouts.
Keywords
Introduction
Individualised learning, student collaboration and flexible school practice have been prominent in educational policies manifested in Iceland over at least one or two decades. A movement under this banner was led by educational authorities in Reykjavík, the capital city of Iceland, around the turn of this century and became evident in school policy documents issued throughout the country (Sigurðardóttir, 2007). The design of new and renovated school buildings was in many regards based on this policy of educational change and aimed in this general direction. School buildings were designed to facilitate team teaching, offer flexible spaces for different activities and group sizes, and manifest open relations with the wider community (Fasteignastofa Reykjavíkur & Fræðslumiðstöð Reykjavíkur, 2004). Individualised learning, in this context, emphasised student initiative and possibilities to influence the learning process by making individual plans and real choices, both on methods and content. Variety, flexibility and open learning spaces were assumed to promote high levels of individualised practice, while closed, traditional classrooms were not (Reykjavík City Department of Education, 2005). This constructive approach to learning is well laid out by Land, Hannafin, and Oliver (2012) reflecting on a student-centred learning environment where the learner must be active in building up his or her own understanding. A collaborative design process, involving important stakeholders from the very beginning, has been considered essential in changing traditional school design to better fit our needs for effective learning environments (OECD Programme on Educational Building (OECD PEB) & Department for Education and Skills (DfES), 2006; Sanoff, 2009; Woolner, 2010) and educational benefits as well as the democratic value of including students in the process have been noted (Parnell, 2015; Woolner & Clark, 2015).
This new approach to school development has brought about changes in the design of Icelandic schools. A recent study at 20 school sites in four municipalities (Sigurðardóttir & Hjartarson, 2011) indicated a clear shift towards school design emphasising flexibility, flow, openness, social dynamics and teamwork. Clusters of classrooms, transparent or movable boundaries, as well as open spaces allowing for manifold interactions in flexible groups, seem to replace traditional design of classrooms along confining corridors. This reflects a similar development elsewhere and resonates with some of the most innovative school buildings in the world (see Blackmore, Bateman, Loughlin, O’Mara, & Aranda, 2011; OECD PEB & DfES, 2006; Törnquist, 2005; Walden, 2009). If and how changes in the physical environment, however, might affect educational practice, remain unclear and yet to be firmly determined (Gislason, 2010; Stricherz, 2000; Veloso, Marques & Duarte, 2014).
A recent case study conducted by Woolner, McCarter, Wall, and Higgins (2012) observed only little changes in teaching practices as teachers moved from traditional classrooms to open plan settings, while some studies from the 1970s and 1980s show other results. Teachers in a study by Bennett, Andreae, Hegarty, and Wade (1980) felt that more curriculum planning was required in an open setting but also maintained that the open plan arrangement provided better continuity in children’s learning. The open plan school was considered by teachers and heads alike, to benefit children socially, developing their independence and sense of responsibility, while teachers also worried about noise levels and disruptive behaviour. The open plan movement in the 1970s and 1980s was compromised by both practical complications and a resistant tradition (Bennett et al., 1980), but constructivist views in education and general trends tied with an ever-increasing impact of new technologies seem to have refuelled an interest in open learning environments and school design.
Many recent school buildings in Iceland have been designed as open plan schools for team teaching and individualisation, and seem to provide a good opportunity to look for and explore links between policy, physical design and classroom practice. So far, it has been brought to light that school staff in new open plan buildings faced difficulties over the first few years in a new building (Grímsson & Sigurðardóttir, 2013), while open learning environments appear to encourage teacher collaboration (Sigurðardóttir & Hjartarson, 2011), which in the literature has been positively linked with school effectiveness (Teddlie & Reynolds, 2000), professional learning communities (Sigurðardóttir, 2010) and job satisfaction among teachers (OECD, 2014).
In this article, we relate the design of one of the most innovative schools in Reykjavík, from a preparation phase at early stages onwards. We then take a leap to examine how the idea has turned out in reality some 10 years later. The school was carefully designed according to a local policy emphasising individualised and flexible learning. Our main intention is to identify educational aims and ideas behind the design and explore how they have turned out in established school practice within the new building. Results in areas where the school in case might be different from other schools are compared with results in the other 19 schools in the sample of our extended research project, here after referred to as the comparison group. It should be noted that a number of schools involved are considered relatively or partly innovative in design, while the majority of schools and classroom spaces included in the sample would be categorised as conventional.
The background: preparation, design and building
In this section, the preparation and design process of our school under study will be related and put into context. We will also outline the general layout of the new building.
Preparation and design process
The Design Down Process was initially developed in the late 20th century by a research group based at the University of Minnesota (Copa & Pease, 1992; Jilk, 2002, 2005; Óskarsdóttir, 2001). It requires a carefully chosen group of consulting stakeholders used to prepare the design of a new school building. The group would include teachers and students, educational researchers, politicians, representatives of the community, parents, technicians and architects. The group works its way through a list of elaborated steps to define aspirations and local needs and develop a rough layout for the new building. In this case, approximately 40 different stakeholders were invited to take part. The authors of this article, as it happens, were among the stakeholders, representing, respectively, educational authorities in Reykjavik and a national teacher training college. The work was carried out in a pioneering spirit under the supervision of Reykjavik’s director of schools, Gerdur G. Óskarsdóttir and led by Bruce Jilk, an architect who in Minnesota had helped to develop the process. The design team was required to move sequentially through a series of design steps, with each step built on decisions from previous steps. The team first defined fundamental ideas and values to underpin work at the new school, and then moved on to define the structure of pedagogical work. Finally, the team made decisions about the building itself. A report was written (KKE Architects, 2001) and reviewed by educational authorities in Reykjavik before the final design was assigned to architects from among those who had taken part in the process at preparatory stages. The main issues are described in the report (KKE Architects, 2001) and in Jilk (2002), but here a short summary is provided.
Learning context: The school was to be a real community centre, for parents and other community members to feel welcome at all times. Flexibility in the building was to allow for multiple uses of space and teachers working in teams, stressing democratic relations among staff and students, student well-being and integration with the natural environment.
Learning signatures were focused on what was unique about the school and how it might be represented. The group prioritised nature, community, spirit (well-being) and flow (interconnectivity), later reflected in the school’s logo (Figure 1).

A school logo (signature) reflecting decisions made by the design group (KKE Architects, 2001).
Learning expectations represented skills and opportunities that the school was to provide. Students were to acquire the ability to seek knowledge, learn basic skills, be able to access and evaluate information, apply arts and crafts across subjects, and develop effective media and communication skills.
The learning process and learning organisation included design of the curriculum, instruction and assessment, grouping of students and teachers as well as the basic structure of time schedules. The group’s decisions put at the forefront mixed-age groups; integrated subjects and project work, students managing their own learning; and teachers working together. Suggested time schedules were to provide teachers and students with wide time slots for flexible work and time-consuming projects. Figure 2 illustrates some key suggestions.
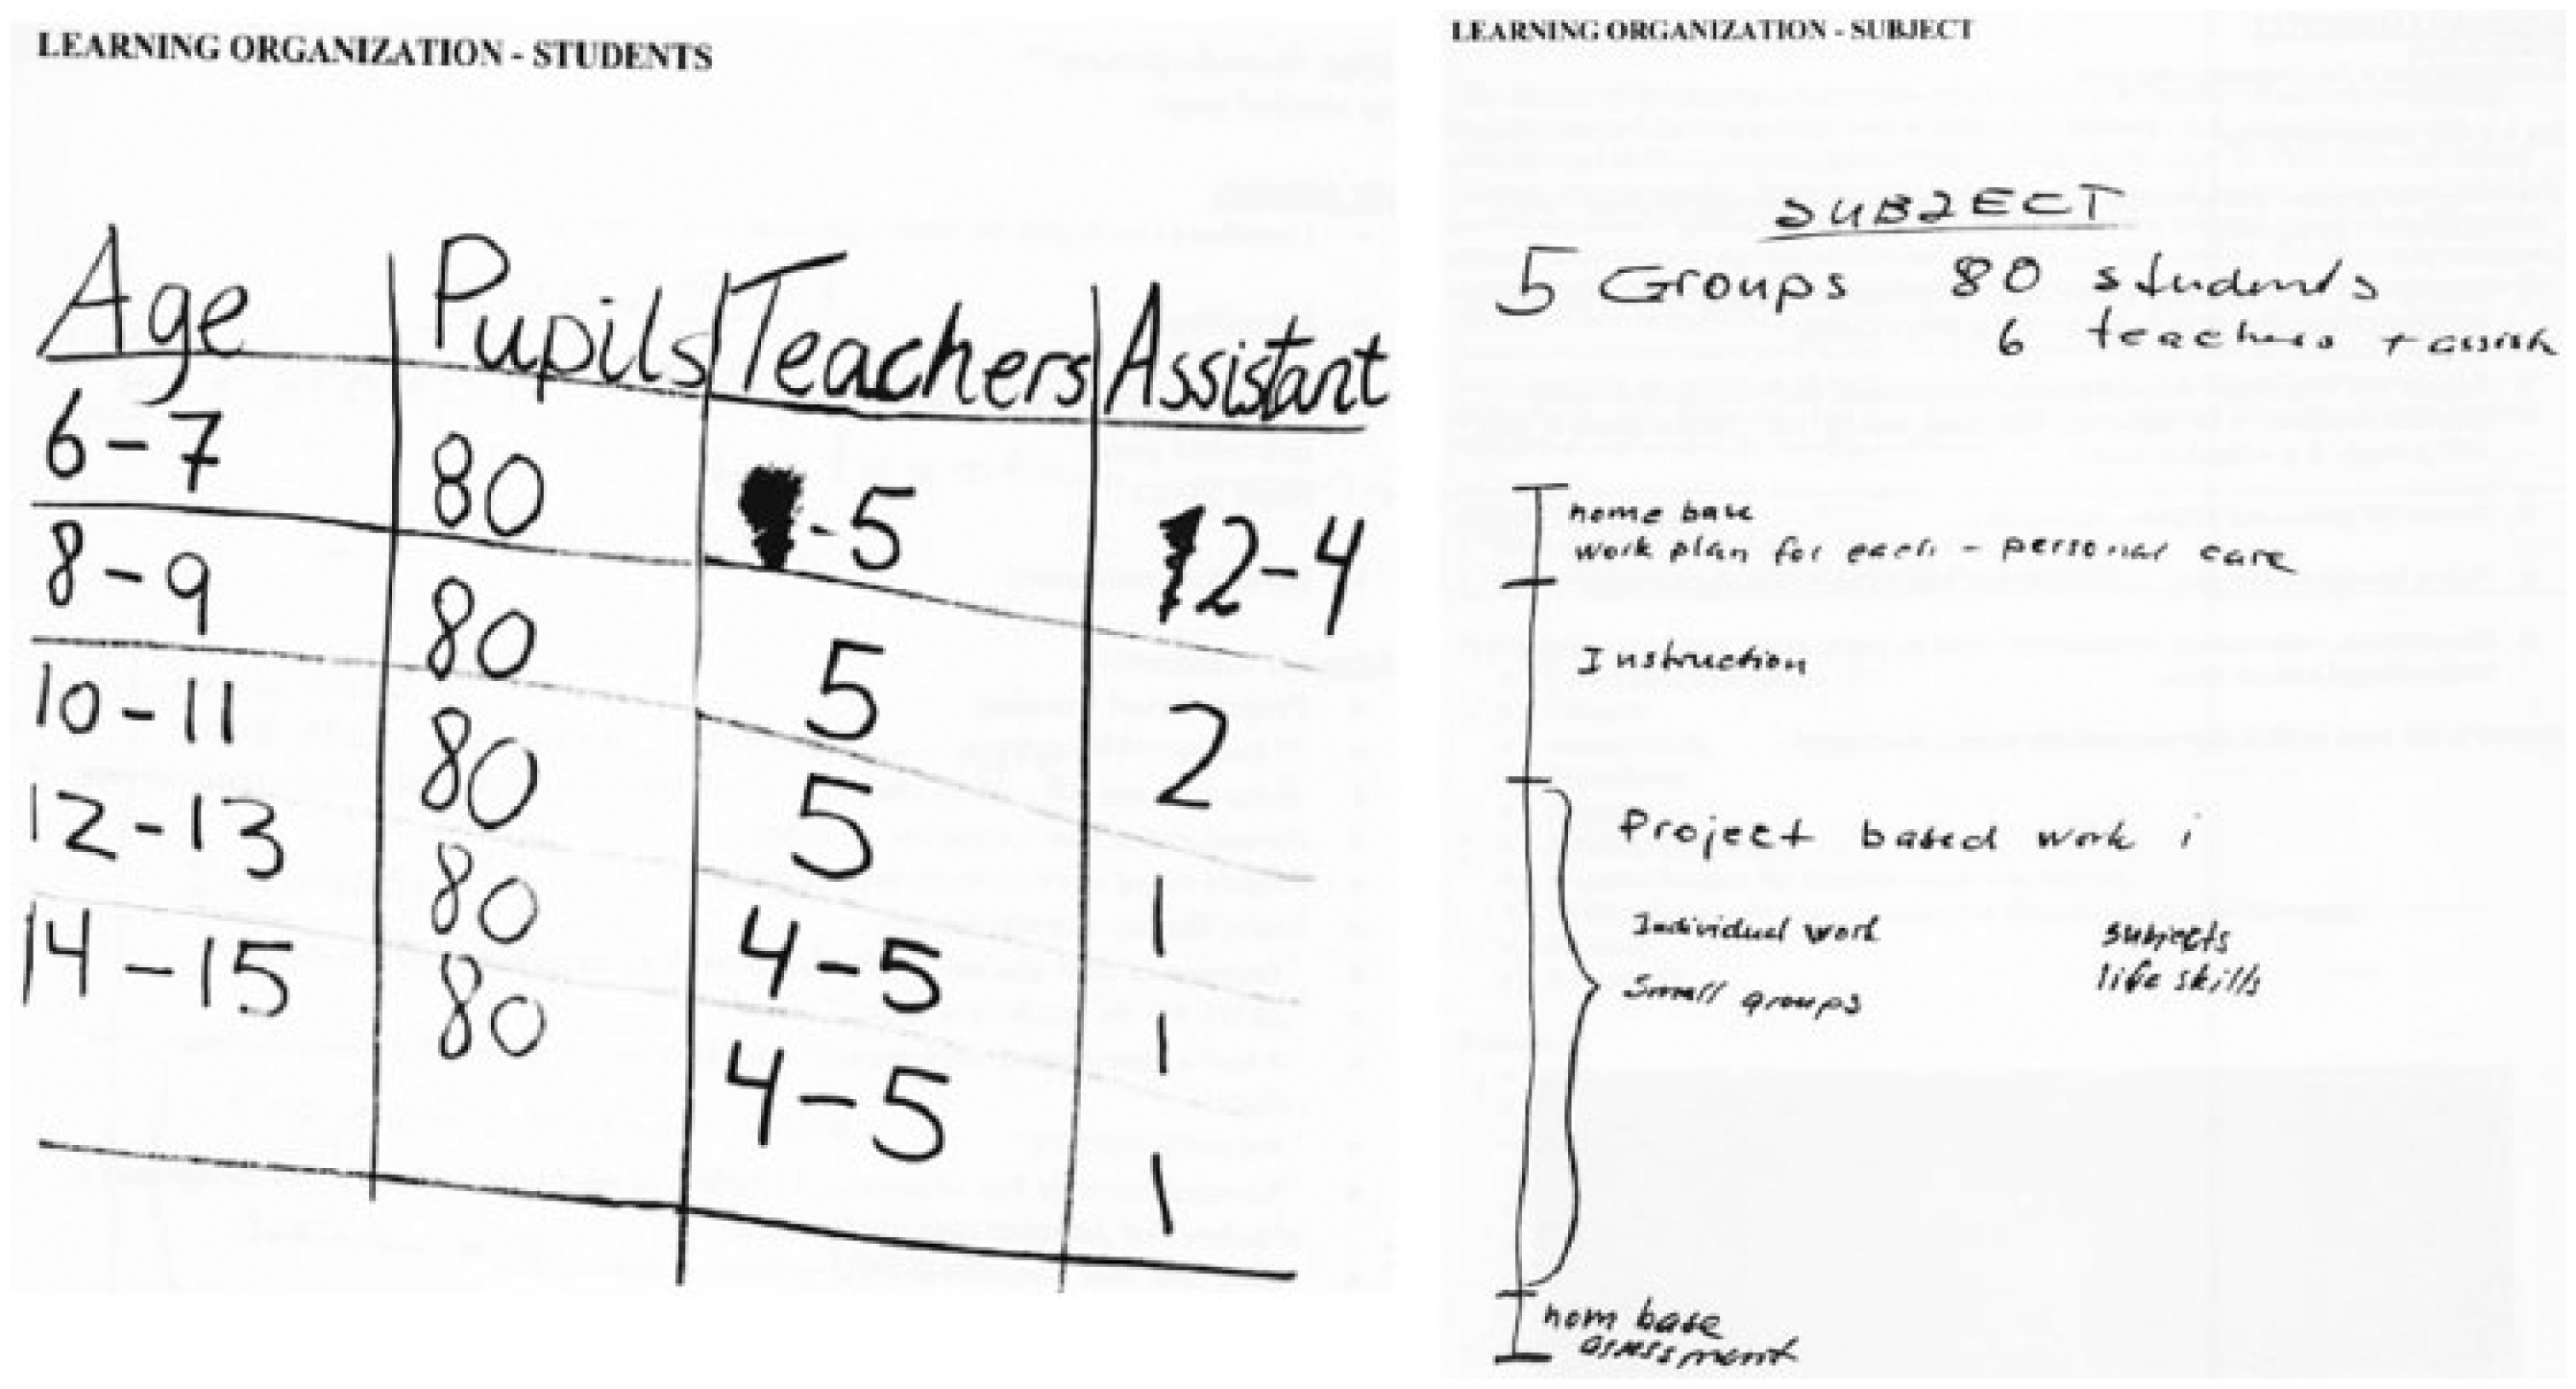
Large groups of students span 2 years of age and are led by a team of teachers. The structure of a working day for students allocates wide slots of time for project-based work. Directive suggestions from the design group (KKE Architects, 2001).
The learning environment was designed according to decisions made at earlier stages in the process. The heart of the school was planned as an open forum space; a coffee shop, a school library and a parents room were included to bring in the local community; age grades were grouped together, two and two, to share large learning spaces; and a greenhouse for growing vegetables as well as a small creek flowing through the house were added to reflect and represent the surrounding nature (Figure 3).

Two suggestions from the design group laying out the design of the building (KKE Architects, 2001).
Educational policies at local and national levels were reviewed by the design group and input came from students going to other schools. The students called for computers for everyone and personal spaces, such as a locker for every student or a desk with personal drawers.
The social context of the new school
The school is a primary and lower secondary school with approximately 450 students in grades 1–10 (6–16 years old). It is located in a fairly new neighbourhood on the outskirts of Reykjavik. It was first established (Table 1) in preliminary cottages, gradually brought to the site and joined by narrow corridors. The student population grew from 36 in the autumn of 2001 to 450 in the autumn of 2005, when the school finally moved into the new building. Five years later, in the autumn of 2010, a total of 435 students attended grades 1–10. A total of 65 staff members at this point included 33 teachers and 13 other professional staff members.
An overview of the school’s history.

The school building is large, some 5226 m2, not counting an adjoining sports hall partly intended for communal use, and measuring around 630 m2. The building was designed for around 400–450 students.
The building
The school was the first school in Iceland laid out using the Design Down Process and marked a clear shift in school design at a national level. At its heart lies a large forum with a completely open library or information centre in the middle. The forum serves as a hallway and community room allowing for dining and social activities. To the sides are classroom spaces, one on one side and four on the other, two of the latter at an upper level, only on that side of the building. The forum or community hall has an outdoor and indoor stage at one end and a gym at the other. The footprint of the building at ground level is illustrated in Figure 4.

Footprint of the building at ground level. Design by KEE Architects, USA with VA-Arkitektar, Iceland.
Each learning space constitutes an approximate total of 412 m2 and is designed for a group of about 80–100 students of mixed ages spanning two or three grades. One of the learning spaces is illustrated in Figure 5. Each space is partly divided into open areas by closets or glass walls and offers both a staff room for teachers and a breakout room (25 m2 each) for relatively small groups of students. As of grade 5, students have their own individual desks or workstations. Each learning space has an immediate access to the central forum or community hall with its stage facilities, dining tables and library resources. Arts and crafts are mostly integrated with other subjects but two small classrooms amounting to a total of 67 m2 are used for messy art work and storage. A classroom, next to the stage as illustrated in Figure 4, is used for music lessons and instruction on musical instruments in offer by a local music school. A wall dividing the hall and gym can be folded open. Learning spaces and other zones are generally divided to some extent from the central forum by concrete walls, but also glass, foldable walls and wide doors to encourage flow and transparency.
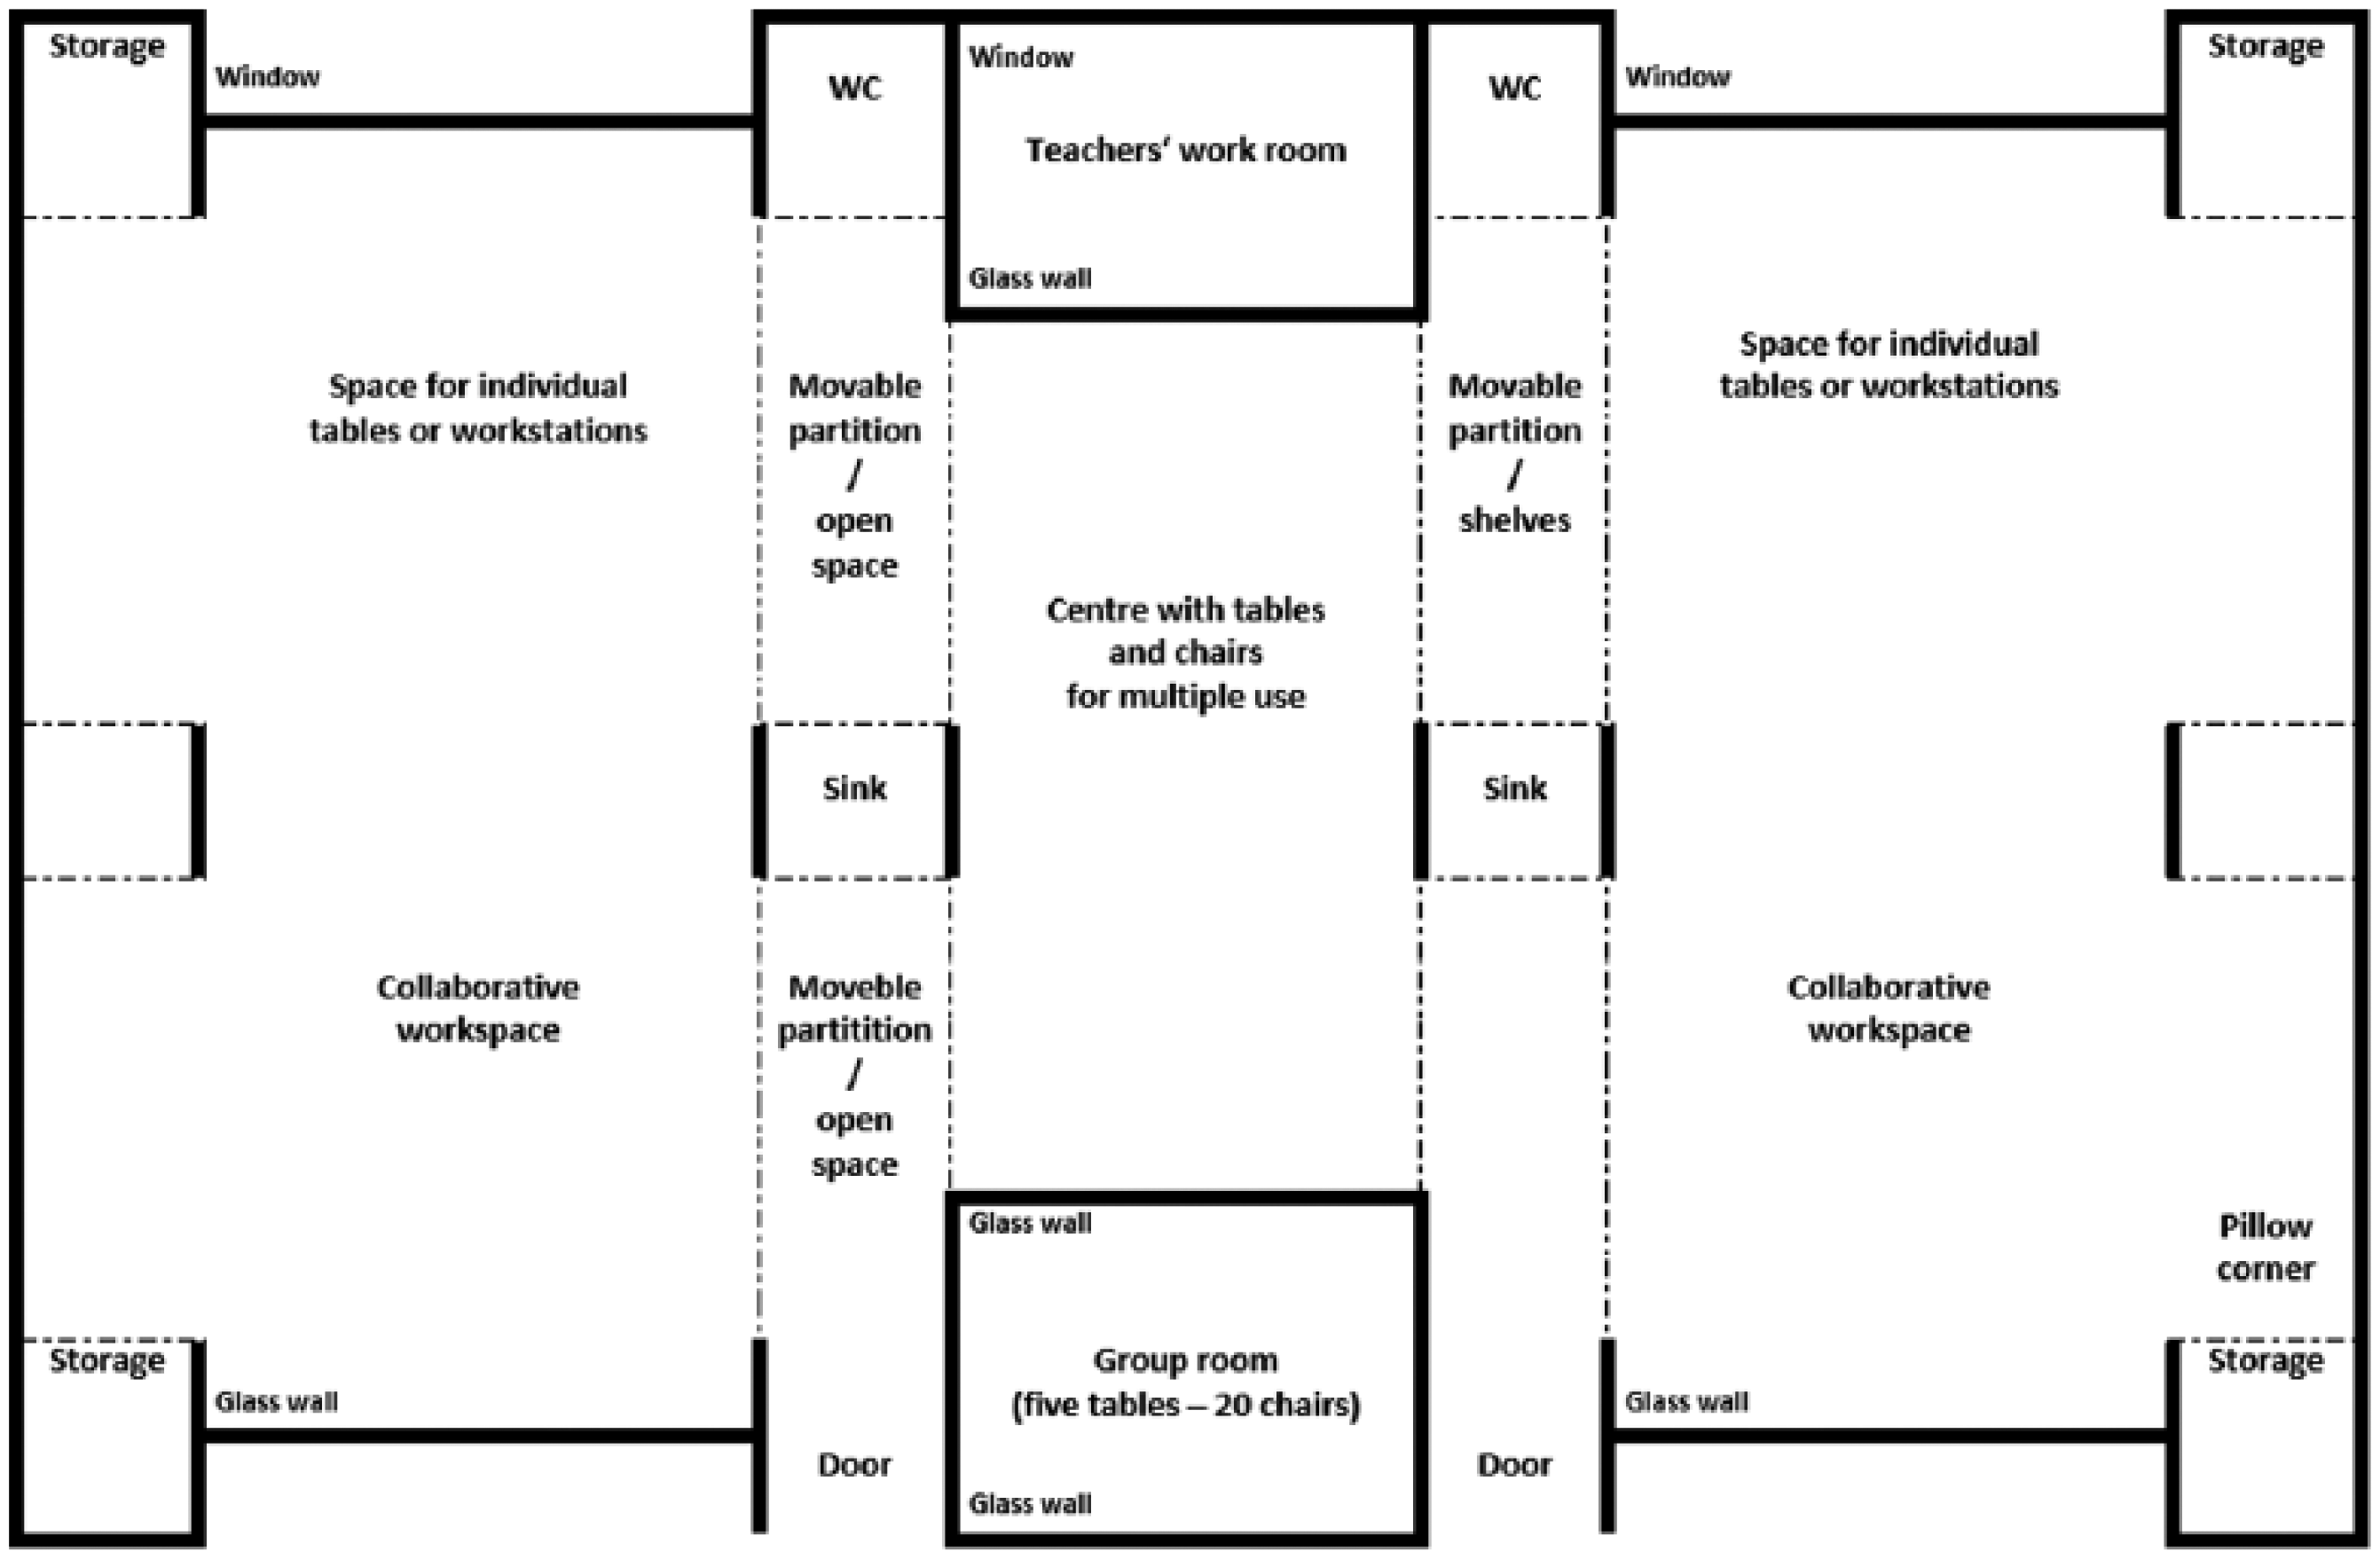
A learning space for up to 80–100 students spanning two or three grades. Design by KEE Architects, USA with VA-Arkitektar, Iceland.
Method
This is a case study of a single school in Reykjavik drawn out of a larger sample of 20 schools and a broader research project focusing on development towards individualised learning. Multiple methods were used for data collection, observations, interviews and surveys. School facilities were photographed and documents, such as design reports, policy statements and technical drawings, were analysed.
Data collection
Technical drawings were collected from Reykjavik City and photographs taken to illustrate both the interior and exterior of the building.
The head teacher; a project leader and part time department head; the school librarian, a single teacher at primary level; a pair of teachers at secondary level; and a group of four students in grade 7 were interviewed at length. The interviews, six in all, were conducted and recorded in April 2010.
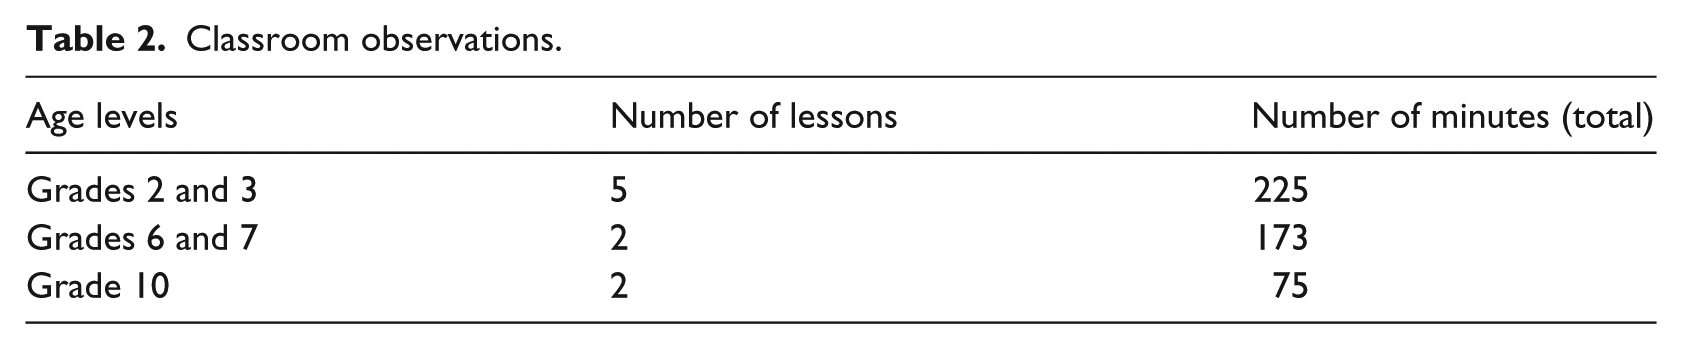
Classroom observations covered nine lessons in April 2010 (Table 2). Researchers collected quantitative and qualitative data monitoring each lesson. The arrangement of furniture and technical devices was recorded with diagrams and photography.
A series of electronic surveys was carried out among staff members at all 20 schools participating in our research project. This particular study involves a number of survey items or instances where respondents were asked to use a 7-point scale to indicate agreement to statements made about their school. Numbers of respondents vary slightly. Respondents included between 35 and 40 staff members at the case school and a comparison group of around 600 staff members at other schools in the sample. Teachers among respondents were between 30 and 35 at the case school and around 500 at other schools.
Classroom observations.
Main findings: the new school 10 years later
Our main findings are presented in four parts. First, we describe the learning organisation of the school and main uses of the building. Second, we relate pedagogical aspects of school activities, including teaching methods, team work and individualisation. The third part reveals attitudes of staff towards the physical learning environment. Finally, results regarding professional collaboration, identity and school ethos are presented.
Learning organisation and the use of space
The design of our school in case is in essence, as noted before, based on a central forum and five extensive classrooms or learning spaces for groups of up to 80–100 students spanning two or three grades. All five learning spaces are structured in a similar way; each space is divided into two home base areas joined in part by a shared area (Figure 5).
The learning spaces are used as follows:
Space 1: Students in grade 1 have a whole space for themselves, with 40–50 children and a team of two teachers sharing the facilities and planning their work together. They most often split students into two or more groups.
Space 2, 3 and 4: Around 100 children in grades 2 and 3 are sharing space 2 and are often split into smaller groups by a so-called ‘roulette method’. Four and sometimes five teachers share the responsibility for teaching. Project work plays a fundamental role with project themes decided at least 2 years in advance. Grades 4 and 5 share space 3 and grades 6 and 7 space 4 in more or less the same fashion. Students have personal desks with a private storing space as of grade 5.
Space 5 is used by grades 8–10, sometimes referred to as the lower secondary level as opposed to grades 1–7 at the primary level. The space has been altered from the original design and is now divided by a wall into two classrooms. Some use is also made of the cottage classrooms outside of the building. Subject teachers are based in each area and students move between spaces. They are often split into different groups and attended by two or three teachers, sometimes working together and sometimes not. Learning organisation seems more subject-oriented than at the primary level and mostly based on traditional group division with one teacher attending each group. In math, the teachers claim to facilitate individual learning by splitting the group of students by learning abilities.
Each extensive learning space was equipped with a set of laptops. The laptops, according to students, were used a lot and easy to attain. The teachers on the other hand complained about old and out-dated equipment. Many computers, apparently, were in a bad state or not to be seen and net connections seemed slow.
A gym resides at one end of the forum and five temporal cottage classrooms outside the building are used for lessons in foreign languages (two for English and one for Danish), robust woodwork and home economics. Two rooms are used as a home base for arts and crafts, while spaces close to the stage area are assigned to music classes and students attending a local music school.
The pedagogy of the school: teaching methods and individualised learning
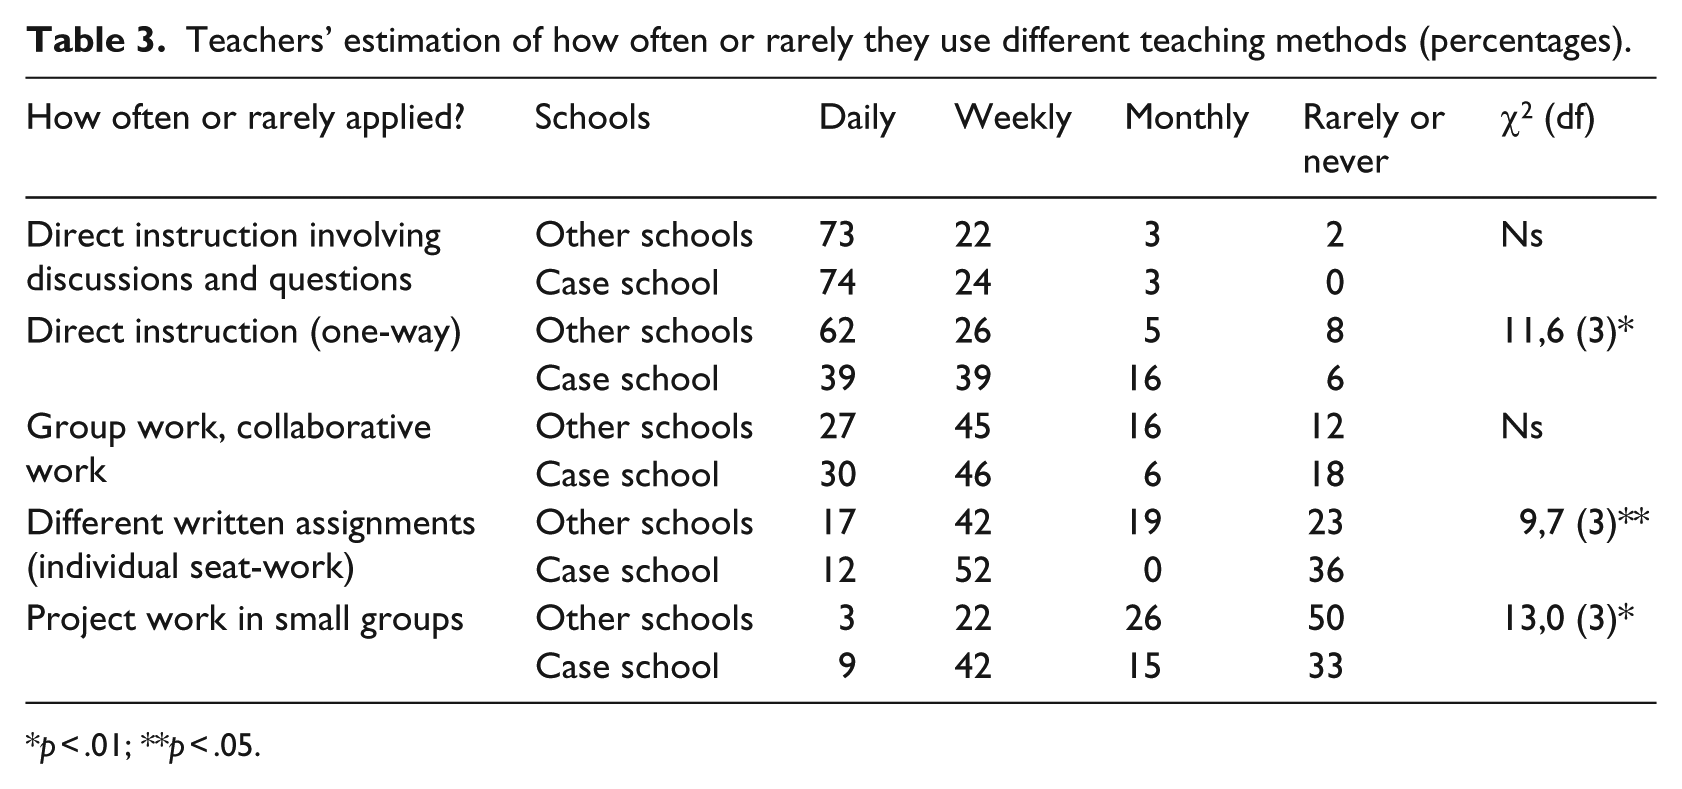
Teachers working at the school under study were relatively young, with about half of the group under 40 years of age compared to only 31 percent in the comparison group. A relatively large percentage, or 34 percent, had a graduate diploma or a graduate degree, as opposed to 29 percent in the other schools. The teachers were asked to state how often or rarely they used teaching methods listed up as shown in Table 3.
Teachers’ estimation of how often or rarely they use different teaching methods (percentages).
p < .01; **p < .05.
Direct instruction involving discussions and questions appeared to be the most common method used in all schools (Table 3). Teachers in the case school, though, did not claim to use direct one-way instruction and individual seat-work as often as did teachers in the other schools. They did, on the other hand, claim to use project work as a method more often, as 9 percent of teachers in the case school claimed to use it daily and 42 percent on a weekly basis, as opposed to 3 percent and 22 percent of teachers, respectively, in the comparison group.
The choice of teaching methods had been undergoing some changes over the last 2 years before data collection was carried out. Interviews revealed that some teachers, in particular at the lower secondary level, were leaning rather heavily towards direct instruction methods with a focus on subjects. One teacher noted: ‘The fact was that there was no direct teaching, the students only worked in the books’.
The head explained, We have been redesigning a little bit in the oldest grades . . . put up a wall to make the space more suitable for subject orientated teaching . . . we got one wall up in the learning space on the second floor with the possibility to open or close into the centre [of that space]. This suits our teaching methods but the danger is that the wall might always be closed.
Interviews with teachers at the lower secondary level also reflected the common view that age-mixed grouping at that level might not be a good idea: I don’t know exactly what is going on down there [in the younger grades], it might be okay there, but I believe it is not manageable here, I was, however, not here at the time of age mixing.
Age mixing, apparently, had not been practised at the secondary level for a period of 2 years, One teacher brought up the following argument against age-mixed grouping: I can see the knowledge gap among 10th graders, they are missing what they should have learnt in 8th grade . . . they ask for a lesson from the board and think that they have been used as guinea pigs in an experiment that failed.
Teachers at the secondary level also declared that they had the year before stopped doing weekly learning plans for each student and given up integrated project work across subjects. The teachers were not comfortable with integrated project work; they did not understand why educational content matter being taught had to be called ‘themes’ instead of ‘geography’ or ‘history’ or ‘real subjects’. They were mostly collaborating with teachers teaching their subject. The head gave us this account: We have been trying to pull a little bit back and use in all grades a more direct instruction method that might have been forgotten over the last years . . . qualified direct instruction is also important.
Teachers appeared to want more space dedicated to arts and crafts. This subject area, however, according to a project leader, plays a significant role in school activities and project work. One example in grades 6 and 7 is a project on nature. Students learn how to use herbs when colouring textiles, and create different artwork reflecting and representing natural elements: This kind of collaboration [across disciplines] creates a much greater consistency in children’s education than if everything is organised in boxes.
Team teaching was evidently a prominent feature of established practice as 54 percent of all teachers in the school maintained that they work with another teacher in the same classroom every day. This was the case for only 18 percent of teachers in the other 19 schools. Only about 19 percent of teachers in the school, most of them probably at the secondary level, claimed to teach almost always alone, as opposed to 59 percent in the other schools.
Individualised learning was strongly recommended at policy level when the case school was being planned and designed. Table 4 illustrates how teachers responded when asked about four issues out of many that municipal authorities at the time considered important indicators of emphasis on individualised learning.
Teachers’ estimation of how often or rarely they give students different assignments or allow them to choose tasks or topics.
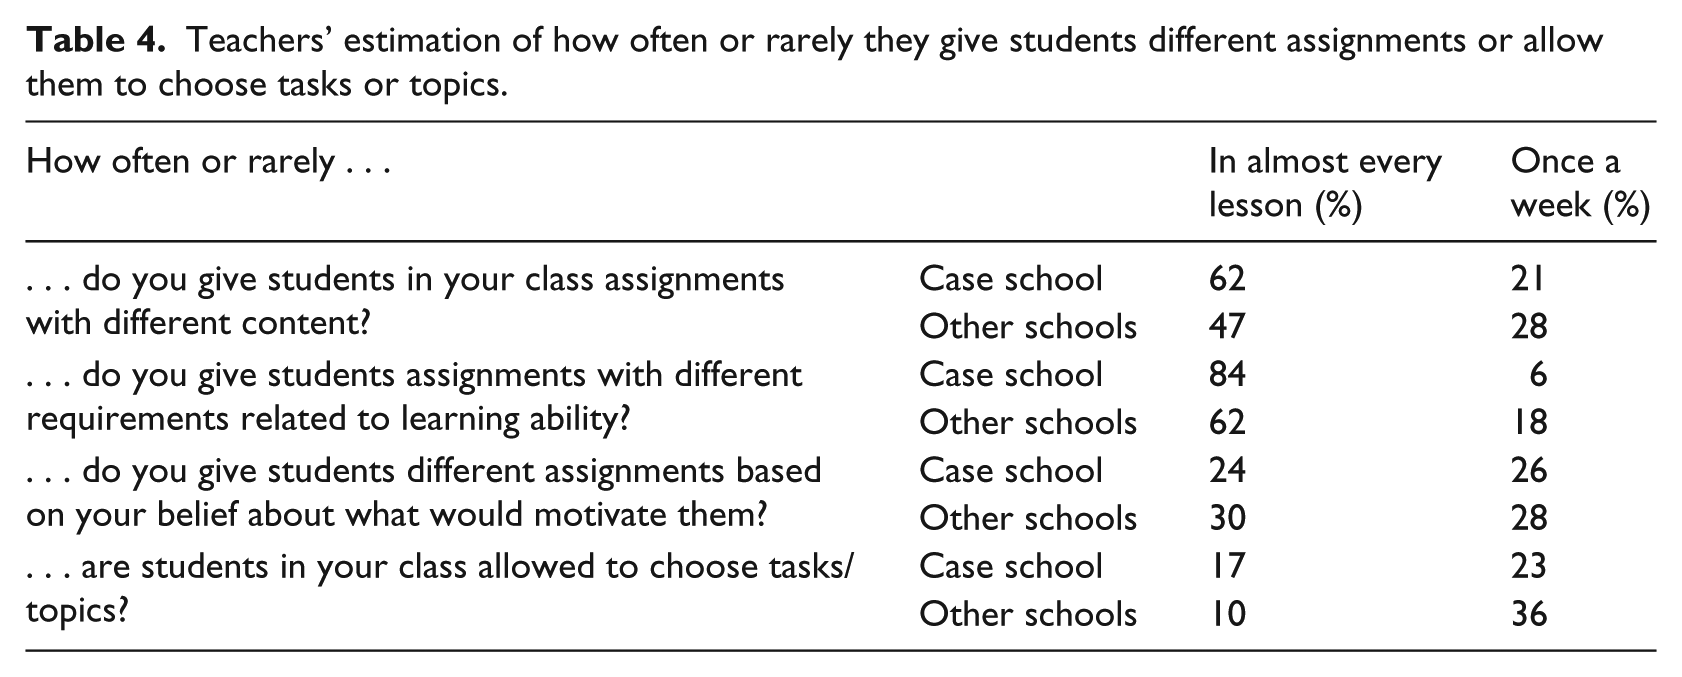
The results clearly indicate individualised learning at a higher level in the case school as compared to the other 19 schools in the sample. Teachers in the case school appeared to give their students assignments with different content and different requirements more frequently than teachers in the comparison group. Results are similar, though, concerning different assignments that might motivate students. About 17 percent of teachers in the case school appeared to allow their students to make choices regarding tasks or topics in almost every lesson as opposed to 10 percent in the other schools.
Staff’s attitudes towards the building
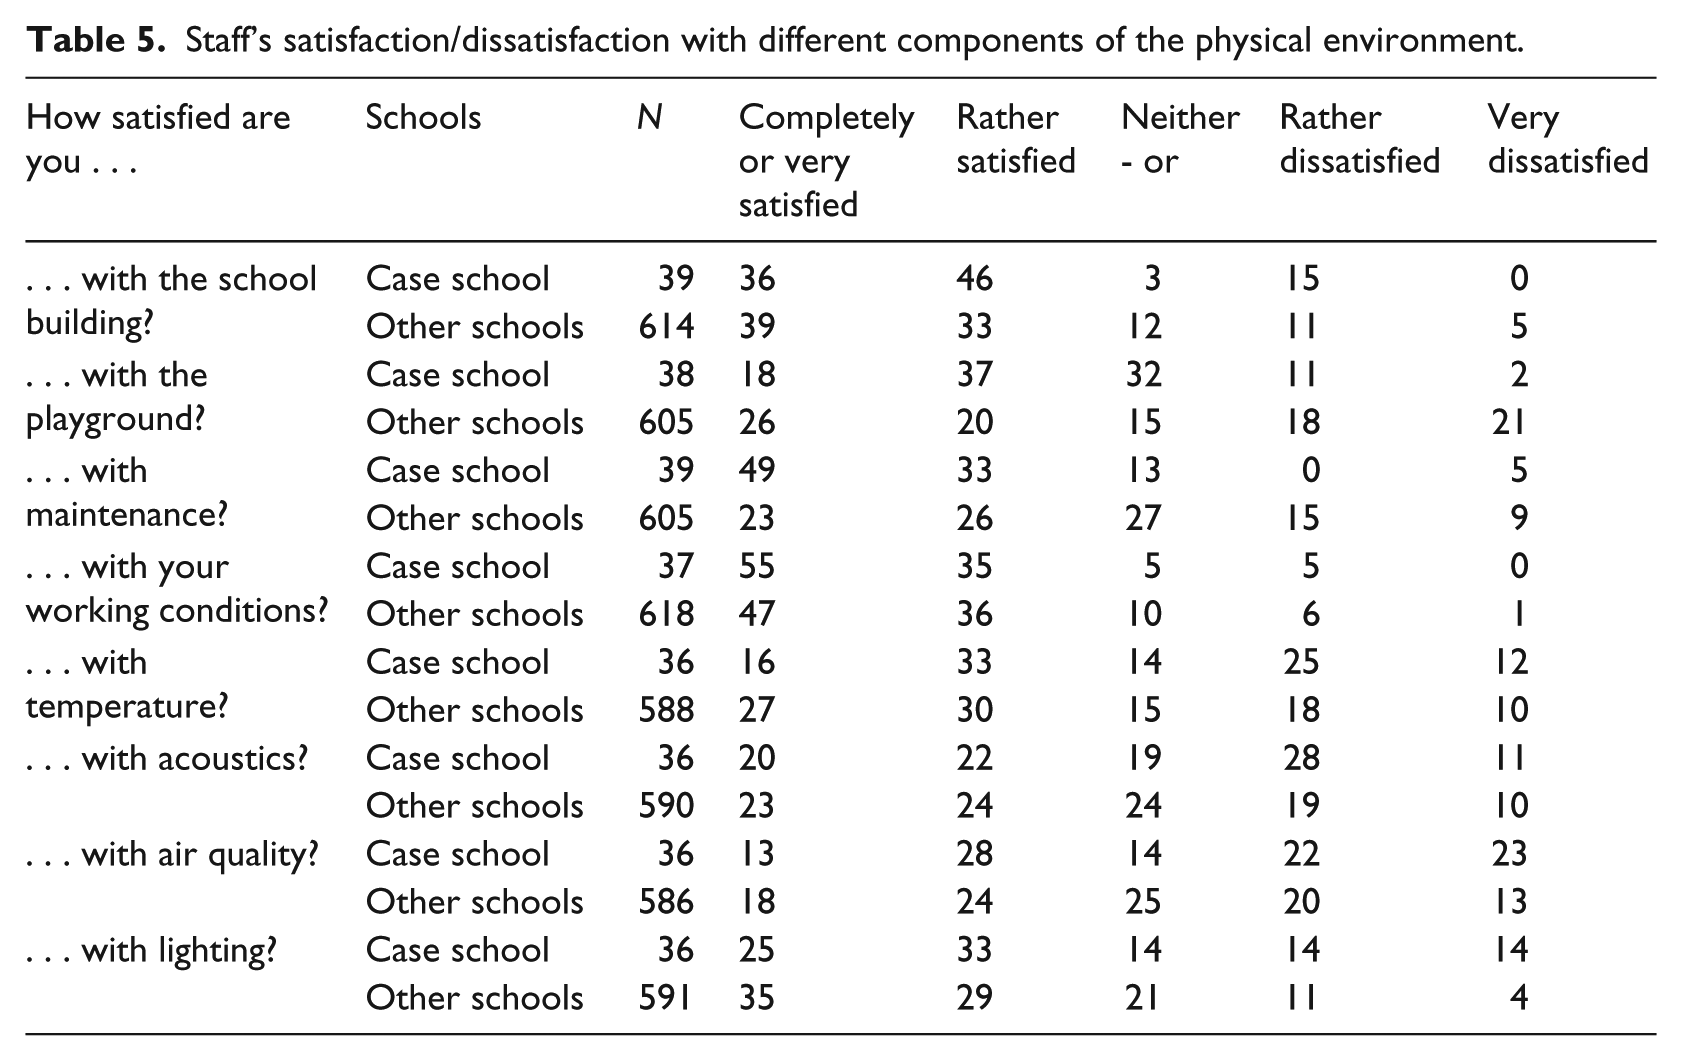
The staff at our case school was relatively satisfied with the school building (46%) although not significantly more satisfied than staff in the other schools (33%). The head talked of suitable learning spaces with good acoustics. She also made some positive remarks about the open forum. The same goes for the school librarian working in the forum on an everyday basis. Attitudes of staff towards their respective school buildings are compared in Table 4. Around 15 percent of staff members claimed to be rather dissatisfied with the new building and no one claimed to be very dissatisfied. Staff members were invited to explain their stated dissatisfaction and one teacher responded in this way: I am rather satisfied with the building, it is new and cool, but . . . it is not designed with the students or the schoolwork in mind. There is for an example too little space for displaying student work.
Staff members seemed relatively satisfied with the school playground and maintenance of the new school building. This is shown in Table 5. Staff members at our case school and in the other schools appeared about equally satisfied with their working conditions and factors such as accessibility, temperature or quality of air. Dissatisfaction with lighting, however, was expressed more strongly in our case school. One teacher found the systems for lighting complicated and lacking flexibility since teachers were not able to control the lighting of small areas within larger learning spaces.
Staff’s satisfaction/dissatisfaction with different components of the physical environment.
Staff members were asked about different parts of the building used by students. Results were similar across schools with the two exceptions: the school library and narrow classroom spaces assigned to arts and crafts. The library is an almost completely open facility residing at the centre of the building and responses reflect different opinions about that. Only about 9 percent of the staff members appeared to be completely or very satisfied with the library facilities, compared to almost 50 percent in the other schools. The main advantage, however, of such a central location without protective walls was considered to be the easy access to books and other resources. Both the head and the school librarian pointed out that students often come by at the library during breaks or after classes to look around and even grab a book. This also applied to students who would hardly ever approach a library behind closed walls.
Flexibility was considered an important issue during the preparation phase of our case school. A decade later, teachers were asked to evaluate, on a 7-point scale, how easy they would find it to adapt different aspects of the building towards individual needs (Figure 6).
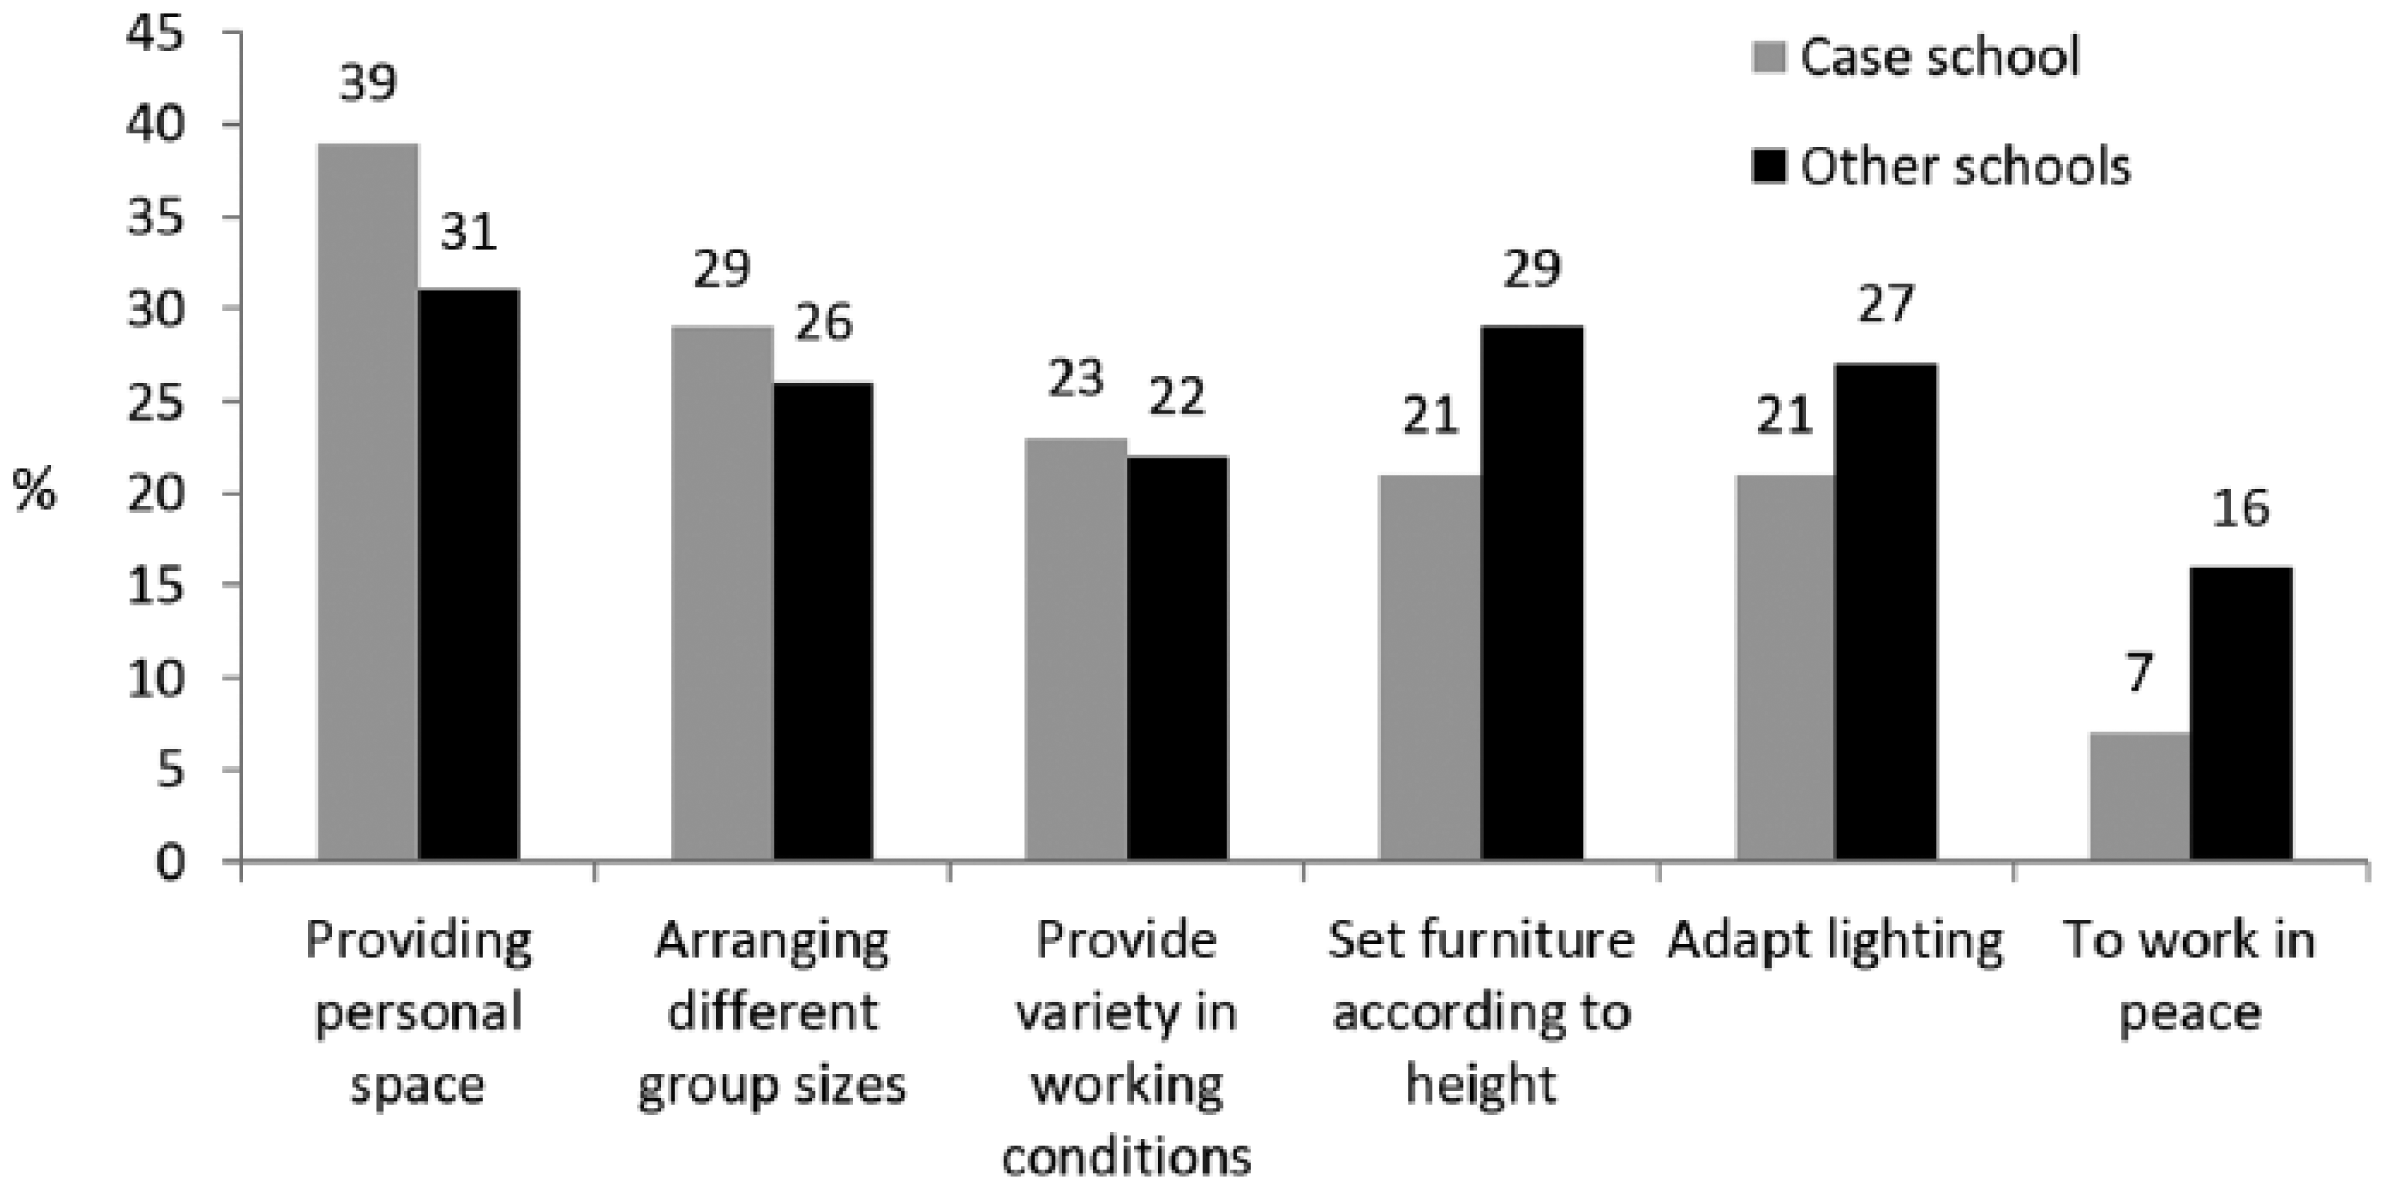
Proportions of teachers who claimed it was easy (totally, very or rather) to adapt different environmental conditions to individual students’ needs.
Responses did not reveal much difference between the case school and the other schools in the sample. Teachers in the case school found it relatively easier to provide a personal space for students, but more difficult to adapt furniture and lighting to student needs. They also found it more difficult to allow their students to work in peace.
A major part of the teachers at our case school or 53 percent stated that both their classroom and school environment suited their preferred teaching methods rather well (Figure 7). This is similar to other schools in the sample. As to what in the classroom supported their ideal teaching methods, most of the teachers mentioned the open spaces allowing for flexible grouping across cohorts. Open spaces were also considered easy to scan and suitable for team teaching. One teacher said, ‘I have learned to adapt my teaching methods to the building and the open spaces’.
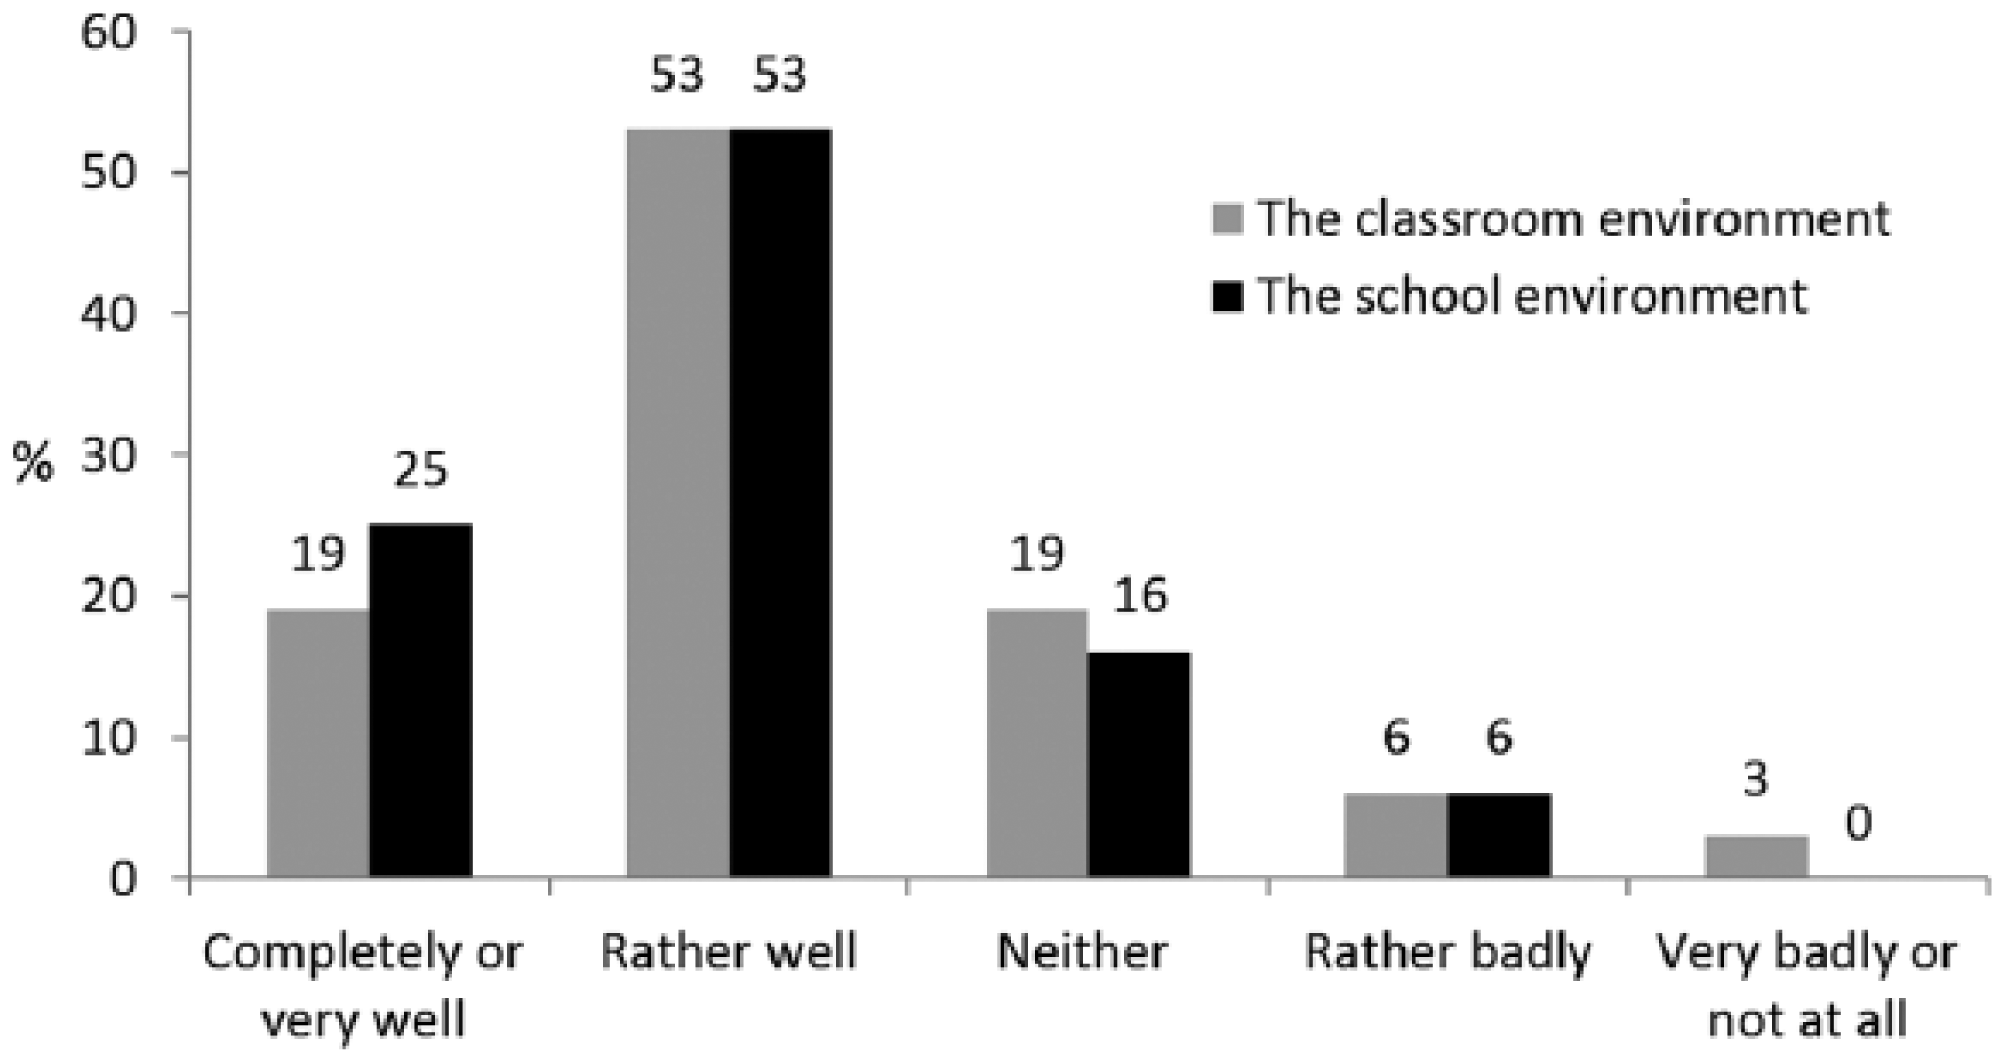
Teachers in the case school respond to how well their classroom and school environment suits their ideal teaching methods.
Teachers were asked to explain how the classroom environment would have to be different to better suit their ideal or preferred teaching methods. Many of them answered that they would like to have more access to smaller rooms or applicable corners for small groups. One said, I would like to have more corners where you can put tables or other stuff to make it cosier . . . the school needs to be more homely. . . . Instead of all those glass walls and cupboards I would have liked to have walls to be able to hang stuff on or put up shelves and create all kinds of small spaces within the larger space. I am not saying though, that I would like to have walls to make small classrooms. I love this large space and to be able to collaborate so much.
Another teacher wanted lighter tables to allow for more collaboration among students and some of his fellow teachers made similar remarks, the furniture was regarded to heavy.
Teacher collaboration, professional discussions and school ethos
Seven items in the survey questionnaire were meant to measure how often teachers collaborated on lesson planning, selection of textbooks, teaching methods, classroom management, coverage of textbooks, assessment and collaborative projects (Figure 8). The results put together indicate clearly that teachers at our case school collaborate significantly more than teachers in the group of comparison. About 76 percent claimed to collaborate with their colleagues every day, as compared to 54 percent of teachers in the other schools in the sample (r = .11; p < .05, Figure 8).
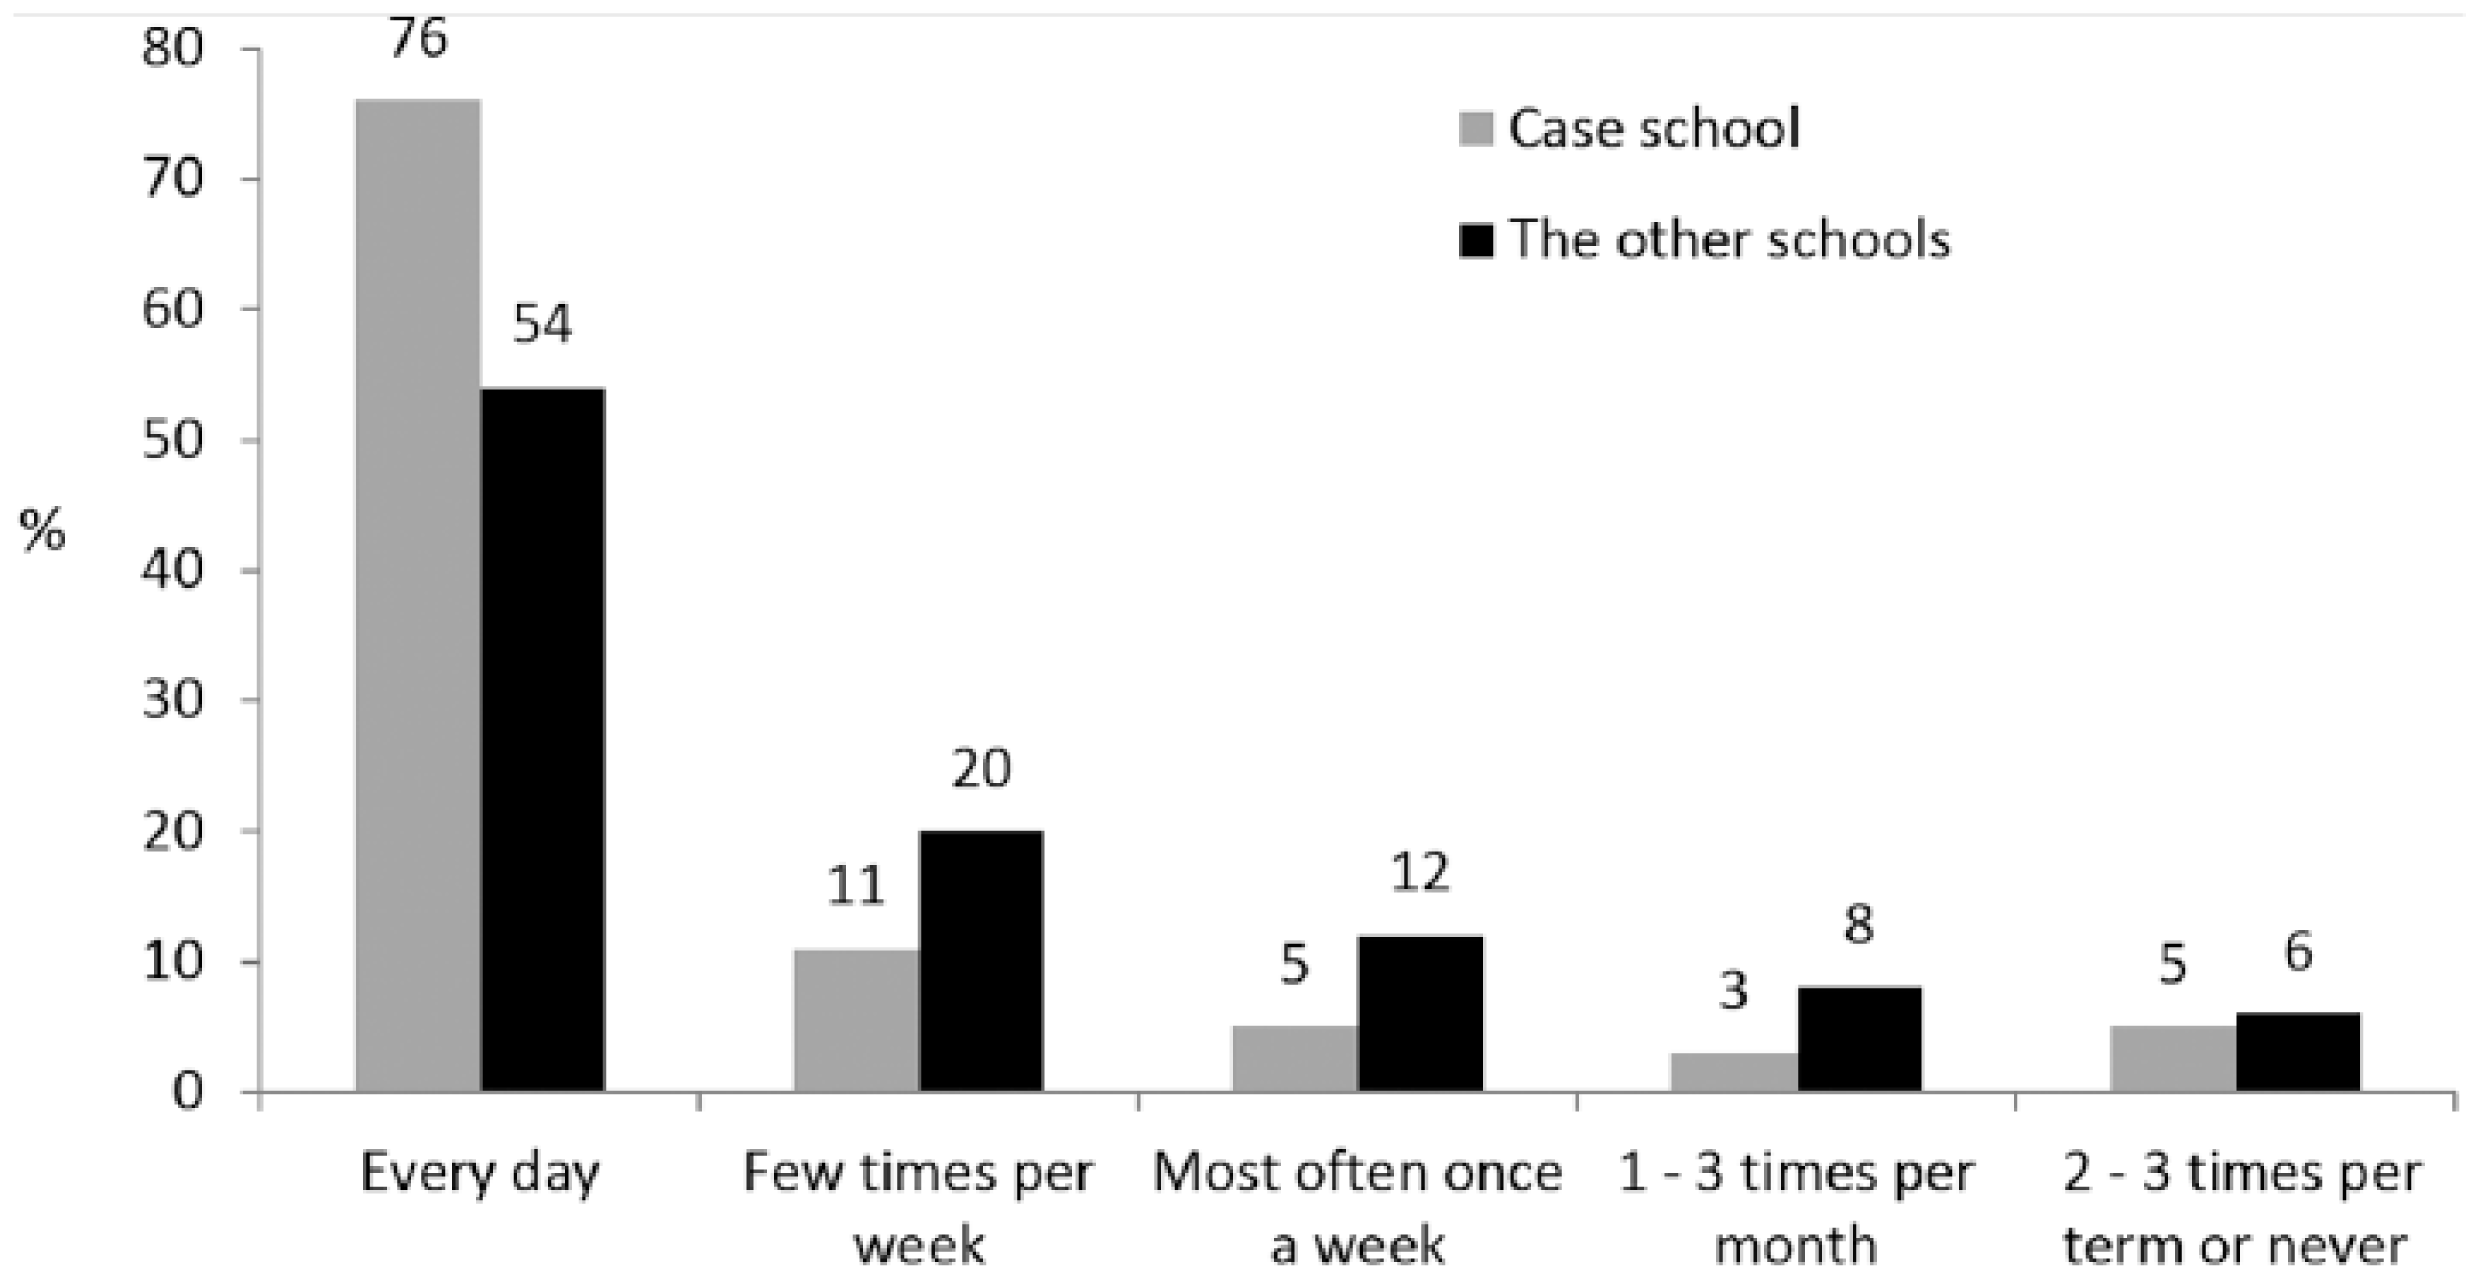
Responses to statements about how often teachers believe they collaborate with their colleagues.
Around 88 percent of teachers were totally or very much in agreement with the statement that school ethos among staff was positive, compared to 63 percent of teachers in the other schools (Figure 9). They also found discussions about school issues more open, critical and objective than teachers in the group of comparison. Furthermore, they find changes in school work easily implemented and appear to take more active part in decision-making.
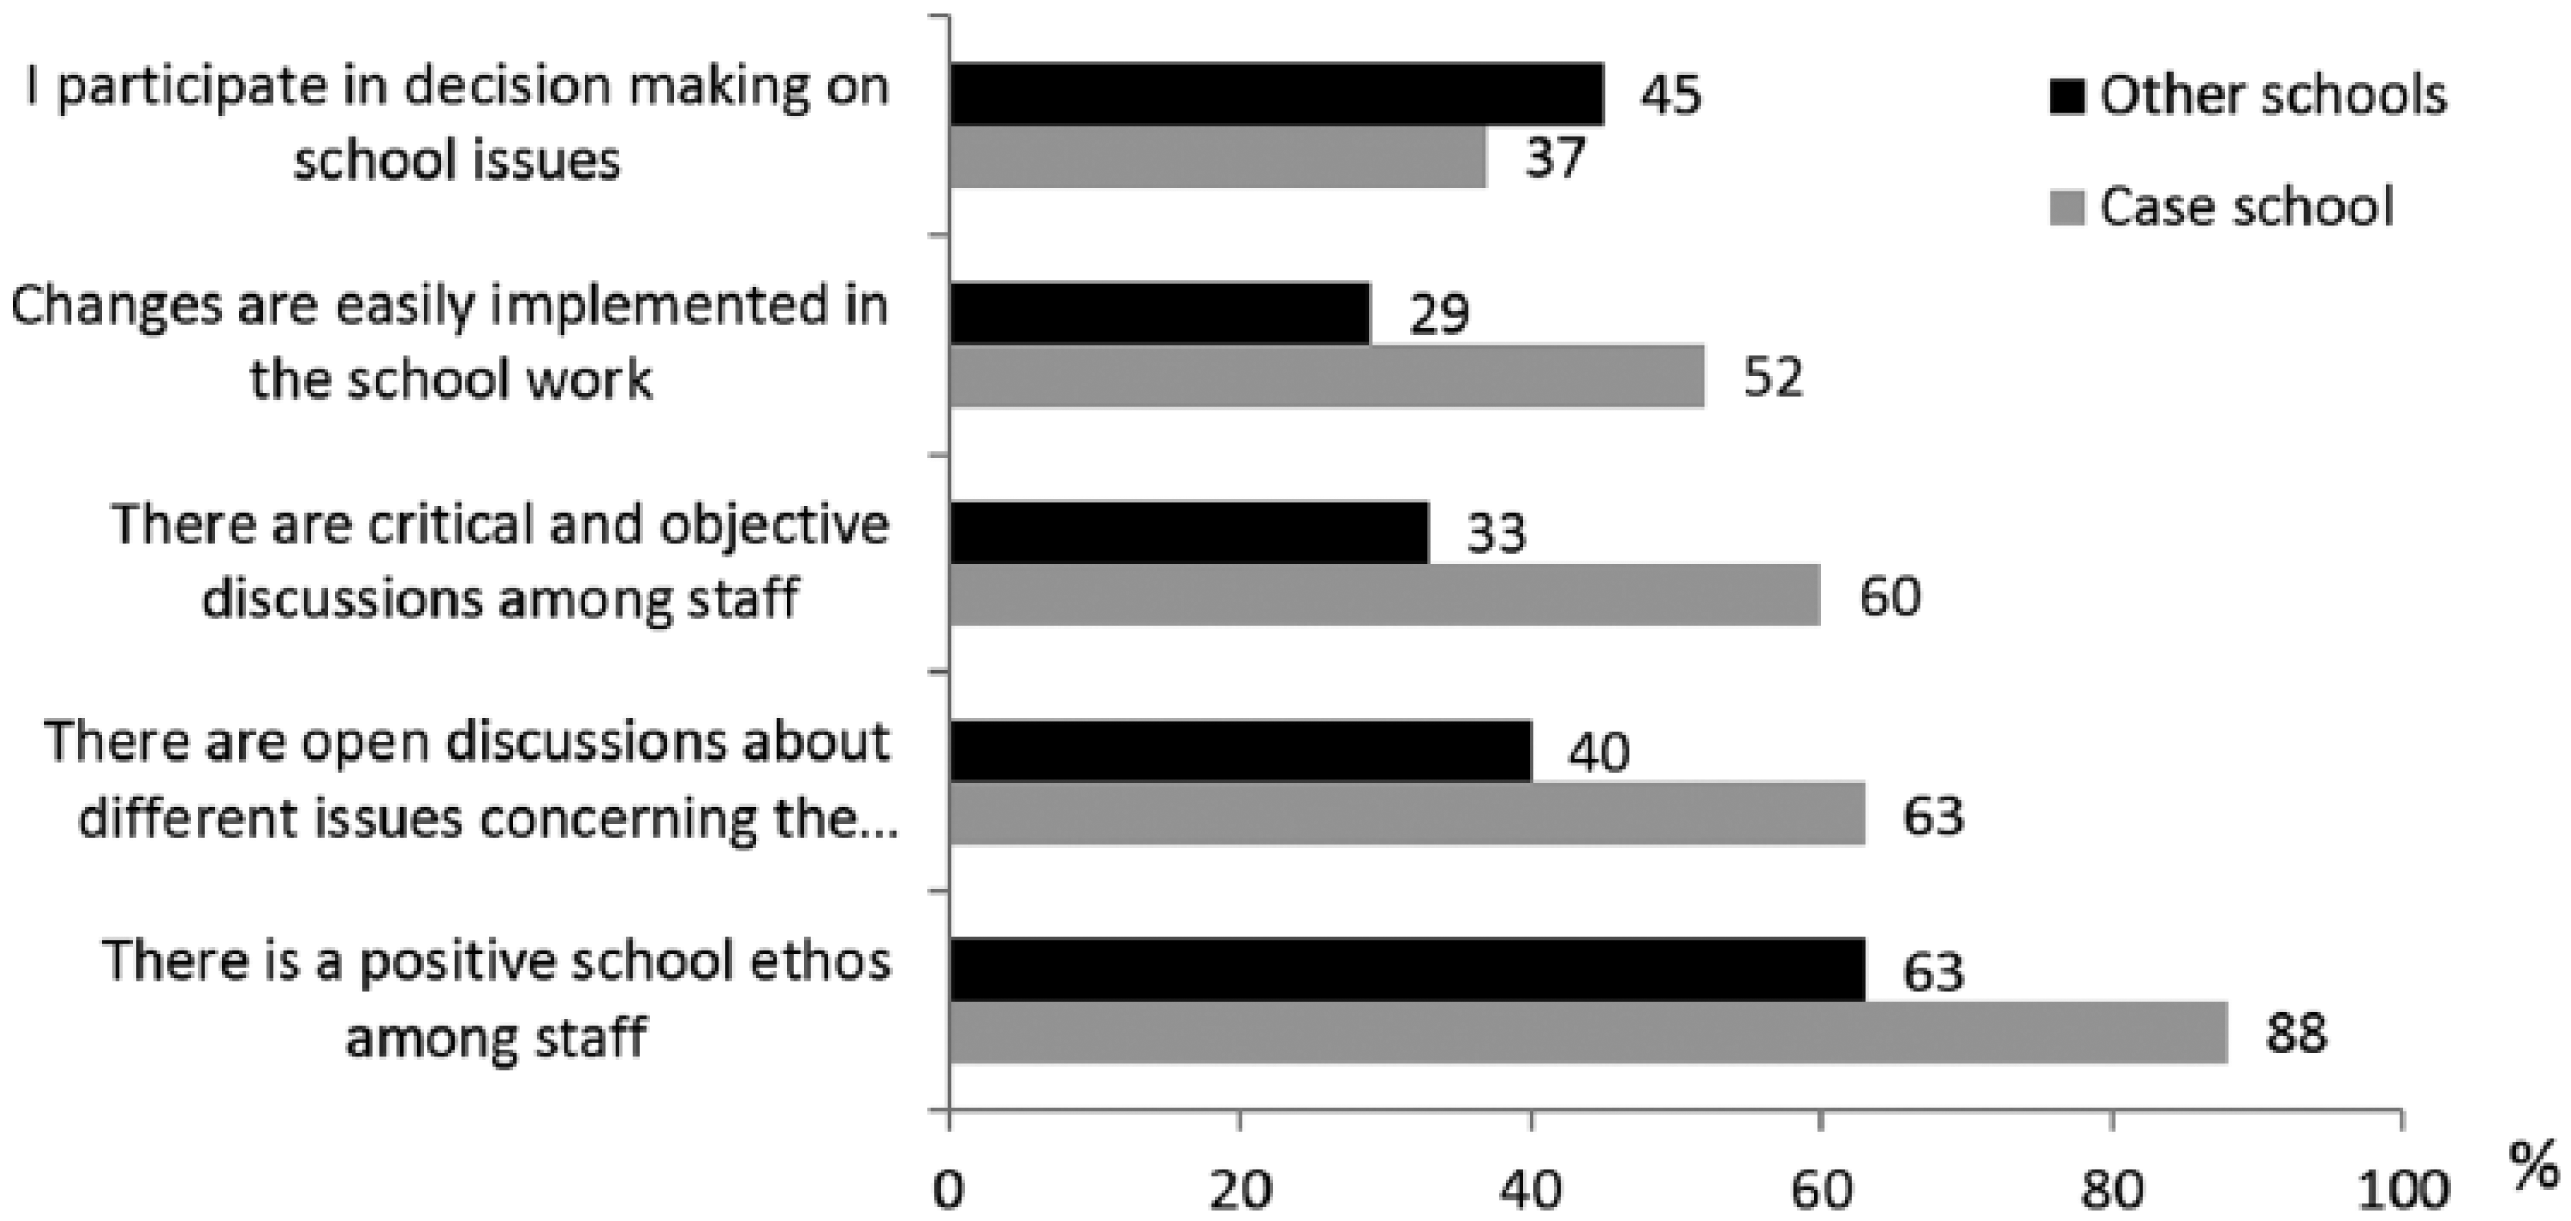
Percentages of staff members who are totally or very much in agreement with statements about school ethos and professional discussions.
Summary and discussion
The aims of this study were to map out the design process of an innovative primary and lower secondary school carried out at the turn of this century and throw some light on how inventive or progressive features of the resulting concept of a school are manifested in the new school building and have turned out in established school practice some 10 years later. In other words, to look at and compare the idea and the reality, what the innovative school, planned and designed in the very beginning of a new century, looks like in reality a good decade later. As such, this study is intended to contribute to the body of knowledge on how the physical environment in schools might affect educational practice and changes.
The new school building itself, in its general layout, with extensive classroom spaces for large groups of students across grades and a grand forum with an information centre or school library in the middle, is very much in line with decisions made by the design group in the Design Down Process at preparatory stages (Figure 3). The presence of natural elements in the building, such as the small creek or stream of water flowing through the house or a greenhouse for growing vegetables, was not realised. Ideas about a coffee house and a public library for the neighbourhood remain just that, ideas, but private desks, however, suggested by a consulting group of students, were put up in spaces for students in the older grades. The design of the school can be said to reflect to a great extent the educational policy advocated by local authorities and a group of enthusiastic stakeholders who participated in the design process, emphasising individualised learning in a flexible and open physical learning environment. This is in contrast with what Tse, Learoyd-Smith, Stables, and Daniels (2014) identified looking at a somewhat different design process in the United Kingdom. There the educational aims for the building were set by educationalists at school and municipality level. Different designers were then invited to compete for the best solution and design the building in the absence of educationalists and other stakeholders.
The main features of the learning organisation and educational processes suggested by the design team in Reykjavik were brought to being and are still in place 10 years later, in particular at the primary level. Teachers work in teams with age-mixed groups of many students, emphasising collaboration, choice and project work involving arts and crafts. For some reasons, however, there have been some setbacks in this respect at the secondary level. Teachers working with students at this age level, in grades 8–10, started out as intended, both before and after they moved into the new building, but soon became more focused on subjects, gradually leaning towards more conventional ways of teaching and classroom layouts, or what Tyack and Cuban (1995) would refer to as grammar of schooling and have found so resistant to change.
Gislason (2010) points out three areas that might threaten the implementation of non-traditional, innovative practice as has been attempted in this school. First, a coherency between the organisation of a school and the intended new practice is essential; second, the new practice must be supported by the teachers and administrators at school level; and third, resources in the form of time or training need to be provided by the school district at initial stages. The first condition seems to be in place, the physical environment as well as the structure or organisation of learning is designed for non-traditional practice. The new practice, however, is clearly supported by teachers at the primary level but much less so by teachers at the lower secondary level and the newly employed head seems to acknowledge to some extent this incoherency. Teachers at the primary level seem to have overcome the difficulties involved in new ways of learning and teaching, while teachers at the lower secondary level seem to have difficulties maintaining organisation and structure laid out at initial stages. They do not seem to believe in or fully understand non-traditional practice advocated by municipal authorities and the consulting design group a few years back. Different needs and demands at this age level might explain some of their resistance to new models of learning, and this particular group of teachers might also have needed more guidance and support at some point. Research on evidence-based initiatives aiming for radical school reform serves to show that it takes a carefully constructed implementation process for such initiatives to succeed. They have to bridge the gap between external demands and internal needs and frequently fail to affect teaching and learning (Blossing, Nyen, Söderström, & Tønder, 2015; Fullan, 2007; Oterkiil & Ertesvåg, 2012).
Grímsson and Sigurðardóttir (2013) studied the implementation of new policies in four recently built or reconstructed schools in Iceland, and found staff members reporting considerable difficulties at initial stages in a new environment. Resources for professional development and consultation in the first few years of new practice had proven insufficient and some of the schools had suffered serious setbacks in their efforts towards educational change. The only major setback at our case school, however, seems relatively mild and confined to the lower secondary level. All teachers at the case school appear to be working under similar conditions; they belong to the same organisational culture, work in the same building and have been recruited to serve the same vision of school reform. Such a coherency in organisation and pedagogical vision has been considered essential for a successful implementation of new school policies (Blossing et al., 2015; Fullan, 2007; Hopkins, Stringfield, Harris, Stoll, & Mackay, 2014). An incoherent development towards conventional school practice, detected at the lower secondary level of our case school, appears to be rooted in a well-known tension between subject-based teaching and curricular integration in education (Casey, 2009; Hultén, 2013; Jacobs, 1989). Teachers seem to place more value on subject-based knowledge, teaching and learning as their students grow older. They tend to look at each discipline or subject as being unique; each discipline asks different questions and calls for specific forms of knowledge acquisition (Jacobs, 1989). Interdisciplinary approaches, on the other hand, tend to promote themes across subjects, authentic problems and real-life experiences. They are designed to cultivate broad views, contextual knowledge and enhanced communication skills (Casey, 2009; Jacobs, 1989). An interdisciplinary approach at different levels is often considered to be a key concept in the advancement of school curriculum (Casey, 2009), yet many teachers seem set in their ways and reluctant to stray from their subject-based position (Hultén, 2013). Being a subject specialist tends to be an important element in the professional identity of teachers and subject-based teaching tends to be more extensive as students grow older. Teachers of older students are also likely to have a more subject-oriented background.
Teachers at the case school are relatively satisfied with their physical environment and most of them appear to find the new school building well suited for their ideal or preferred teaching methods. Considerable dissatisfaction, however, was expressed, regarding the open library and limited facilities for arts and craft. Responses and observations regarding school ethos, team work and professional collaboration, on the other hand, seem promising for the new school when linked to other research about school effectiveness and professional learning communities (Sigurðardóttir, 2010; Teddlie & Reynolds, 2000). There is evidently more professional collaboration in our case school than in other schools from the sample and the general perception of staff members, that changes are easily implemented into school work, points in the same direction.
The main conclusion from this case study is that a collaborative design process leading to a progressive model of a school has not only projected an innovative school building, but also lead to established school practice different from more traditional forms of school work. This supports the general idea that the physical design of learning environments may actually affect educational practice and support educational change. A collaboratory design process seems a suitable tool to bring an educational vision home in a new school building. Resistance to change, however, in particular mixing of ages and project work across subjects, was also detected in the study, and should be taken into account. More time and more research are needed to determine how innovative practice and educational change will turn out in a longer run.
Footnotes
Declaration of Conflicting Interests
The author(s) declared no potential conflicts of interest with respect to the research, authorship, and/or publication of this article.
Funding
The author(s) disclosed receipt of the following financial support for the research, authorship, and/or publication of this article: This study was supported by the Icelandic Research Fund (RANNÍS), The University of Iceland and The University of Akureyri.