



Abstract
In the architecture, engineering and construction (AEC) industry, waste is oft framed as an economic problem typically addressed in a building’s construction and demolition phase. Yet, architectural design decision-making can significantly determine construction waste outcomes. Following the logic of zero waste, this research addresses waste minimisation ‘at the source’. By resituating the problem of construction waste within the architectural design process, the research explores waste as a data and informational problem in a design system. Accordingly, this article outlines the creation of an integrated computational design decision support waste tool that employs a novel data structure combining HTML-scraped material data and historic building information modelling (BIM) data to generate waste evaluations in a browser-based 3D modelling platform. Designing an accessible construction waste tool for use by architects and designers aims to heighten awareness of the waste implications of design decisions towards challenging the systems of consumption and production that generate construction and demolition waste.
Keywords
Introduction
The construction industry is one of the largest consumers of raw materials, as well as producers of physical material waste defined as an excess resource in a construction project. Alongside the fashion industry, it is one of three major contributors to waste production globally.1,2 In reporting for the 2017–2018 years in Australia, construction and demolition waste (CDW) production reached an estimated 20.4 million tons (or megatonnes, Mt). 3 As waste production is associated to population growth and phenomena such as rapid urbanisation, CDW in Australia is estimated to continue to rise. 4 CDW is typically understood as an economic problem that is largely addressed through estimation practices in the tendering and management strategies during the construction phases of building projects, with costs passed on to building owners and/or developers. CDW takes up crucial space on site and must be transported elsewhere, with typically 33% of construction waste in Australia going to landfill. 3 But numerous researchers have also established that CDW volumes are largely determined by key spatial and material design decisions at pre-construction stages, and namely, in early-stage architectural design.2,5-12 This has also been described as the concept of ‘design waste’; waste that arises as a consequence – directly or indirectly – of decisions made during the design process 2 (p.114).
Global trends such as Industry 4.0 and associated concepts such as Building 4.0 and Construction 4.0 are beginning to shift thinking and practices in the architecture, engineering and construction (AEC) industry towards more efficient and productive methods. 13 At the same time, global attention to the issue of waste and its social, environmental and economic impacts has spurred scholarly research and industry alike to explore alternate approaches to waste management. 14 In relation to the design process, various methods have been adopted to address material waste ranging from structural innovation strategies to reduce material extent in projects (i.e. slimmer and lighter structural members and systems)15-17 to recycling construction material offcuts for future use.18,19 Multiple research projects verify the viability of applying techniques such as pre-casting to reduce material-cost over in situ construction.20,21 Responding to the growing construction waste problem in the early 2000s, Singaporean researchers developed a building waste appraisal tool for use in the design stage of building projects. The researchers devised a scoring tool to calculate a project’s predicted building waste assessment score (BWAS) to promote waste awareness and encourage designers to generate and compare alternate designs. 22 More recently, computational algorithms have been applied to calculate and compare the waste generation of building schemes in building information modelling (BIM) approaches automatically. 23 This includes algorithms developed specifically to address concrete and dry wall waste recycling and re-use estimates in a 4D BIM environment 14 and to automate optimised cutting patterns for reinforcing steel bars that are embedded in structural elements. 24 While these approaches aim to minimise construction waste associated to the design process, they target highly specific areas of, for example, engineering expertise. Furthermore, they are stand-alone tools, that are often not interoperable with other industry software, and/or they make use of limited data. 8,25 More generally, as it is well established that ineffective coordination and communication of design information as well as design changes during construction can significantly influence waste production2,11,12,25 BIM is regularly positioned as a primary vehicle to facilitate waste minimisation in architectural design.
Design waste production associated to coordination errors during the design process that in-turn lead to design changes during construction can, to some extent, be mitigated by delivering projects through BIM. Shared, parametric and data-rich project models can facilitate improved collaboration between consultants during the design stage and in turn reduce clashes and errors. However, while building project delivery through BIM might improve the management and efficiency of the design process, a BIM framework alone will not necessarily influence design decision-making. Moreover, despite the more general drive for BIM practices across the AEC industry – motivated by e-delivery frameworks, collaboration through a shared three-dimensional digital representation of a project, client expectations and regulatory mandating – early-stage architectural design is not always undertaken in a BIM environment.26-29 Developing a construction waste management tool for use by architects and designers in the design process is further challenged by the heterogeneous ways that design is practised across large and small organisations and in different cultural contexts. For these reasons and following the logic of zero waste to address construction waste ‘at the source’, the research project described here adopts a computational design approach to develop a construction waste tool for architects and designers that can flexibly operate in both integrated and discrete ways across the design decision-making spectrum. The development of a proof-of-concept computational design workflow aims to provide an accessible and user-friendly tool for architects to visually comprehend (material) waste outcomes in early-stage design decision-making in a 3D modelling environment. The overarching aim of the developed waste tool is to communicate construction waste information to architects and designers in ways that will influence increased waste awareness and shift attitudes about waste responsibility towards achieving construction waste minimisation.
The research presented in this article forms part of a larger project that adopts computational design approaches to address the problem of ‘waste at the source’, and namely, in the context of architectural design. This responds to a large body of existing literature that establishes strong links between material waste production and ‘improper design decisions’ and ‘poor design’ 30 (p. 223–228). More specifically, this article explores the feasibility, development and testing of a novel computational design workflow that assembles a materials database combining opensource data with historic BIM data to generate and visualise material waste predictions in a 3D parametric modelling environment. The workflow programming undertaken in this research and described herein engages with a range of AEC-related databases via Cascading Style Sheets (CSS), HTML and JavaScript languages that are fundamental to website development and that provide ways to control the content, presentation and behaviour of information. The development of the workflow draws on knowledge of information systems and technology management, computer and software engineering, and user-centred design principles to consider two key and interrelated questions. Firstly, how can opensource material data be web-scraped and connected to a decision-support workflow to generate material waste calculations correlated to a 3D model geometry? And secondly, how can material waste predictions be communicated in a 3D modelling environment to effectively influence construction waste awareness at early-stage design. The following sections of this article outline the overarching research project motivation, aims and background research and describe the detailed development of a proof-of-concept computationally designed waste tool based on the case study of a multi-unit residence. The article concludes with a discussion of the project’s contributions, limitations and anticipated future stages of the overarching computationally designing out waste project.
Background and motivation
In the 2018 World Bank report, rapid urbanisation, population growth and economic development are predicted to contribute to magnifying global waste production to a staggering 3.40 billion tonnes annually. 31 This represents a 70% increase in waste production globally over the next 30 years. As CDW contributes 30% of total annual waste generation32-34 and 16.8% of waste generation in Australia, 4 this suggests significant challenges for Australian construction industry, an industry that expended over AUS$2 billion on waste management services in the 2016–2017 census year. 4 Moreover, the economic cost of waste is not felt by the construction industry alone; it has far wider social, economic and environmental consequences that stand to impact existing and future generations. 35 Uncollected and poorly managed waste disposal also has significant health and environmental impacts including risk of contamination to groundwater systems, particularly where landfill sites are located in proximity to urbanised areas. 35 Equally, poor waste practices are fundamentally poor resource management practices that contribute to the depletion and scarcity of raw materials.
Since the turn of the millennium, waste management has become an important focus of construction project management in the building industry. 36 But the World Bank report describes established approaches to sustainable waste management as economically unviable. 31 This suggests that alternate strategies are needed such as waste minimisation and zero waste approaches that place greater emphasis on systematically addressing inefficiencies in the design process to eliminate or reduce waste production. 37 In the context of buildings, reduction at the source necessitates attention to design processes and how design decisions are made regarding overall concepts, building materials and building tectonics. This is particularly significant for the architecture profession as research indicates that a large percentage of CDW is determined during pre-construction stages and that early-stage design decisions highly influence CDW outcomes.6-8,11,30 This suggests that early-stage design decision-support mechanisms that connect CDW potential to proposed design concepts could support waste minimisation. However, developing a construction waste decision-support tool that is useful for architects and designers necessitates more than simply reporting design concept waste estimates. Rather, a construction waste decision-support tool for architects and designers should aim to communicate construction waste information in ways that will influence behavioural change in architectural practice towards increased waste awareness and a sense of waste responsibility. This reflects Alex Anderson’s recent view that ‘as the circular consumption system develops, designers must … question conventional design processes [and] shift the ways they think about waste’. 38
Architects have not traditionally regarded waste management as their responsibility, nor viewed it as a priority in early-stage design process.2,12,25,39 Yet, recent and growing global attention to the issue of waste and its environmental impact, elevated by the United Nations (UN) sustainable development goals 40 launched in 2015, that include waste reduction targets through strategies of prevention, reduction, recycling and reuse, would suggest that prevailing attitudes towards waste production in architecture may have shifted. 38 Indeed, a recent focus group conducted in the UK’s AEC sector saw respondent rate a ‘computer aided simulation scenario and visualisation of waste performance’ tool as a number-one priority. 8 Still, while this indicates potential support to use a construction waste tool, wider uptake of such tools remain obstructed by their lack of integration within the design process and incompatibility with typical industry standard software.5,8,25 In a 2018 review of 33 existing software tools for CDW estimation in design, Akinade et al. found only five provided interoperability with industry standard computer aided design software and only two were BIM compliant. 8 And while recent research has further explored the role of BIM in a ‘designing out waste’ context, clear BIM protocols for CDW estimation in early-stage design remain elusive.8,23,41
Undoubtedly, the heterogeneous ways that design is practised across large and small organisations and in different cultural contexts present further challenges to the development of construction waste tools for use by architects and designers. Indeed, BIM adoption studies often cite these challenges and reflect on cultural specificities, but they also indicate a more general trend of limited BIM engagement in earlier stages of architectural design.27-29,42 A BIM-centric construction waste tool is thereby limited in terms of its likely impact on early design decisions; however, BIM-compatibility remains desirable. The need for integrated virtual waste performance evaluation tools to support architects and designers to make informed construction waste management decisions in their projects is underscored in research undertaken by Liu et al. 23 Drawing on the analysis of architectural industry data from interviews and surveys, the research team propose a detailed BIM-aided construction waste minimisation (BaW) framework. Within this BaW framework, the researchers further propose ‘BIM-enhanced design activities’ 23 (p. 18) including a virtual waste estimation tool to evaluate material waste production at design concept stage. Again, such BIM-centric proposals are limited to those who implement BIM systems at project inception. And while Liu et al.’s industry research indicated strong support for a framework as well as a ‘computer programme to facilitate “virtual waste” estimation within a BaW framework’, their research did not involve developing and testing such a tool.
A further challenge of BIM reliance in waste tool development for use in early-stage design is that calculations based only on a project’s BIM system families, such as floor, wall or roof, may be limited by insufficient material data necessary to generate construction waste estimation (dimensions, economical, physical properties, embodied carbon, material hazard sheets, amongst others). Moreover, construction waste data that are useful to construction waste estimates can exist across a range of databases external to the AEC industry, such as manufacturer’s material data. In addition, depending on the architectural typology in question, other external data that might impact the geometry of a building could also bear on construction waste estimation. For example, in an Australian residential building context, data related to local council or state government regulations, such as the State Environmental Planning Policy No – 65 Design Quality of Residential Apartment Development (SEPP 65). This illustrates how the problem of waste can also be conceived as a data problem. This research contends that by combining regulatory data with AEC-internal data related to waste, such as material specifications, which define material type data and building element data (BIM systems family), a construction waste tool can generate estimates based on a richer and ‘big’ dataset. The ‘happy’ problem that leveraging this ‘big data’ from opensource datasets then introduces however are compatibility issues between data formats and structures from different data sources, or how to integrate various datasets involving millions of data points. To overcome this issue, this research proposes engagement with a computer programming language and format that expresses the presentation of structured documents (tasks within an architectural workflow as a certain ‘portion’ of a design) with components (properties or values of the task) and elements (data with an ID) as a style sheet language, that is, Cascading Style Sheets (CSS). Relatedly, recent software developments such as the opensource Rhino.Inside.Revit have overcome significant interoperability issues and opened-up new possibilities for accessing historic BIM data. Chiefly, for this project, the use of Rhino.Inside.Revit has facilitated productive access to historic BIM-family data to inform material waste calculation estimates.
Research aims and questions
The review of literature above, that focuses on current strategies and practices of waste management and minimisation in the AEC industry, has informed the conceptualisation of the problem of waste in design as a data problem that can be addressed through a computational design approach. Accordingly, the overarching aim of this research is to create a computational design workflow waste tool that is accessible to architects and designers and flexible for use in all design stages. More specifically, the conceptual and technical aims of the initial stage of this research, that are detailed in the subsequent sections of this article, include the development of a proof-of-concept waste tool that leverages a wide range of datasets – material data, regulatory data, material type data and historic BIM data – to comprehensively calculate construction material waste estimates and its representation in a 3D modelling environment using CSS. This asks the following questions. Firstly, how can opensource material data be web-scraped, assembled and connected to a decision-support workflow to generate optimisation processes for 3D model geometry? And secondly, how can material waste predictions be represented in a 3D modelling environment? The remaining sections of this article detail the methods adopted to assemble and connect various databases and to represent waste estimations in a 3D modelling environment, followed by a discussion on the outcomes and initial testing of the proof-of-concept computational waste tool.
Methodology and methods
This article outlines the outcomes of the first stage of a larger research project that aims to explore computational design approaches to waste minimisation in architectural design. The overall project adopts an action (design) research (AR) methodology. Design Research (DR) and Action Research (AR) methodologies share many similarities including that research work is action-oriented and that theories and knowledge emerge through abductive reasoning, that is, through the activity of design. In fact, designer researcher Alain Findeli describes DR as project-grounded research that is ‘a kind hybrid between action research and grounded theory research’ 43 (p. 111). There are numerous disciplinary adaptations of AR; however, each generally adheres to AR’s core principles of integrating theory and action through collaboration with stakeholders for whom the research will impact, and combining action and reflection in a cyclical mode of co-generative knowledge production. 44 In AR, this typically means that those undertaking the research are ‘informed’ individuals – industry professionals or community members – and in this case architects or designers, who participate in the research project in a manner more akin to a ‘collaborator’ rather than as subjects of the research. The research project described here is an action (design) research project in the sense that the research is conducted through the action of design to create an ‘artefact’. However, different from typical aims and outcomes of research through design, and in closer alignment to AR, the artefactual outcome of this research is a process rather than a thing. The project finds further alignment with AR principles as its overarching aim is to design a new process or processes – in this case a computational design workflow waste tool – to ‘intervene’ and affect change in the architect or designer’s practice with respect to waste production awareness and waste accountability. Underscoring the adoption of action (design) research in this project is substantial evidence that demonstrates AR’s high suitability for research projects concerned with the design of information systems45-47 and those that simultaneously engage with ‘technological, organisational and behavourial aspects’ 48 (p. 97).
AR follows a cyclical and iterative structure of planning, acting, reflecting and repeating. This article presents research work undertaken in the initial phase of this project that forms part of the ‘planning’ phase. The researchers involved in this project are architects and designers based in academia who have collaborated with industry professionals to identify the research problem area on the topic of waste. 49 This article focuses on legitimising the research problem with reference to existing literature and on testing the conceptual and technical feasibility of the proposed computationally designed waste estimation tool for early-stage design. The specific methods adopted in this phase of research involve information system design and workflow development in Grasshopper (GH) and Python. Furthermore, the project adopts Revit to build a case example typology of a multi-unit residential building and devises an integration method and equation to bring into relation (i) HTML-scraped data related to materials specifications (dimensions and environmental, physical and economical properties), (ii) BIM data, scraped out of a Revit model (composition and characteristics of families) (iii) and schematic spatial and geometric information of rooms as variables, to computationally predict waste quantities. The following sections of the article detail the first workflow development phase of the research and integration testing to ensure software components and functions operate together effectively and efficiently.
Case study
The research team began by conceptualising the problem of waste in architectural design as a data and informational problem and set the goal of developing a computational workflow that could draw on multiple internal and external data sources to calculate and visualise construction waste in relation to early-stage design decisions. To develop and test the technical capability a proof-of-concept construction waste estimation tool for use by architects and designers in early-stage design, the research project adopted the case example of a multi-unit residential building. To draw on and combine a range of data sources, including open-source material data from manufacturer’s websites and BIM data, the workflow was constructed using JavaScript Object Notation (JSON). The visual communication of the relationship between a designer’s choice of material and extent (area m2) in a project and its estimated waste off-cut generation was facilitated by integrating the browser-based modelling platform Giraffe
50
into the workflow. The research team further combined techniques developed in earlier work using Grasshopper and Python to web scrape construction material specification data from local product manufacturer’s website, such as Bunning’s Warehouse in Australia.
49
This prior research successfully demonstrated that data for materials, such as wall finishes, tiles and floor finishes and their related costs, dimensions, name, units, weight and usage, could be extracted from approximately 1400 products listed on the Bunnings website. The workflow also built on prior work to extract information out of BIM using Rhino.Inside.Revit to calculate construction waste correlated to wall dimensions and material specifications.
49
The workflow development engaged with software programs and platforms as shown in Figure 1. Diagrammatic tool logic.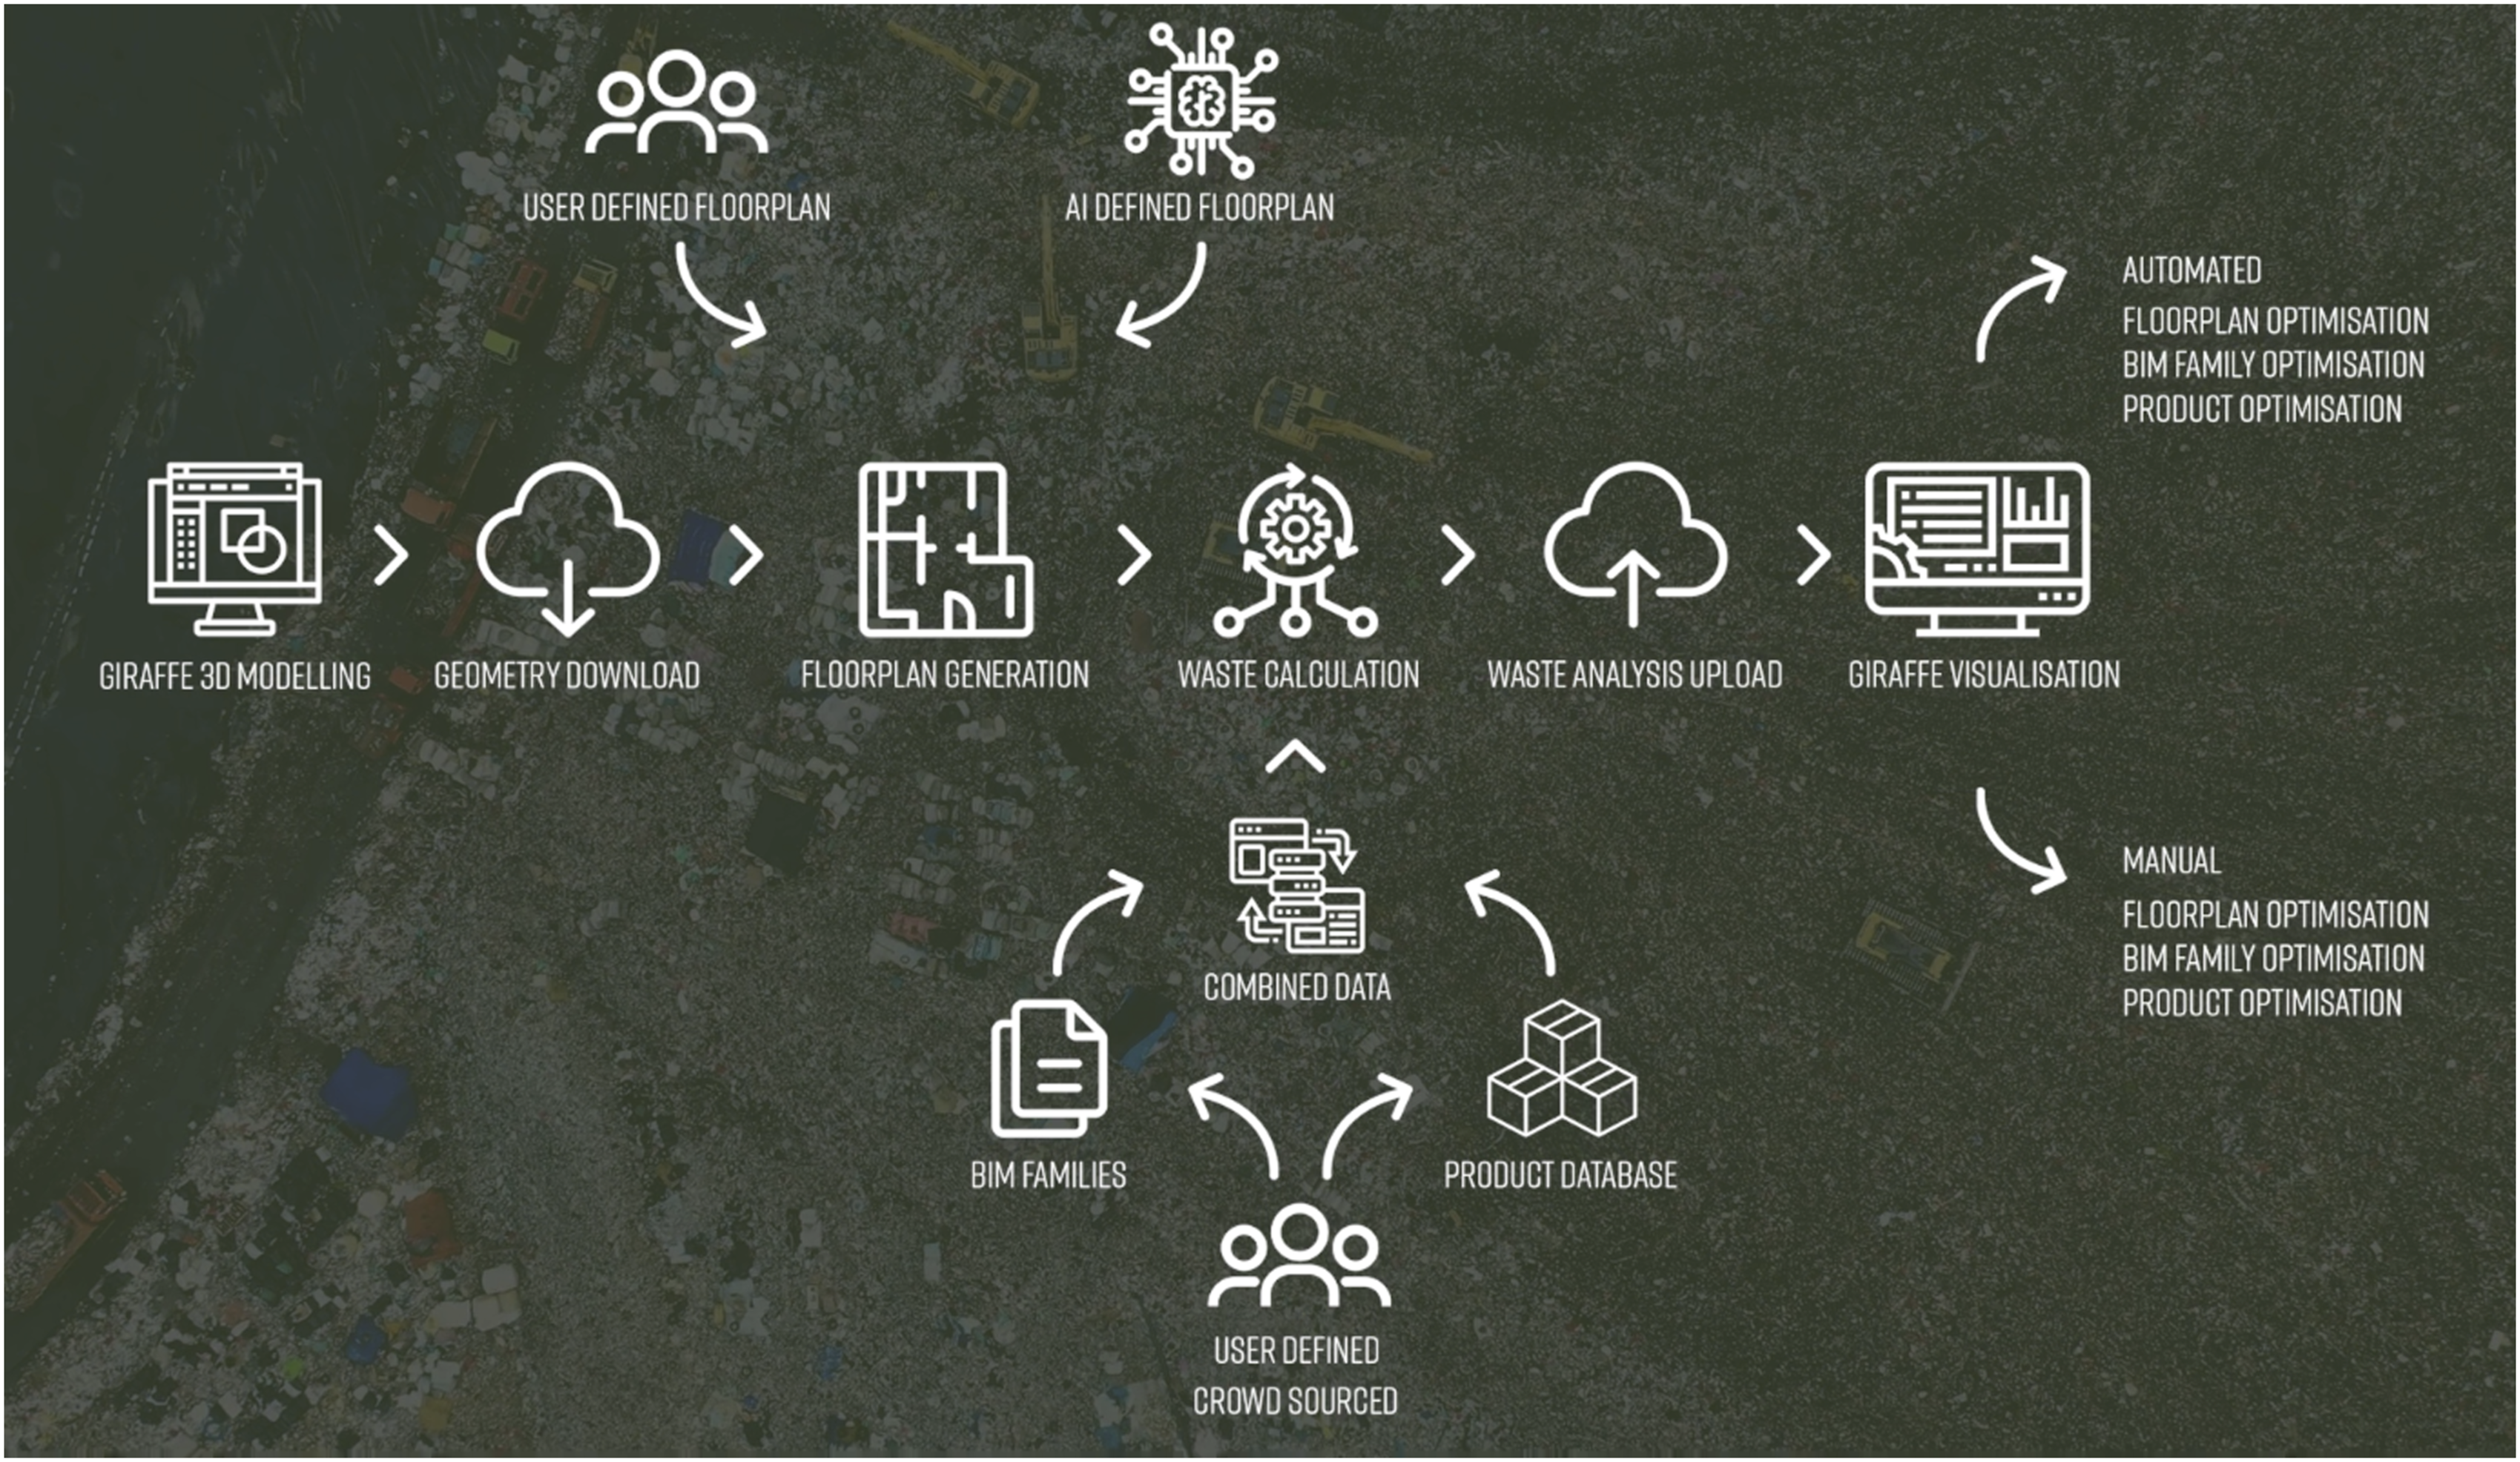
Iteration 1
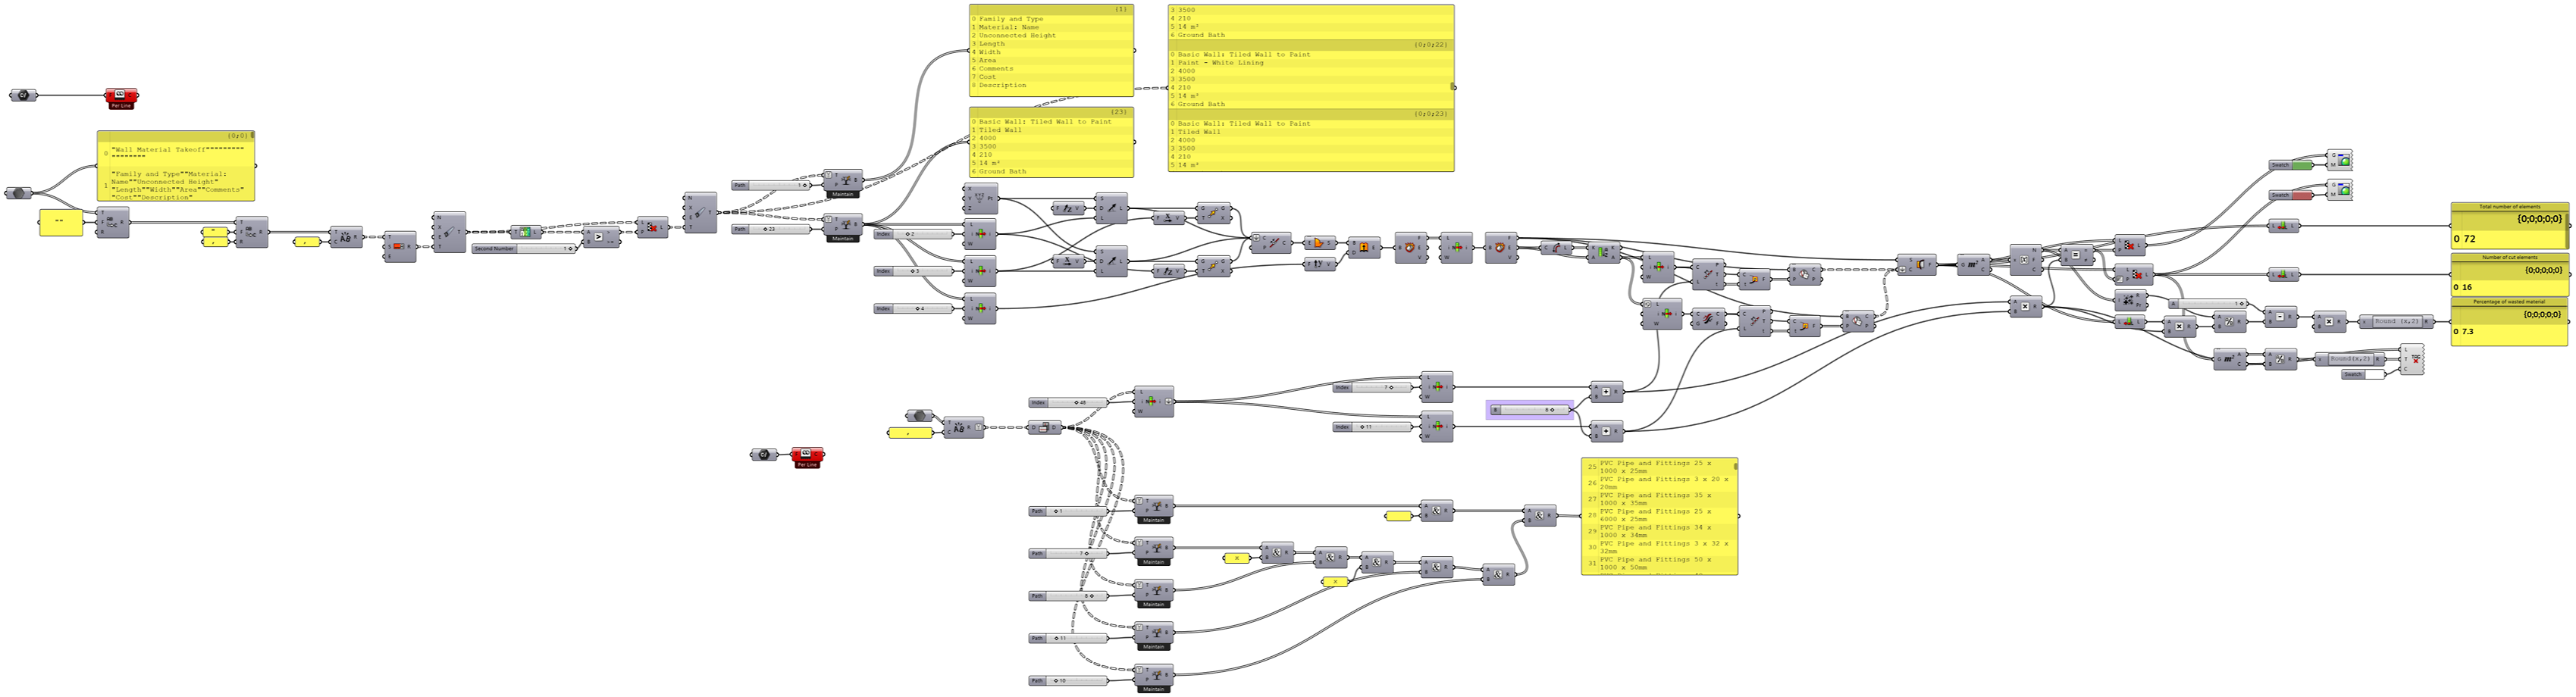
The project began by building a basic case example model in Revit and generating custom wall types, that specified a desired wall composition (i.e. a wall family that separates a bathroom from a bedroom). As Revit does not allow the direct export of system families (walls, ceilings, roofs and floors), a Material Take-Off Schedule was created (Figure 2). The schedule was exported from Revit as a .txt file and converted into a .csv file using Microsoft Excel. A materials database from prior research
49
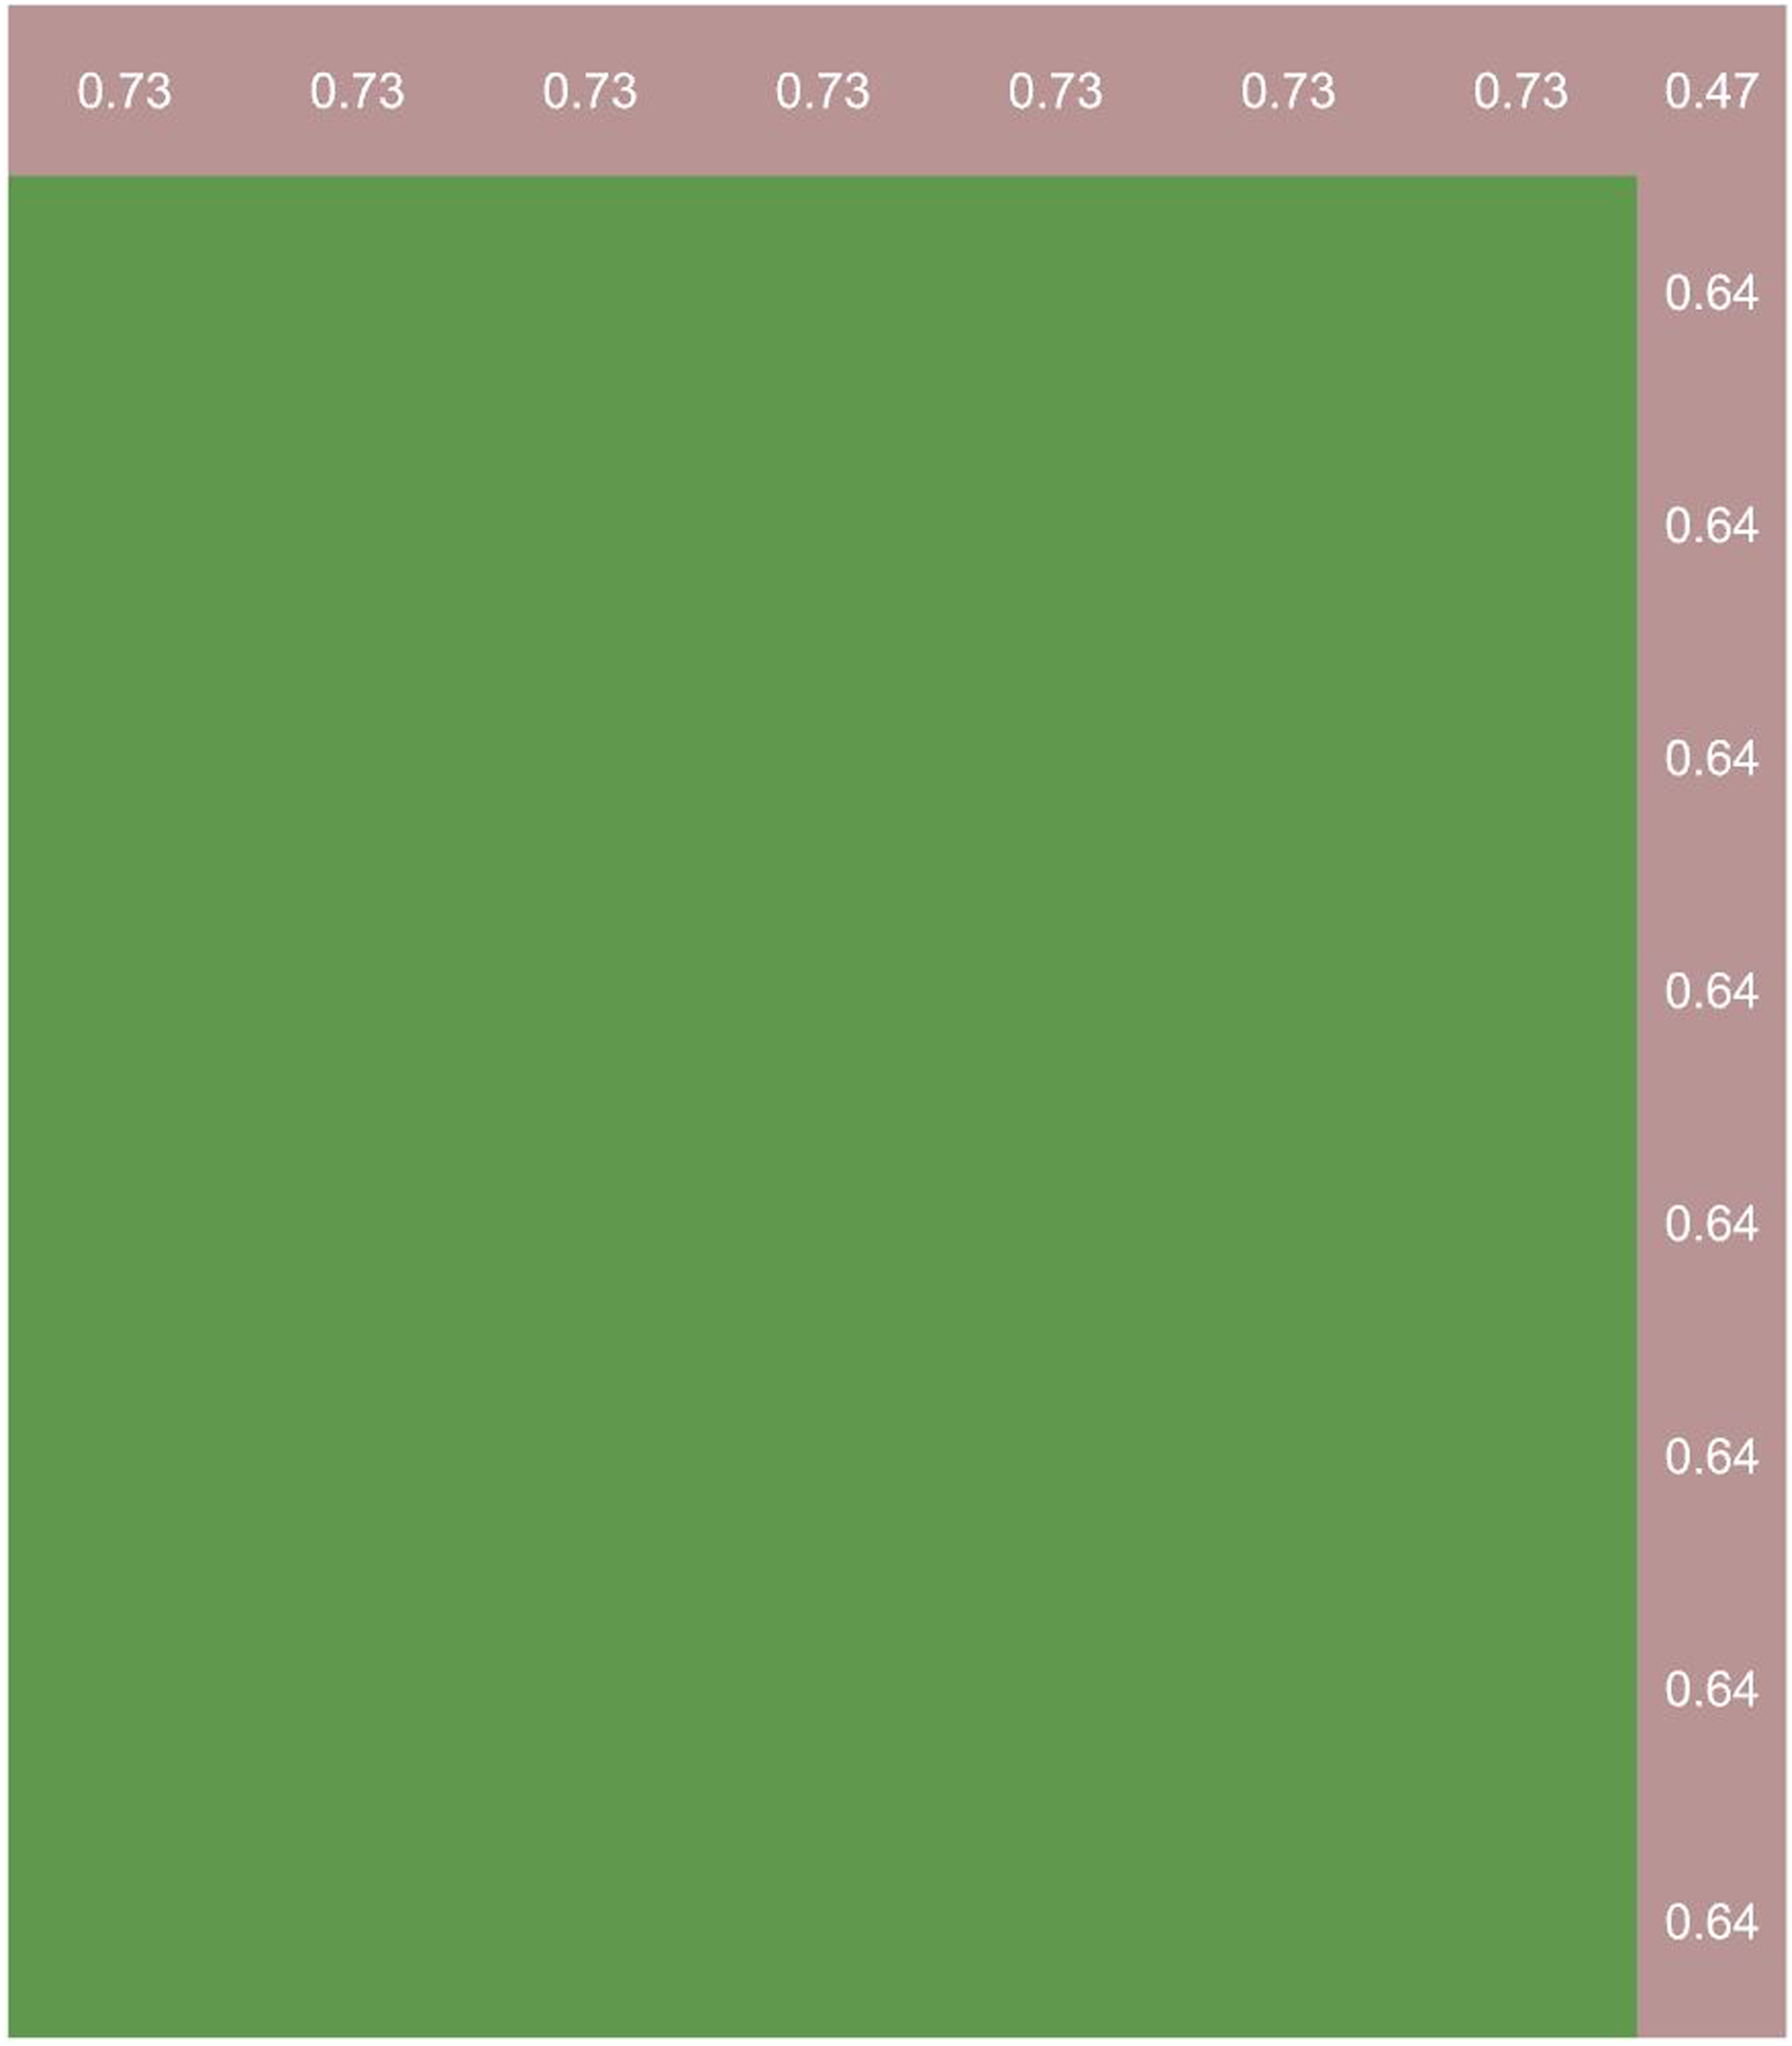
was used to inform material choice in this project. The data from the Material Take-Off Schedule and the material database were read in Grasshopper and edited into a format to allow greater functionality. The Rhino.Inside.Revit was used to facilitate the interoperable exchange of data packages such as from BIM to design software. The visualisation of the first material waste estimation was initially undertaken in Rhino (Figure 3). Figure 4 illustrates this initial visualisation of a wall elevation where green indicates un-cut materials and red indicates the extent of materials that would require trimming and that would in-turn result in material waste. To test the reliability of the results, additional walls and material selections were tested. Revit wall Material Take-Off. First Iteration Script and waste visualisation in Rhino. First Iteration Script and waste visualisation in Rhino.
Iteration 2
The second iteration incorporated the browser-based modelling platform Giraffe.
50
The use of Giraffe provides a practical and efficient alternative to setting up BIM for early-stage design. Chiefly, Giraffe facilitates parametric or associative modelling in a geo-located environment in Mapbox (Mapbox, 2019) which is based on a Rhinoceros and Grasshopper or Python system.
51
This allows users to create their own apps that work within Giraffe for a range of modelling or analysis functions, such as automating massing, exploring floor plan variations, solar analysis and embodied carbon assessments. In this research, Giraffe was used to efficiently design initial building concept massing, as shown in Figure 5. The four-point polygon building boundary was then exported as JSON from Giraffe into our Grasshopper script. Using the longer length as the axis, an internal corridor was created and then excluding the internal corridor, the remaining area was divided by the total percentage of bedrooms needed, and this ranged from one to three bedrooms and could be specified in Giraffe. The area was then divided using the percentage into apartment size lengths. Massing of apartment in Giraffe platform.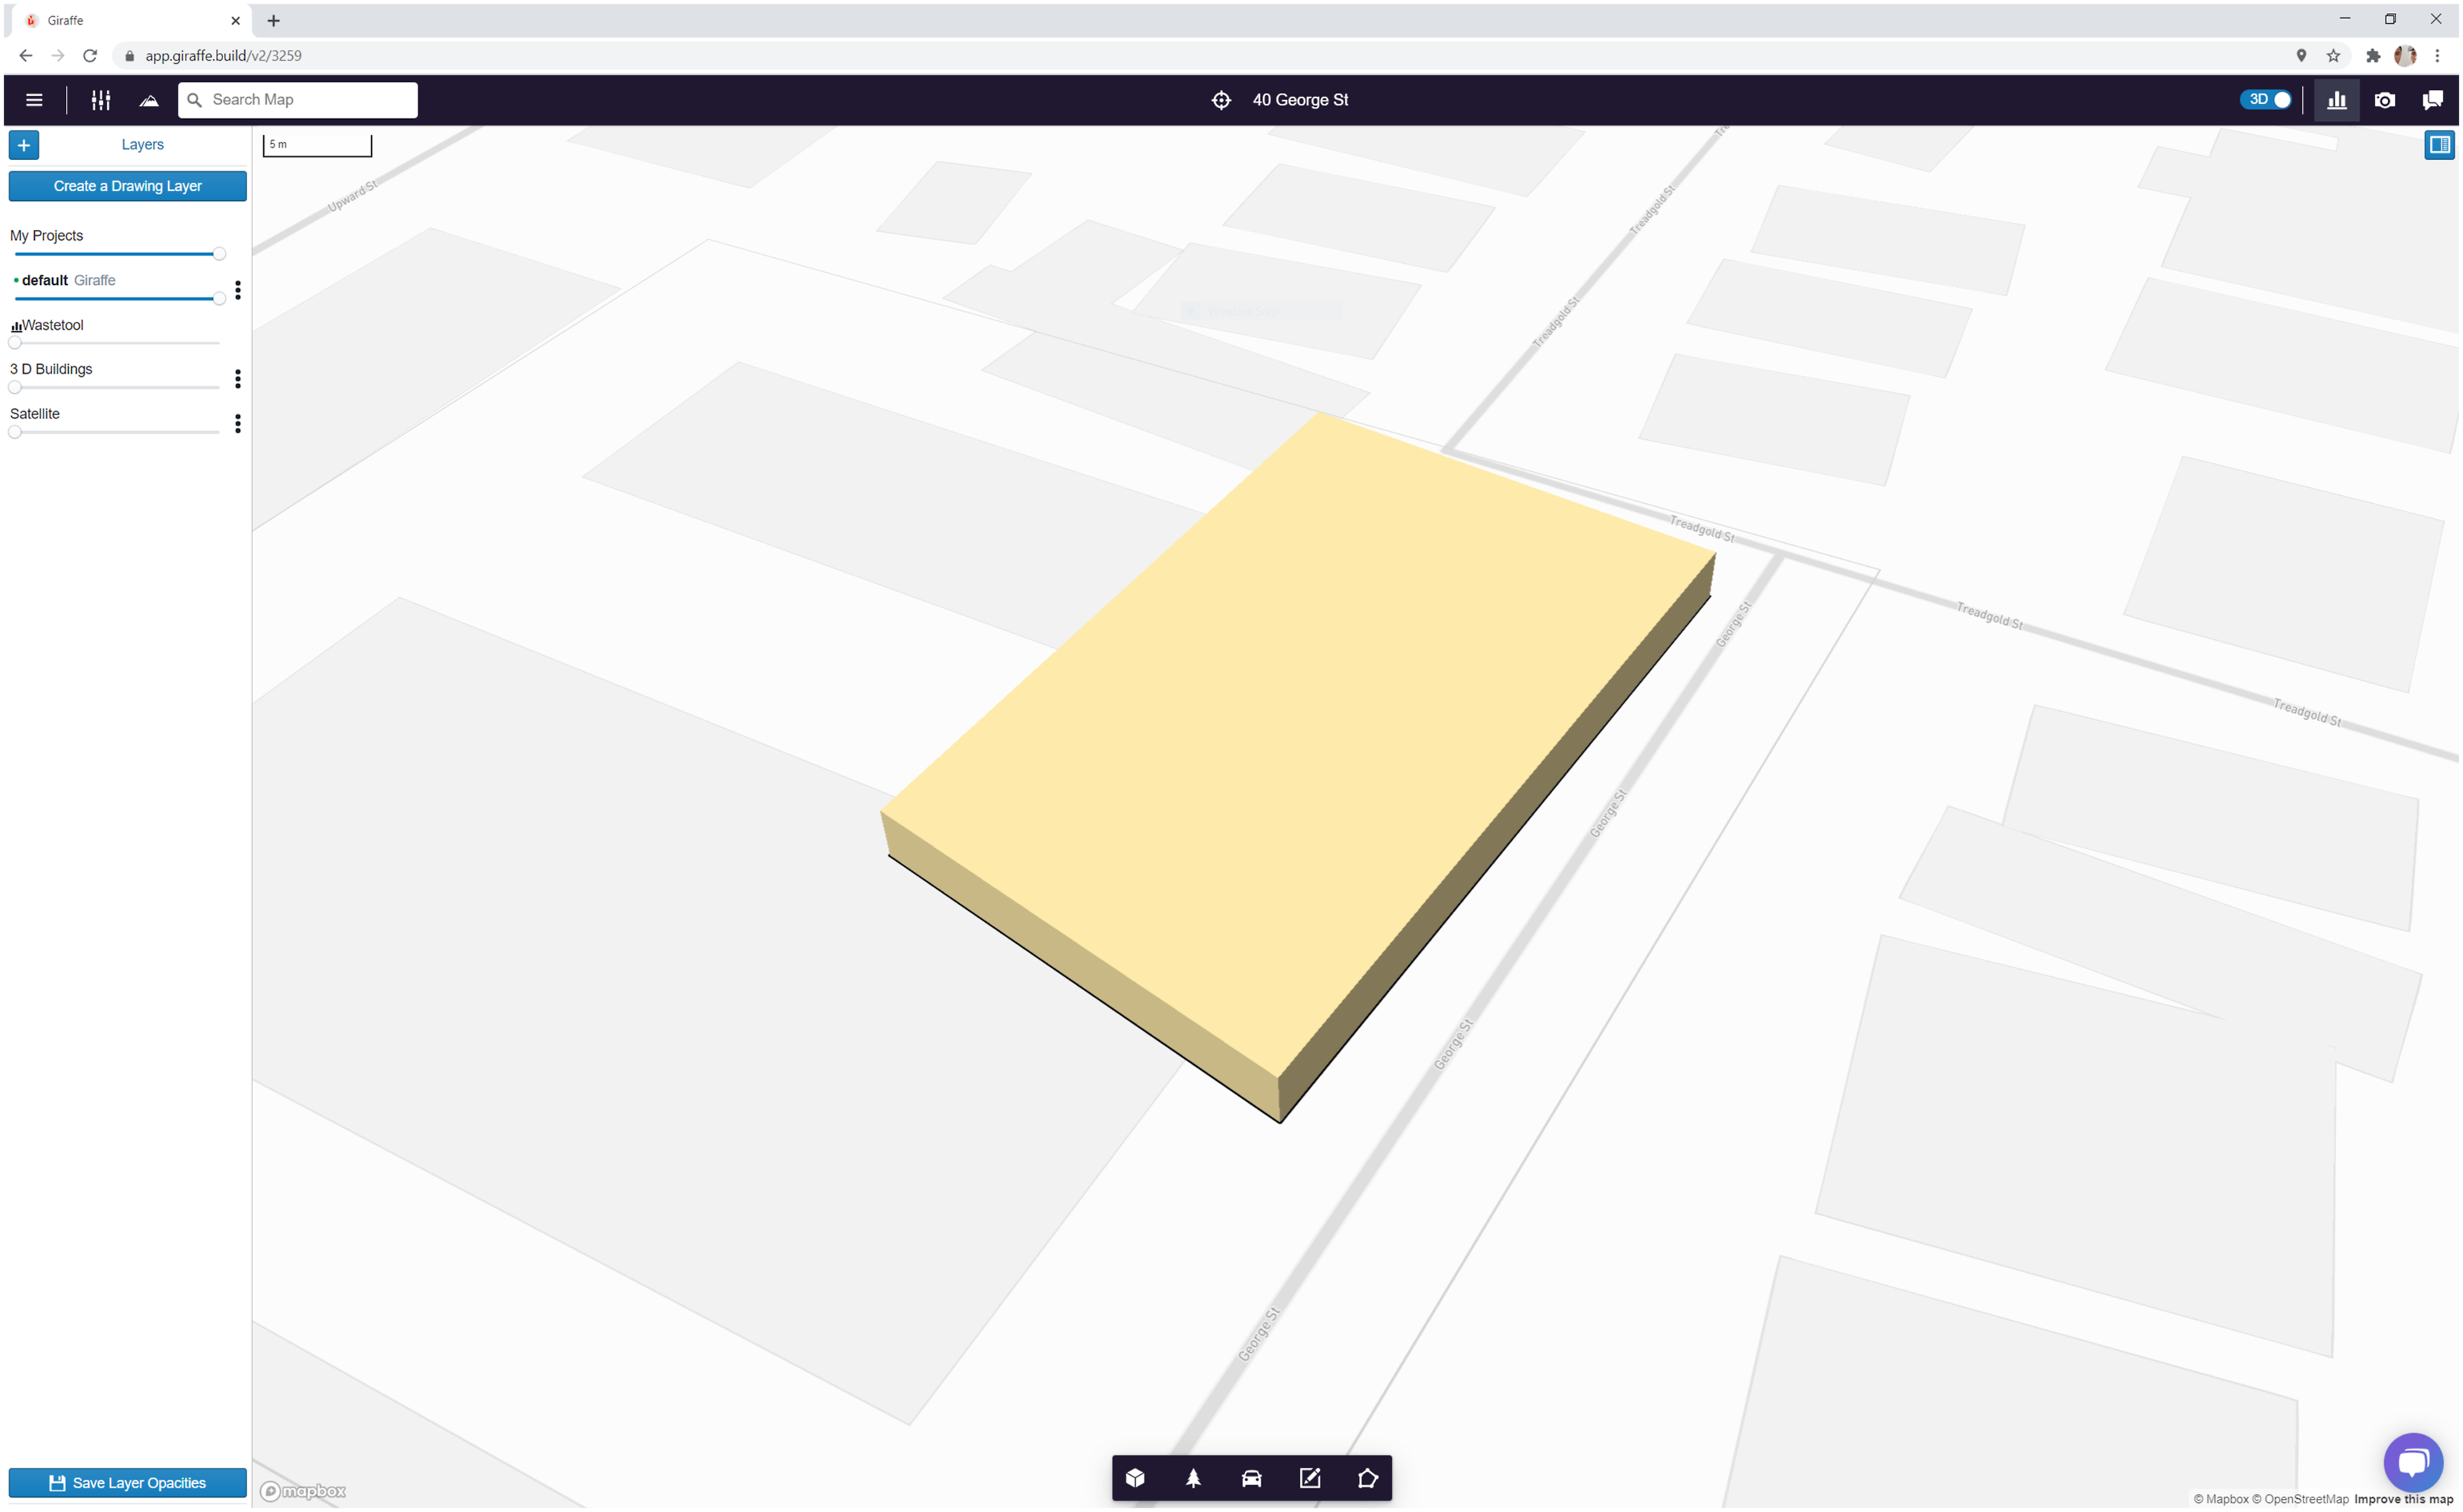
Iteration 2.1: Internal floor plan generation
To expedite the process, a Grasshopper script was created to automatically generate internal floor plan layout for three basic apartment types one bedroom/one bathroom, two bedrooms/two bathrooms, three bedrooms/two bathrooms and each with laundry, kitchen and living/dining (Figure 6). To test the construction waste tool functionality, walls that divide different room types were assigned walls from the Revit families. All unit layouts were scripted to follow certain rules including bedrooms connecting to the external facade of the boundary to allow access to a window, bathrooms with an ensuite connection to bedrooms, laundries connected to bathrooms and kitchen located adjacent to laundries. The living and dining rooms were designed as open plan. The internal layouts of the apartments also followed selected guidelines from the NSW Apartment Design Guide including: Generating internal layouts.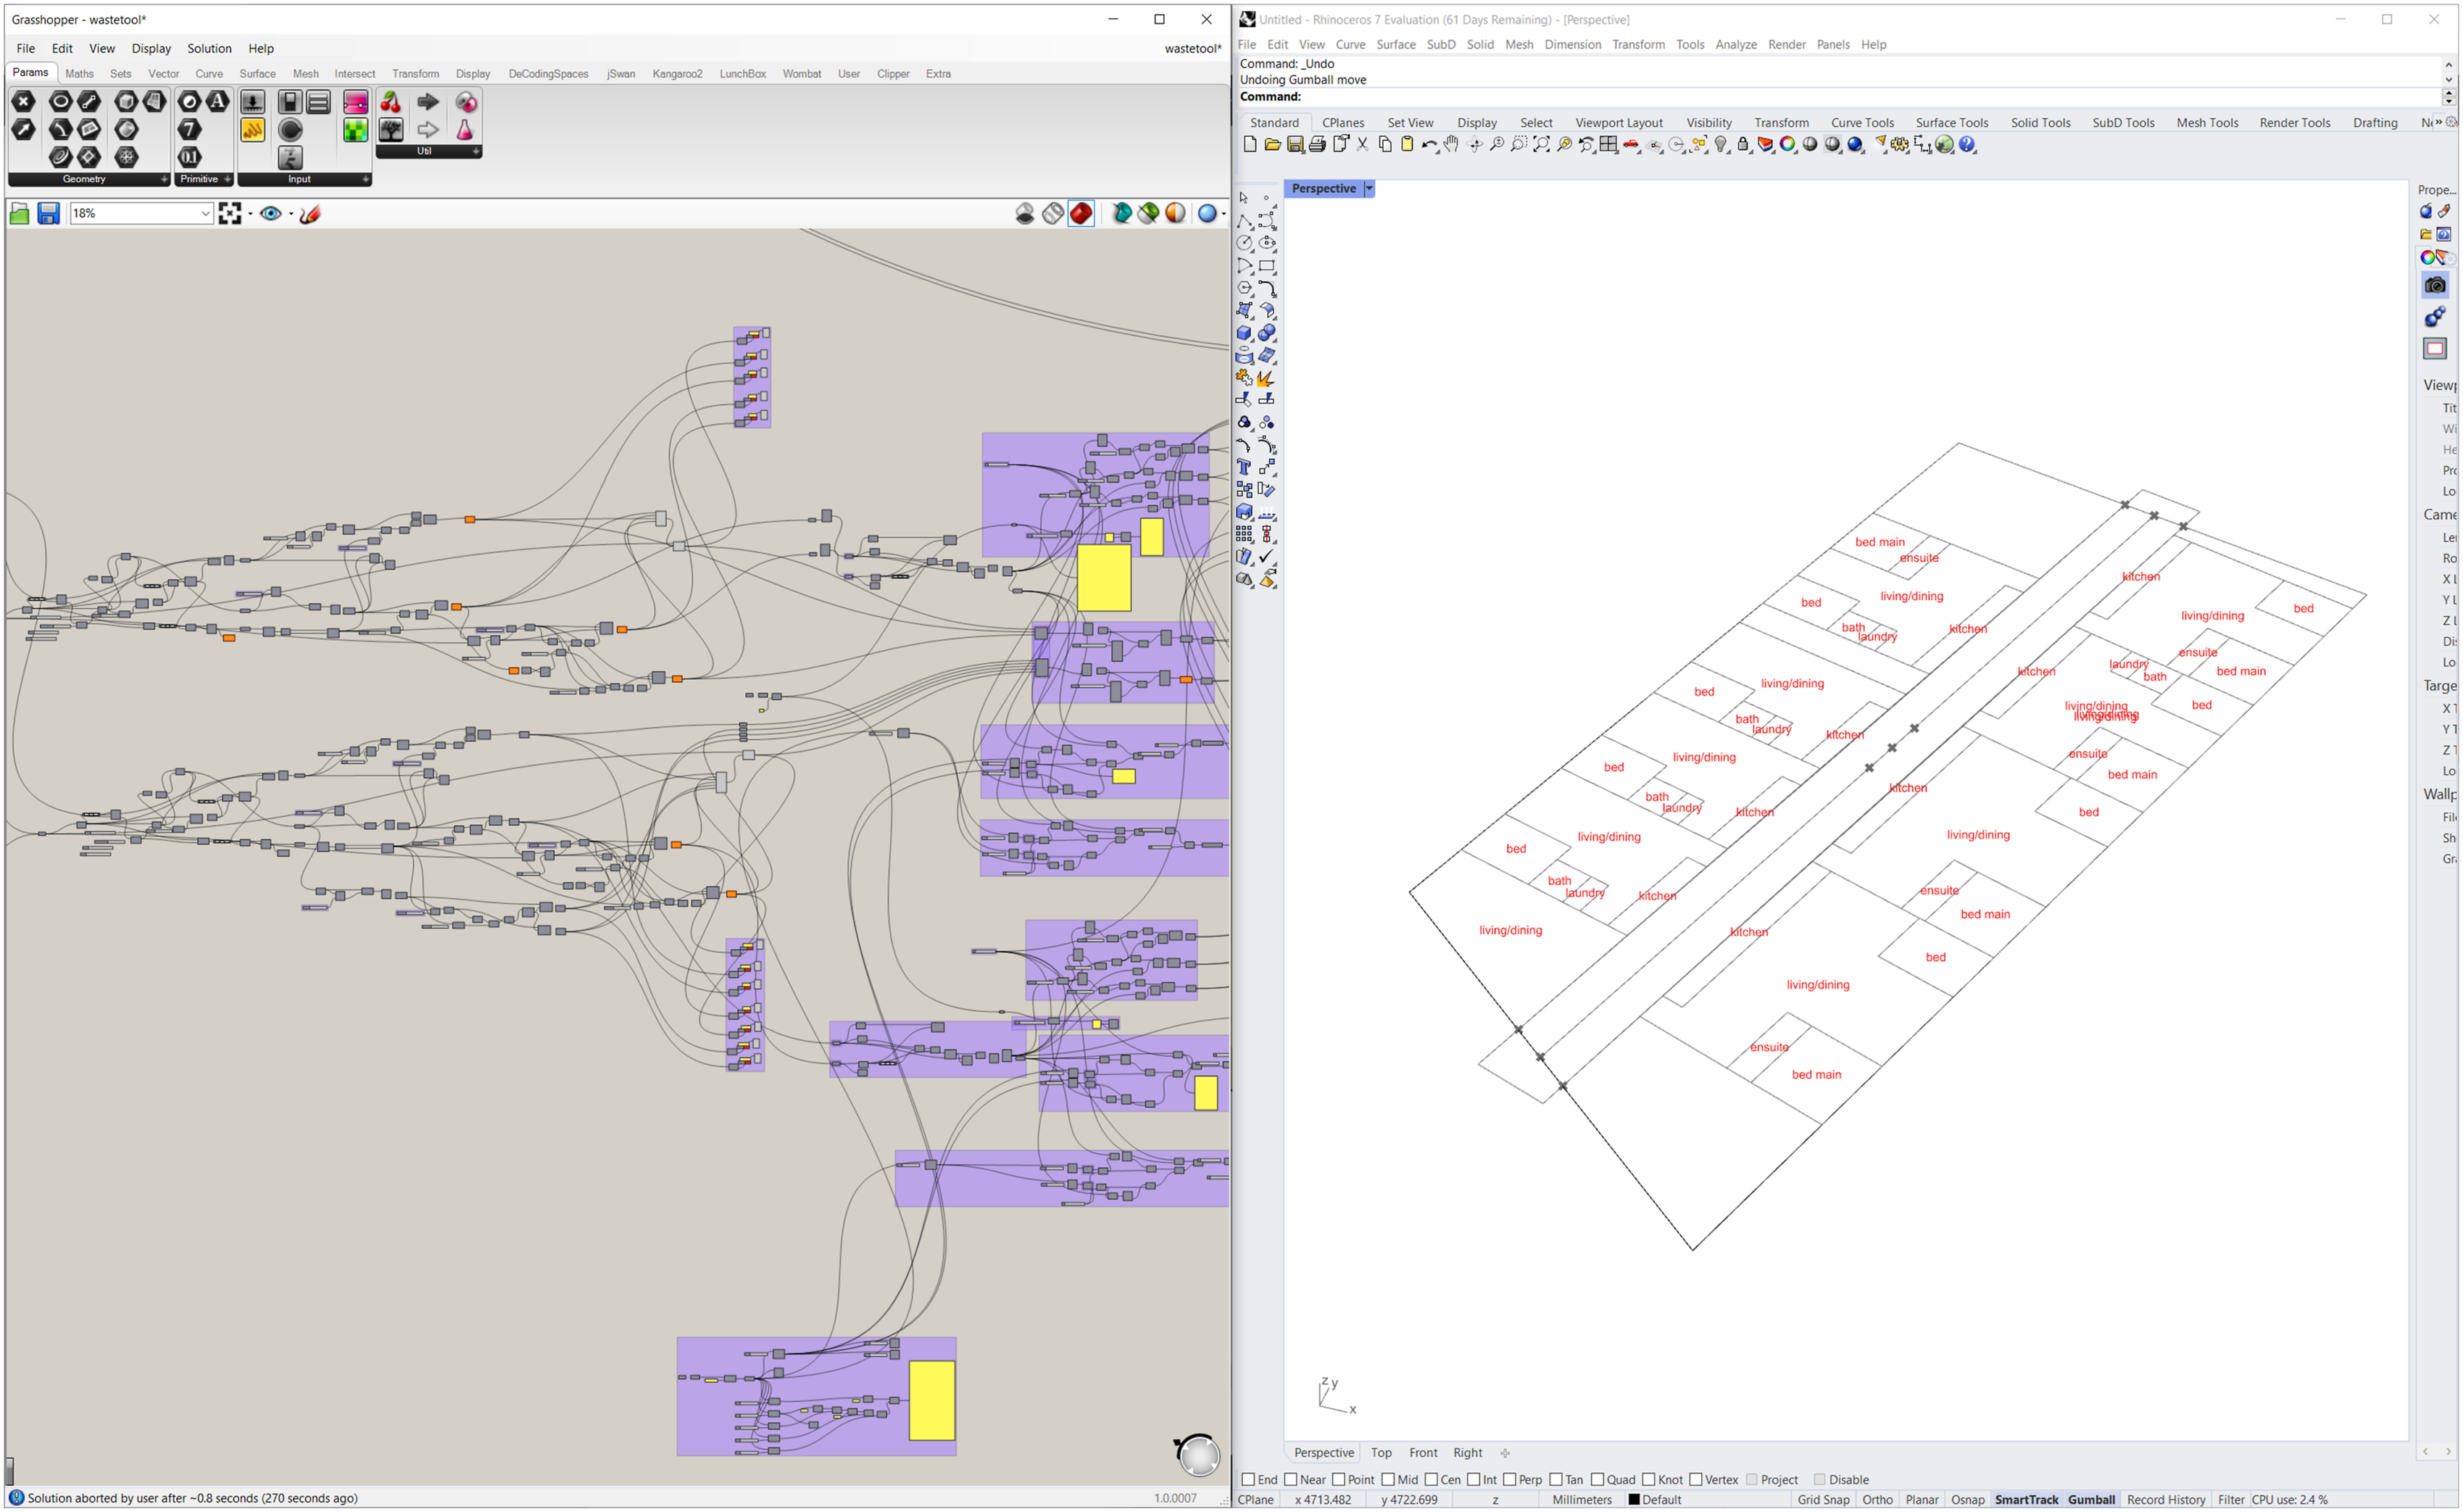
Minimum Internal Areas including 1 bathroom (not including balcony) defined as: 1 bed: 50 m2, 2 bed: 70 m2 and 3 bed: 90 m2
For any additional bathroom the internal area must increase by 5 m2.
Guidelines for internal spaces: Bedroom width and length minimum is 3 m (minimum area is 9 m2); All bedrooms must include a window; Combined living/dining rooms have a minimum width of: 3.6 m for one bedroom apartments and 4 m for two and three bedroom
Iteration 2.2: Assigning materials to wall types
Walls in the unit layouts were assigned material finishes using wall types generated from Revit as well as the established materials database.
49
The material database was imported into Grasshopper and reorganised to be able to be read with the Revit wall type data. The filter tool in Revit was used to isolate all walls within a project and was imported directly into Grasshopper using Rhino.Inside.Revit. The data collated from the wall type consisted of an index number, the names of the wall type and the material finishes for both sides of the wall (see Figure 7). These data were collated by the name of the wall type and was used in conjunction with the material database. Wall type data in Grasshopper.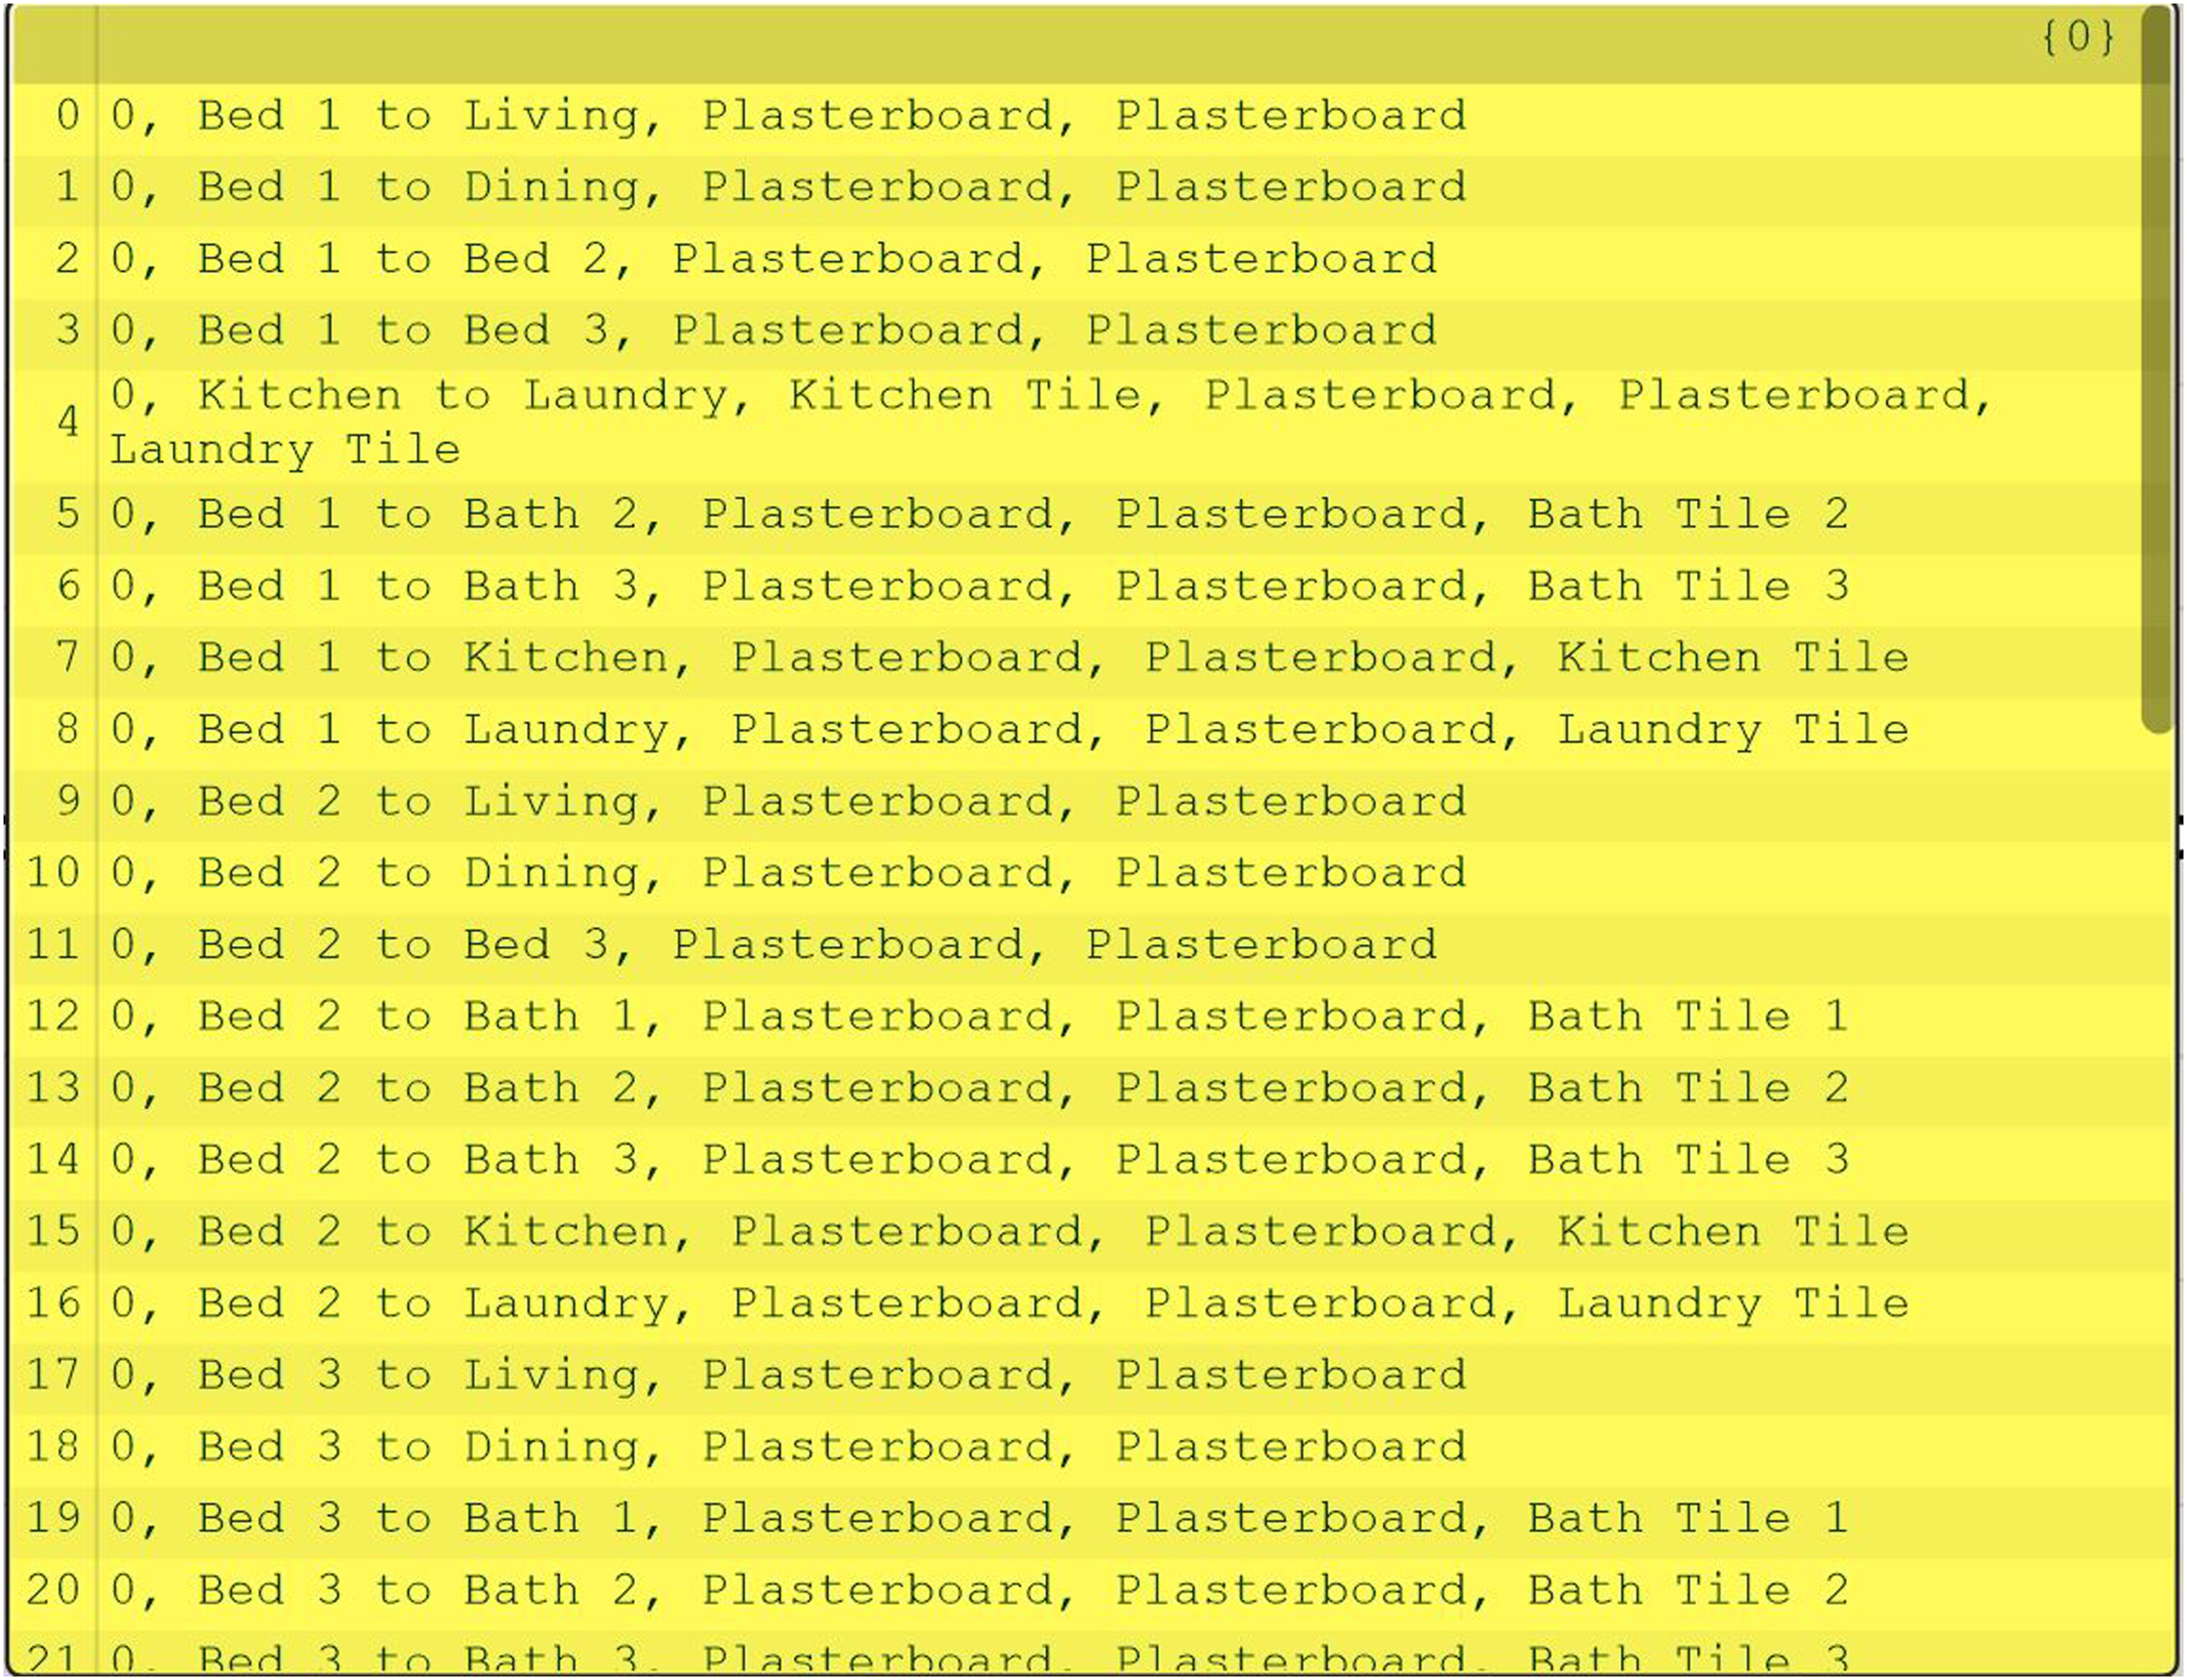
A search query function was used to assign wall types to internal unit walls. To do this, the query function searches through the wall types for those that match the two rooms that the wall separates, for example, laundry to kitchen. Once the wall type is chosen and the material finishes identified, another search query is activated to isolate the relevant materials in the database. The search query then returns the dimensions of the materials chosen for the wall.
Iteration 2.3: Generating waste percentage
To calculate the percentage of waste generated from off-cuts, the equation considers the overall dimensions of wall elevations and dimensions of the selected material as follows (see Figure 8) Waste percentage diagram.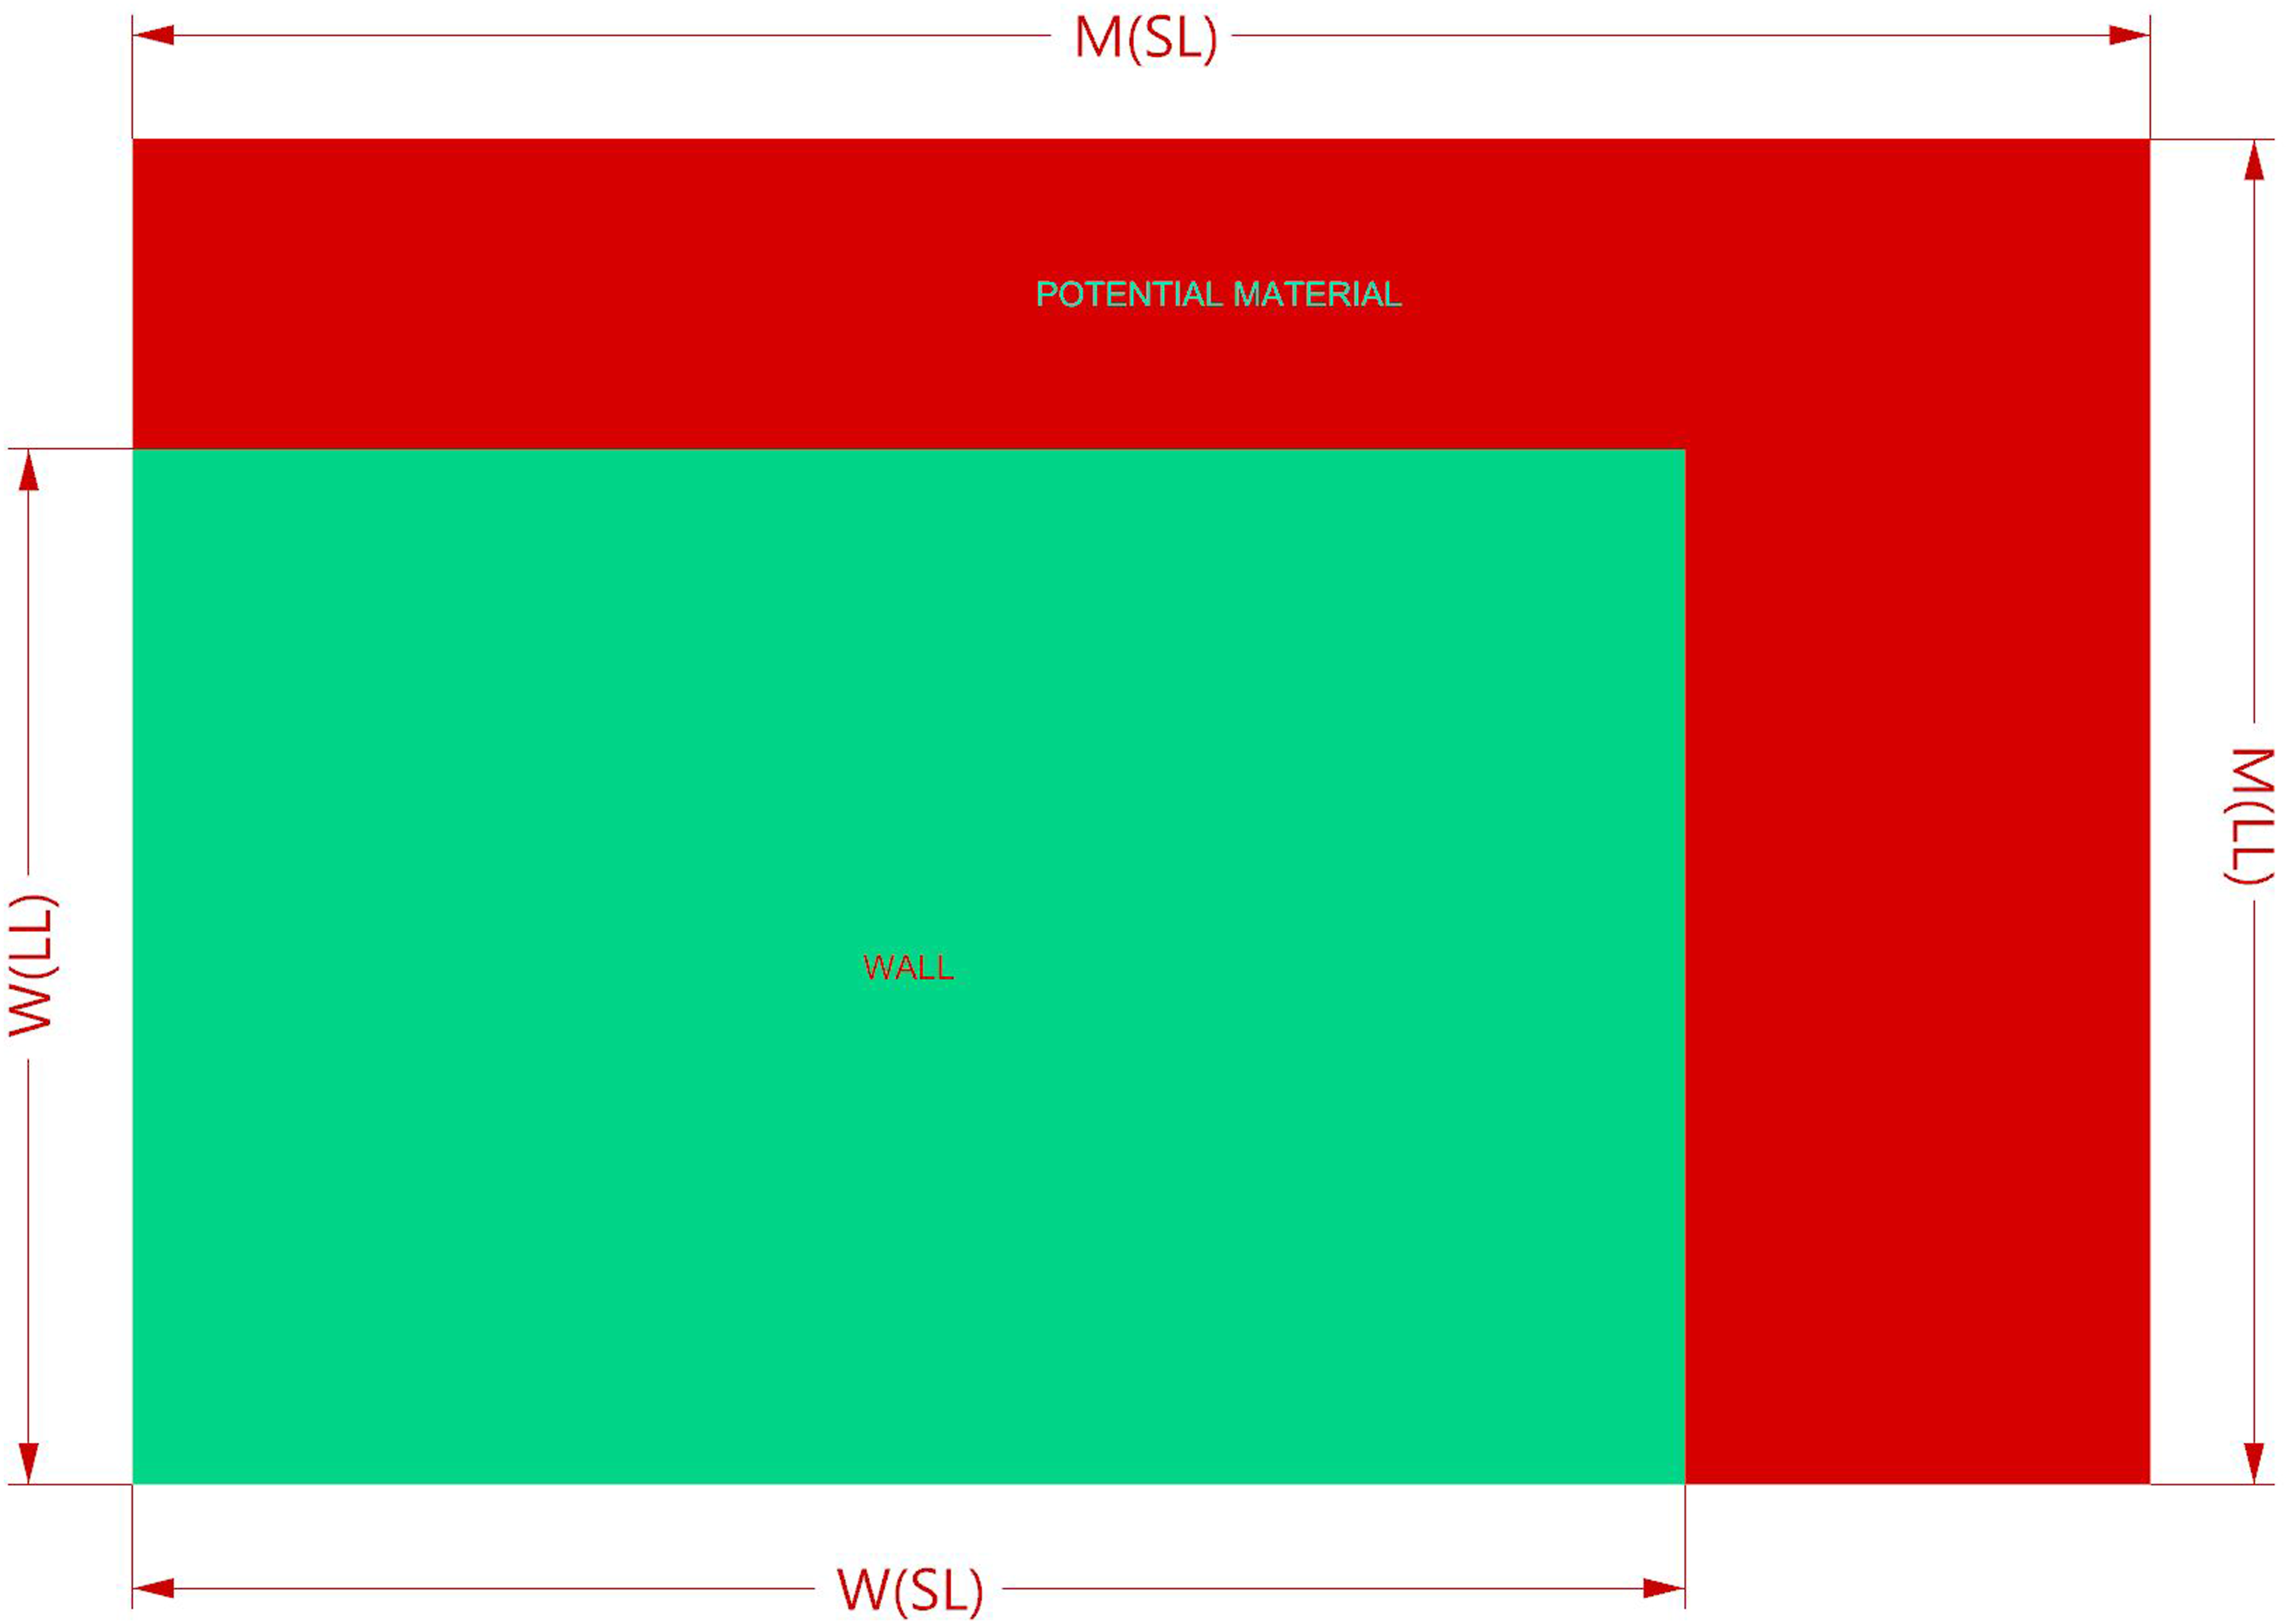


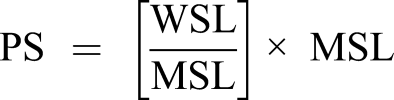
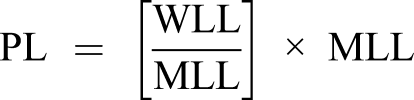
Where
WSL: Wall short side, MSL: Material short side, WLL: Wall long side and MLL: Material long side.
Iteration 2.4: Exporting to and visualisation in Giraffe
With the waste percentages of the residential units calculated, the task was to then reformat the data and export it to Giraffe. But un-mapping the walls required at least three base points. The points of the base of the walls were geographically unmapped into coordinates using Cartesian mapping and then remapped into longitudinal and lateral points. These new remapped points were then converted into JSON format. The new JSON package included the base level of the walls, the height of the walls and a hex code. The hex code assigned to the walls related back to the colour legend created to visualise material waste generation as a percentage. The above listed functions were written in Grasshopper and then uploaded as an ‘app’ in Giraffe. This enabled the visualisation of the construction waste production associated to the materials assigned in the 3D building model (see Figure 9). Visualisation in Giraffe (screenshot of video).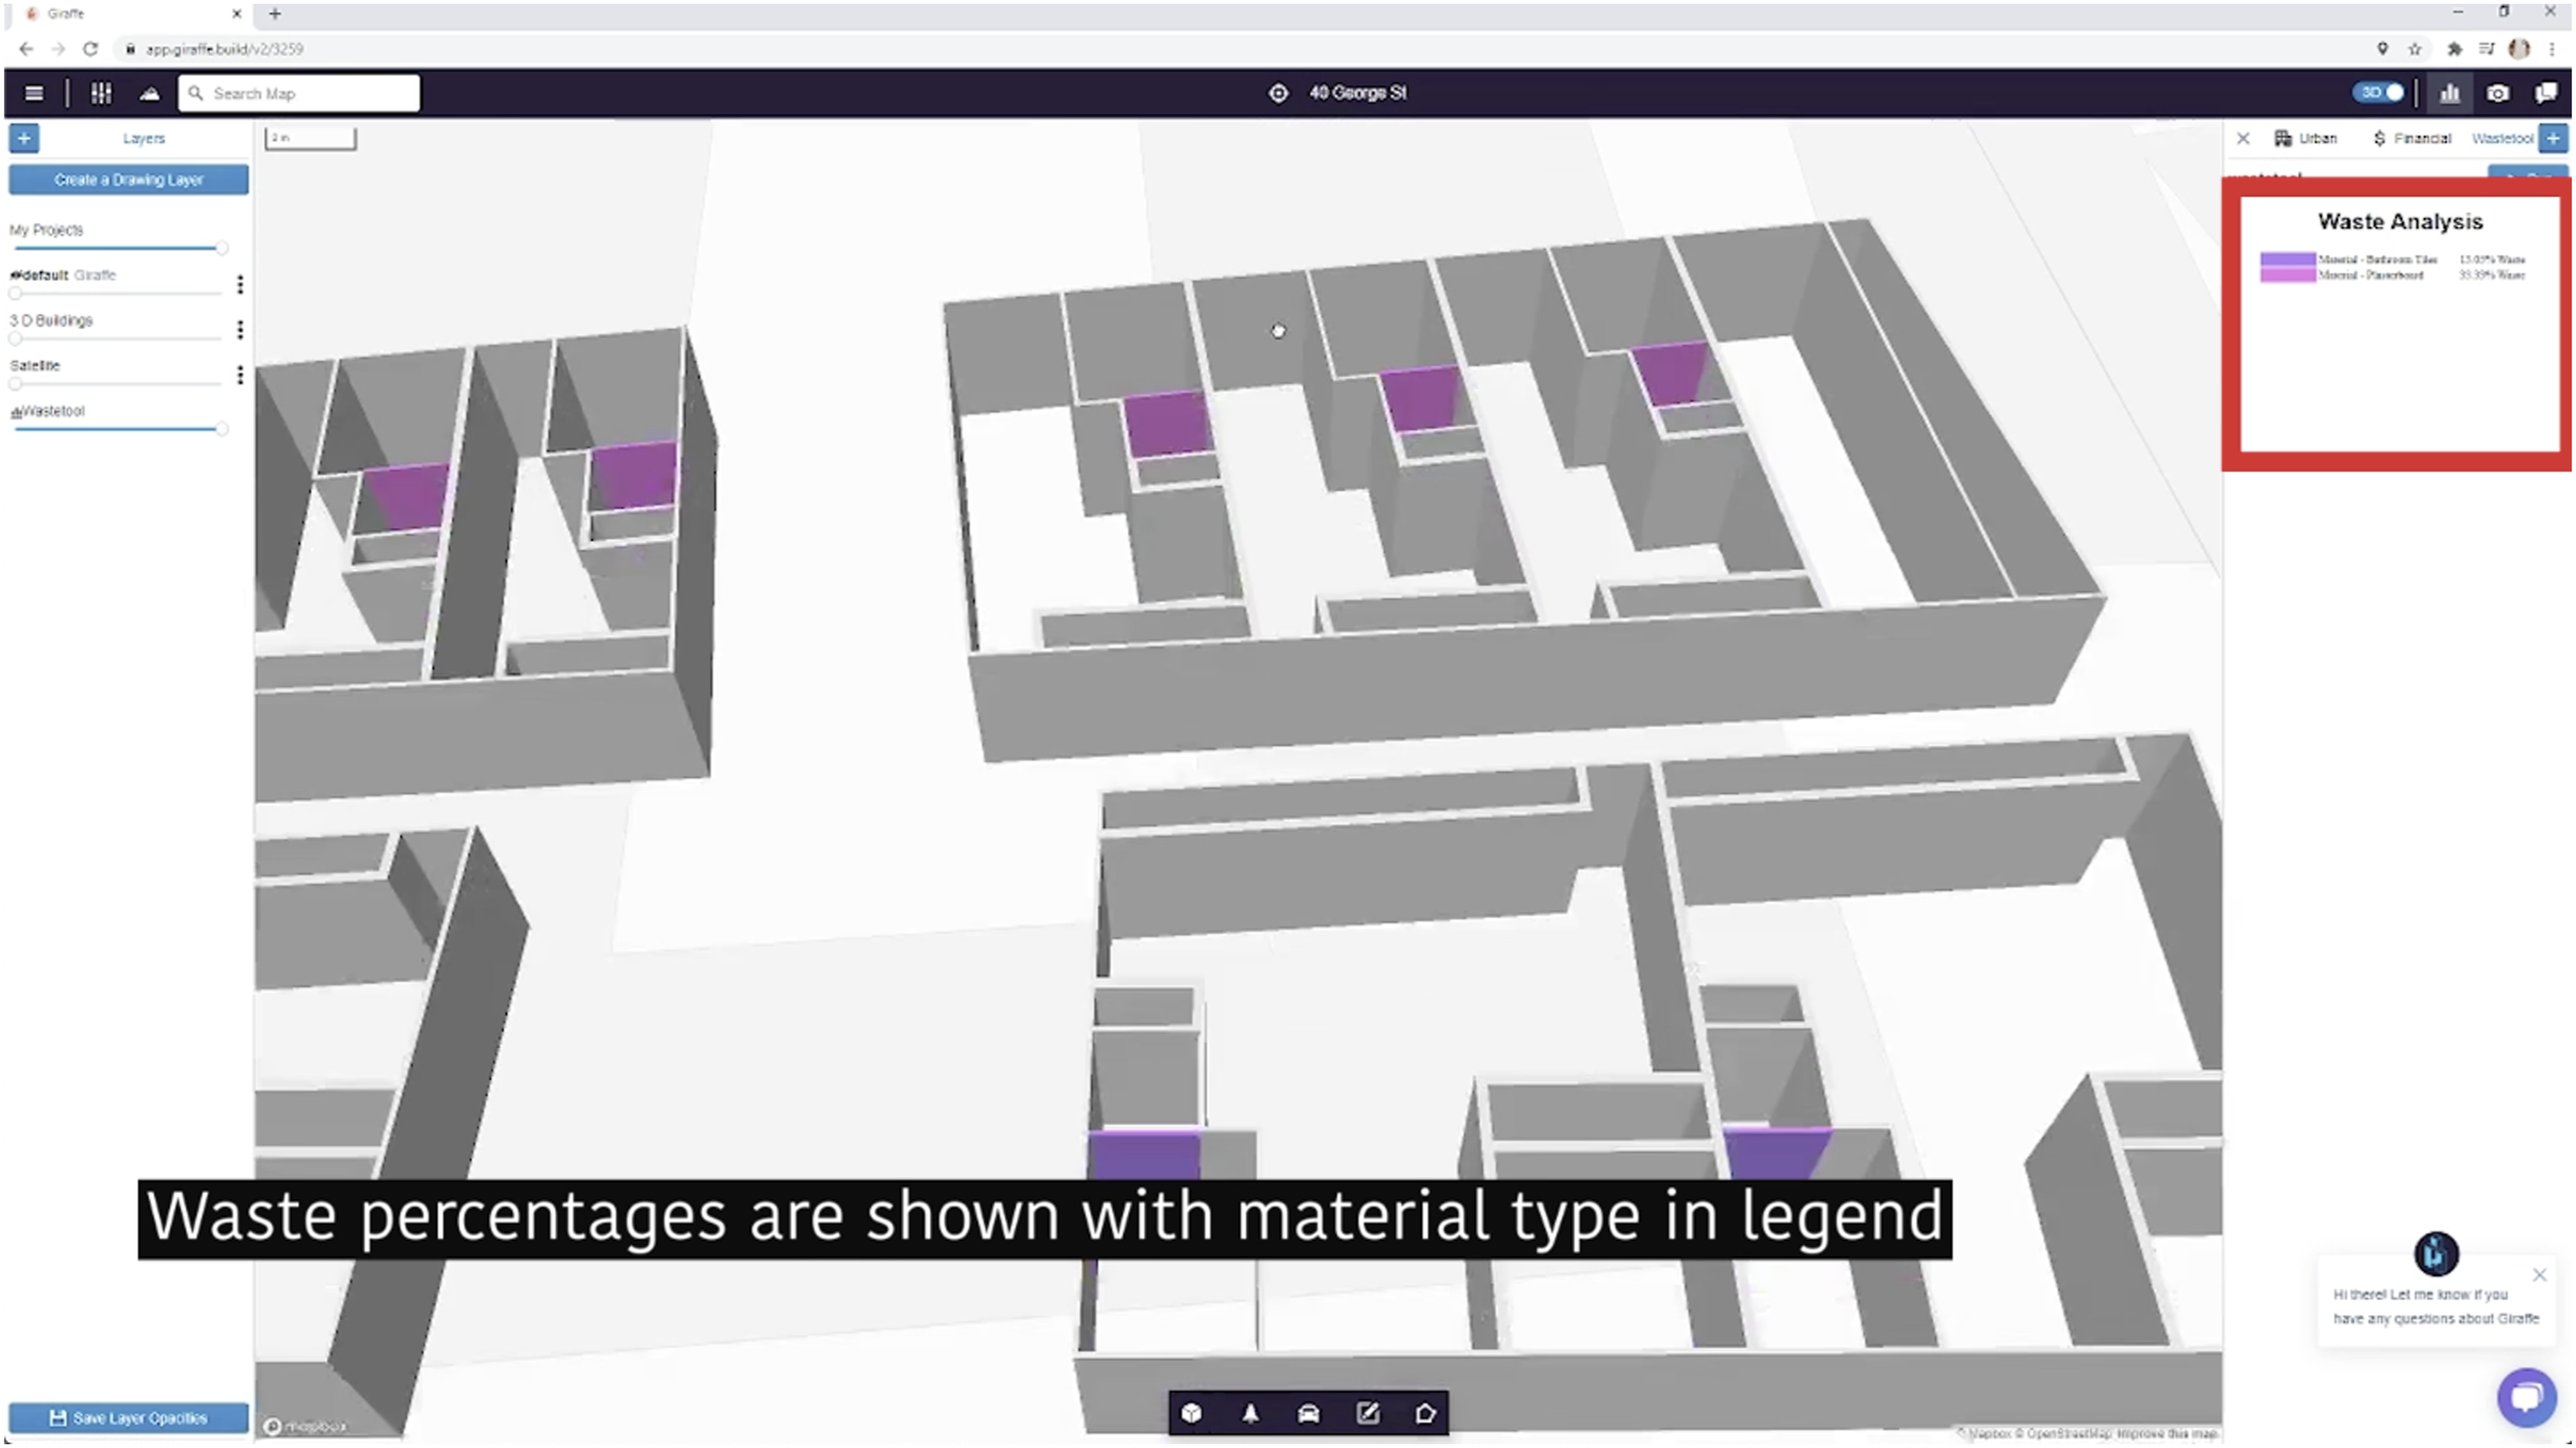
Discussion
The proof-of-concept waste tool outlined here describes the design of a computational workflow to calculate and visualise material waste generation in relation to design decisions about material type and dimensional extent by combining multiple sources of internal (model data) and external (materials database) data. The user interface design of the waste tool communicates waste generation as a waste analysis percentage that is the calculation of residual material produced in relation to the design choices of wall extent and material type. Residual material is defined here as an excess resource used in the construction of a project (i.e. off-cuts and left over material). This is an aspect of a building project that architects and designers have control over and can thereby assume some accountability for with respect to waste minimisation. The proof-of-concept waste tool addresses the initial research questions posed here as the case study demonstrates a workflow method where the assembled software components and functions operate effectively together to combine web-scraped opensource material data and BIM-related data to inform a material waste estimation calculation. The workflow further demonstrates that information about waste can be associated to and visualised in a 3D parametric modelling environment. In this version of the waste tool, information about material waste is expressed as a waste analysis percentage in relation to wall types via the Giraffe platform (see Figure 9). The significance of these outcomes relates chiefly to the adoption of a computational design approach that is BIM-allied but not BIM-centric. This acknowledges the current limitations of BIM-centric waste frameworks and tools as those that involve complex protocol set-ups that are not necessarily well-suited to the often ad hoc and diverse nature of early-stage architectural design conceptualisation practices. By contrast, the computational design approach developed here offers two distinct advantages. Firstly, as the workflow leverages multiple sources of (open) data, waste predictions can be calculated based on minimal early-stage design modelling input. Secondly, while the workflow proposes the integration of various datasets involving potentially millions of data points, the strategy to separate ‘representation from content’ through a browser-based approach and CSS logic operates to reduce the ‘weight’ of computation and processing time. In this way, the CSS scaffold that underpins the waste tool makes it easier to maintain, accommodate changes and adapt to suit specific project needs, as for example, calculating waste and demolition outcomes for new build in combination with adaptive re-use.
Creating an accessible, easy-to-integrate and easy-to-use waste tool to increase architects’ and designers’ waste awareness and waste accountability is critical to realising architects’ and designers’ agency in the context of waste minimisation. A key aim of the computational design approach proposed here has been to avoid adding further complexity to the design process, by instead augmenting the design process through data to provide legible and timely waste-related information to assist design decision-making. In this sense, communicating a positive (green) or negative (red) waste prediction percentage in relation to a 3D design concept model, regardless of precision, is one that can operate to trigger awareness of waste generation at early-stage design. And at an epistemological level, this supports the aim to make waste production at the source – in this case an early-stage architectural design – ‘knowable’ by in effect ‘materialising’ waste as an interdependent variable in an overall design system.
Next steps
The significance of addressing user experience (UX) design in relation to the waste tool however cannot be underestimated. Much existing research shows that the ‘useability’ of software and digital applications is a significant factor that hinders technology adoption and diffusion in the AEC industry.12,26,29 Consequently, and following the overarching research methodology of Action (design) Research, subsequent phases of this project will involve collaborative engagement with architects and designers from the AEC industry to further develop and test iterations. The research project will adopt UX research methods including user testing of waste tool iterations, followed by evaluation and further development. Relatedly, future design iterations of the waste tool will consider the value of dynamic 3D modelling optimisation and the use of, for example, genetic algorithms to test and rate iterations. Equally, while the current waste tool engages with web-scraped data for approximately 1500 products, the database will be expanded. The research project intends to explore data expansion adopting methods outlined in WITHHELD 2021 to extend the depth of product information and to engage with embodied carbon and biodegradable product data.
Conclusion
In the AEC industry, waste management strategies and tools are well developed for the construction management and planning phases of a building’s lifecycle. For architects and designers, however there are a limited range of tools to assist in design decision-making related to potential construction waste generation. The CDW strategies and tools that are available, including those that are BIM-compliant, tend to be detached from the design process, are highly complex and/or engage with a limited range of data in their CDW calculation processes. Equally, as established CDW management processes are becoming less economically and environmentally viable, there is an urgent drive to develop approaches that address the minimisation of construction waste ‘at the source’ and, namely, in early-stage design decision-making. And while architects and designers have not traditionally regarded waste management as their responsibility, a wide range of research indicates early design decisions can significantly influence construction waste outcomes. Accordingly, this article has outlined a research project that addresses the goal of construction waste minimisation ‘at the source’ by conceptualising the problem of waste as a data and informational problem in a design system. The first stage of this research project has developed, and integration tested, a novel computational workflow that leverages a CSS logic to connect multiple datasets to calculate and visually communicate construction material waste estimates correlated to a 3D design model. The known advantages of CSS programming include easier maintenance and updating, greater consistency in design and broader formatting options with a lighter-weight code.
The proof-of-concept research outcome demonstrates the functionality of the proposed waste tool workflow, including its ability to draw on a range of data sources including historic BIM-data and web-scraped opensource material data to calculate material waste estimates in relation to 3D model geometries. Furthermore, the automated and integrated nature of the waste tool not only avoids adding complexity to the design process, but it is also developed to be more accessible and adaptable to future and changing needs. With the information design concept of the waste tool workflow established and verified, future stages of this research will explore additional data sources, as well as user interface design and situated user experience and usability testing in industry contexts. The research contributes to a growing body of scholarship that addresses the topic of designing out waste and aims to shift the perception of waste from an end of project by-product that a contractor or builder must account for economically, to a significant consideration of early-stage design that architects and designers can assume greater responsibility for. A computationally designed decision-support waste tool that can correlate design decisions and material data to waste production is argued here as a promising approach to building waste awareness and influencing robust waste minimisation practices in the AEC industry.
Footnotes
Declaration of conflicting interests
The authors declared no potential conflicts of interest with respect to the research, authorship, and/or publication of this article.
Funding
The authors received financial support for the research of this article from UNSW Digital Sustainability Hub.
