




Abstract
There has been a recent increase in the exploration of ‘the discrete’ in architecture, speculating on how an integrated approach to design, fabrication, assembly and inhabitation can disrupt the traditional investment- and decision-making models in the housing industry. Strategically designed part-to-whole systems allow for differentiation and reconfiguration, and the incorporation of different end-user’ requirements. This potential of ‘democratising’ housing production requires further research into how the negotiation between multiple stakeholders’ preferences can be guided through digital methods. This paper presents a research-by-design project that applies a digital and discrete material system to high-rise housing in Hong Kong, a typology which often features high degrees of standardisation. Through the development of an adaptable modular construction system and a multi-objective optimisation workflow, a system is explored that addresses the challenges of high-rise construction, and of customising high-density housing. The case study project demonstrates the ability of the workflow’s evolutionary algorithm to balance complex requirements including maximising views, daylight access and internal connectivity according to diverse user requirements.
Keywords
Introduction
High-rise housing in Hong Kong is highly standardised, to reduce design and construction costs. As the layout of an apartment defines the social relations and possible patterns of user behaviour,1,2 the highly compacted layout of floorplans limits the freedom of choice of activities and discriminates against people with non-standard lifestyle requirements. Previous studies into the evolution of building typologies in Hong Kong public housing3,4 show that while the quality and environmental aspects of housing projects have improved, the amount and layout of apartment spaces has not changed over the years. While new estates since 2004 adopt a ‘non-standard’ planning approach, the tower floorplan layouts are in fact based on a standardised catalogue that offers no alternatives to the strategic arrangement of rooms.
This study employs a topological approach to the planning of apartment layouts, proposing different configurations of room locations and connections to offer different possibilities for social networking. We argue that this is an appropriate and necessary evolution in design thinking about housing, in a time when society is no longer characterised by standard nuclear families and regular work/live patterns. New technologies and cultural changes have increased demand for new forms of co-living and working from home, requiring new types of apartment layouts for a wide range of lifestyles.
Amongst their general research into the links between configurational structures and social processes in architecture and urbanism, Hillier and Hanson 5 addressed the spatial organisation of domestic relationships. Describing housing typologies as a cultural product, they analyse how spatial properties such as the arrangement of spatial cells (rooms), their boundaries and entrances and how this controls access and circulation determine the interaction between residents. 6 The spatial structure of a domestic environment represents a mechanism of control over social order, in the case of a single-family residence, the relationship hierarchy between family members. The reproduction of residential apartment typologies follows the prevalent social norms and family structures in a society. 1 While in many countries, housing layouts are varied or can be customised to suit different end-user preferences, in Hong Kong there is a high degree of standardisation due to the high land values and centralised decision-making processes amongst housing developers. 4 As Hong Kong experiences increasingly varied household structures and live-work arrangements, there is a need to increase possibilities for customisation based on end-user preferences for spatial configurations and social relationships.
Bottom-up processes for designing floor plan arrangements have been developed as generative methodologies,7–10 using computational methods to create apartment layouts based on network configurations. Layouts can be created in ways that enable more independent activities for different household members, or to offer them more freedom in choosing when or how to engage in social interactions. Our study employs a configuration-based design methodology, generating apartment floor plans based on residents’ desired lifestyles. It explores possibilities for the introduction of mass-customised apartments, as we assume that many different households would have different requirements. As personal living requirements are open to change, and buildings will see different people move in and out over time, we also explore strategies for making layouts adaptable, using a building system that allows for the easy reconfiguration of apartment structures.
In recent decades, architectural design processes using generative design methods have evolved from basic relation modelling using parametric geometry and spatial descriptions, to computer-aided design search processes in which a wide solution space can be explored systematically. 11 The use of evolutionary algorithms and multi-objective optimisation allows to explore complex and contradictory requirements and helps evaluate and select a range of potential solutions. 12 This method is particularly suitable for housing floorplan design in a high-density context such as Hong Kong, as this typology is already subject to high degrees of optimisation according to specific criteria for cost, value production and environmental performance. The original contribution of this study is that computational processes for generative design and optimisation are not seen as tools merely for the value engineering of permanent structures, used during the design stage, but as part of a scenario of ongoing evaluation, negotiation and adaptation of housing structures with a dynamic community of users. In order to facilitate this future vision, we envision an integrated approach to design, construction and inhabitation and rethink the material systems used to configure housing.
The ‘Digital Material’ Concept
The notion of ‘digital material’ has been introduced by Gerschenfeld 13 and developed by others14,15 to offer a new perspective on the integration between digital design and construction systems, using generative computational processes to optimise physical structures that have the same organisational logic as their digital counterparts. Assemblies of discrete elements can be tested and evaluated by designers and stakeholders alike in a collaborative process, before deciding which version would be materialised. Example projects by Retsin 16 and others explore universal elements that avoid a classification between structural and non-structural, taking advantage of the multiple combinatory possibilities of the pieces to create flexible compositions of prefabricated elements. Dry connections that are reversible extend the lifespan of the elements, connecting the material systems to a philosophy of reusable and adaptable products, reducing environmental impact and use of natural resources. The universality of discrete materials systems offers flexibility in design, assembly and adaptation of built forms over time, as well as quality and cost benefits of production in factories and at scale.
The notion of ‘the discrete’ in architecture thus opens up a wider discussion around the production of housing, and on the relationship between digital architecture and the construction industry in general. By focussing on aspects of complex configuration rather than form, the ‘discrete’ has been positioned against the types of digital design associated with big budget, curvilinear and highly labour-intensive construction. 17 Focussing on ‘use-value’ rather than exchange value, discrete architecture uses building blocks and digital design to create open-ended and versatile systems that disrupt traditional development decision-making processes aimed at reducing risk and variation. The ‘discrete’ offers a different type of systemic approach, which envisions large scale adoption of compatible systems produced through an economy of scale and collective ownership, to liberate end-users from the limited choices in the housing market. 18 In order to envision such a radically new ecosystem of elements, fabricators, construction companies and organisational protocols, it is important to understand the economic and structural limitations and opportunities of the current state of the art of the construction industry and its prevailing typologies.
Prefabricated Elements in High-rise Construction
Since the first prefabricated systems developed in the 1930s and 40s by Conrad Wachsmann, Walter Gropius and others, factory made elements have evolved from panel systems to volumetric systems. Known as MIC (Modular Integrated Construction) or PPVC (Prefabricated Prefinished Volumetric Construction), these systems use cost-effective, high-quality elements to enable rapid assembly on site. Recent systems also integrate various services and finishes, further reducing the needs for specialist trades and processes on site.
While the use of prefabricated elements in construction is increasing, their application is not adopted for all types of building systems. This is the case in particular for complex structural requirements such as in high-rise buildings, where complex regulations, relating to structural conditions during extreme winds or earthquakes apply. In current practises in Hong Kong’s high-rise tower construction, building systems are separated by their functions and are highly specialised and optimised. The main load-bearing structure is often constructed in-situ cast concrete, which is supplemented by prefabricated elements.
19
Figure 1 analyses the composition of in-situ cast concrete and precast elements. It shows how only structural walls such as shear walls and corridor walls are part of the monolithic structural skeleton, while precast internal floor slabs, partitions, stairs, bathrooms and facades are integrated into the final assembly. Composition of in-situ cast concrete (in grey) and precast elements (in yellow) for the assembly of a typical apartment cluster (based on: Hong Kong Housing Authority).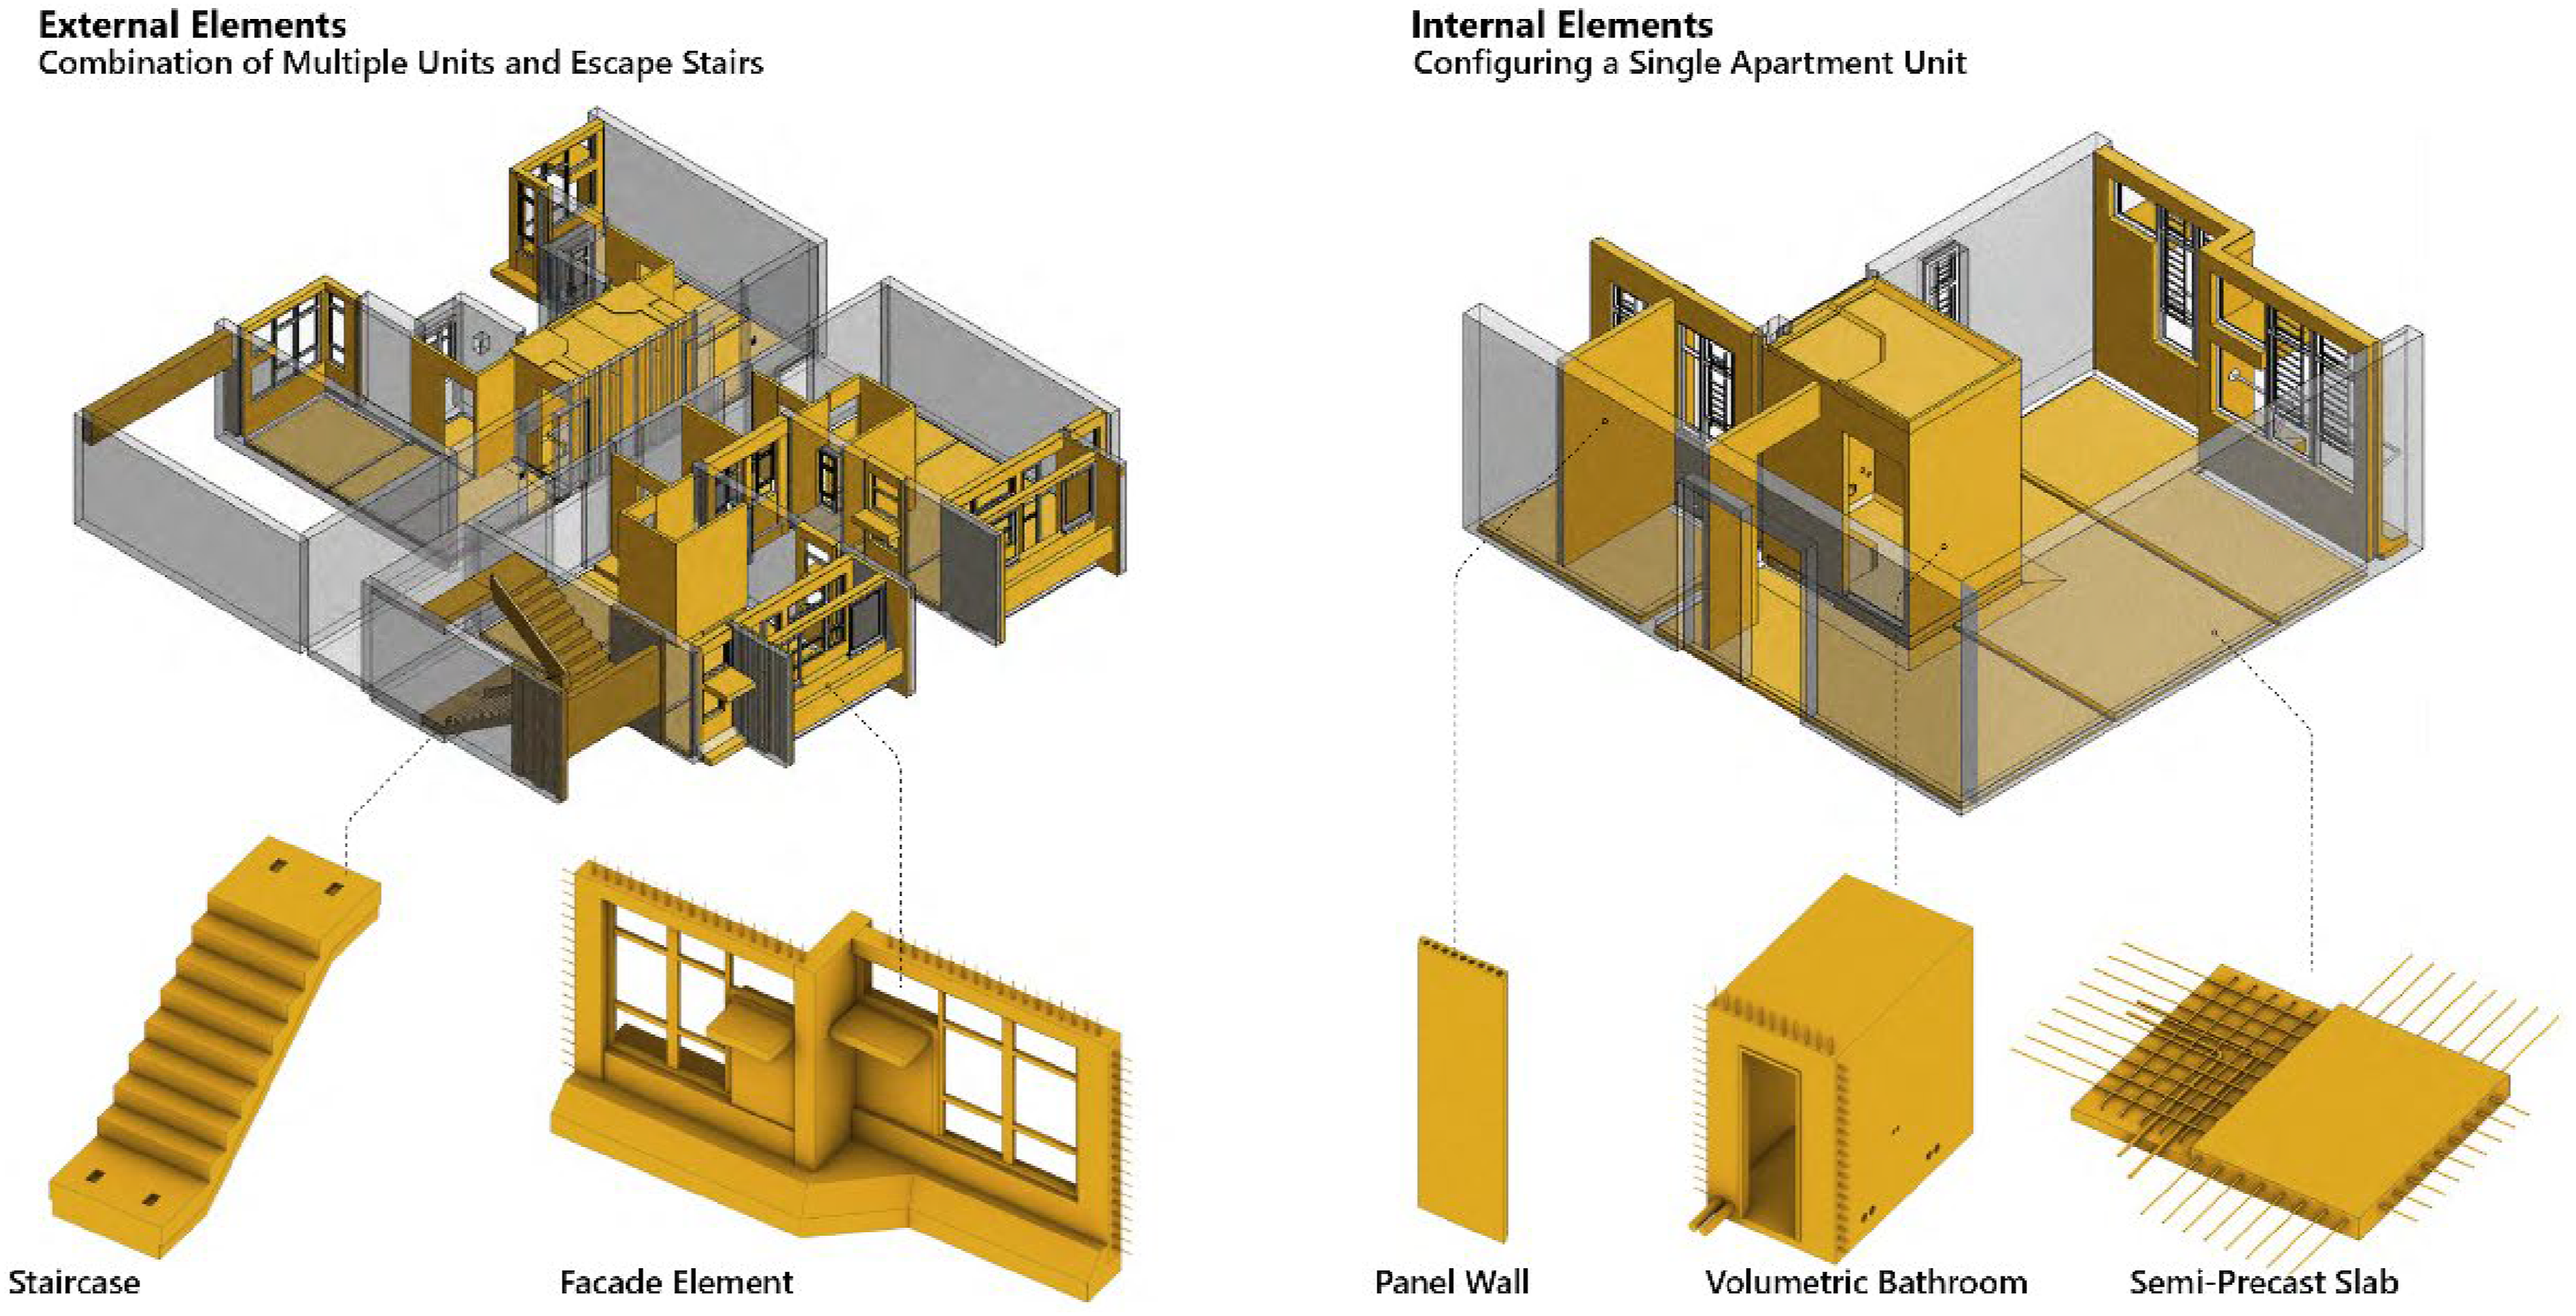
Hong Kong Public Housing Floorplan Configurations
An analysis of the catalogue of standard apartment typologies currently in use in the Hong Kong public housing programme
19
shows the highly compact arrangement of rooms in relation to internal circulation, daylight access and the efficient location of bathroom and kitchen facilities (Figure 2). To optimise space, living rooms double up as circulation spaces to access bedrooms located at the perimeter, resulting in a significant degree of unavoidable social interaction between household members. Constructing topological graphs for the spatial cell connectivity following Hillier and Hanson,
5
we can conclude that while the morphology of the apartment types varies, there is no differentiation in terms of the spatial hierarchy and social relationships. Analysis of standard apartments in the Hong Kong public housing programme (based on: Hong Kong Housing Authority).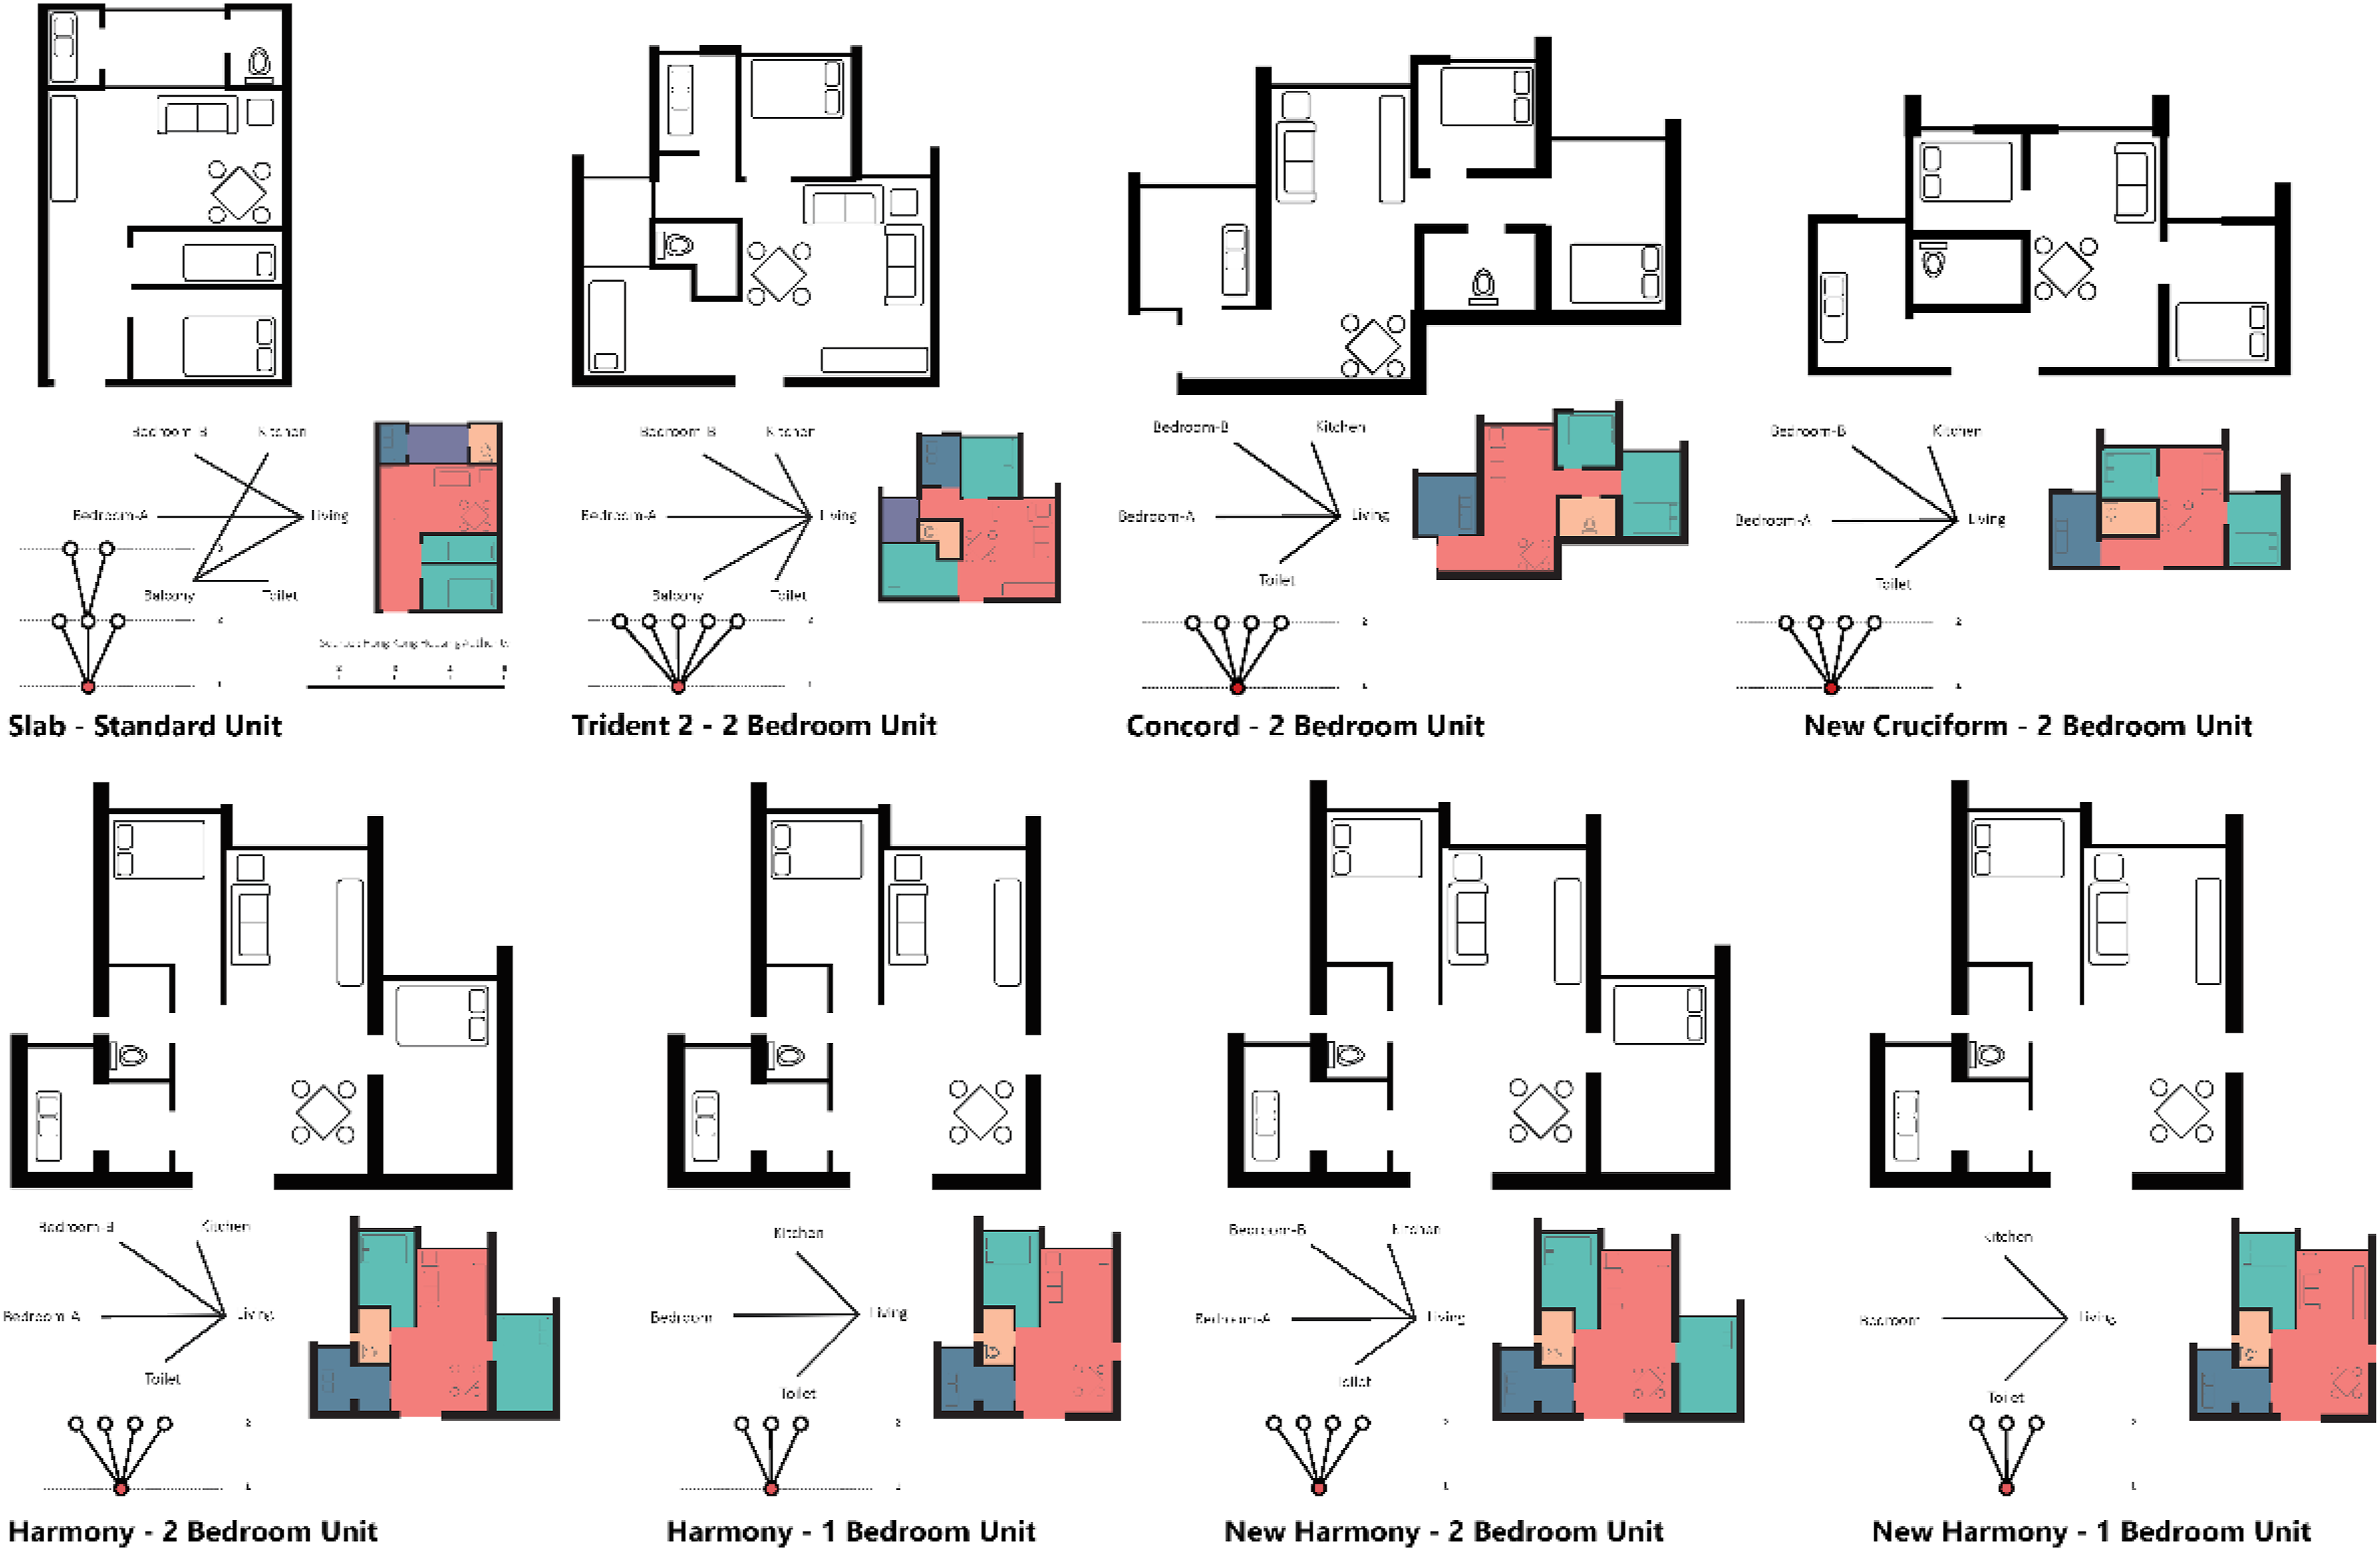
Case Study Solution: A Hybrid Structural System
For our research-by-design project, a materialisation system was developed based on the premise of a fully prefabricated system of modular building elements. Following the desire to develop an adaptable apartment configuration system that would be open to changes in users, or user requirements over time, an interchangeable set of elements was developed based on the notion of a ‘discrete’ material system.
15
As the case study project is a high-rise tower typology, a composite system that combines a non-flexible internal core structure and a reconfigurable discrete apartment construction system was explored. A permanent vertical structure combines a circulation and services core and moment frame, to provide structural stability to the entire tower, as well as a framework against which to connect the housing modules (Figure 3). Adaptable modular system with floor slab and façade elements.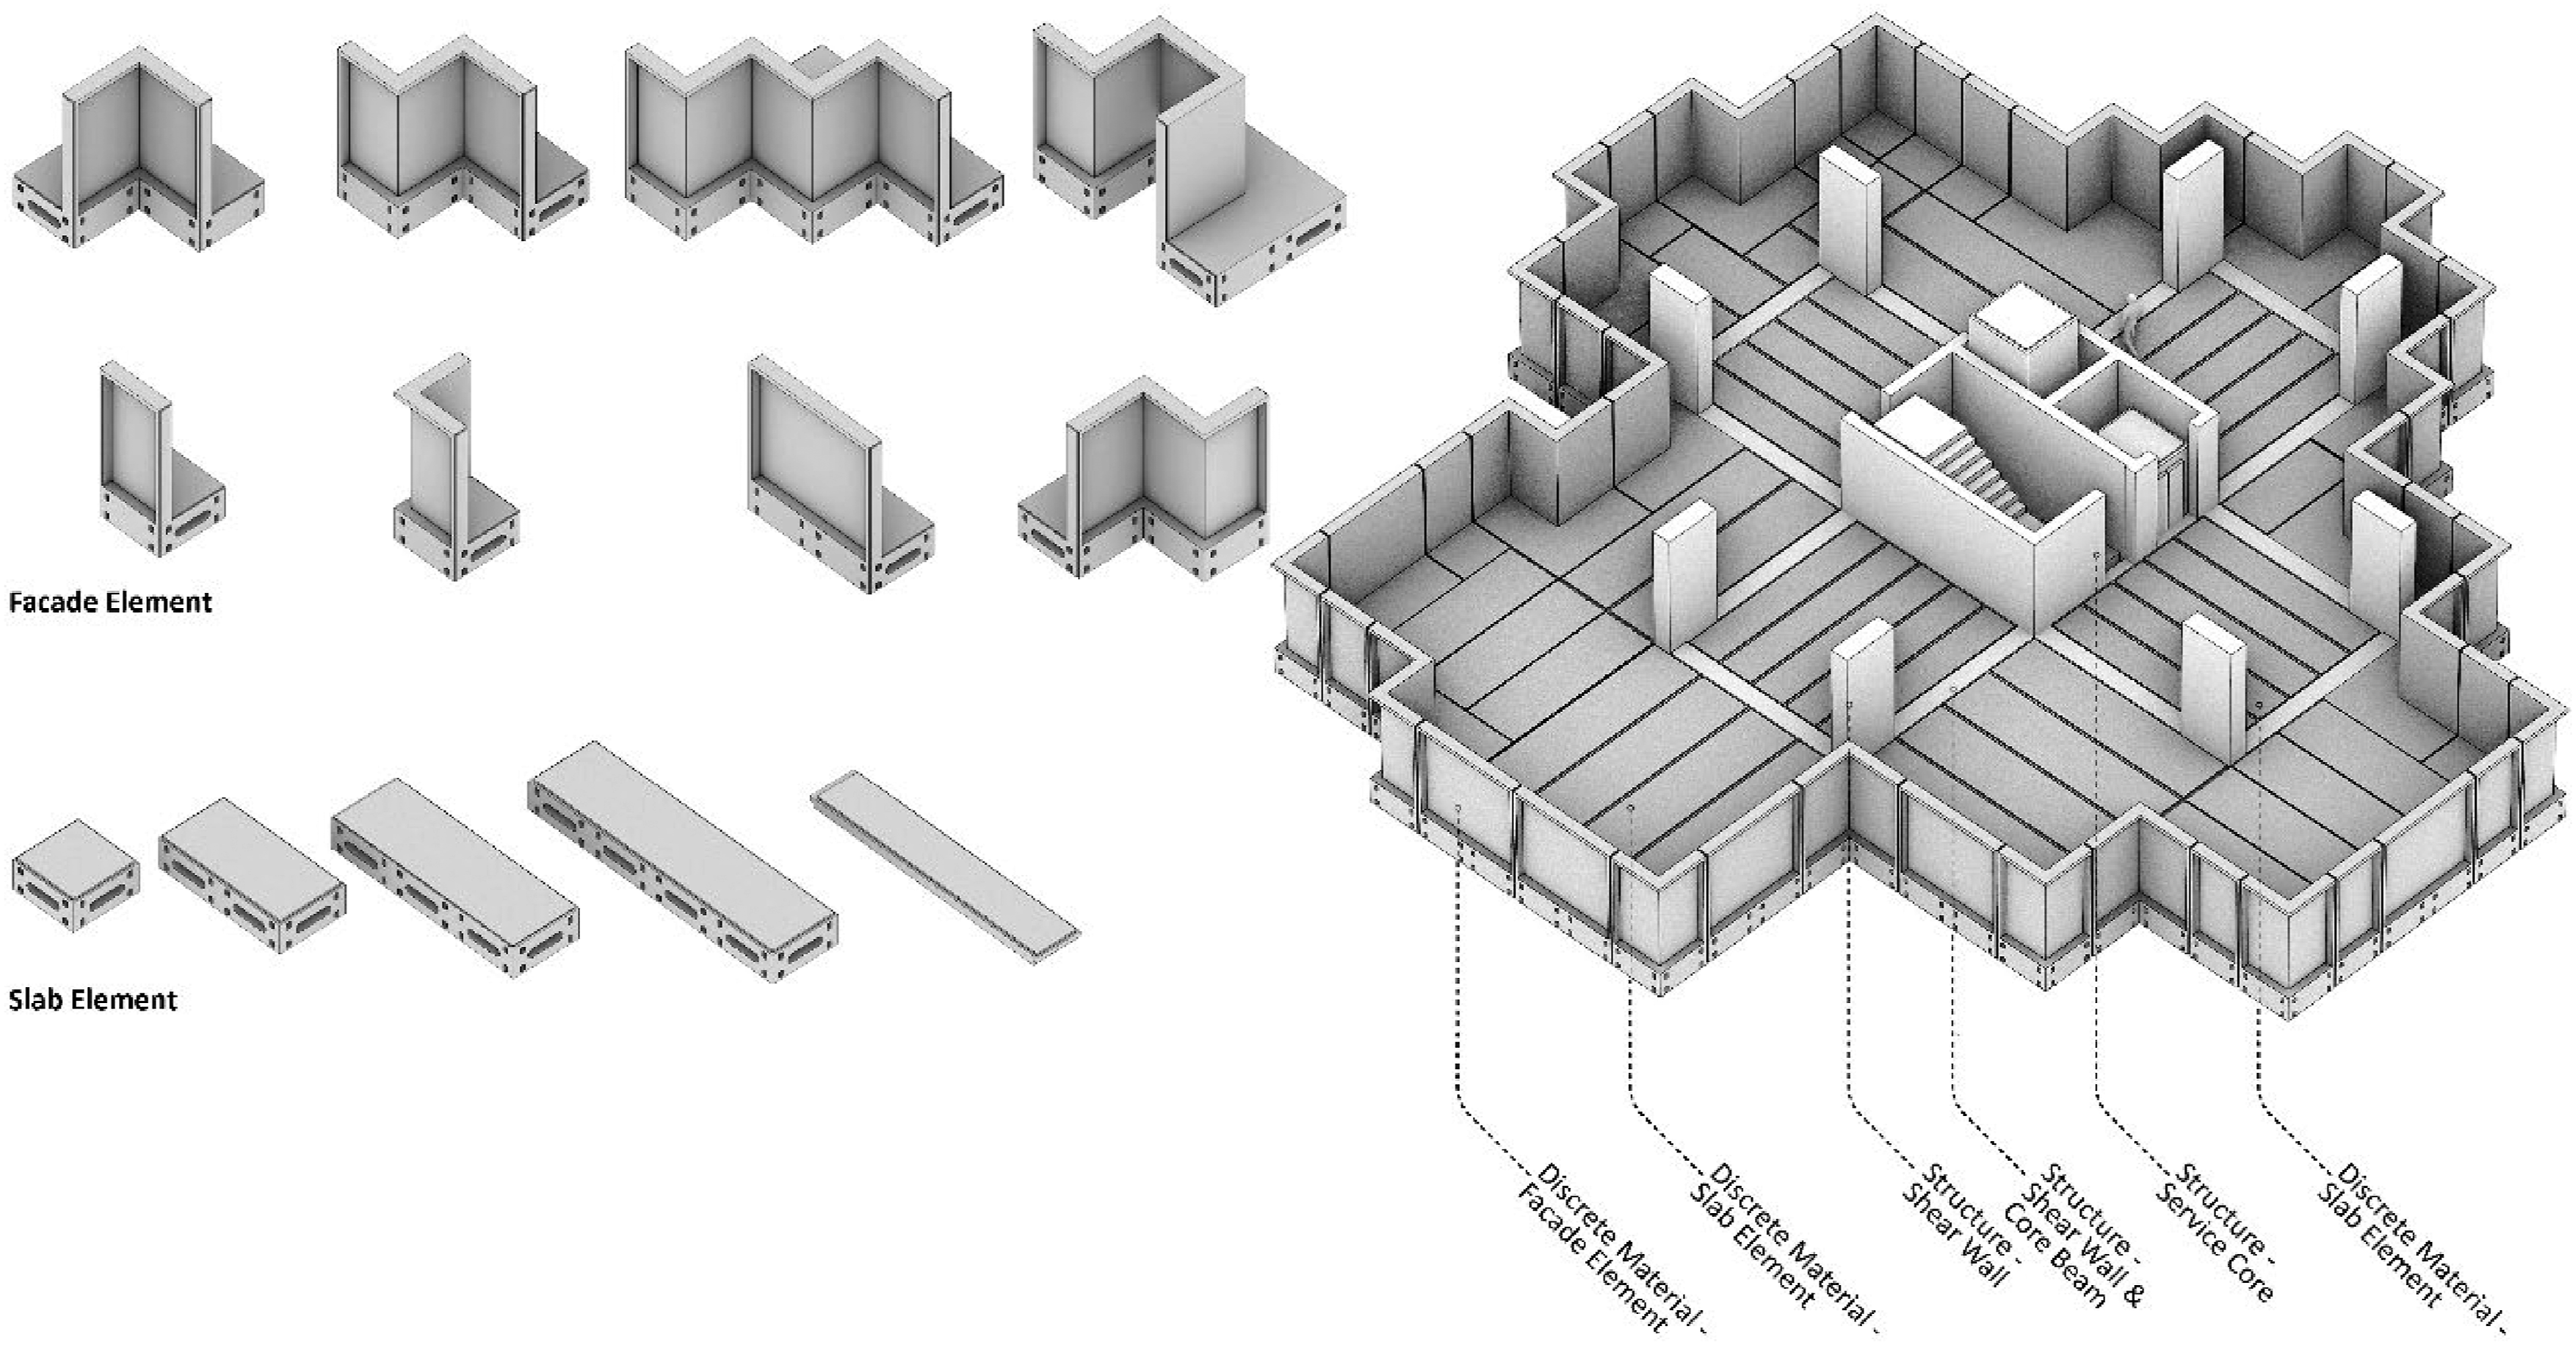
A complimentary system of discrete spatial modules would form floor slabs and outer façade elements of the apartments, using a limited family of types with modularised dimensions. The discretised parts were developed by adapting existing modular elements used in Hong Kong’s public housing. Yet instead of producing highly optimised precast elements, such as a single element that creates an entire façade, smaller scale elements were used to introduce more adaptability and interchangeability. Similar to the concept of ‘Lego’ building blocks, the scale of the elements should not be too small (creating too many joints) or too large (limiting the spatial configuration possibilities) (Figure 4). As part of the philosophy of the ‘discrete’, the parts are designed to be universal and disassociated from singular function, only through assembly, they create architectural functions and features,
16
based on individual resident’s preferences. Hybrid structural system hierarchy, combining permanent core and moment frame, modular façade and floor elements and modular partitions.
As individual apartments should be able to be reconfigured without affecting neighbouring units in all directions, the apartments are cantilevered from the internal tower structure using post-tensioning cable systems. The light steel framed modules would be designed to have efficient weight to strength ratios and have interlocking connection joints to create watertight enclosures. The modular nature of the elements and their connections would reduce cost and assembly time and applied at a larger scale than a single tower, allows the emergence of an eco-system of various products, fabricators and (re)assembly contracting services. Similar to shipping containers, stage equipment or scaffolding systems, a set of conventions on standard sizes and joint details would allow the various manufacturers and installers to gradually expand and improve their products and services over time. To facilitate different requirements or preferences from different users, customised façade compositions could be incorporated, including the quality and appearance of materials. The size and location of window openings could be defined by the end-users, based on advice generated from the digital model of the building, which could quantify views, daylight and privacy outcomes.
A final category of the adaptable modular system would consist of internal partitions, which are light steel infill panels that are easily reconfigurable by the users. The different systems have different rates of change: apartments could be expected to be altered once every 5–10 years while interiors might be changed more frequently. As the modular systems are separated from the main structure and are independent for each floor and unit, living units would be able to be modified by residents whenever their personal circumstances would require this. Computational tools could help advise users on optimal solutions based on the efficient use of space and circulation in relation to their preferred apartment configuration.
Generative Floor Plan Layout Design
In parallel and in dialogue with the development of the materialisation system, a generative design process for spatial layout solutions was developed based on the ability of the system of modular building elements to be reconfigured and informed by end-user requirements. For this study, a unit layout configuration script was created to generate room clusters and relationships, based on a circle packing system and real-time physics simulation. The ‘Syntactic’ plugin was explored, as this was developed to translate spatial connectivity graphs into configurative design. 9 Developed from Space Syntax theories and methodologies, this workflow does not advocate automated problem solving but is aimed at human-computer interaction, exploring feasible spatial configurations and exploring their social implications. 20 Due to limitations about the ability to direct the location and clustering of spaces with additional criteria such as proximity to the core or façade, a custom method was developed following on from Nourian 9 and with the use of the ‘Kangaroo’ plugin. 21
The methodology consists of six steps, which include (1) preparing design inputs, (2) defining a connectivity graph, (3) analyse space depths, (4) producing the convex embedded connectivity graph, (5) applying dynamic relaxation and (6) generating a plan layout pattern.
9
In our workflow, these steps were translated to: 1. Defining the number of required rooms, their function and size (as would be defined by the end-user); 2. Establishing the desired connectivity between them, such as access doors and close proximity, or negative connectivity (maximising the distance from each other); 3. Defining the most centrally located rooms (highly integrated) to serve as connector to the circulation core; 4. Defining circle areas, proportional to the space requirements for each space; 5. Compacting the circle packing graph to, by minimising the distances at desired connections while avoiding intersecting circle boundaries; 6. Converting the closest packing solution into an orthogonal floor plan by using a standardised grid map, relating to furniture element dimensions and building components.
Figure 5 shows a diagrammatic representation of the workflow, using an example set of room sizes and connectivity requirements for a typical one-bedroom apartment in Hong Kong. The living room was used as the central connector to attach to the lift core. The final layout shows how the translation from circles to squares resulted in small inaccuracies and inconsistent room boundaries, an issue which was improved with additional script functionalities in the later stage of the project. Generative process for apartment layouts based on end-user requirements.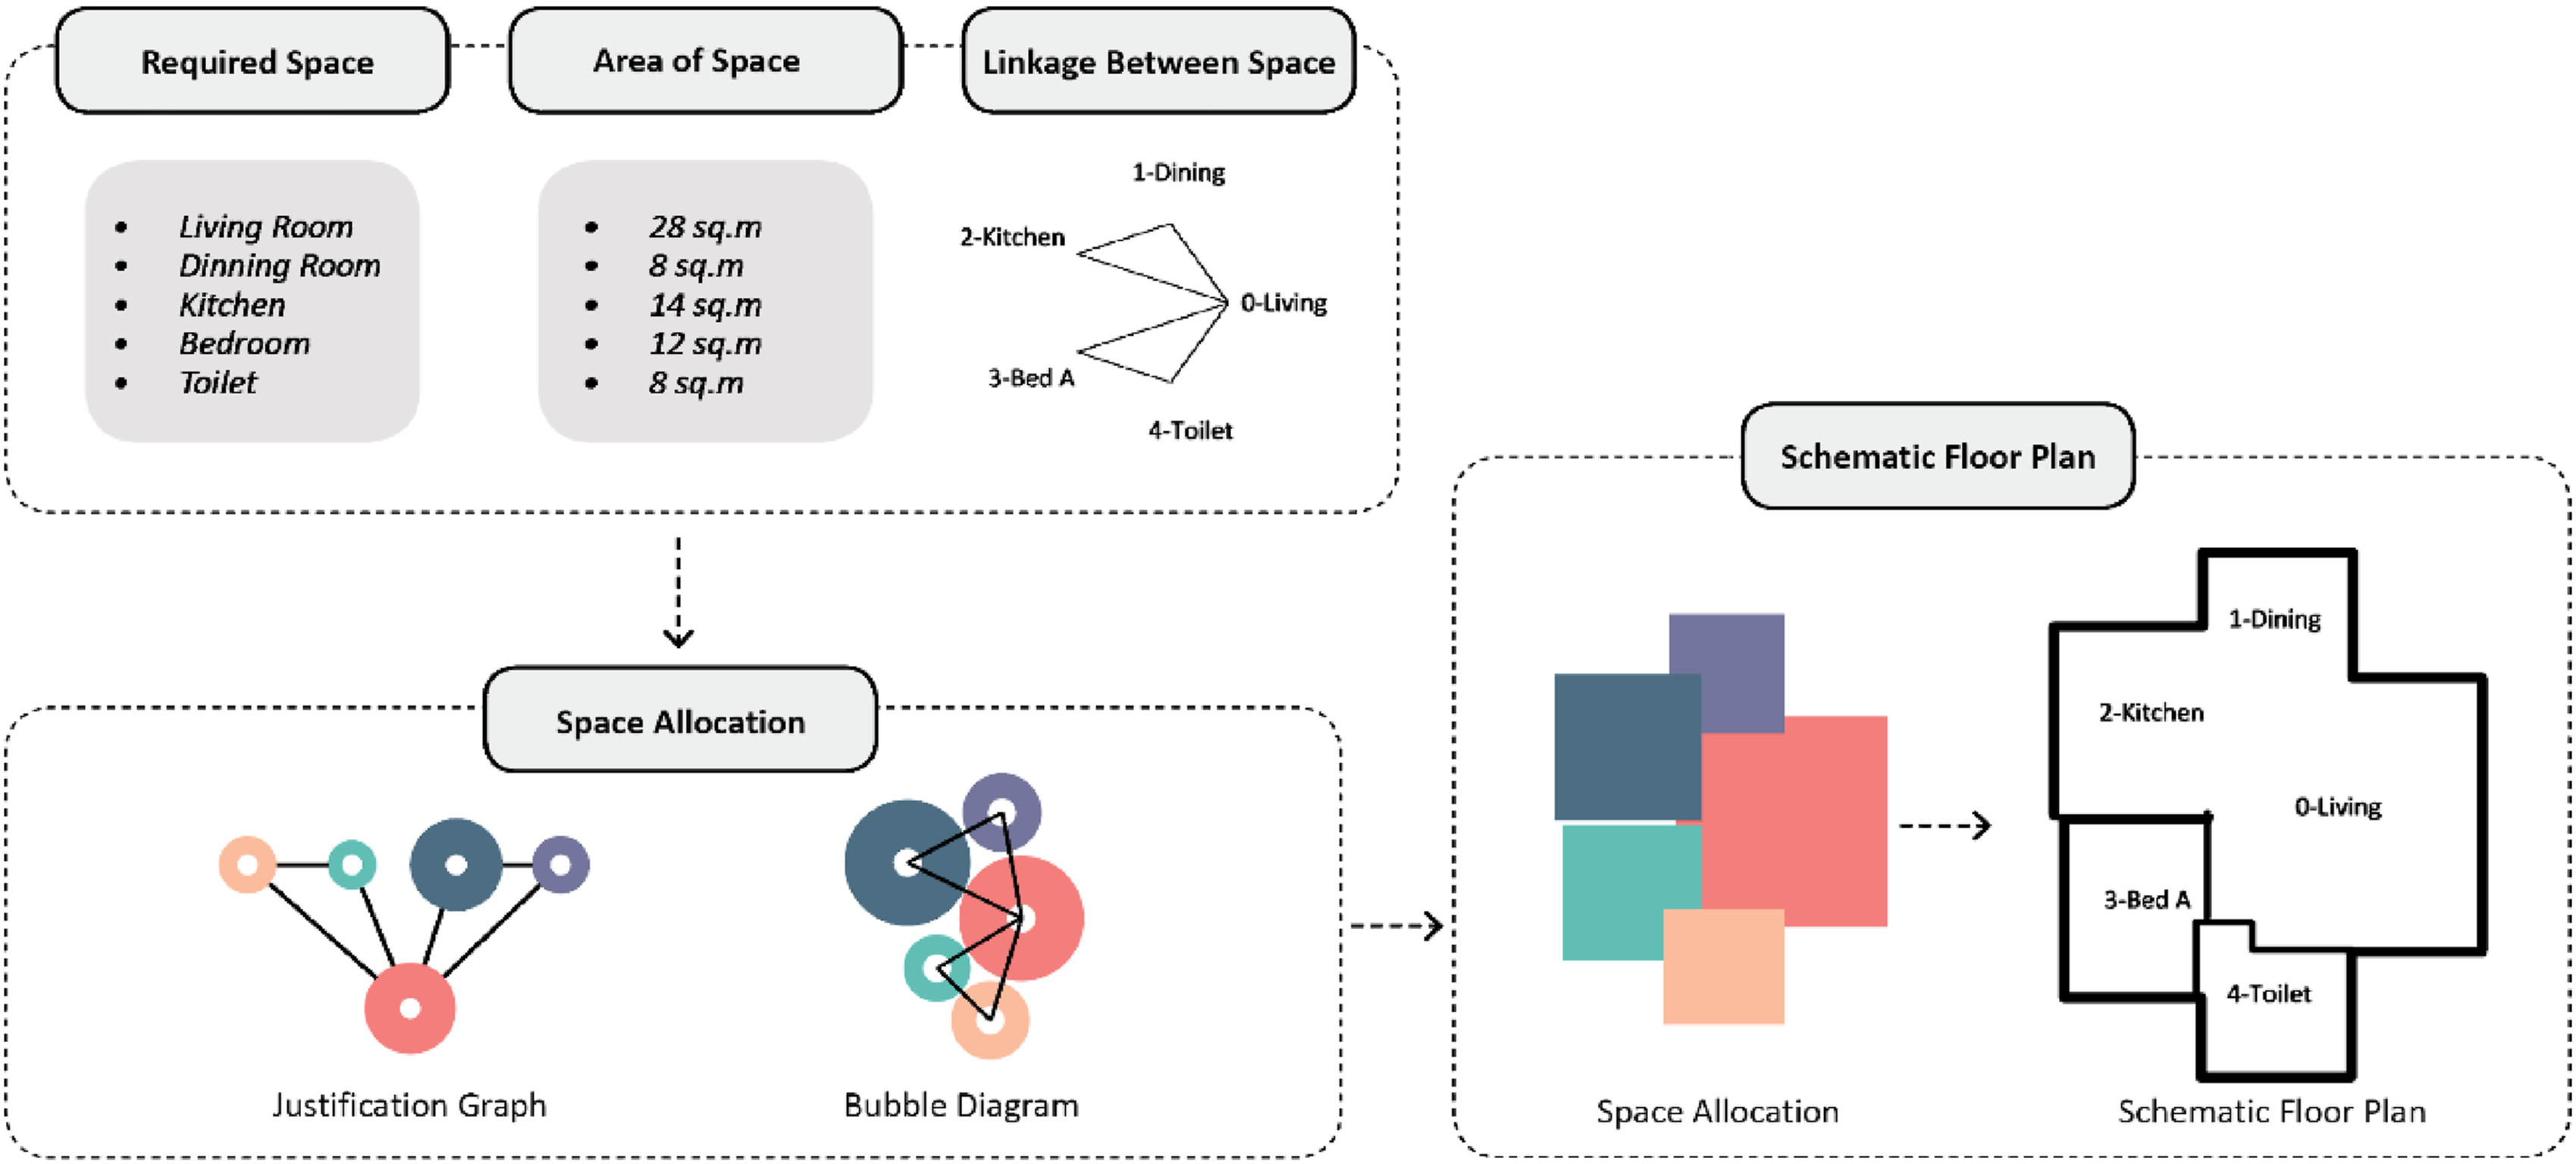
The configurational method was further expanded to handle several units on one floor, by adding four sets of apartment requirements into the model, each consisting of several spaces and connections. In our example, the combined circle packing model featured 22 spaces, organised in four clusters with internal connections (Figure 6, left side). As each cluster was attached to the same core, and all circles were able to influence each other while being prevented from intersecting, the model enabled a process of spatial negotiation between the different apartments. Generation of multi-apartment floorplan layouts.
As stated before, the force-directed configuration method did not produce a single, optimised solution, mainly as there are no locational criteria added to the connectivity requirements other than the living room connecting to the service core. The other spaces were able to move around freely, when their connections would allow rotations in space. Entire apartment clusters were able to deform their overall shape, while maintaining the same topological internal relationships. This implied that additional design drivers could be introduced into the computation process, to generate a wide range of outcomes which could be evaluated with spatial and environmental performance objectives.
Optimisation Criteria for Multi-Apartment Floor Plans
In order to develop a multi-objective optimisation process, the Rhino/Grasshopper plugin ’Wallacei’ 22 was used to generate combined floor plan options and evaluate their performance characteristics. In order to connect the configurational model to the evolutionary solver, the Kangaroo process was ‘nested’ within the looping mechanism of the solver, performing force-directed circle packing at each iterative step. The required connectivity between spaces was set as fixed conditions, while the initial location coordinates of the circles within the diagram was connected to a random gene-pool to create a series of independent variables. While the genotype thus consisted of four clusters of circles and connections, the phenotype was defined by the translation into orthogonal geometries, including internal partitions and external facades. As dependent variables for evaluation of the performance properties of the phenotypes, several simple geometric analysis protocols were added to the definition of the apartments. This allowed each of the generated solutions to be evaluated according to the fitness objectives of maximising daylight access, maximising views and minimising floor plate geometry complexity.
Daylight
The generative algorithm evaluated the possibilities for daylight access, referencing Hong Kong’s planning standards and guidelines, which do not require sunlight access due to Hong Kong’s building density and hot climate. In order maintain manageable computational complexity and processing time, a simplified mechanism was incorporated in the workflow, consisting of subdividing all perimeter lines to locate the centre points of possible window locations. Lines were projected outwards from those points, with an adjustable length pre-set at 10 metres. This distance could be adjusted to balance privacy and lighting requirements depending on different sites or residents’ preferences. The algorithm checked how many lines did not have any intersection with any other geometry, and for those that did, what the remaining length was. The objective was set to maximise the combined total length all lines, aiming to achieve floorplans in which all rooms have access to light and ventilation (Figure 6, bottom centre).
Views
To maximise views, which contributes to quality of living and to the value of the apartment in Hong Kong’s high-density urban environment, sightlines at 40-degree view angles (left and right) were projected from a row of points on the outer facades, checking for intersections with other parts of the floorplan geometry (Figure 6, top). A hypothetical context was added to test how layouts can be optimised in relation to attractive views in the surroundings, or to avoid view obstructions from adjacent buildings. The objective was quantified by finding the intersection of the viewing lines with a circular line depicting viewing opportunities to the surroundings, and measuring the total number of intersection points.
Construction complexity
As construction cost is one of the major pressures on the design of housing projects in Hong Kong, the methodology used in this study incorporated several measures to rationalise the complexity of the generative solutions and improve their affordability. A key aspect was the integration of the characteristics of a modular construction system, assuming an assembly process of industrially prefabricated spatial units. The modular grid sizes for this system were optimised so that a large amount of different apartment configurations can be achieved with a small set of different modules. Using a process of ‘snapping’ to this construction grid, the algorithm can prevent non-standard modules and count the number of components needed to enclose the desired area of apartment floor space. The ratio between these values indicates the construction efficiency. At the overall floor plate level, the script aimed to reduce the total complexity of the floor plate geometry to reduce cost, assembly time and improve environmental performance (Figure 6). The algorithm did this by analysing the outer perimeter of the floorplan and calculating the number of corner vertices of this polyline. By minimising the number of vertices, the optimisation of this objectives resulted in more compact and aligned room arrangements in which the different apartments nest against each other.
Multi-Objective Optimisation Process Results
Using the genetic algorithm functions in the multi-objective optimisation process, a large number of shape variations (phenotypes) were generated based on the same topological relationships (genotypes). All solutions were evaluated against the above fitness criteria and new generations of solutions are created by adding mutations to the best performing phenotypes of each generation. The desired number of rooms and their connections were achieved in all solutions, while presenting different options to the users that represent a different balance between views, daylight access and floorplan compactness.
The nature of the multi-objective optimisation process is that several optimal solutions are presented to the stakeholders, giving insight in the consequences of prioritising certain parameters and allowing the users to make an informed decision in negotiation with each other. For the purpose of illustrating the potential outcomes of the generative design method, a series of ‘non-standard’ household and lifestyle scenarios was entered into the workflow and the resulting apartment layouts and their spatial qualities were visualised.
Based on the production of 100 generations of 50 individuals each, a total population of 5000 solutions for floor plate configuration are evaluated and ranked according to their performance values. The configurations shown in Figure 7 explore the prioritisation of the fitness objectives separately, by selecting the highest performing individual from the entire population. The spider charts show how the solutions are indexed through minimising each of the objectives, as per the standard requirement of the Wallacei plugin. To convert the previously described maximisation objectives to be minimised, positive scores were converted into negative numbers. Highest ranking individual solutions according to separate fitness objectives.
The results show that the outcomes of optimisation towards fitness objectives one and two have some similarities, as access to views and daylight in relation to the hypothetical neighbouring buildings are evaluated through similar means. As daylight access is deemed satisfactory in Hong Kong even with neighbouring buildings at a relatively short distance away, the first solution shows apartment clustering in all four geographical directions, resulting in more compact apartment layouts. When optimising for views from each of the rooms, it can be observed that the solution produces more fragmented apartment layouts, with more dual aspect window conditions oriented mainly towards the north-east and south-west orientation. Both solutions produce an overall envelope figure that is corrugated in form, incorporating open vertical shafts to increase access to daylight and ventilation of rooms closer to the core. These ’re-entrant light wells’ are in fact common in high-rise housing in Hong Kong, due to the regulations requiring naturally ventilated bathrooms and kitchens. 23
The highest performing solution towards fitness objective 3 (cost / complexity), shows how three of the four apartments are sharing an edge, resulting in less corrugation of the perimeter polyline. As a minimum requirement for daylight access is set up in the definition, the floorplan still shows a quite irregular outline. Several small internal void spaces are visible, which should be merged with the interior spaces of the apartment layout at a later stage.
The visualisation of the parallel coordinate plot by the Wallacei plugin shows the convergence of earlier generations (blue) towards later generations (red), while the final 99th generation, shown in black lines in Figure 7, still shows a range of performance values, as the algorithm is trying to optimise towards all three fitness objectives at the same time. The individual solution with performance values closest to the average for all three fitness objectives is selected by the software and represented in Figure 8. The floor plate arrangement shows reasonably compact apartment arrangements, stretching across the diagonal line to maximise views away from the existing neighbouring buildings. The separate rooms of each apartment are arranged based on the original (hypothetical) resident requirements shown in Figure 6, which results in linear or branching arrangements. All spaces maximise their access to natural lighting and ventilation, while at the same time clustering tightly together for a relatively simple floor plate geometry. Solution with the closest to average ranking for all fitness objectives.
Case Study Project Development
For the final stage of our research-by-design project, the generative process was refined, and the material system further developed to generate more ‘realistic’ outcomes, intended as conversation materials during engagement with Hong Kong housing sector professionals. Further studies of precedent research projects guided how the use of a gridmap can be used to generate assemblies of discretised space into various rooms of different sizes and proportions,
24
including rectangular shapes gives as additional input parameters into the workflow.
25
The computational process was adjusted to use rectangular shaped spaces as initial geometry elements, which were processed through the dynamic force-driven algorithm into a closer packing of neighbouring rooms and adjoining apartments. An improved ‘snapping’ to the grid system was developed by letting each edge line of the rectangular boundaries search for the closest matching line on the gridmap. Figure 9 shows one of the outcomes of this revised generative process, indicating the input data consisting of room sizes and the topological definition of spatial relationships. A larger search space and higher amount of sample sizes was applied in the evolutionary search process to obtain a more optimised results and solutions. Floorplan solution with a further developed generative and structural system.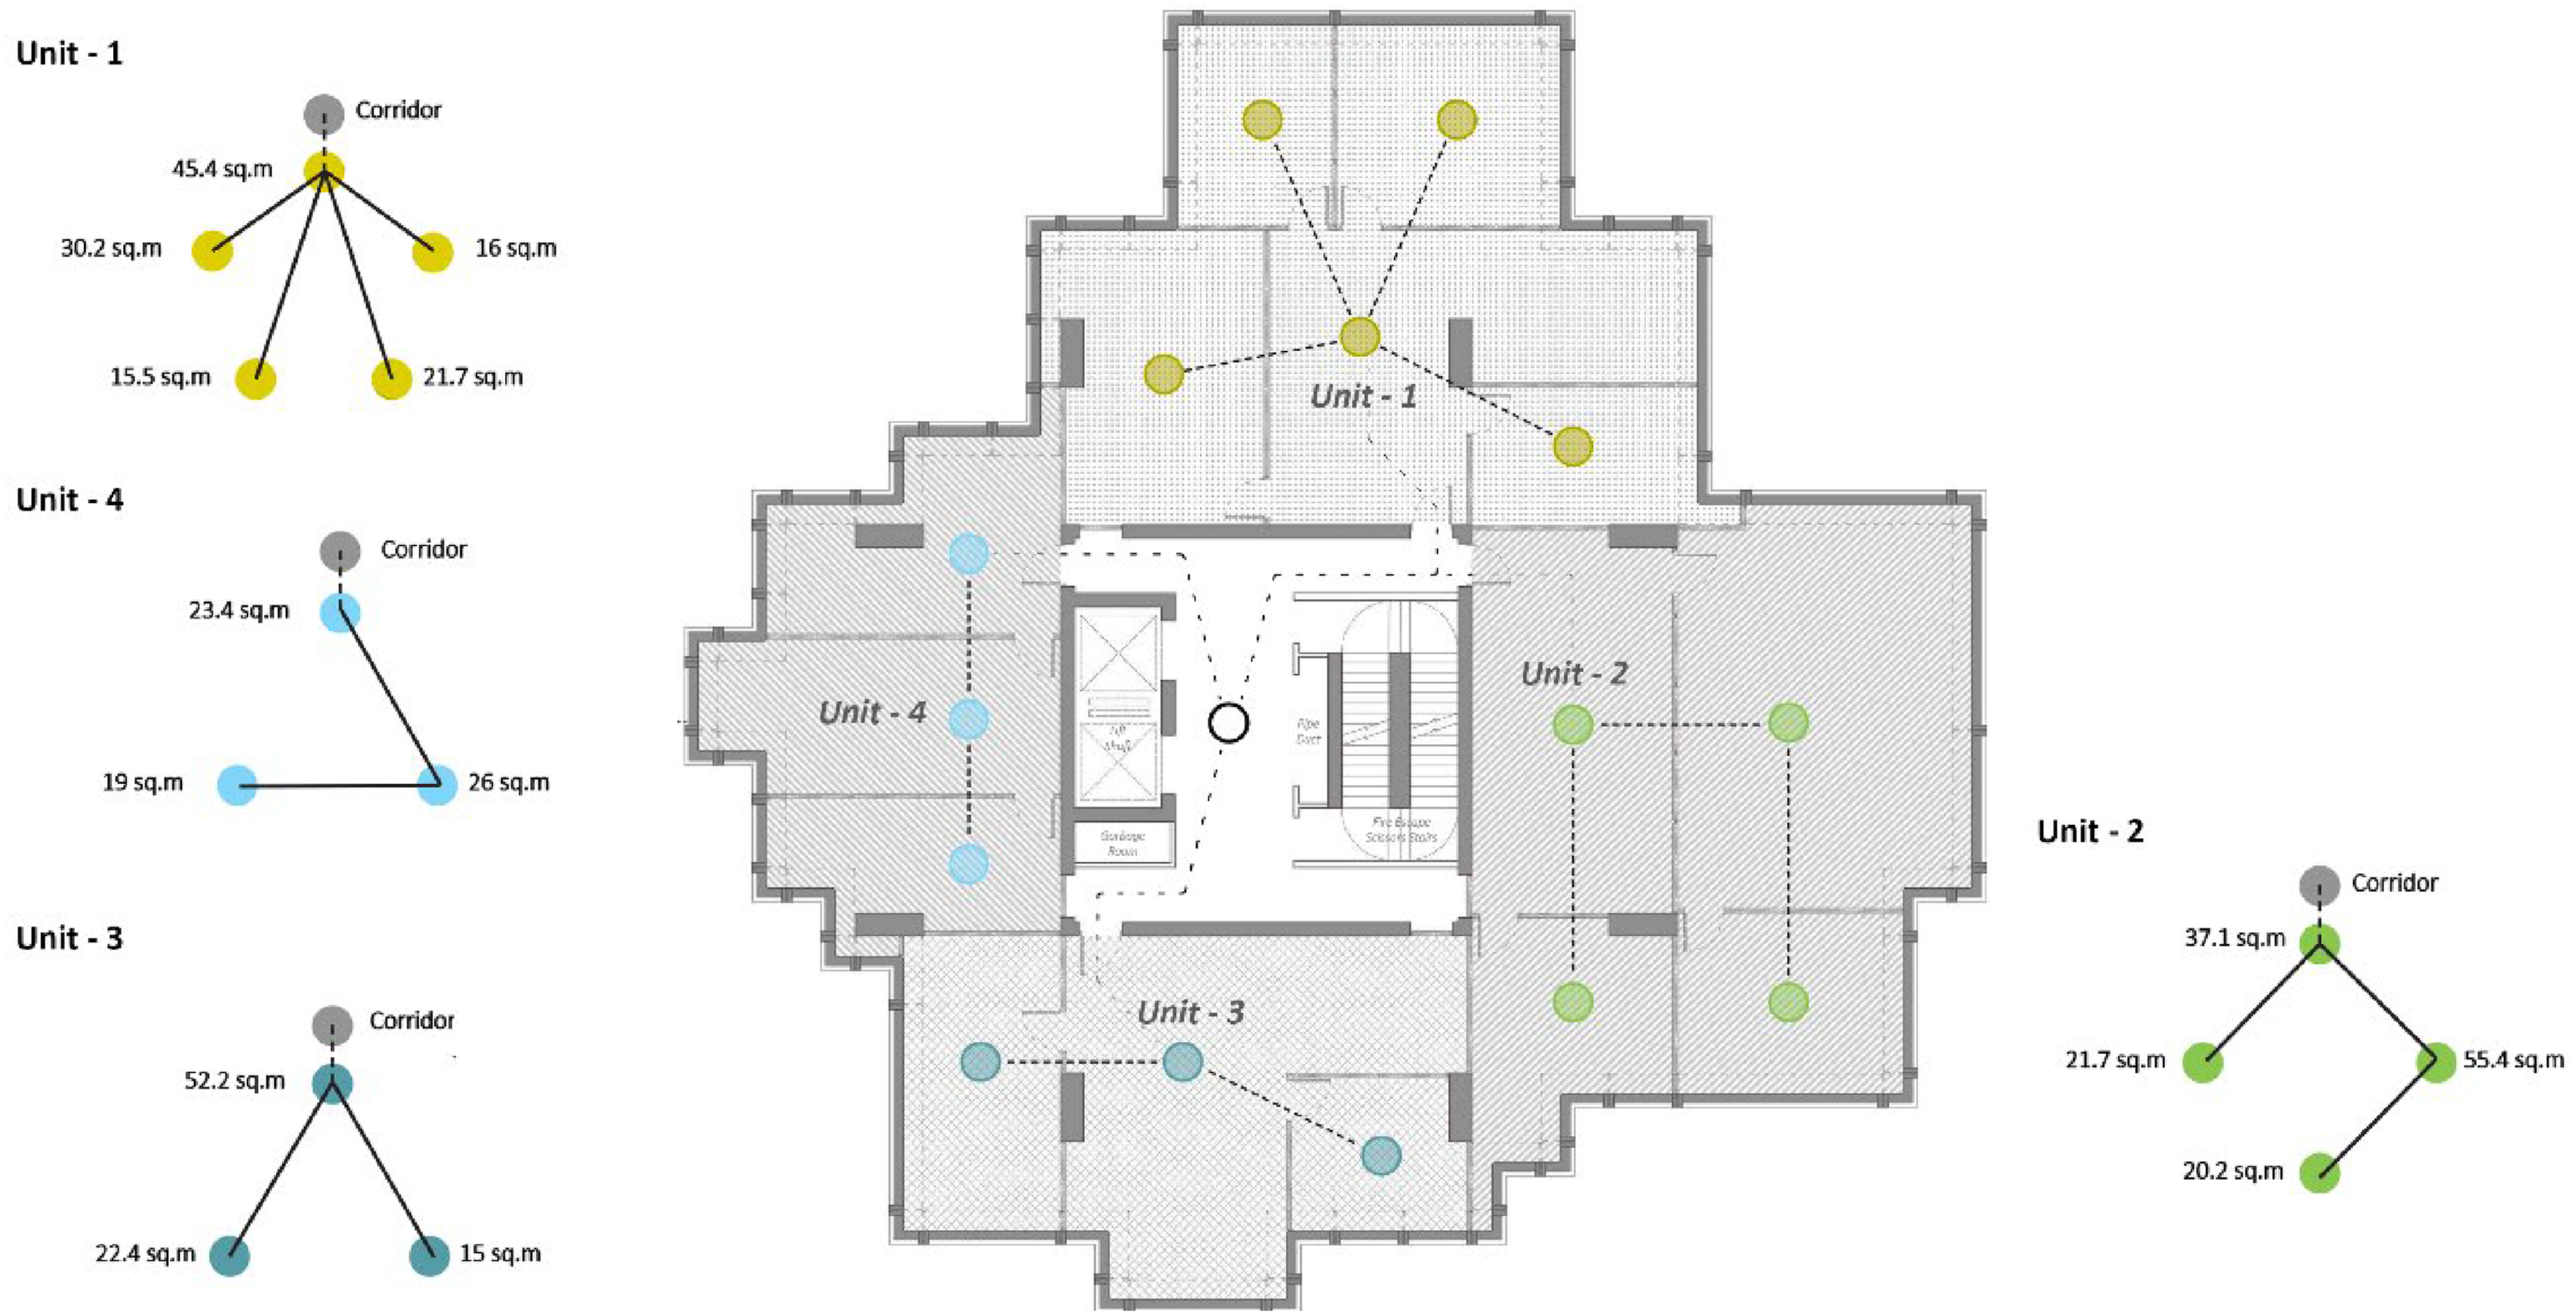
A further simplified kit of parts system was designed to achieve similar flexibility with less complex and volumetric modular elements, which would be more cost effective to produce and transport (Figure 10). The typical floor plan solution was explored through the process of step-by-step assembly, using post-tensioning to install primary rows of floor slab elements projecting to the facade in a straight line from the core. Secondary fields of floor slab elements would be post-tensioned from those primary rows in perpendicular directions. Façade elements would be connected through mechanical joints and combine into a structural envelope that contributes to the cantilevering capabilities of the apartment assembly. Façades are digitally adjusted to ‘snap’ to the proximity of the moment frame columns to allow structural connections, further reducing the cantilever loads. Simplified kit-of-part system and post-tension logic.
In a final speculative project stage, indicating future development potential of the digital workflow and possible outcomes, a multi-story generative system was tested with an enhanced multi-objective optimisation process Figure 11. By allowing each floor to have different configurations, possibilities emerged to consider the shadowing effect of overhanging unit above on window openings, reducing the heat load in Hong Kong hot and humid climate. The exposed top slabs of the units below could offer opportunities for the creation of terraces. The area of overlap between stacking levels of apartments would impact the environmental performance of the building due to the reduced heat or cooling loss in the winter or summer, an aspect that be integrated in more detailed performance evaluation measurements. Finally, the overall structural performance of the building could be assessed by evaluating and correcting the centre of gravity for different segments of the tower, which could inform guidance about whether certain local adjustments by residents would be permitted. While many of these ideas remain speculative and are not further developed in this project, they point to promising future scenarios of an advanced ‘digital twin’ system, which could be used in the collective management, evaluation and evolution of the building and its community (Figure 11). Evolutionary design tests for a multi-story approach, testing impact and opportunities between different stacking floors.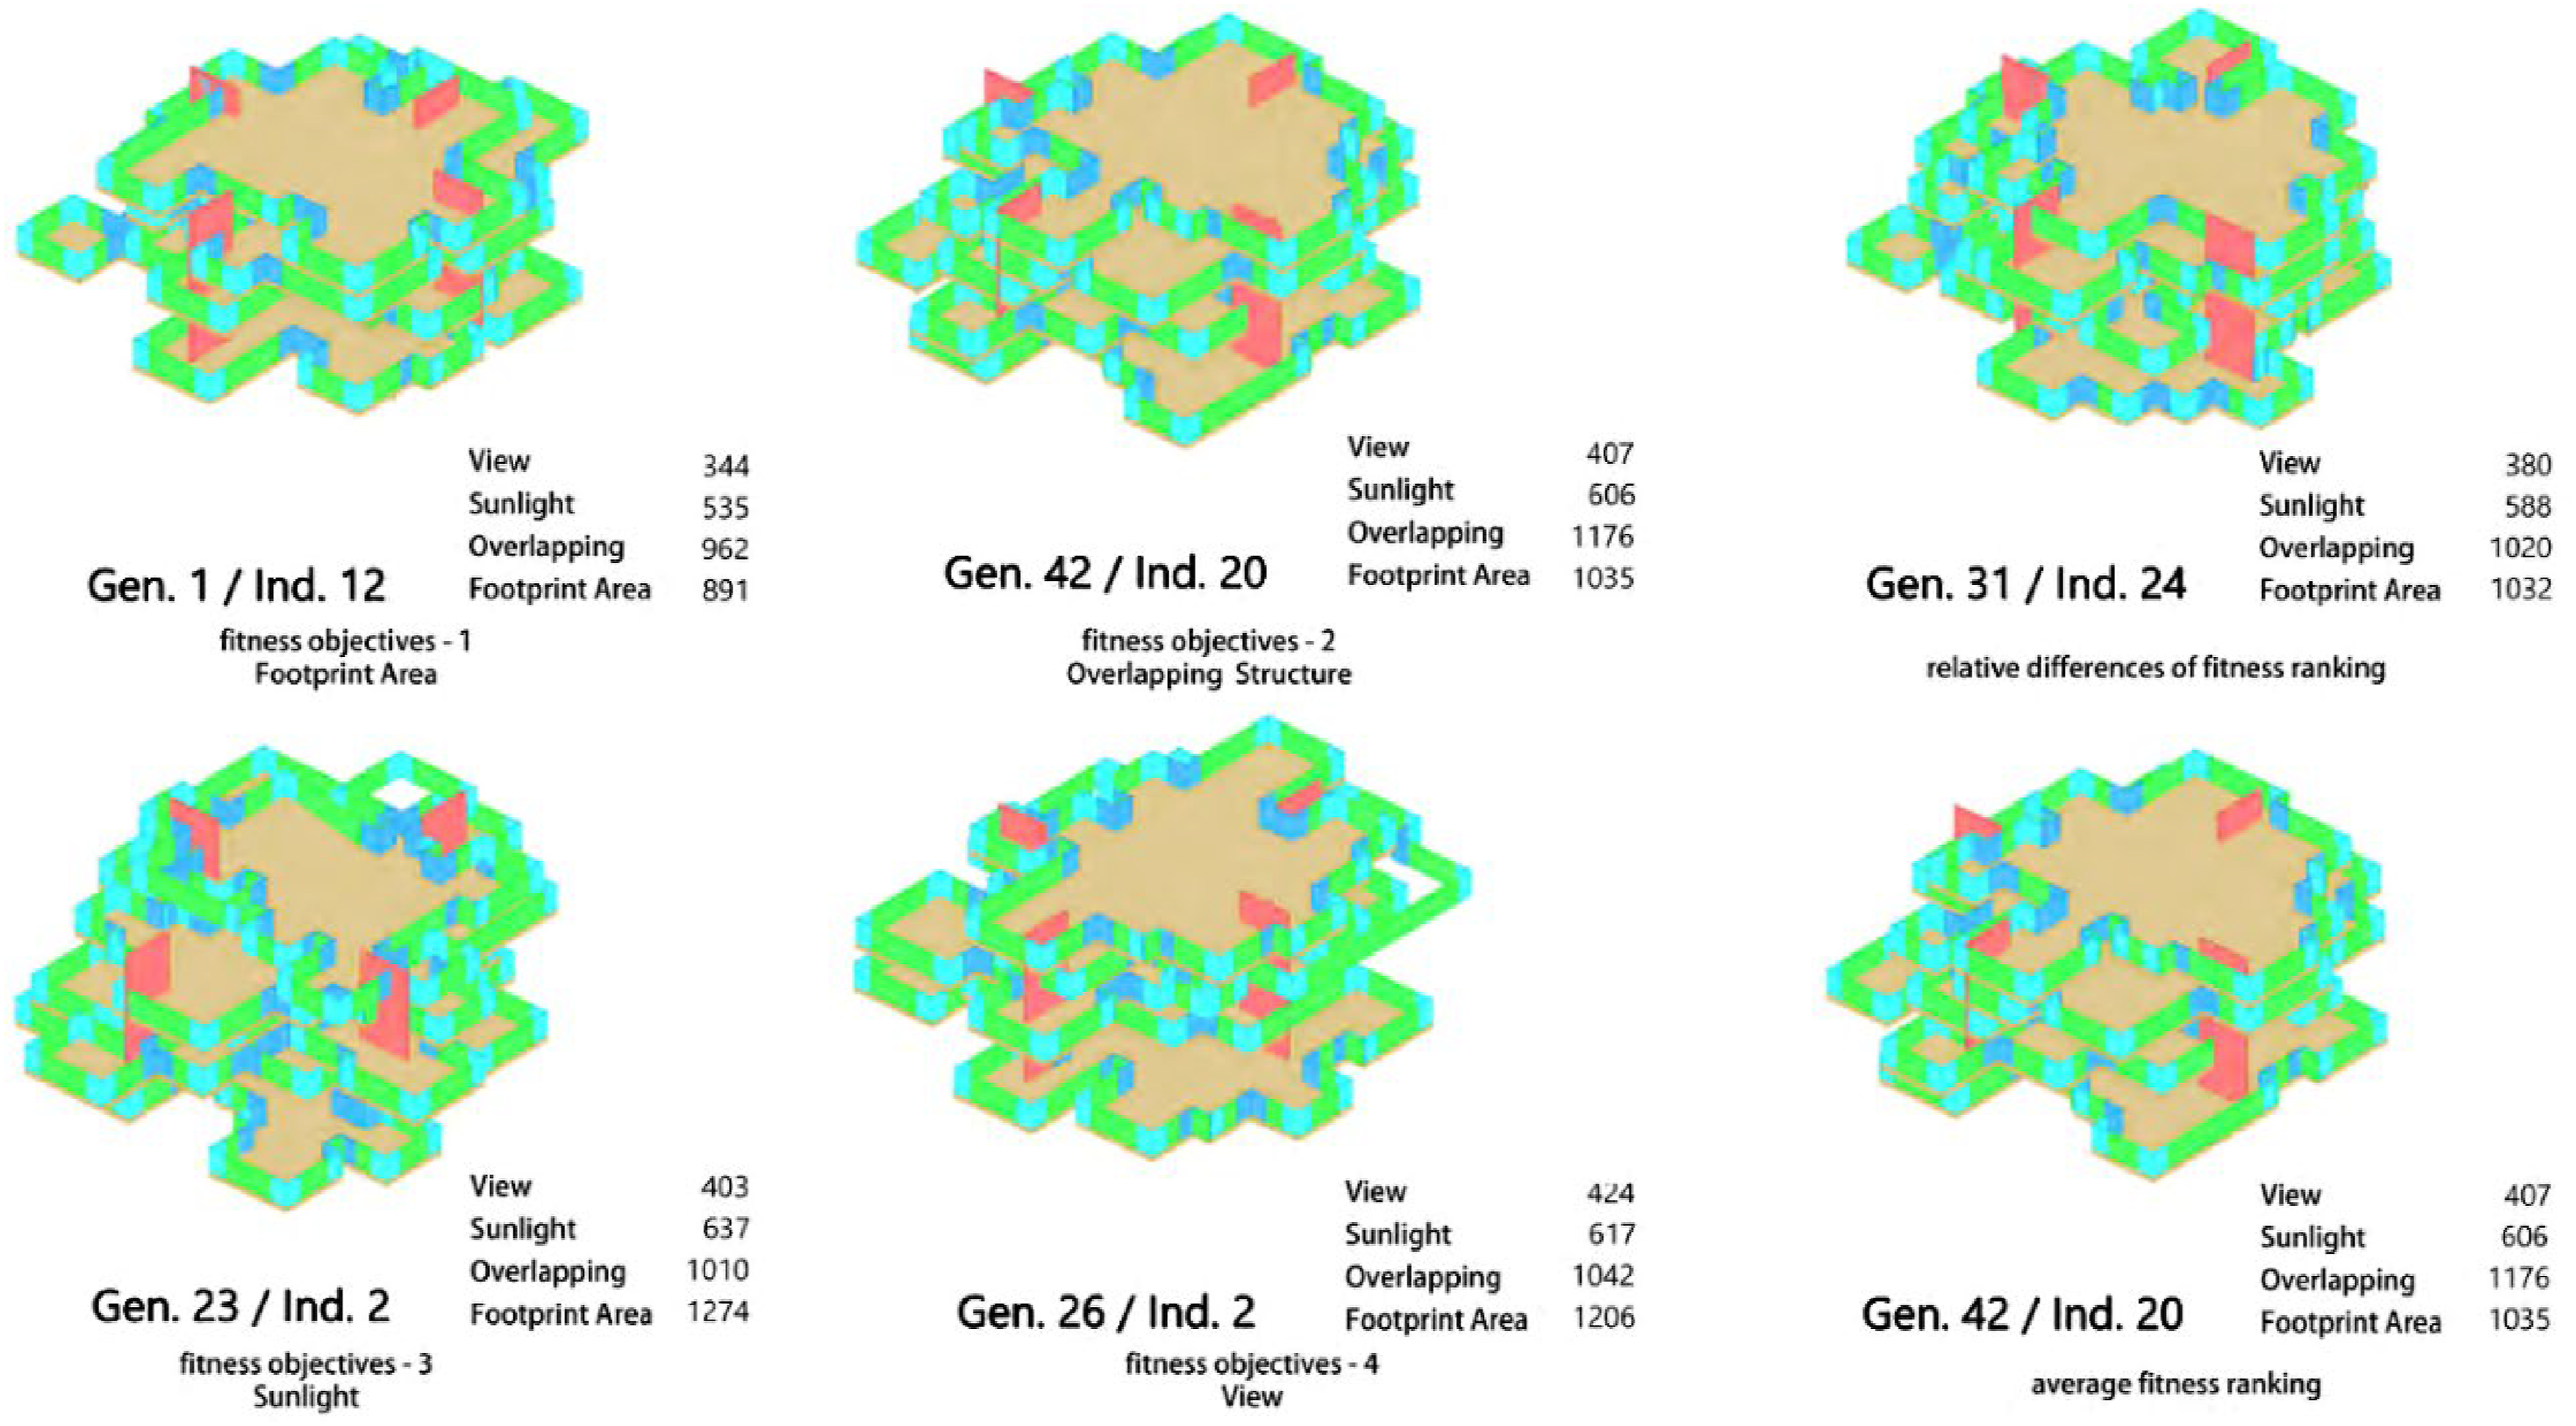
As part of the final documentation of the case study project, visualisations were produced to explore the potential configurations of the tower system as a snapshot in time, as adjustments would be continuously ongoing (Figure 12). A rooftop building maintenance crane is permanently available to support the reconfiguration of apartments, delivering and installing the relatively small and light building parts through a relocatable crane loading platform and lifting devices in the interior similar to glass lifting robots.
26
Visualisations of a potential tower configuration.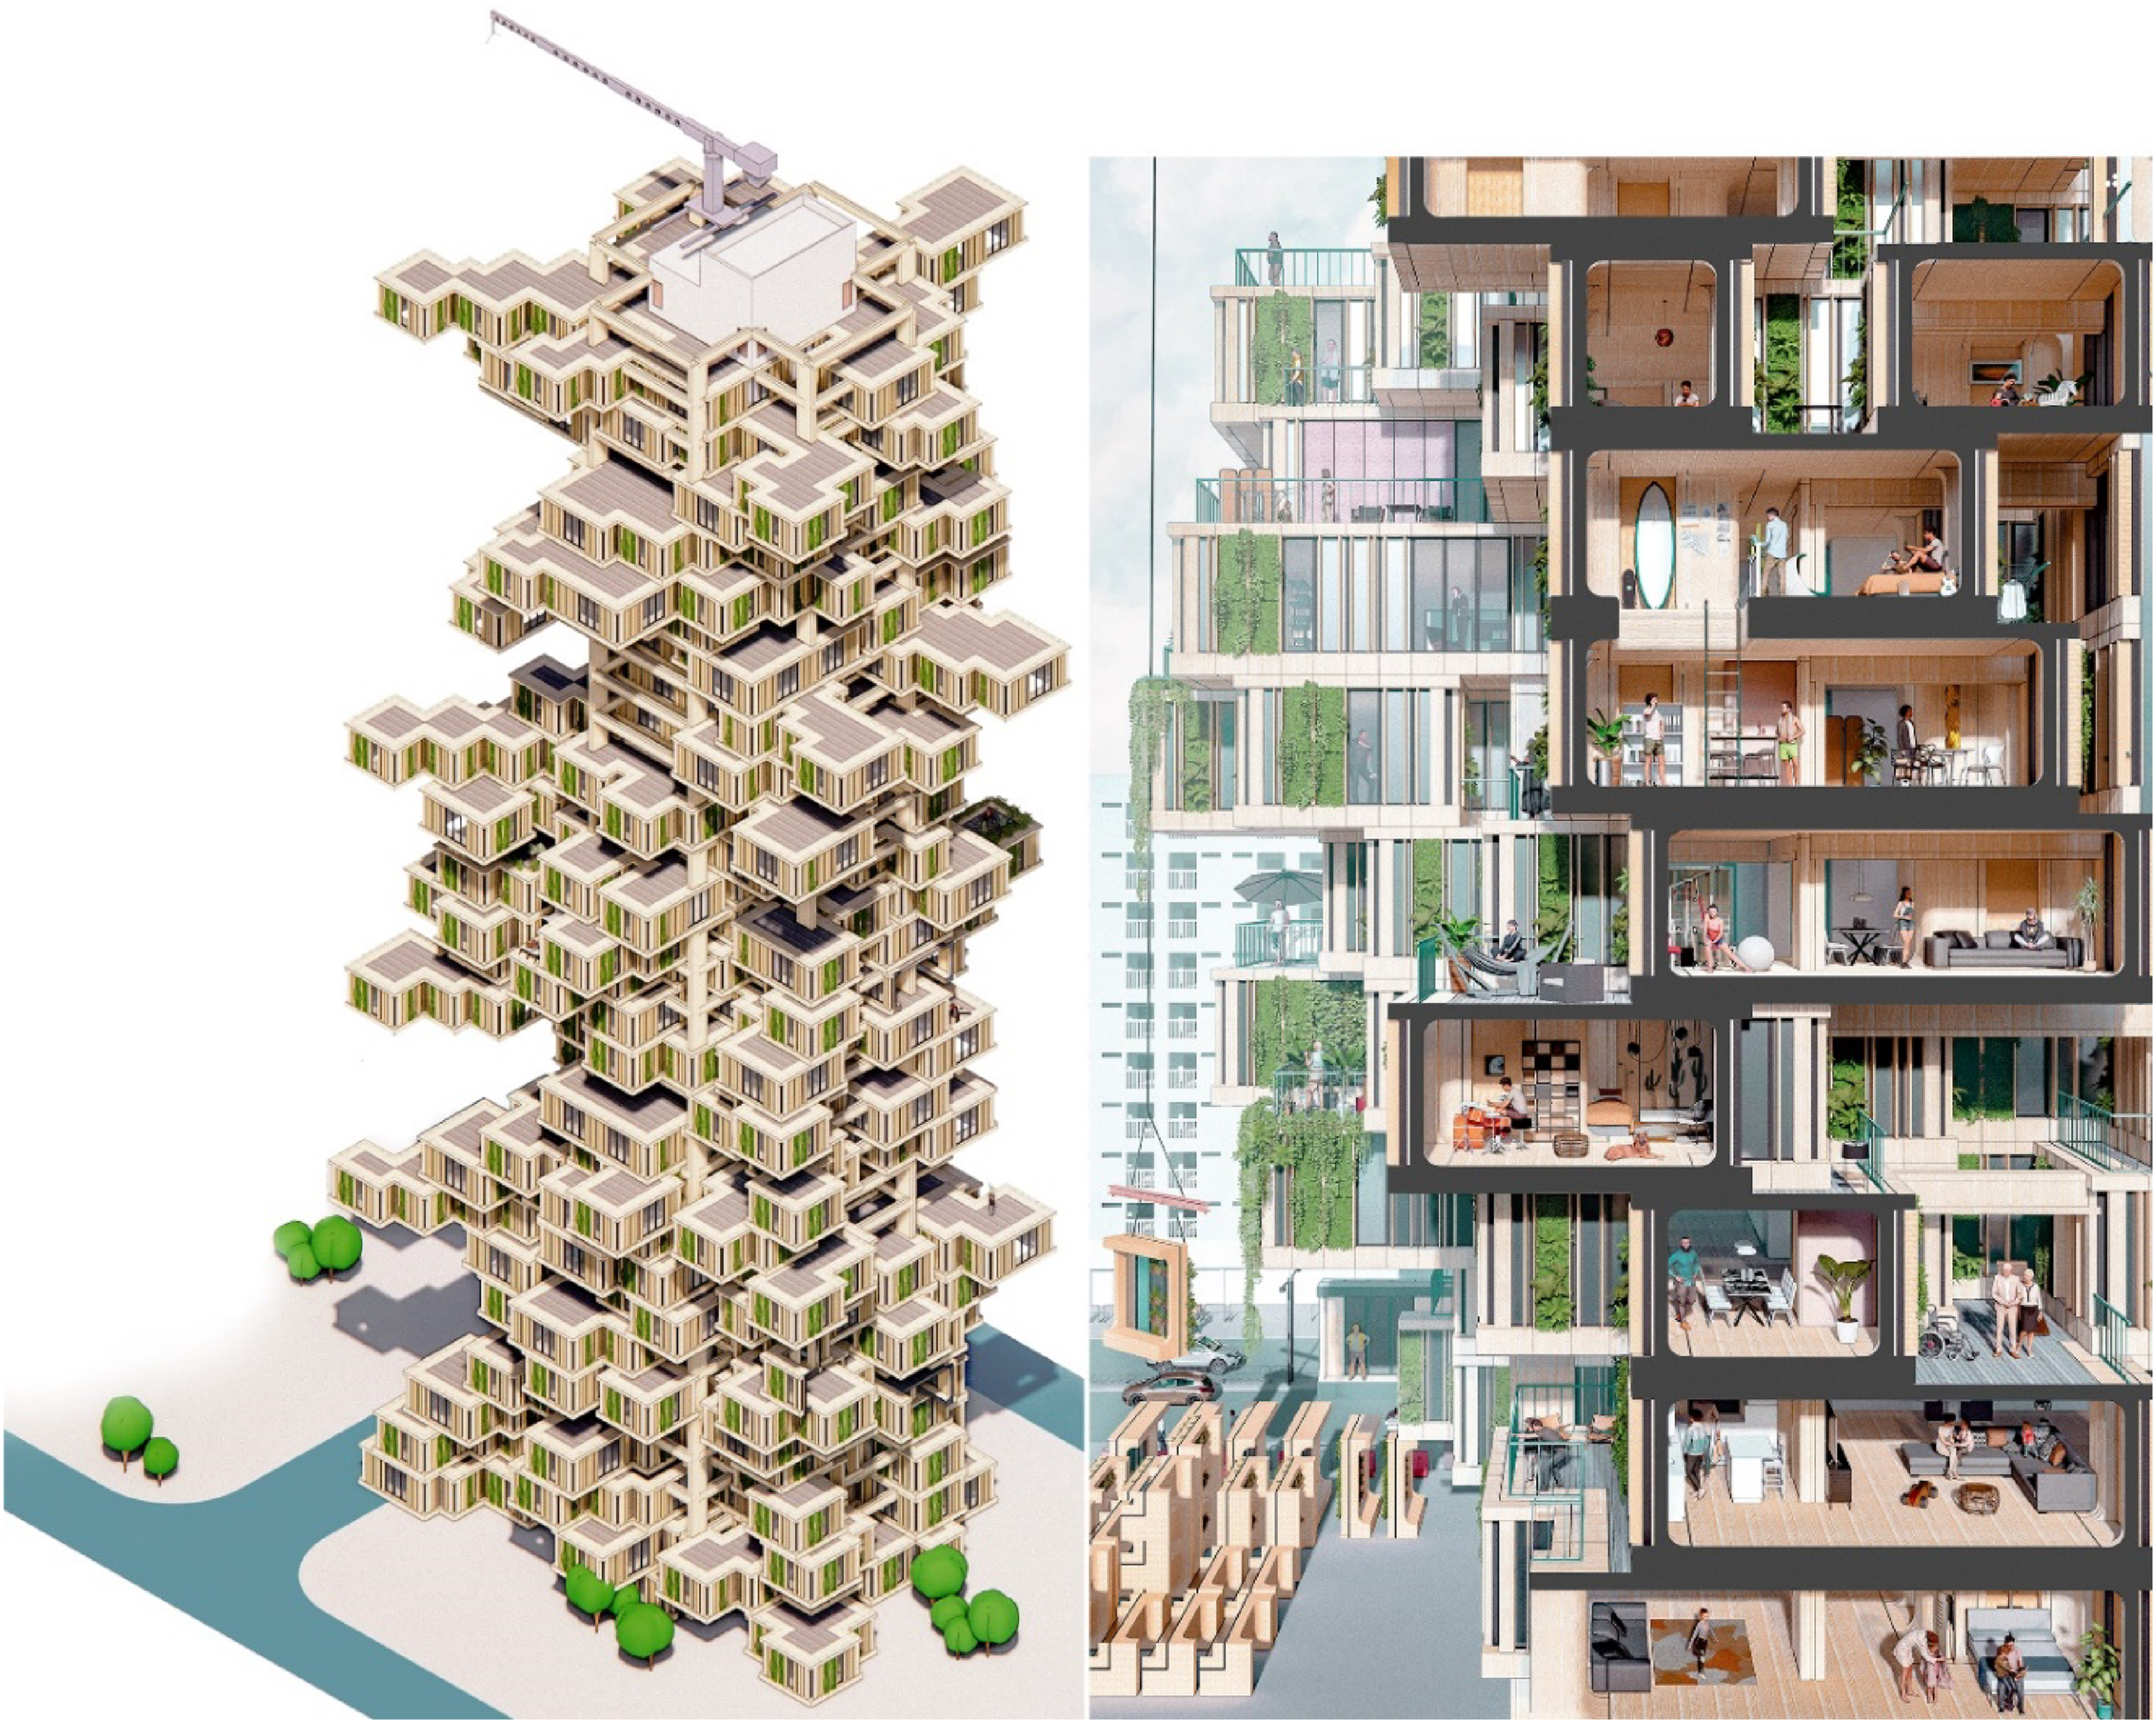
As the floor slab elements are modular and removable, sectional relationships such as duplex apartments or multi-level co-living or live-work clusters could be created. A detailed visualisation of different apartment layouts based on varied spatial hierarchies shows the flexibility in arranging the sizes, connectivity and atmosphere of spaces (Figure 13). Rather than a limited catalogue of options, determined through top-down decision-making processes by housing sector institutions, a bottom-up system now enables highly customised living arrangements, fit for purpose for a diverse and productive urban community. Varied apartment configurations based in different lifestyle preferences.
Discussion and Conclusions
This study has explored a new system for the conception and generation of apartment plan configurations, aimed at a different model for investment and decision-making in the housing sector which is traditionally highly constrained and developer-driven. The development of a digital process based around evolutionary optimisation and multiple spatial and environment evaluation criteria, shows how assemblies of ‘kit-of-part’ systems can be adapted and customised towards different residents’ living preferences. Rather than using the optimisation process to automate spatial decision-making, it was used to generate a range of options that can be evaluated in stakeholder negotiations between limited space and resources, and living qualities such as internal circulation, privacy, daylight access and views. The role of the architect in this setup has been transformed to that of ‘system designer’, creating the platform that enables end-users direct participation in the exploration of housing design options.
Through the development of a case study tower design, a number of floor plan configurations and building component assemblies have been illustrated, exploring the notion of the ‘discrete’ in high-rise housing design. This approach instrumentalises kit-of-part systems to envision an eco-system of user-driven design and change initiatives throughout the lifespan of the building. Our speculative project has given a deliberate expression of radical variation, to emphasise its provocative stance on the need for more individuality and variation in internal spatial hierarchies in the repetitive housing market in Hong Kong. While much more research is needed to further develop its material and structural systems into feasible and cost effective solutions, the project has aimed to illustrate the powerful potential of merging the syntactic properties of design, fabrication and assembly. It is shown how the specific material specificities of a high-rise housing system could provide meaningful constraints and opportunities to a computational process that makes customised living environments accessible to a wider community.
While some international research on discrete material systems speculates on the automation of construction and adaptation using robotics, this study assumed a near-future scenario where the changes in apartment configurations could be implemented using conventional contractor’s services and equipment. The key innovative aspect of the system is the control and negotiation around customised housing configurations as part of a participatory and collaborative community process, which could be facilitated through a user-friendly mobile application. The architect as system-designer would provide guidelines and mentorship to assist residents with their division making. The algorithms tested in this study could be further developed to provide a comprehensive forecasting service on the consequences of residents’ proposals, running background performance calculations while visualising the desired or even better solutions, to create better living environments for all members of the community.
The study has aimed to illustrate a scenario where the configuration of a residential building is not conceived as finished when construction has completed, but instead creates an open-ended system that is able to evolve along with the changes in society and life-style preferences of its residents.
The study also indicates the future possibilities of the ‘digital material’ concept in building design and management, where a ‘digital twin’ of a building can serve as a virtual testing, visualisation and negotiation platform for residents. This hybridisation between digital and physical systems could help to not only support the construction of customised housing, but also to monitor and evaluate the environmental and functional performance of the building. Communication of these aspects in relation to design options, activity patterns and lifestyle habits could help establish a feedback loop between a changeable built environment and inhabitants, promoting the gradual evolution of both entities towards sustainability and resilience.
Further research is needed on the specific technical aspects around implementing the conceptual notion of ‘digital material’ within the complex typology of high-rise housing. As housing is one of the key factors in determining the quality of living in high-density urban context such as Hong Kong, more effort should be devoted to human-oriented innovations that address post-industrial and post-pandemic household structures and new forms of living and working.
The increasing digitalisation of the design and construction industries, as well as the built environment as a whole, gives rise to pressing questions about how digital systems can incorporate diverse users’ requirements, add value not to the companies who operate these systems but to the individuals’ quality of life, health and well-being. Within the production of housing, digitalised means of production, customisation and evaluation could help create healthier and more liveable environments that would help to promote communities and the sense of belonging. While this study has speculated on ways to disrupt the doctrine of standardisation and repetition in high-rise housing in Hong Kong, it may also offer insights that help rethink and reorganise the decision-making processes and inhabitation scenarios in other types of buildings and locations across the world.
Footnotes
Declaration of conflicting interests
The author(s) declared no potential conflicts of interest with respect to the research, authorship, and/or publication of this article.
Funding
The author(s) received no financial support for the research, authorship, and/or publication of this article.
