



Abstract
This article examines alterations made to the Red Castle in Tripoli during Italy’s colonization of Libya between 1911 and 1943. Italian architects completed two projects which both restored the castle and altered its design through the construction of a tunnel that cuts through the historic site and joined sections of the coastal road (Lungomare Conti Volpi). Using a new visual analysis of the structures, this study argues that traditional Roman architecture influenced changes to the castle, which included elements found in preexisting Roman structures. The implications of these interventions within the context of historic preservation and colonialism are also explored.
Keywords
Introduction and Methodology
The Red Castle (Al-Saraya Al-Hamra) is one of Tripoli’s most symbolic monuments, and it remains a focal point of Tripoli’s downtown area to this day. The ancient structure is characterized by its proximity to the sea and is attached to the old walls of the city. Tripoli’s location on the Mediterranean coast has ensured this history has been marked by turbulence, as those trying to establish economic and political control in the region often targeted the city. This constant regional conflict gave birth to the Red Castle in the first place, as the structure was initially a part of the walls constructed thousands of years ago to protect the settlement’s inhabitants from outside threats.
Within the last century, there has also been a series of construction projects carried out by various political powers that have altered the Red Castle’s overall design. While the most well-known of these alterations is arguably the updating of the Red Castle Museum, which was completed in conjunction with the United Nations Educational, Scientific, and Cultural Organization (UNESCO) during the 1970s, two restorations started by the colonial Italians in the early 1900s brought about massive changes to the Red Castle’s structural layout and overall esthetic. The first restoration occurred during the 1920s and was entrusted to Italian architect Armando Brasini. Brasini’s design included changes to the Red Castle’s facade that altered the castle’s shape and included the addition of a coastal road (Lungomare Conti Volpi boulevard) connected on either side of the Red Castle via the Trench Road. The second restoration took place less than a decade later and was helmed by architect Florestano Di Fausto. To enhance the continuity of the coastal road, the development project replaced the Trench Road with a more modern roadway. A key feature of the roadway's design is a lengthy stretch of tunnel that cuts through the solid mass of the ancient castle. Any changes made to the architecture of the Red Castle by Di Fausto maintained Brasini’s overall esthetic.
This study explores the changes made to the Red Castle during these two restorations. Specifically, it suggests that firstly, the initial changes to the Red Castle made by Brasini were directly influenced by the Roman Colosseum, and second, the construction of the Red Castle tunnel conducted by Di Fausto maintained the design esthetic established by Brasini and included a series of Roman architectural elements that were based on the Stadium and Domus Augustana on the Palatine Hill in Rome, Italy. These interventions were integrated into the overall designs with such care that they have remained unnoticed by historians and other architects until now, and it is only through a detailed visual analysis of each site that they have been uncovered. The implications of these interventions within the context of historic preservation and colonialism will also be addressed.
A series of digital maps will highlight and reconstruct the urban changes applied to the Red Castle and its surrounding areas to support these claims. Comparing these maps and other corresponding data (old pictures, historical maps, images captured via Google Earth), the similarities between the Italian interventions in the Red Castle and the Roman precedents in Italy become evident.
Background
Very little has been written regarding the history of the Red Castle and its origins, and what research exists offers only conflicting opinions as to who was responsible for first constructing the fortification and when it was built. 1 Ludovico Micara argues that the Red Castle’s origins can be traced back to the Phoenicians, claiming that Uiat, the original name for the settlement, was built where it was to ensure “a deep and sheltered harbor. 2 ” This assertion is supported by architectural historian Maria Ida Talamona, who stated that Tripoli, “built on the edge of the headland, on the site of the ancient Phoenician colony of Uaiat, then called Oea by the Romans—still conserved intact its castle and the 16th-century wall belt. 3 ” These claims coincide with other research on this region of North Africa that claims that the major towns in this part of the world at this time originated as Phoenician trading settlements. 4 While others in historical architecture do not dispute the Phoenician influence on the Red Castle, they do question whether or not the Phoenicians were the first to settle the area. For example, Mia Fuller views that, despite the original settlement was founded by the Phoenician, the Spanish, who controlled Tripoli from 1510 to 1535, razed much of the city in 1511, which would have erased any trace of the settlement’s Roman and Arab periods. 5 Other scholars believe there is ample evidence that suggests the settlement is Roman in origin, though they point out that the builders of the castle itself remained anonymous and that the structure was not a Roman citadel. 6 Much of the confusion surrounding the castle’s construction is undoubtedly due to its constant evolution over time, as it continued to change to suit the needs of the settlement’s inhabitants. Aurigemma believes that “the castle of Tripoli perhaps existed already in Roman times. 7 ” Contrarily, Grisoni views that the origin of the Red Castle is not ensured and states that it is “equivocally called Roman. 8 ” Italian scholars Stefan Altekamp and Matteo Balice, with regard to Brasini’s additions to the Red Castle, claim that the structure itself was not built by the Romans and suggest that the castle was not initially a Roman citadel and that the builders of the castle remain anonymous. 9 In the same manner, Conforti describes the Red Castle as “the 16th-century Castle of the Knights of St John. 10 ” Micara argues that 16th-century representations of the fortification, “further to the Spanish Reconquista of the Arab- Islamic cities on the Mediterranean shores, reveal a constant feature in the Medina’s development: the integration of the Castle with the walls and the urban fabric. 11 ” Historian Krystyna von Henneberg’s research suggests Arabs constructed the castle and states that Tripoli maintains “a notable architectural heritage in the form of a well-preserved medina, or old town, several major mosques, and an imposing castle thought to date back to the years of the seventh-century Muslim invasion. 12 ”
Libyan historian Mohamed Al-Taher Areibi’s The Documents of the Red Serai in Tripoli City, written in 1977 and obtained from the Department of Antiquities (DOA) in Tripoli, includes extensive information regarding the history of the Red Castle not found in other sources on the subject and offers additional insight into the castle and its construction. 13 The book contains three primary pieces of information about the Red Castle, beginning with an overview of the structure’s scope and size. Areibi writes the castle occupies an area that exceeds 13,000 square meters (140,000 square feet), and the lengths of its sides (northeastern, northwestern, southeastern, southwestern) are, respectively, 115 m (377 feet), 90 m (295 feet), 140 m (459 feet), and 130 m (426 feet). Areibi also suggests that the Red Castle’s name might be attributed to either its walls being painted a red color, or to the red-tinted sand used to make the stones in the wall. The second contribution made by Areibi is the revelation that the excavations during the first restoration in the early 1900s uncovered “marble columns, sandstone pallets, and mosaic pieces, 14 ” which suggested a sizeable Roman structure was located underneath the Red Castle. Haynes (1953) suggests that this large building could be “the basilica. 15 ” Excavators believed the structure likely housed Roman baths, characterized by their large size, decorations, and elegant architectural elements, supported by archaeologist David Mattingly, who suggests that some form of “major public building, probably an extensive bath house” lies beneath the castle. 16
The third piece of information concerns the origins of the castle and who might have been responsible for its construction. Areibi believes the Byzantines originally built the castle, citing the Vandalic War between the Byzantine empire and the Vandalic Kingdom of Carthage as evidence. He points to a battle that occurred in 455 AC, in which the Vandals carried out many acts of sabotage to the fortifications of the city before taking it from Byzantine forces. Areibi argues these compromises to the fortifications allowed a small force sent by the Byzantine emperor Leo I to retake the city in 468 AC. Thus, Areibi hypothesizes that what we know of today as the Red Castle was built later during the Byzantine colonization of the region that started in 534 AC and lasted until the Arab occupation in 643. Areibi refutes that Romans might have built the Red Castle prior to this, noting that Oea (Tripoli) was part of the Regio Tripolitana (region of the three cities) alongside Sabratha and Leptis Magna and that the Romans did not erect any fortifications or castles in either of the other two cities.
In the years that followed, the Red Castle remained mostly unchanged as Tripoli developed around it. This changed in 1911 when Italian forces overtook and occupied the city during the Turco-Italian War. In an issue of National Geographic published in 1925, Colonel Gordon Casserly wrote that “the castle suffered in the bombardment by the Italians in 1911, but its new masters have restored it. It is no longer a citadel, but a relic. 17 ” Despite any repairs that may or may not have been conducted by the Italian colonizers, archeologist Stefan Altekamp notes that by 1922, the Red Castle “was in a state of advanced dilapidation” and that the exterior of the fortification “was remarkably simple and lacking any significant architectural features. 18 ” As the structure deteriorated, the Italians needed to decide whether to destroy or preserve the Red Castle. Initially, the Italians planned to demolish the Red Castle and part of the old city, though negotiations between the Italian government officials and archeologists prevented this from occurring. 19 Altekamp notes that while a plan developed in 1914 “would have permitted removing considerable parts of the city center for the sake of archeology (the monumental center of Roman Oea lies buried beneath Islamic Tripoli), the master plan from 1933 excluded the medina, the old city, from all major urban interventions. 20 ” The negotiations over the Red Castle’s fate had secured its preservation; however, the restoration projects that followed demonstrated colonizers’ power to alter ancient structures’ historic identity.
The First Restoration
The Red Castle’s first restoration began in 1922 and was completed in 1923.
21
Armando Brasini, known for his admiration of Roman architecture, was appointed to plan and oversee the restoration project. During the preliminary stages, Brasini created a clay model that included a strip of large arches that overlooked the sea along the periphery of the castle’s upper, for example, starting above the northeastern (St. James) bastion and ending on the other northeastern bastion (Figures 1 and 2). Brasini also attached the arches’ interior with a terrace overlooking the sea and the city. The Bastion of St. Giacomo at the northeastern corner of the Red Castle. Source: Ludwig-Salvador (1874).
58
The suggested arches and proposal for the coastal road. Source: undated photograph, courtesy of the Department of Antiquities, Tripoli, Libya.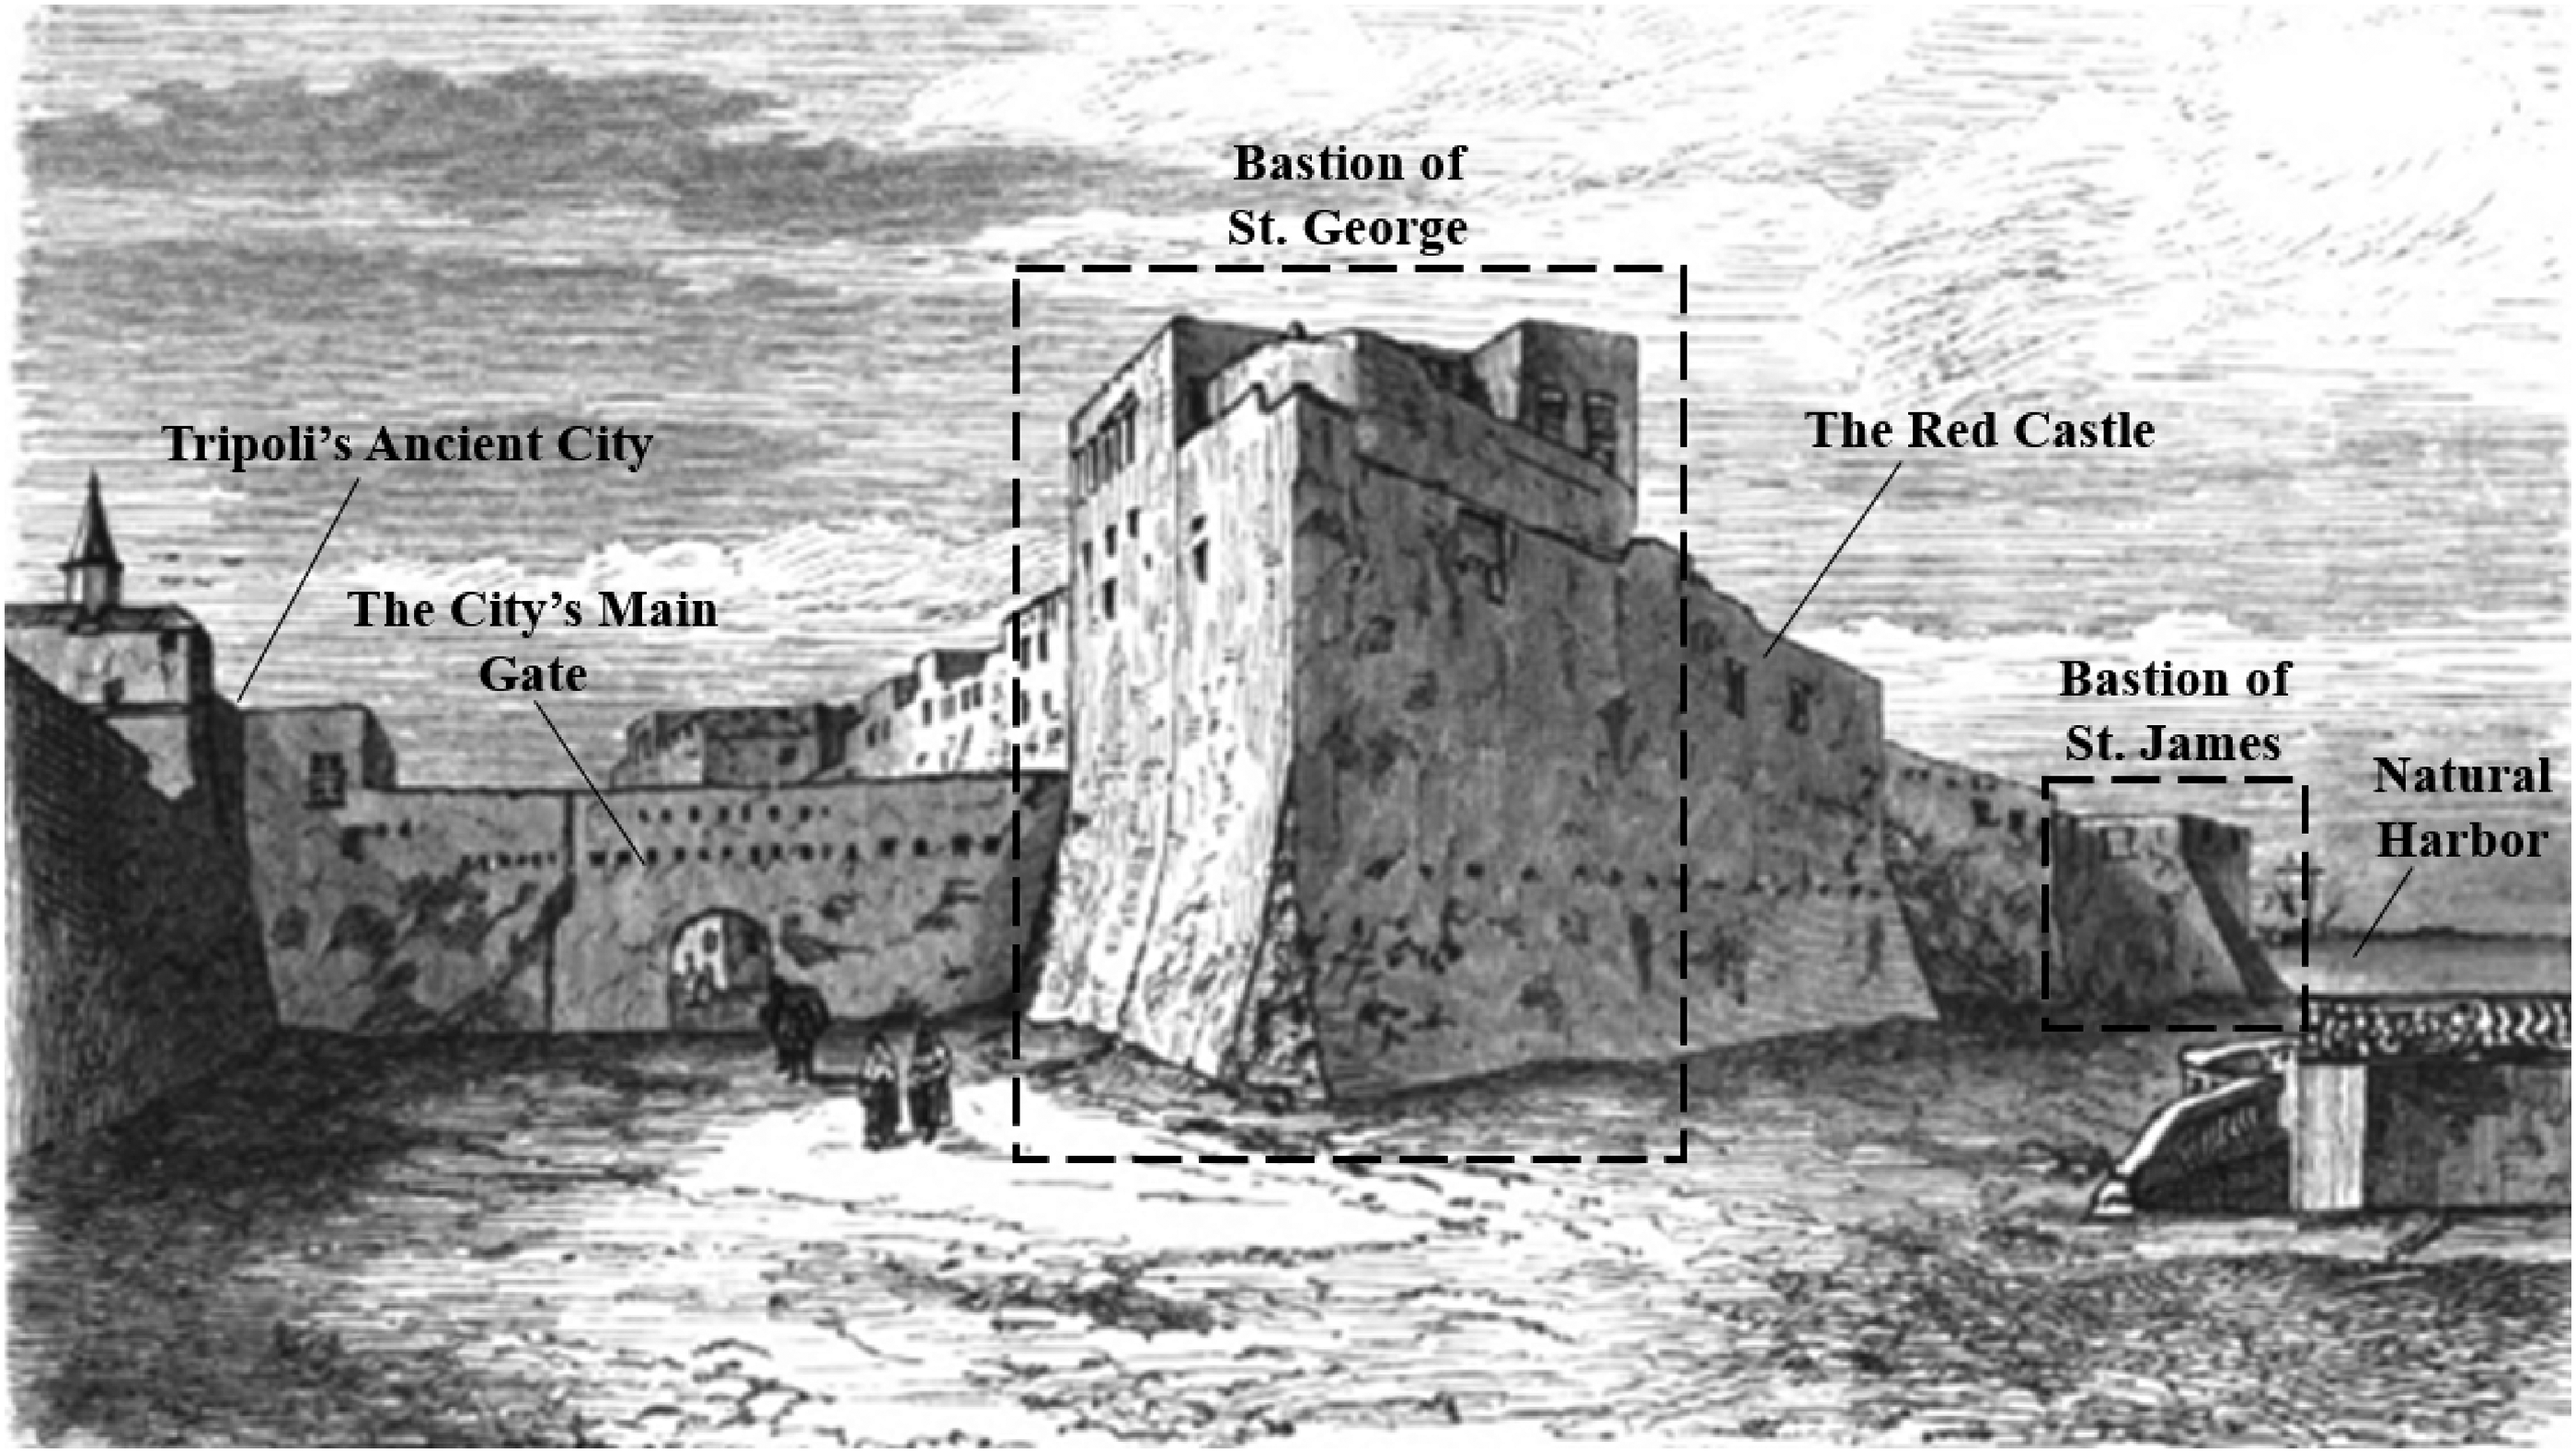

Brasini’s original proposal for reshaping that section of the castle was only partially implemented, with a section of the proposed arches ultimately added to the bastion of St. James instead (Figure 3). This incomplete work on the Red Castle supports an assertion made by several scholars that Brasini would often implement incomplete designs and change the design along the way.
22
According to the Department of Antiquities in Libya, the bastion of St. James, an addition to the Red Castle by the Knights of Malta in the 16th century, was altered by the Italian restoration effort through the addition of “modern arches” and “the modern tunnel and roadway to the harbor.”
23
The implemented section of Brasini’s proposal on the St. Giacomo’s bastion. Source: undated photograph, Baratin and Mauriello (2014), courtesy of the Department of Antiquities, Tripoli, Libya.
59

Several researchers have offered theories regarding Brasini’s inspiration for the changes made during the first restoration. Claudia Conforti argues that the “fortresses erected for Charles V by Louis Escriva” influenced the Red Castle’s reshaping.
24
Elisabetta Procida states that many assume military structures in Malta inspired Brasini’s work.
25
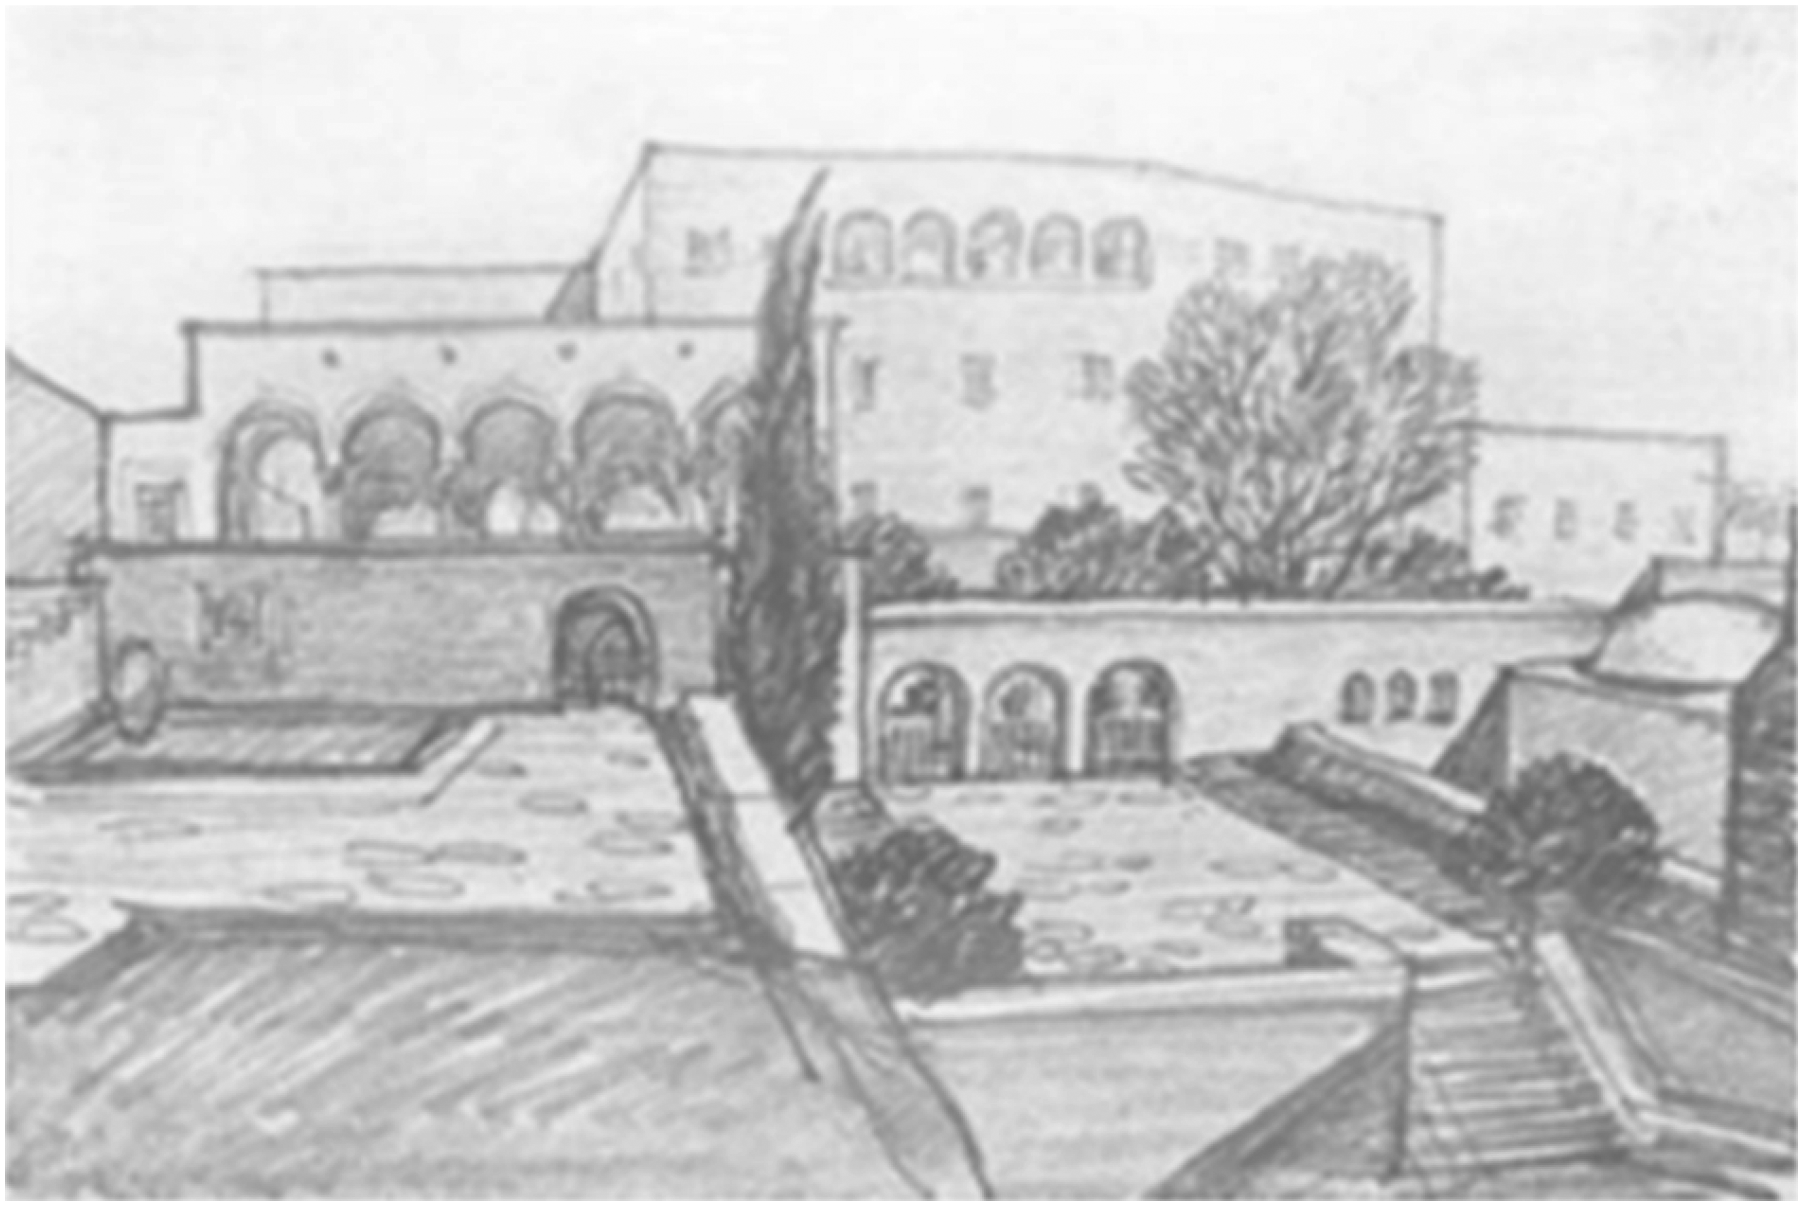
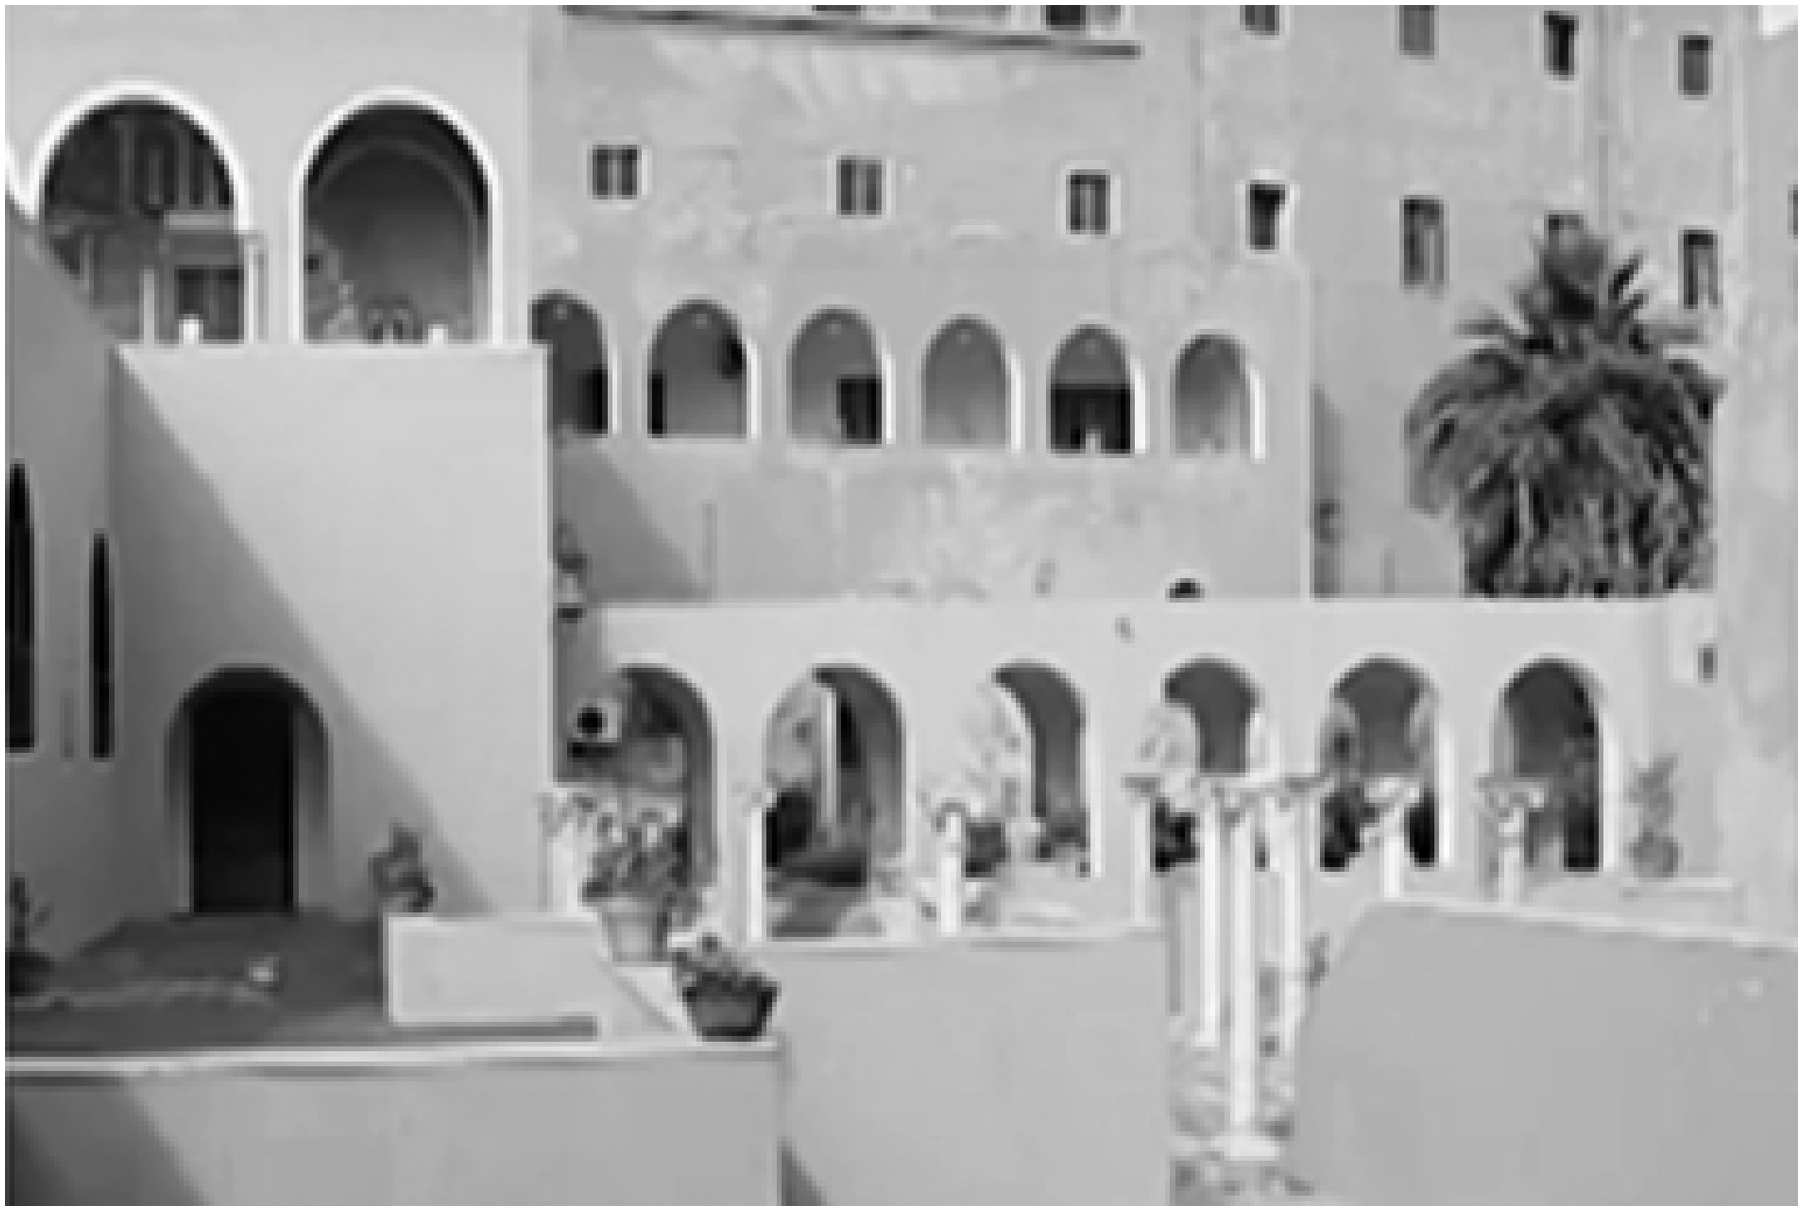
Though not explicitly mentioned by Procida, these military structures would comprise the Upper Barrakka Gardens and Lower Barrakka Gardens (Figure 4). Despite these structures having large arches and terraces overlooking the sea like those found on the St. James’ bastion, many of the other architectural elements added by Brasini are not found in the military structures found in Valletta, Malta. These structures and their attached gardens were also replicated almost identically on the Red Castle’s interior walls. However, according to officials at Libya’s Department of Antiquities, these structures’ blueprints include Di Fausto’s signatures, suggesting that Di Fausto replicated them during the second restoration.
26
(Figures 5 and 6). An aerial view shows the Upper Barrakka Gardens in Valletta, Malta. Source: captured by Google Earth, 2019. Coordinates: 35o53′41.41″ N, 14o30′42.73″ E, elevation 206 ft, viewed March 21, 2020. (Left). De Fausto’s proposal of replicating the Upper Barrakka Gardens on the top of the Red Castle. Source: courtesy of the Department of Antiquities, Tripoli, Libya. (Right). The replicated section of the Upper Barrakkas Gardens on the interior walls of the Red Castle. Source: undated photograph, courtesy of the Department of Antiquities, Tripoli, Libya.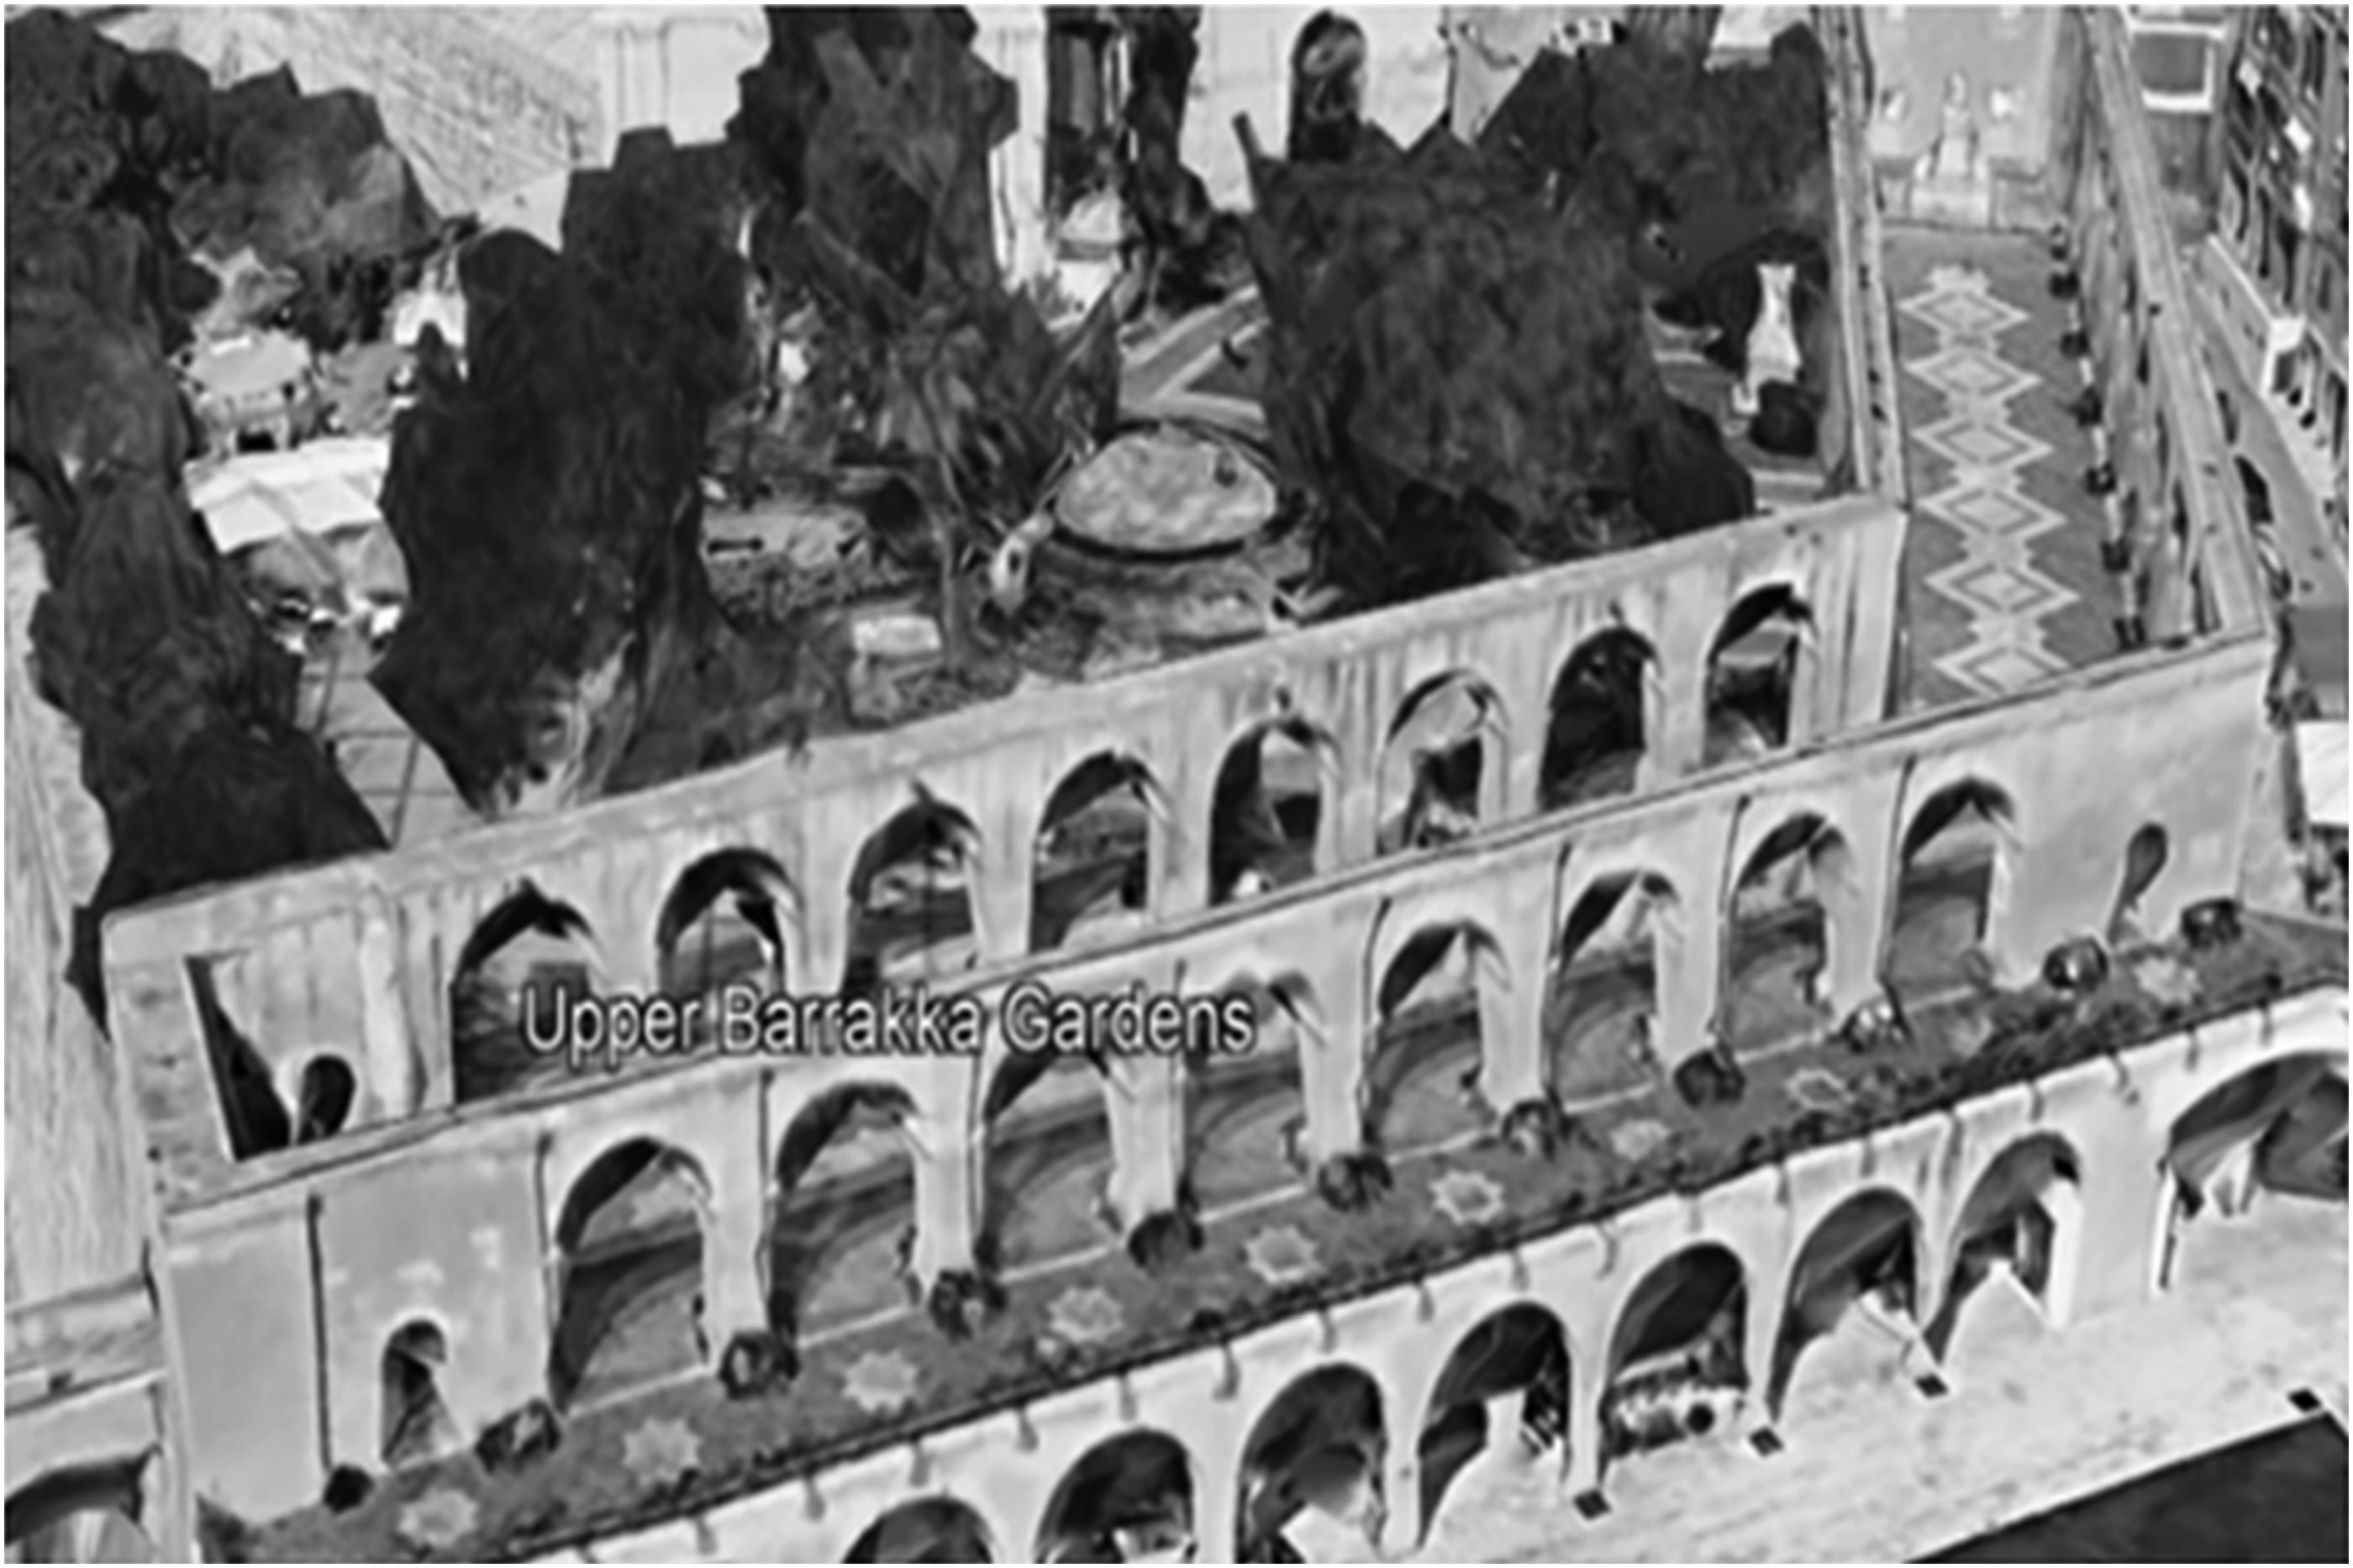
Ancient stones were used during the first restoration project of the Red Castle to help maintain the castle’s appearance. Several scholars assert that during the early years of the Italian occupation (1913–1915), the Italians demolished substantial portions of Tripoli’s fortification walls, including sections on the northeast near the sea and the southwest. 27 Stones recovered from these areas were then later used during the restoration. Specifically, Altekamp notes that by 1923, “the facade of the ‘Red Castle’ was disfigured” by the construction of an updated harbor during the First World War that used stones recovered from preexisting structures. 28
Before the Red Castle’s second restoration, Brasini also extended the land around the castle by filling in part of the harbor to create the Lungomare Conte Volpi (waterfront boulevard). Brasini’s plans for the Red Castle included a proposal for a seafront boulevard, which shows that this coastal road’s creation occurred during the Red Castle’s first restoration.
29
McLaren 2006 mentioned that the construction of Tripoli’s coastal road started in 1922 and completed in 1924.
30
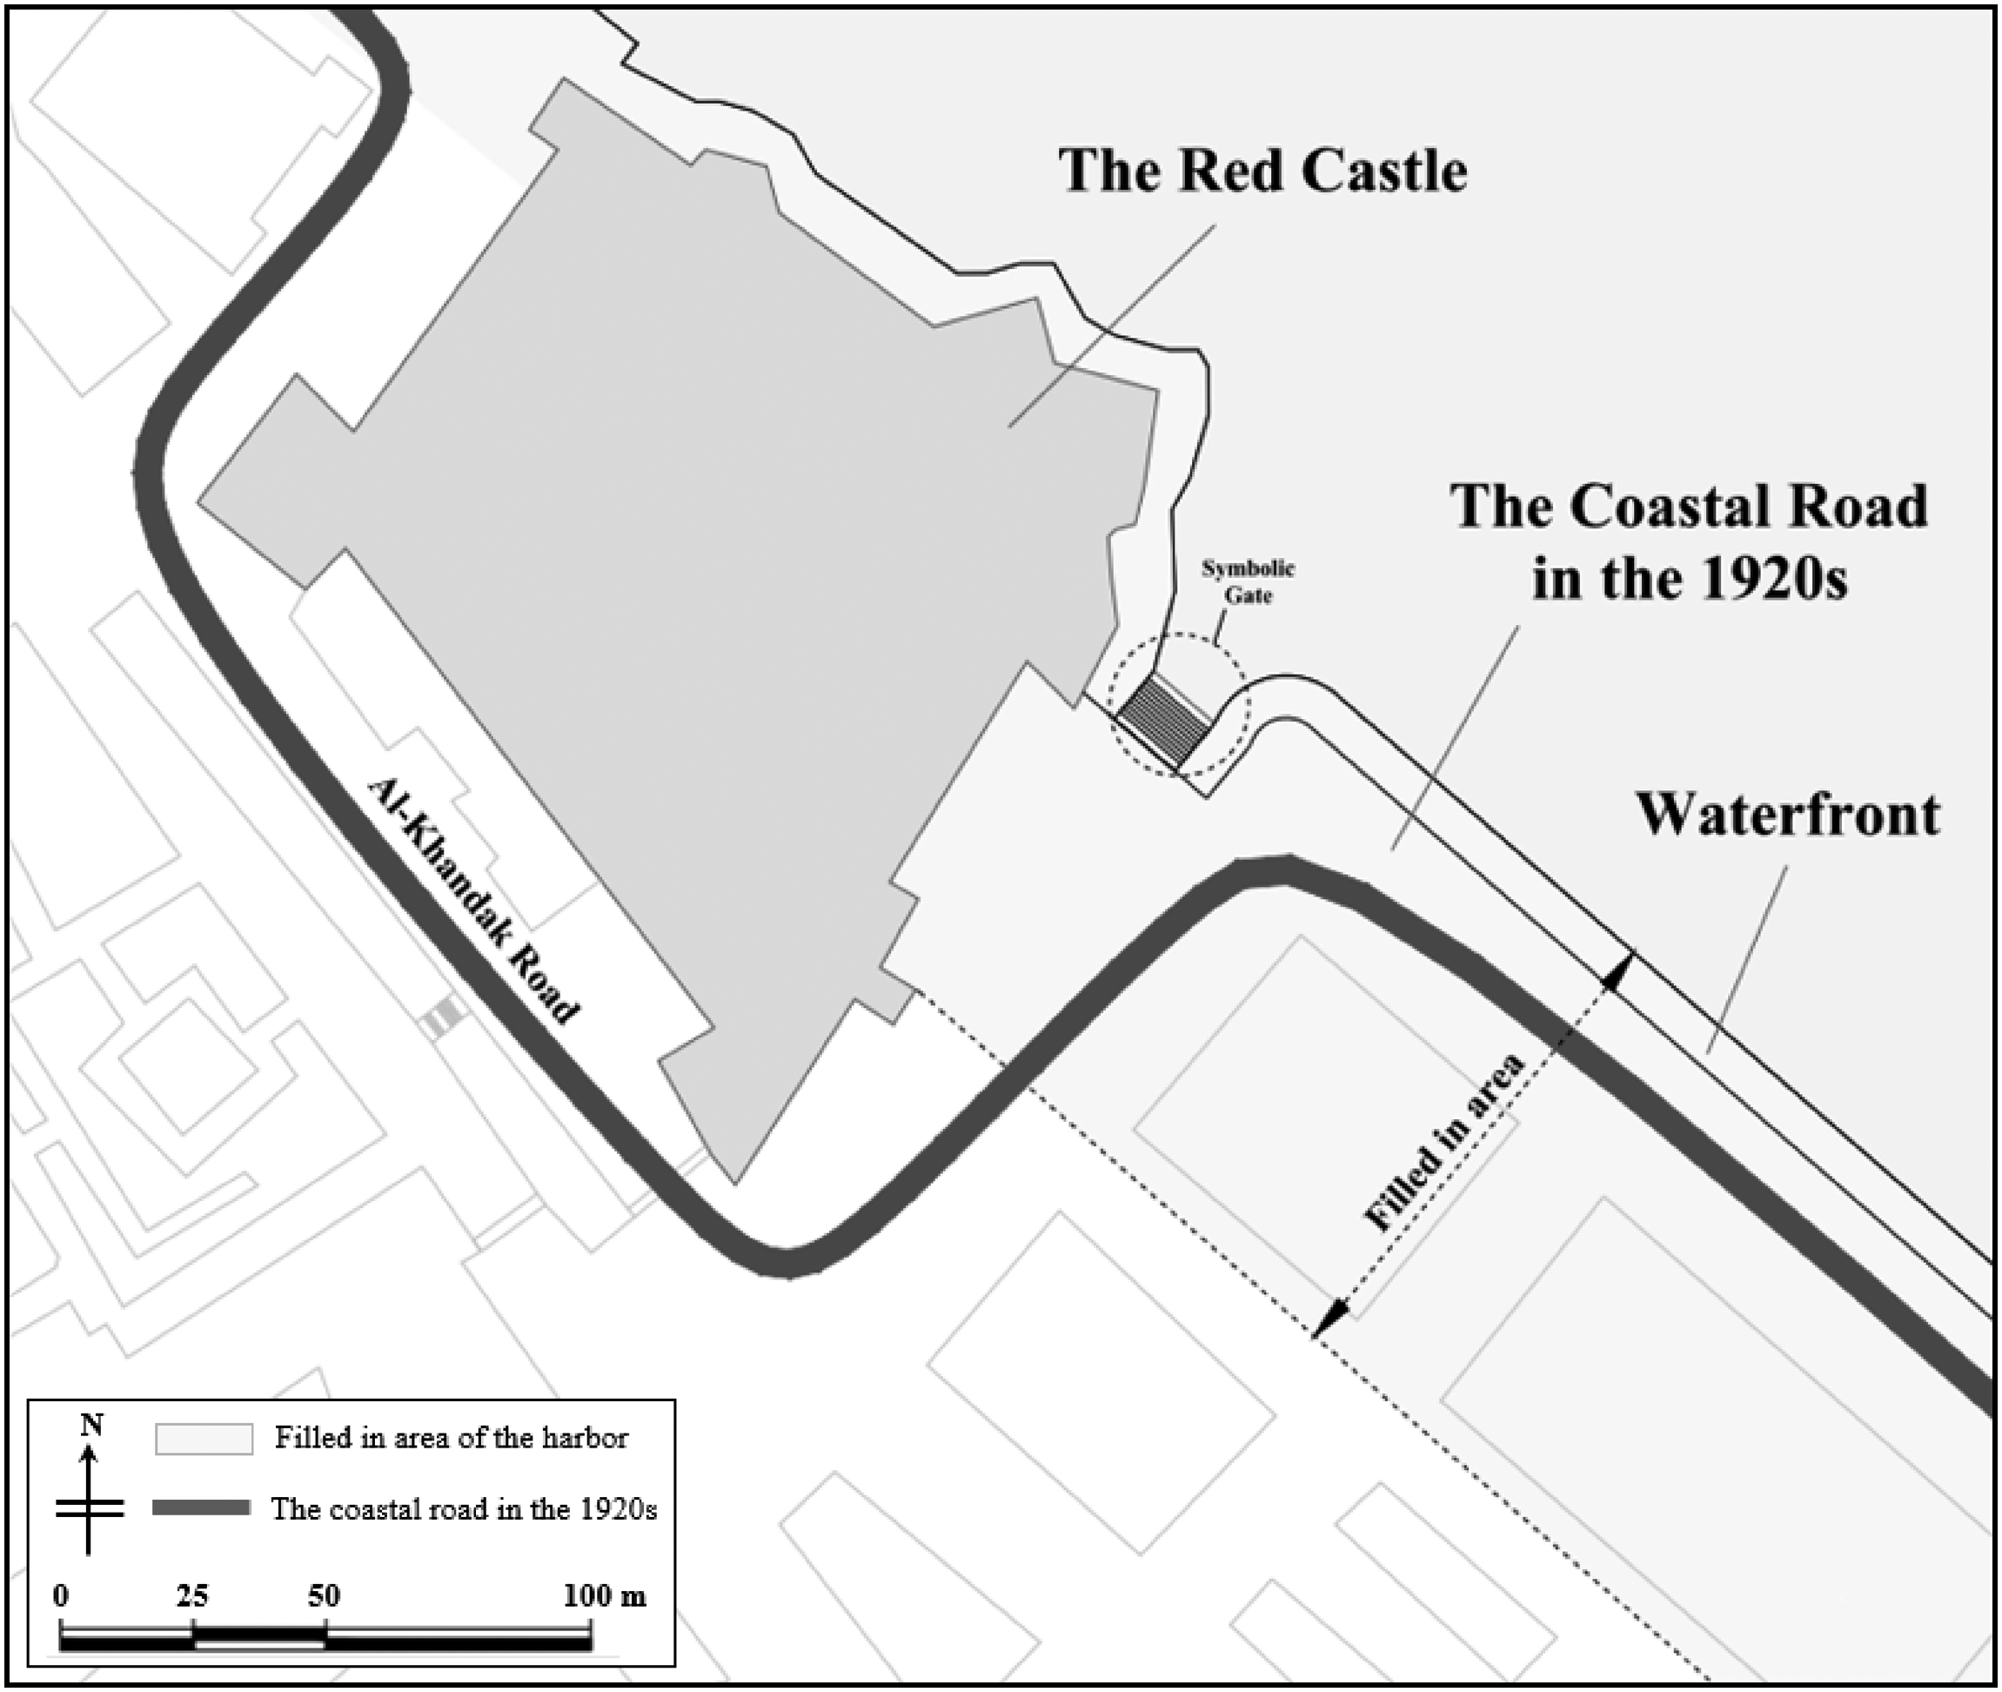
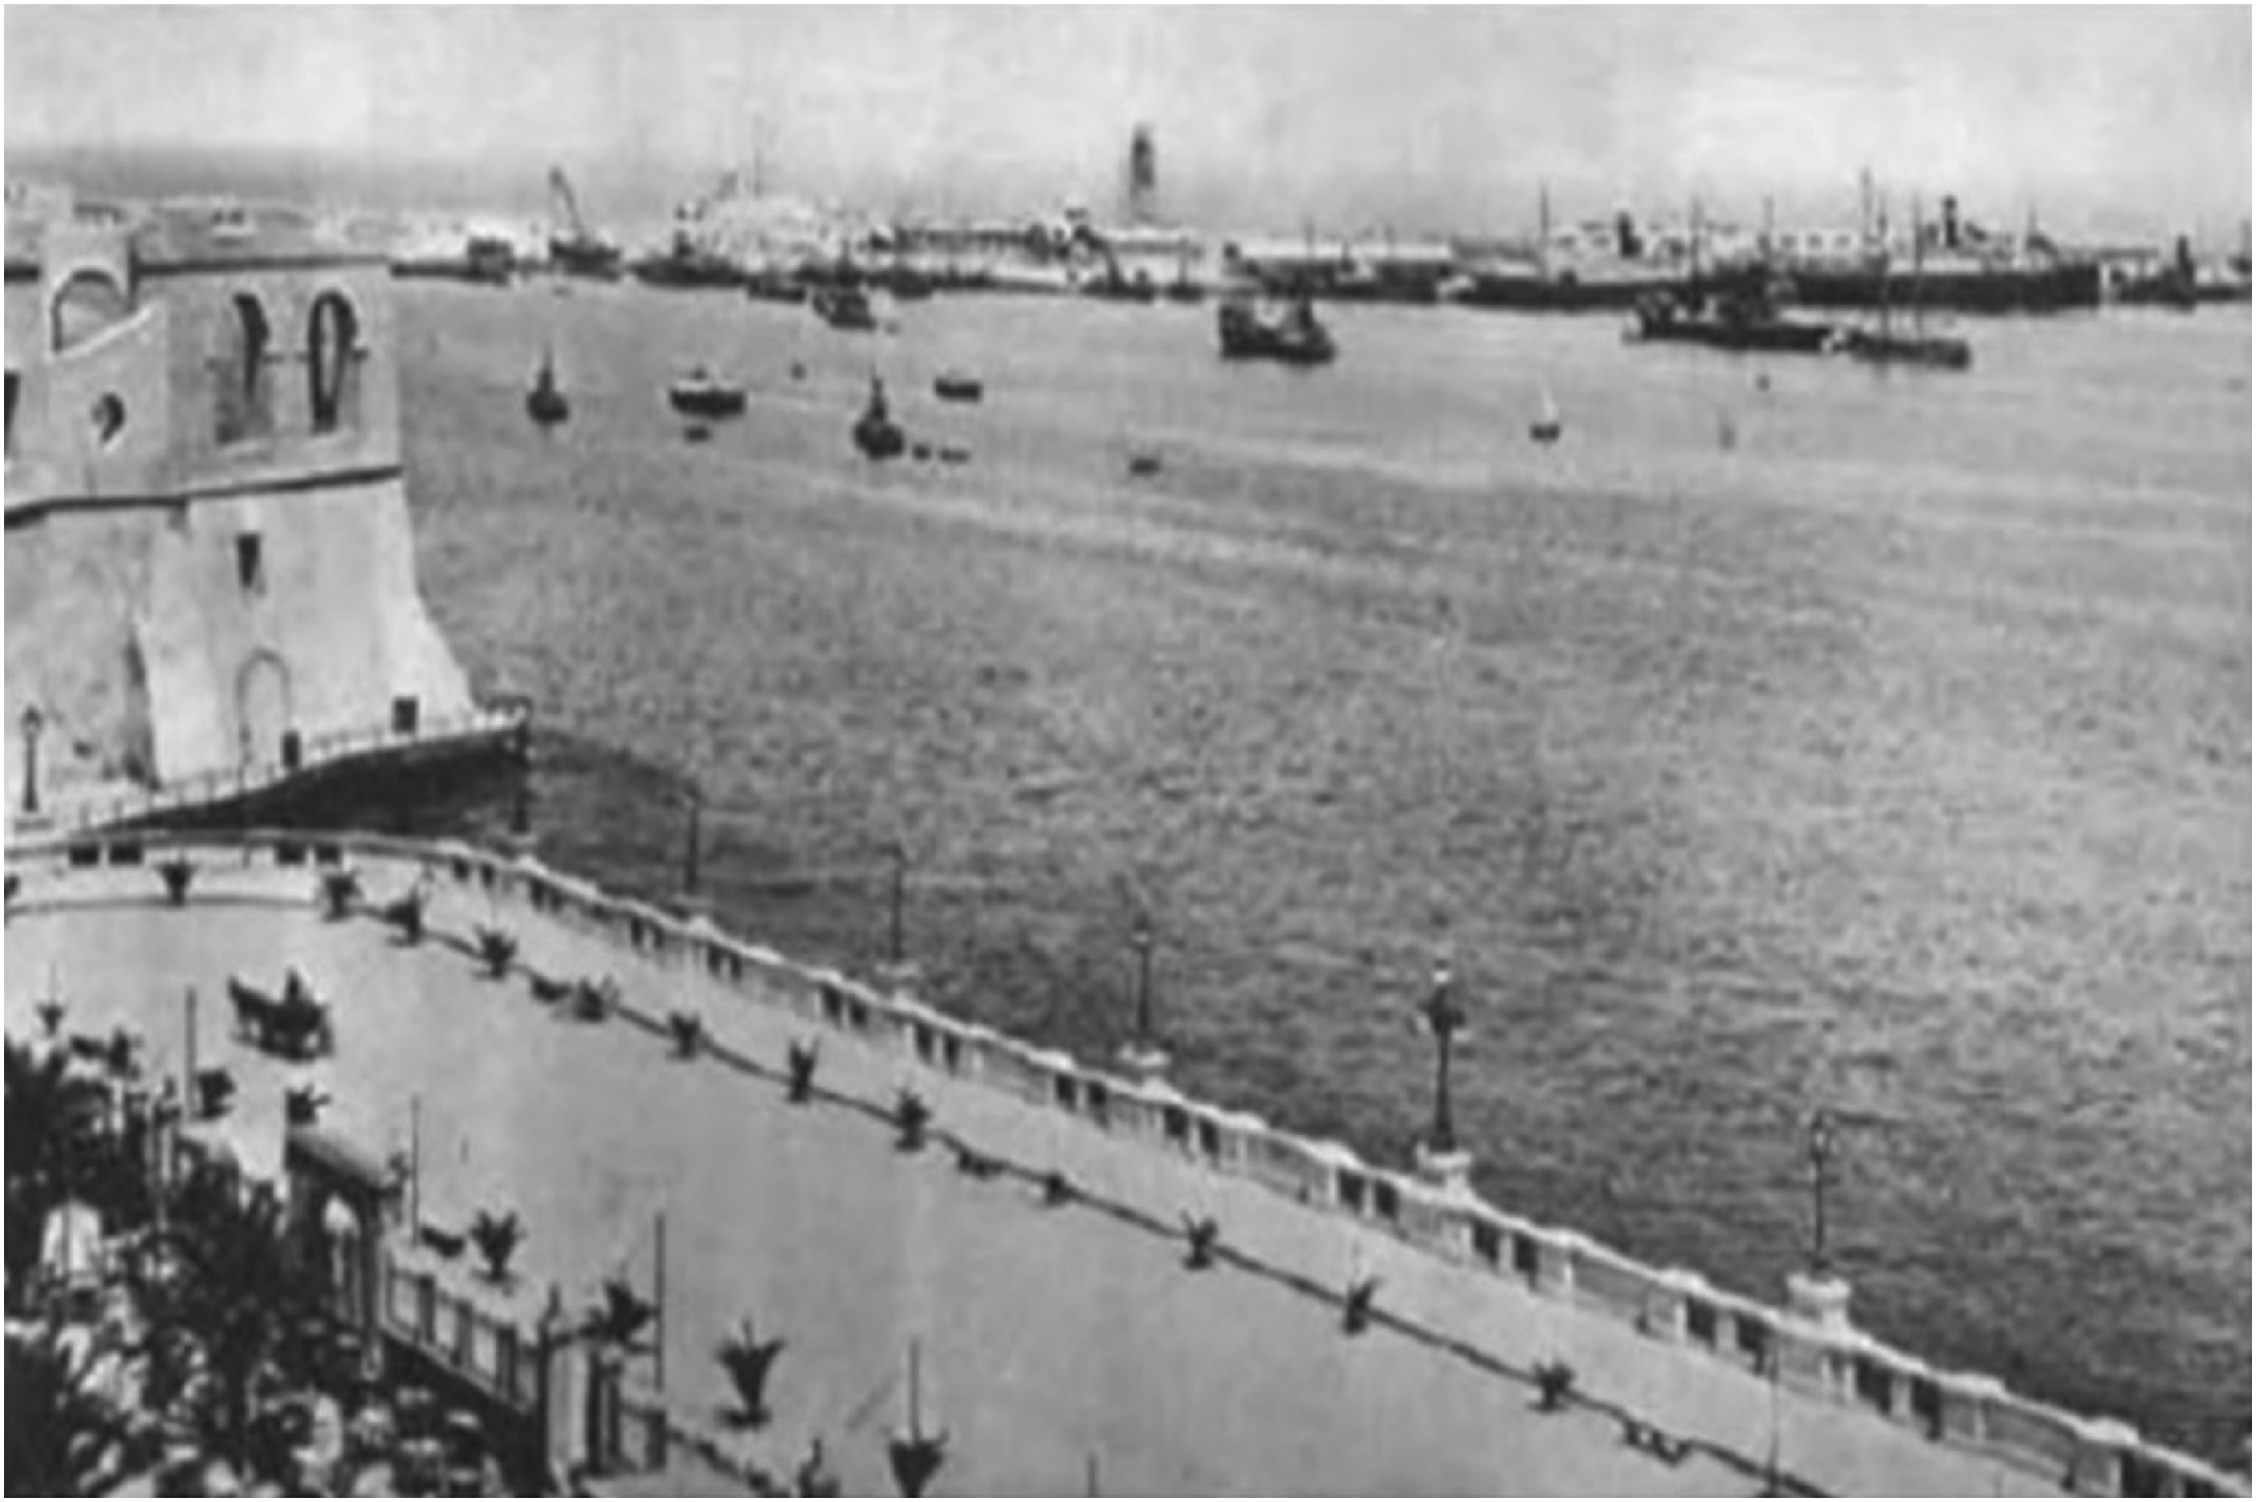
However, the Red Castle’s location prevented the construction of a road that ran continuously along the coast. Thus, the road was diverted around the Red Castle and connected using the Al-Khandak road (trench road) (Figures 7 and 8). Von Henneberg (1994) states that “the road opened up a broad eastward sweep that linked the castle to several of the new city’s most important hotels, bank buildings, state offices, and parks built along the waterfront.
31
” Alessandro Raffa emphasizes that colonial intentions to expand Libya’s existing infrastructure to “enhance tourist and rural development” drove the coastal road’s creation.
32
Sean Allesandro mentioned that the country’s 1882 km (1169 mi) coastal road that linked Tunisia with Egypt was completed in 1937.
33
Brasini’s design for the coastal road around the Red Castle. Source: traced by the author from historical map of Tripoli 1934, courtesy of the Department of Antiquities, Tripoli, Libya. The first design of the coastal road near the Red Castle before creating the Red Castle tunnel. Source: Baratin and Mauriello (2014), courtesy of the Department of Antiquities, Tripoli, Libya.
60
The Second Restoration.
Analysis of the Red Castle maps provides evidence that the Red Castle’s second restoration was brought on by the need for increased access to the coastal road. In the 1930s, colonial authorities decided to change the coastal road by destroying a part of the Red Castle’s ancient interior structure to build a tunnel. This alteration would eliminate the Trench road and allow the coastal road to pass through the castle’s heart. Plans for the tunnel included gates at the two northeastern bastions, which entailed breaking through the lower parts of the fortress walls and demolishing portions of the castle’s interior structure to make way for the tunnel (Figures 9 and 10). Di Fausto’s design for connecting the coastal road through the Red Castle. Source: The author traced from a historical map of Tripoli in 1977, courtesy of the Department of Antiquities, Tripoli, Libya. Di Fausto’s design for the tunnel and the archeological museum inside the Red Castle. Source: courtesy of the Department of Antiquities, Tripoli, Libya.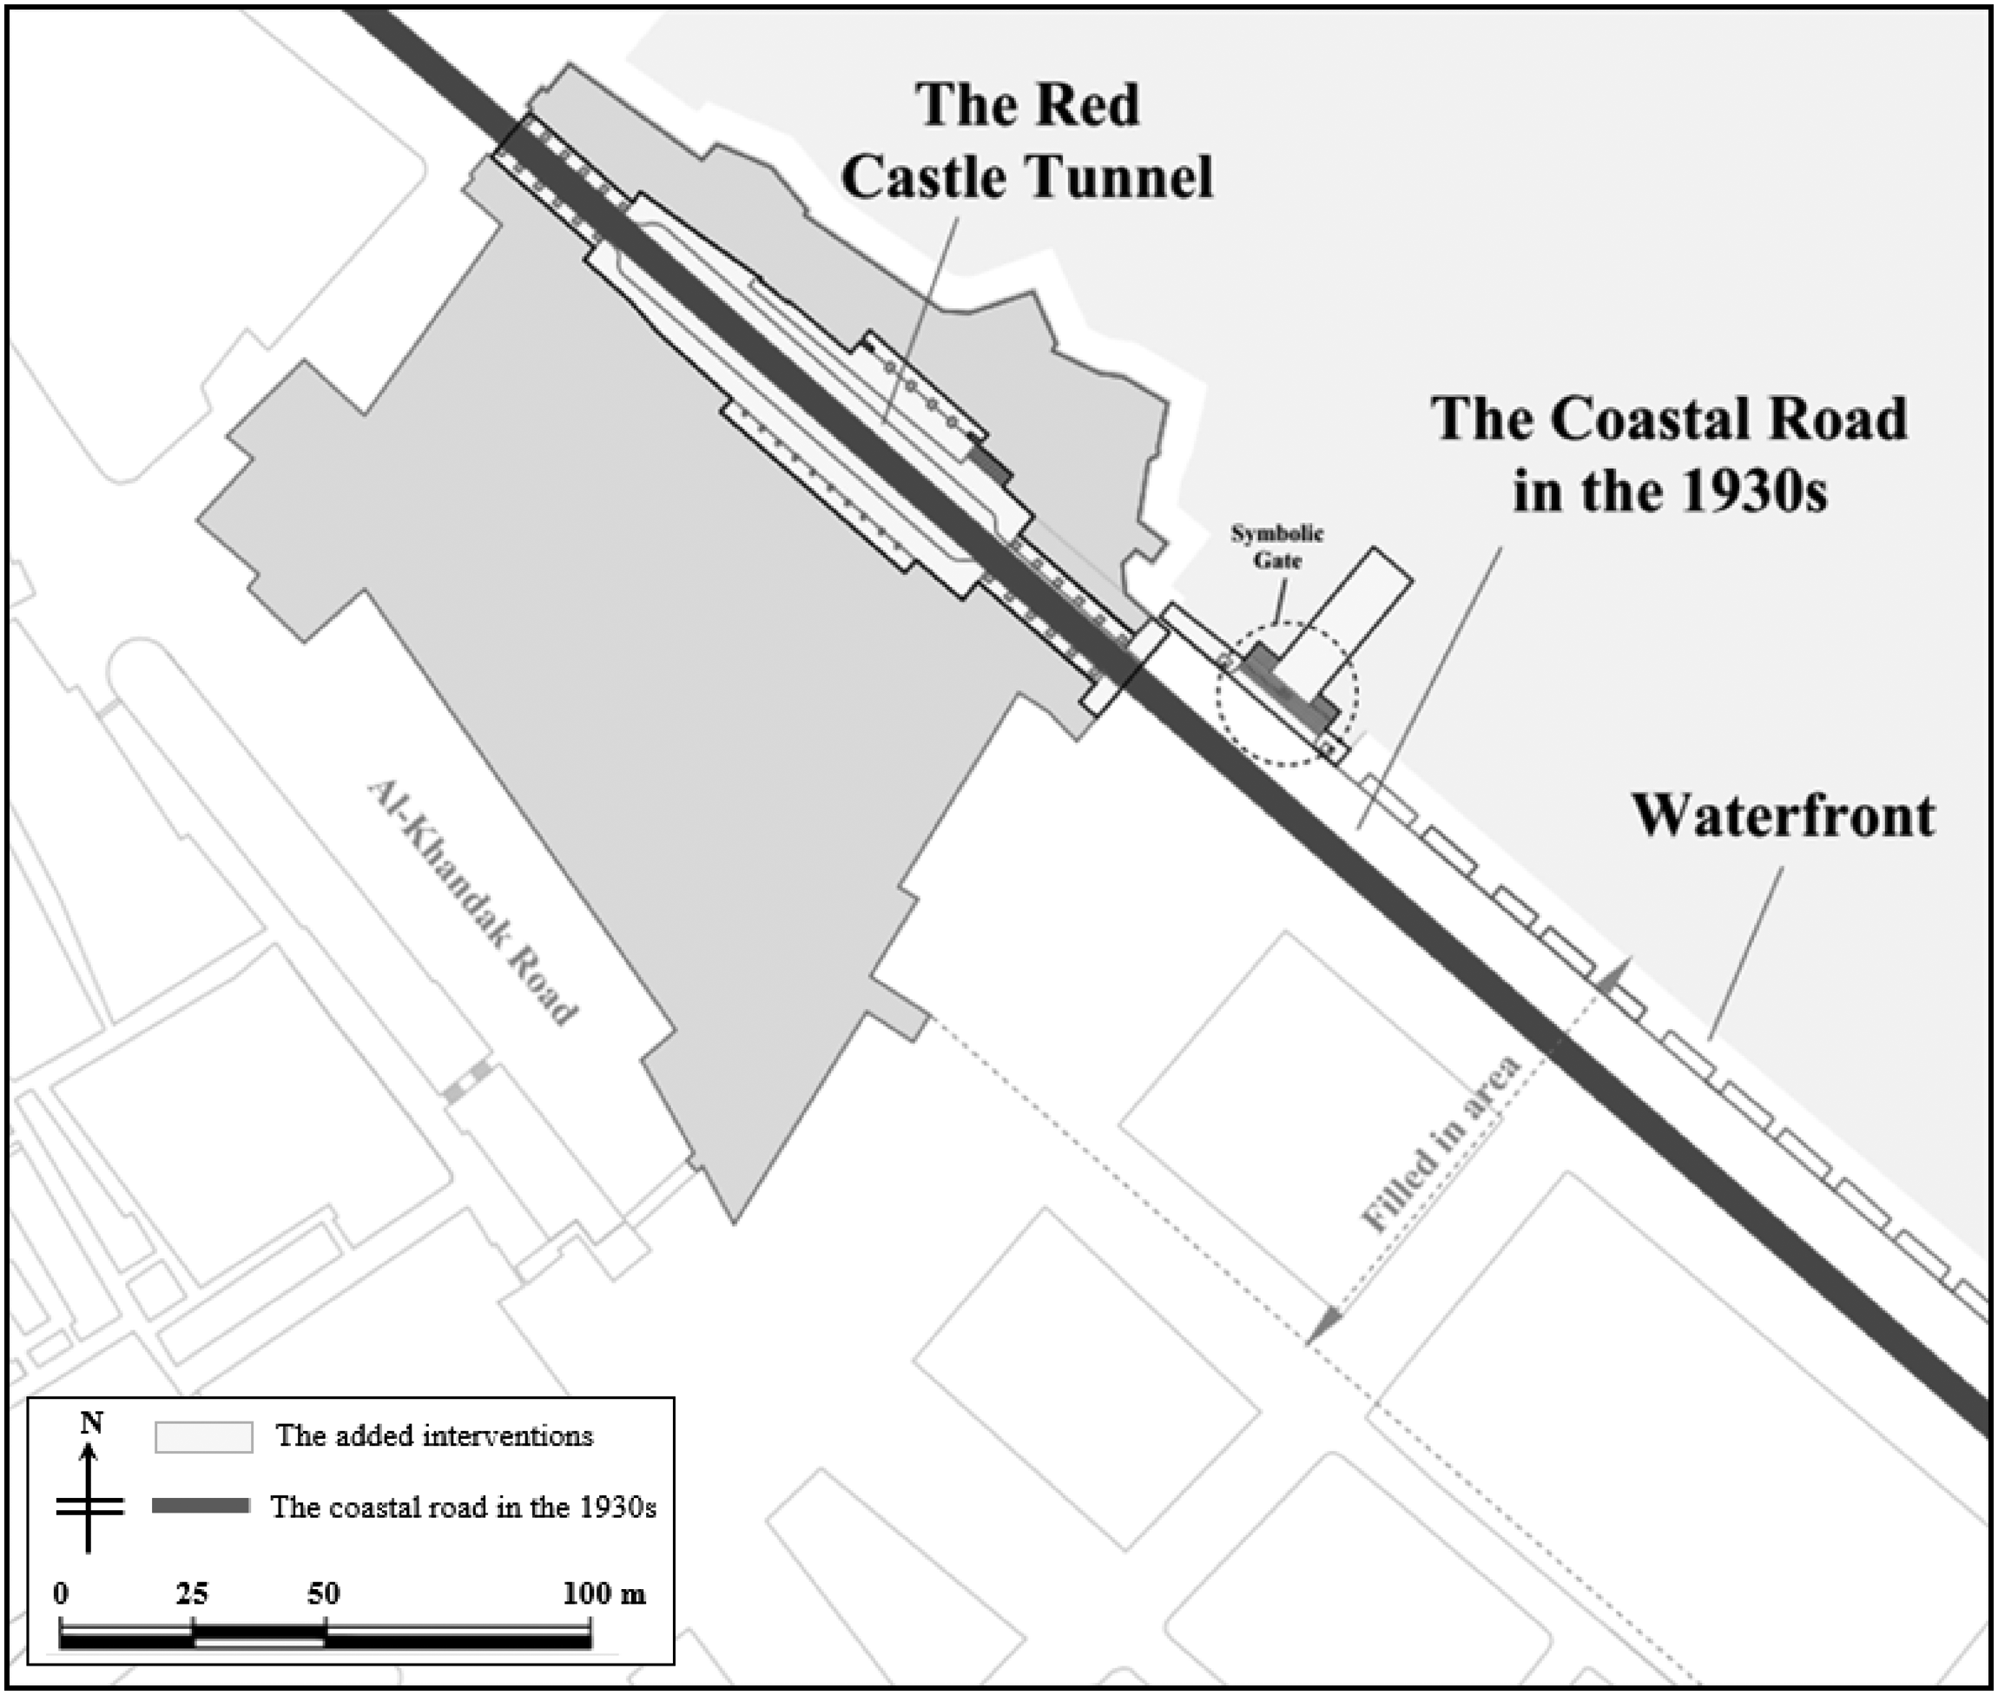
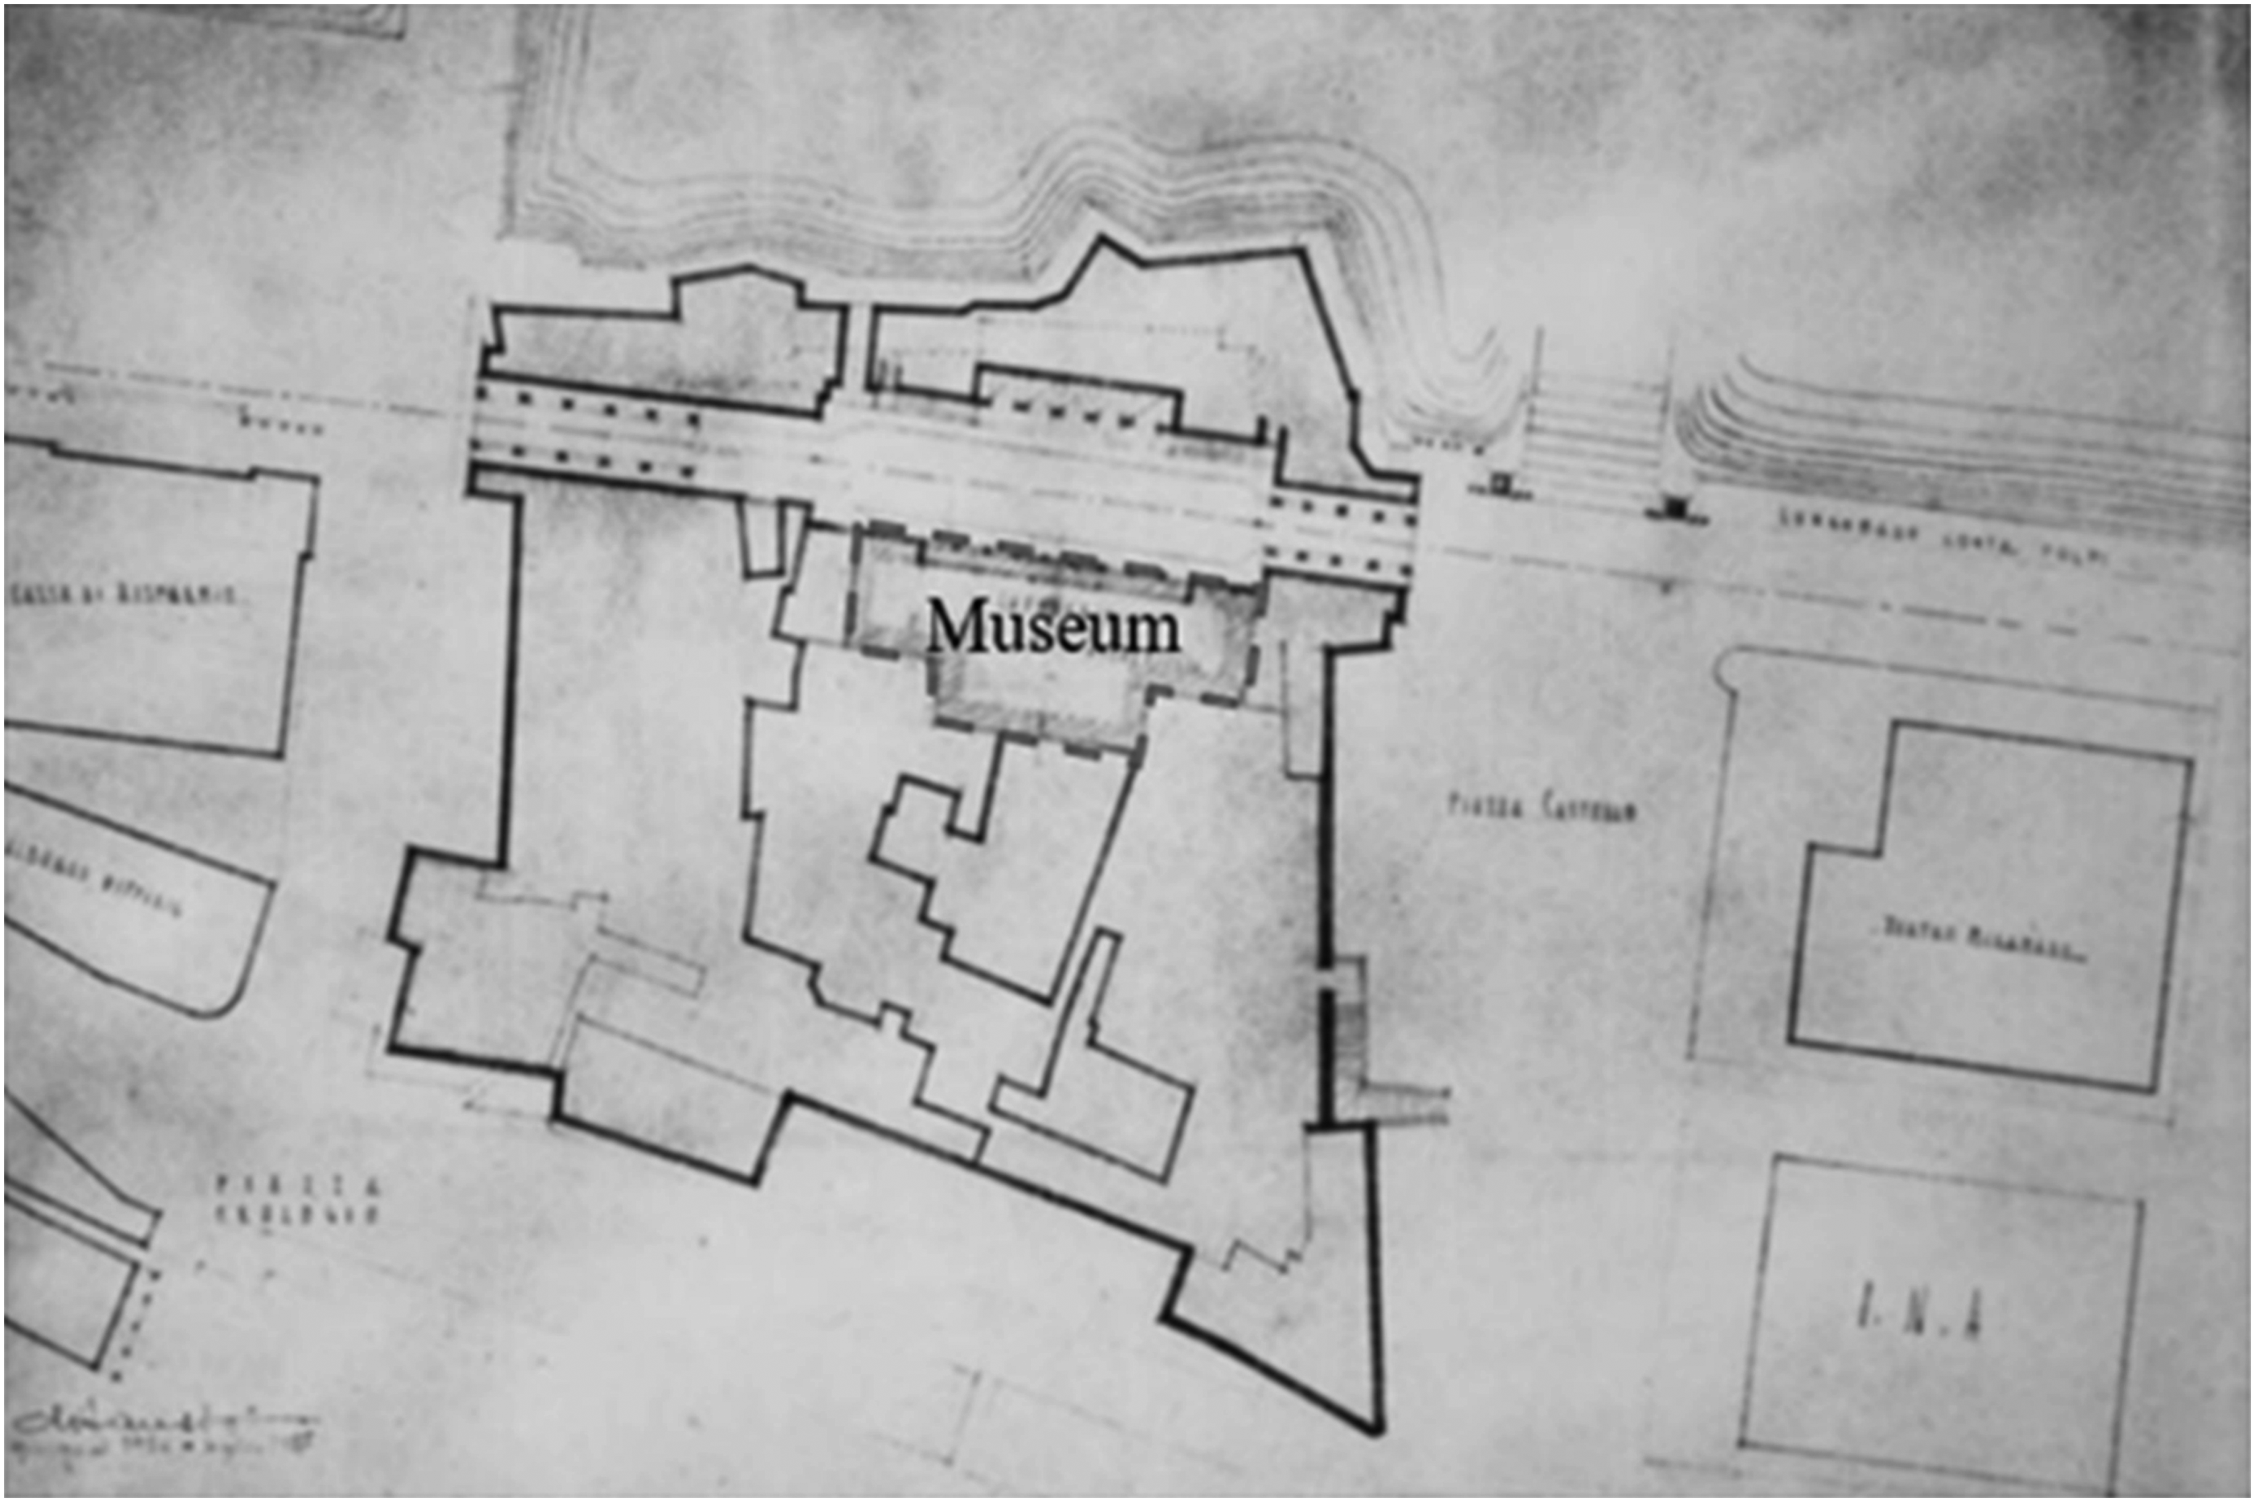
During the tunnel’s construction, a new museum (the Archeological Museum) was built adjacent to the gate at St. James’s bastion (Figure 10). According to the Department of Antiquities, all blueprints and other museum drawings included Florestano Di Fausto’s signature, demonstrating he was the architect selected for the second restoration. 34 Furthermore, Procida mentions that Brasini’s archive also identifies Di Fausto as the designer of the tunnel. 35
As an architect and engineer, Di Fausto was known for his flexibility, able to apply different architectural styles depending on the project’s nature. This skill is evident in his contributions to the Red Castle, as he maintained the architectural esthetic of Brasini’s design in the tunnel while also expressing a modern style in the design of the archaeological museum created at the southwestern side of the tunnel. According to Giuseppe Miano, “the sum total of Di Fausto’s work is a substantial eclecticism which enabled him to adapt to different cultural situations. 36 ” Miano also believes that Di Fausto’s works show complexity, reflect his personality, demonstrate the diversity of architectural and urban planning ideas, and convey quality. 37 Similarly, Sean Anderson, assistant curator at The Museum of Modern Art, believes that Di Fausto’s works reflect his ability to design different buildings with different architectural styles. 38 The consistency in style between Brasini’s alterations to the Red Castle and Di Fausto’s later additions speaks to Di Fausto’s ability to shift between various architectural styles. Regardless of the skill involved or the overall quality of the architectural designs, the changes made to the Red Castle by Brasini and Di Fausto significantly altered the physical appearance of the fortification.
Roman Architectural Elements and the Red Castle Restorations
As stated above, researchers have uncovered little evidence regarding Brasini’s inspirations concerning the Red Castle design. The Department of Antiquities of Libya, located within the Red Castle itself, has many documents related to these restorations, including signed blueprints, perspectives, and sketches (many of which were included in this study). However, none of these documents mention any outside influences or contain any information that might suggest the inspiration behind Brasini and Di Fausto’s work. Nevertheless, a detailed visual analysis of the additions to the Red Castle by the Italians suggests there was, in fact, a dominant influence in Brasini’s work that Di Fausto then expanded on in his tunnel design. Specifically, this study argues that Brasini and Di Fausto’s work altered the castle’s shape by adding Roman architectural elements replicated from ruins in Rome, Italy, such as the Colosseum and the Domus Augustana. These design elements were seamlessly integrated into the existing architecture, fusing the Roman architectural elements with the preexisting design aesthetic of the castle. As a result, the renovations to the Red Castle were clearly inspired by Roman architecture; however, only after the site in Tripoli was compared to similar sites in Italy was the true extent of the Roman influence made clear.
The first example of replicated Roman architectural elements is the series of large arches that Brasini added to the St. James bastion’s upper edge. This feature included other types of architectural elements (such as circular, semi-circular, and rectangular openings; diagonal walls; and a terrace overlooking the city) similar to the upper facade of the Roman Colosseum. Comparing satellite imagery of the Colosseum with historical images of the Red Castle from the Department of Antiquities in Tripoli reveals several striking similarities between the two. The large arches and other smaller openings built by the Italians on top of the Red Castle are very similar to arches and other architectural elements constructed along the top of the Colosseum (Figures 11 and 12). The arches and other openings on the facade of the Colosseum. Source: Google Earth, 2019. Rome, Italy, coordinates: 41o53′22.91″ N 12o29′30.94″ E, elevation 102 ft, viewed November 10, 2019. The implemented section of Brasini’s proposal on the St. James’s bastion. Source: undated photograph, courtesy of the Department of Antiquities, Tripoli, Libya.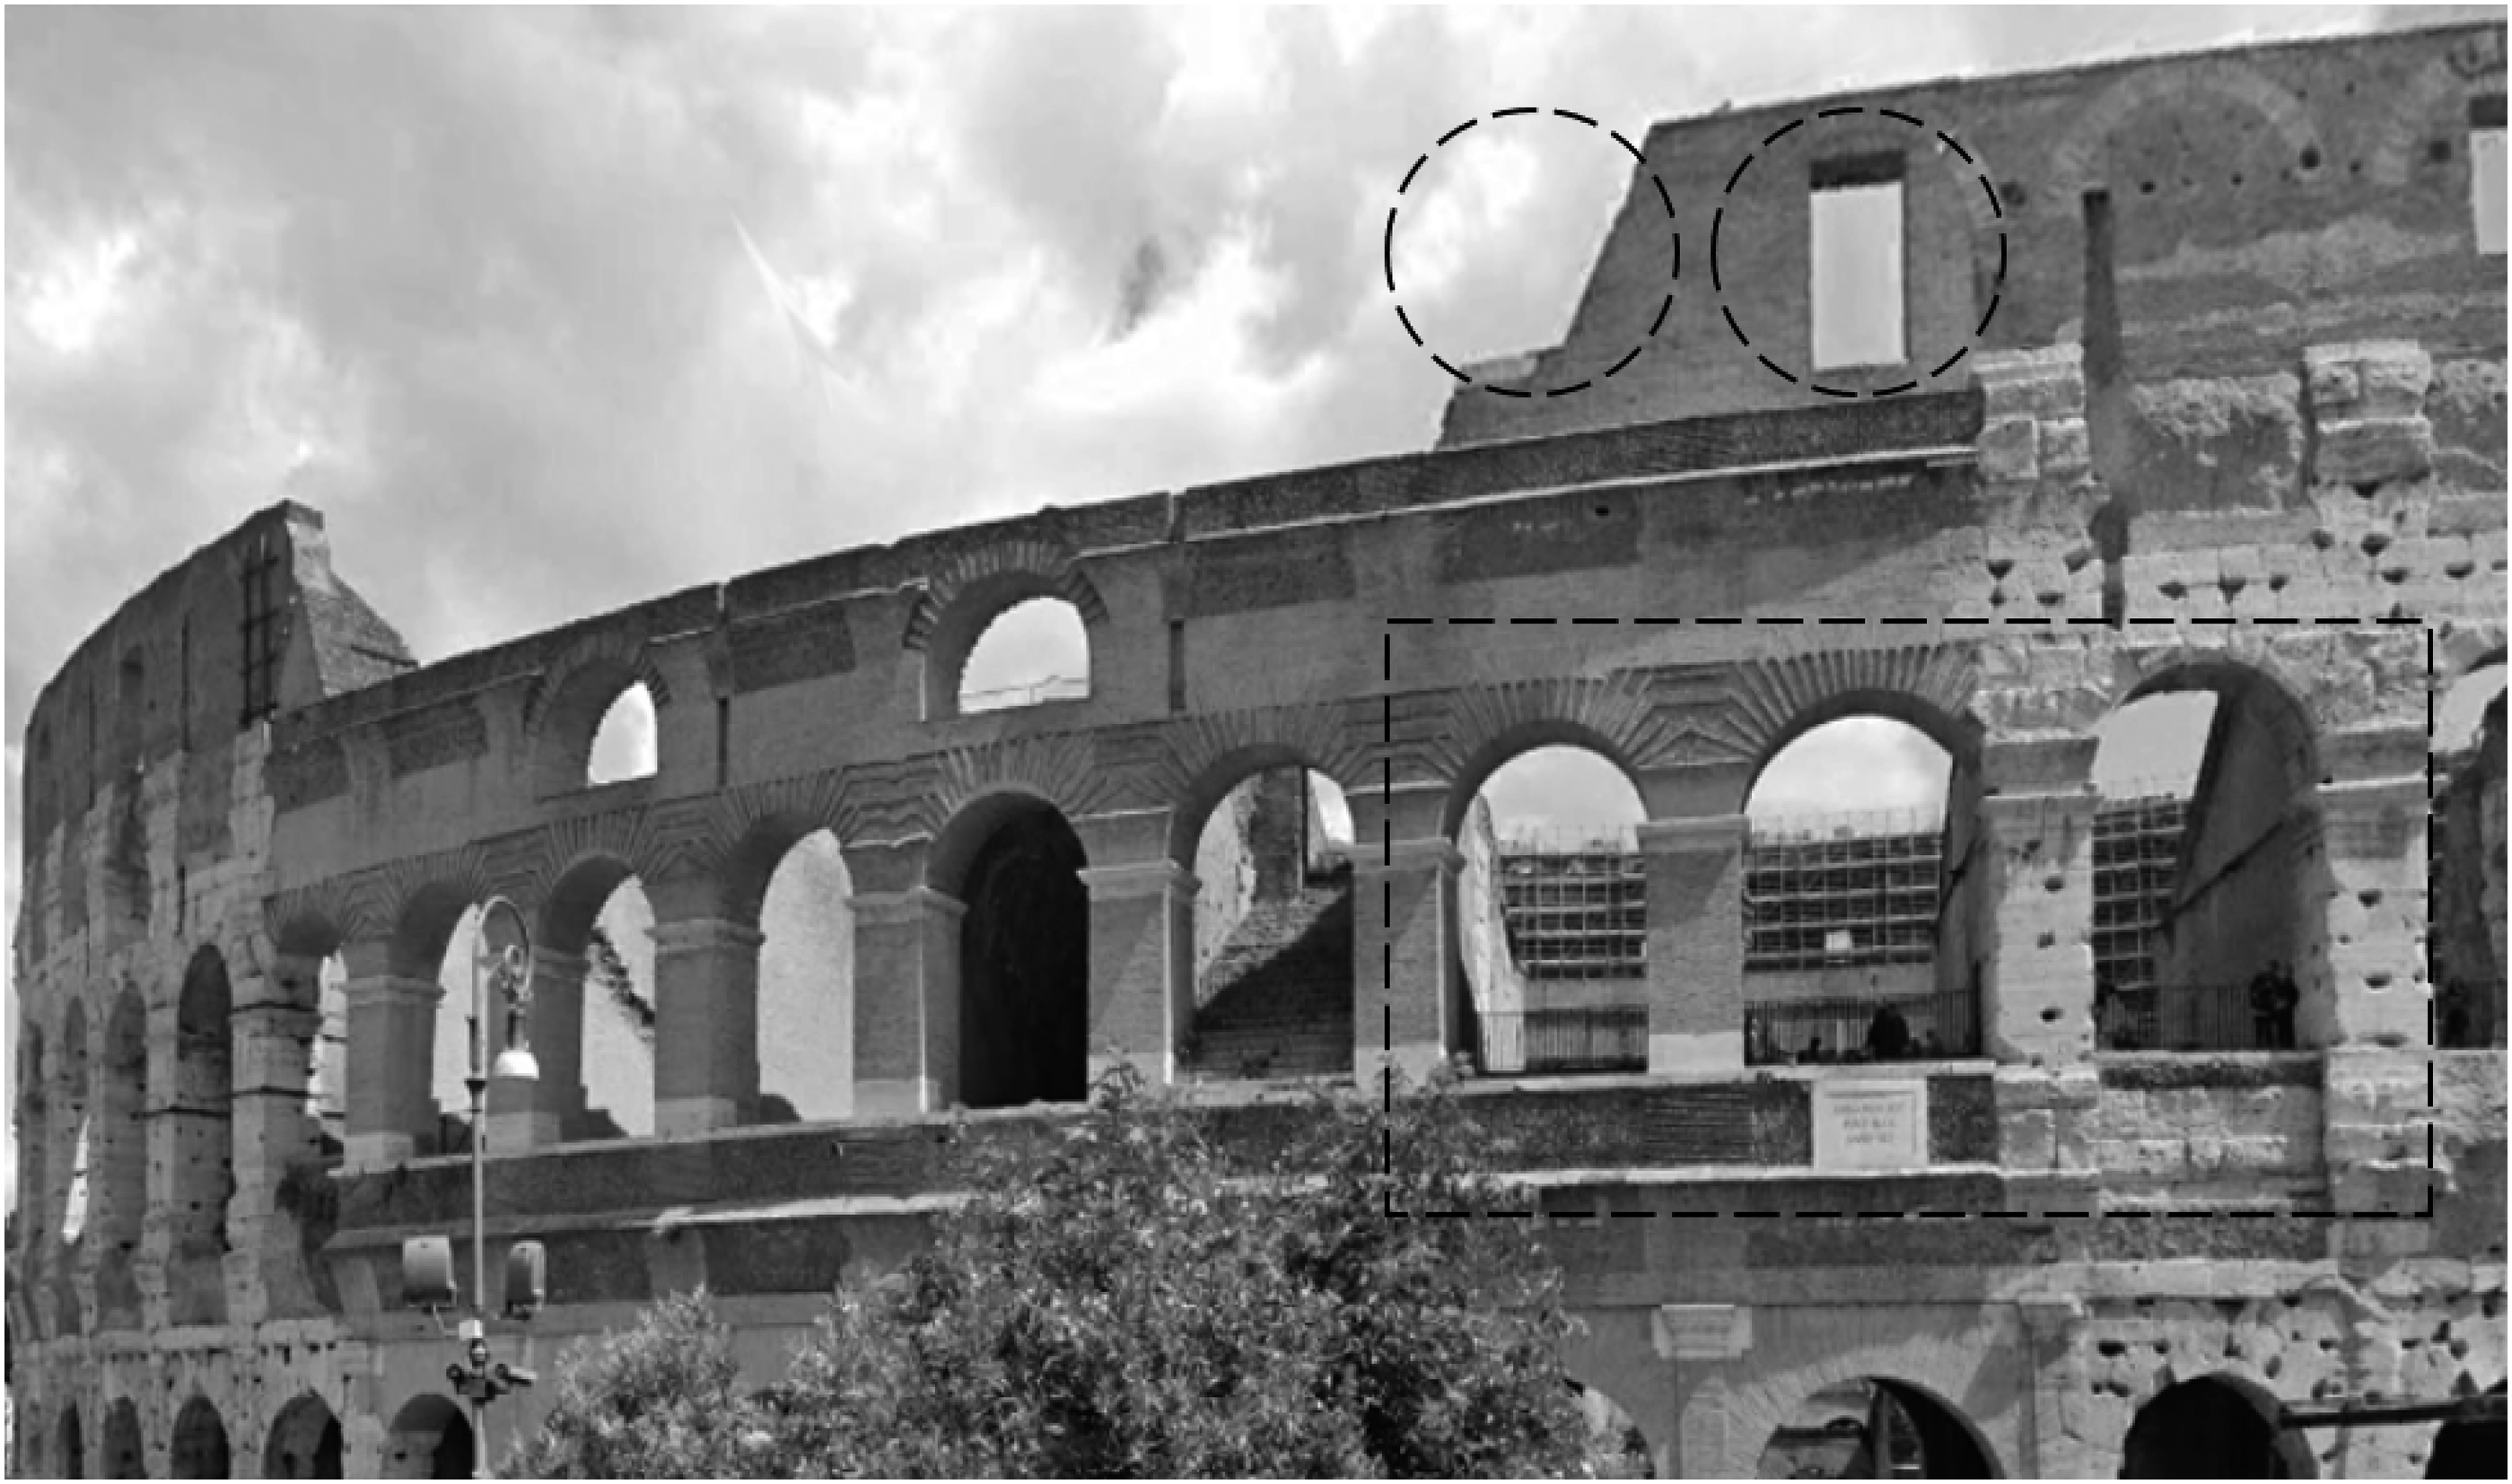

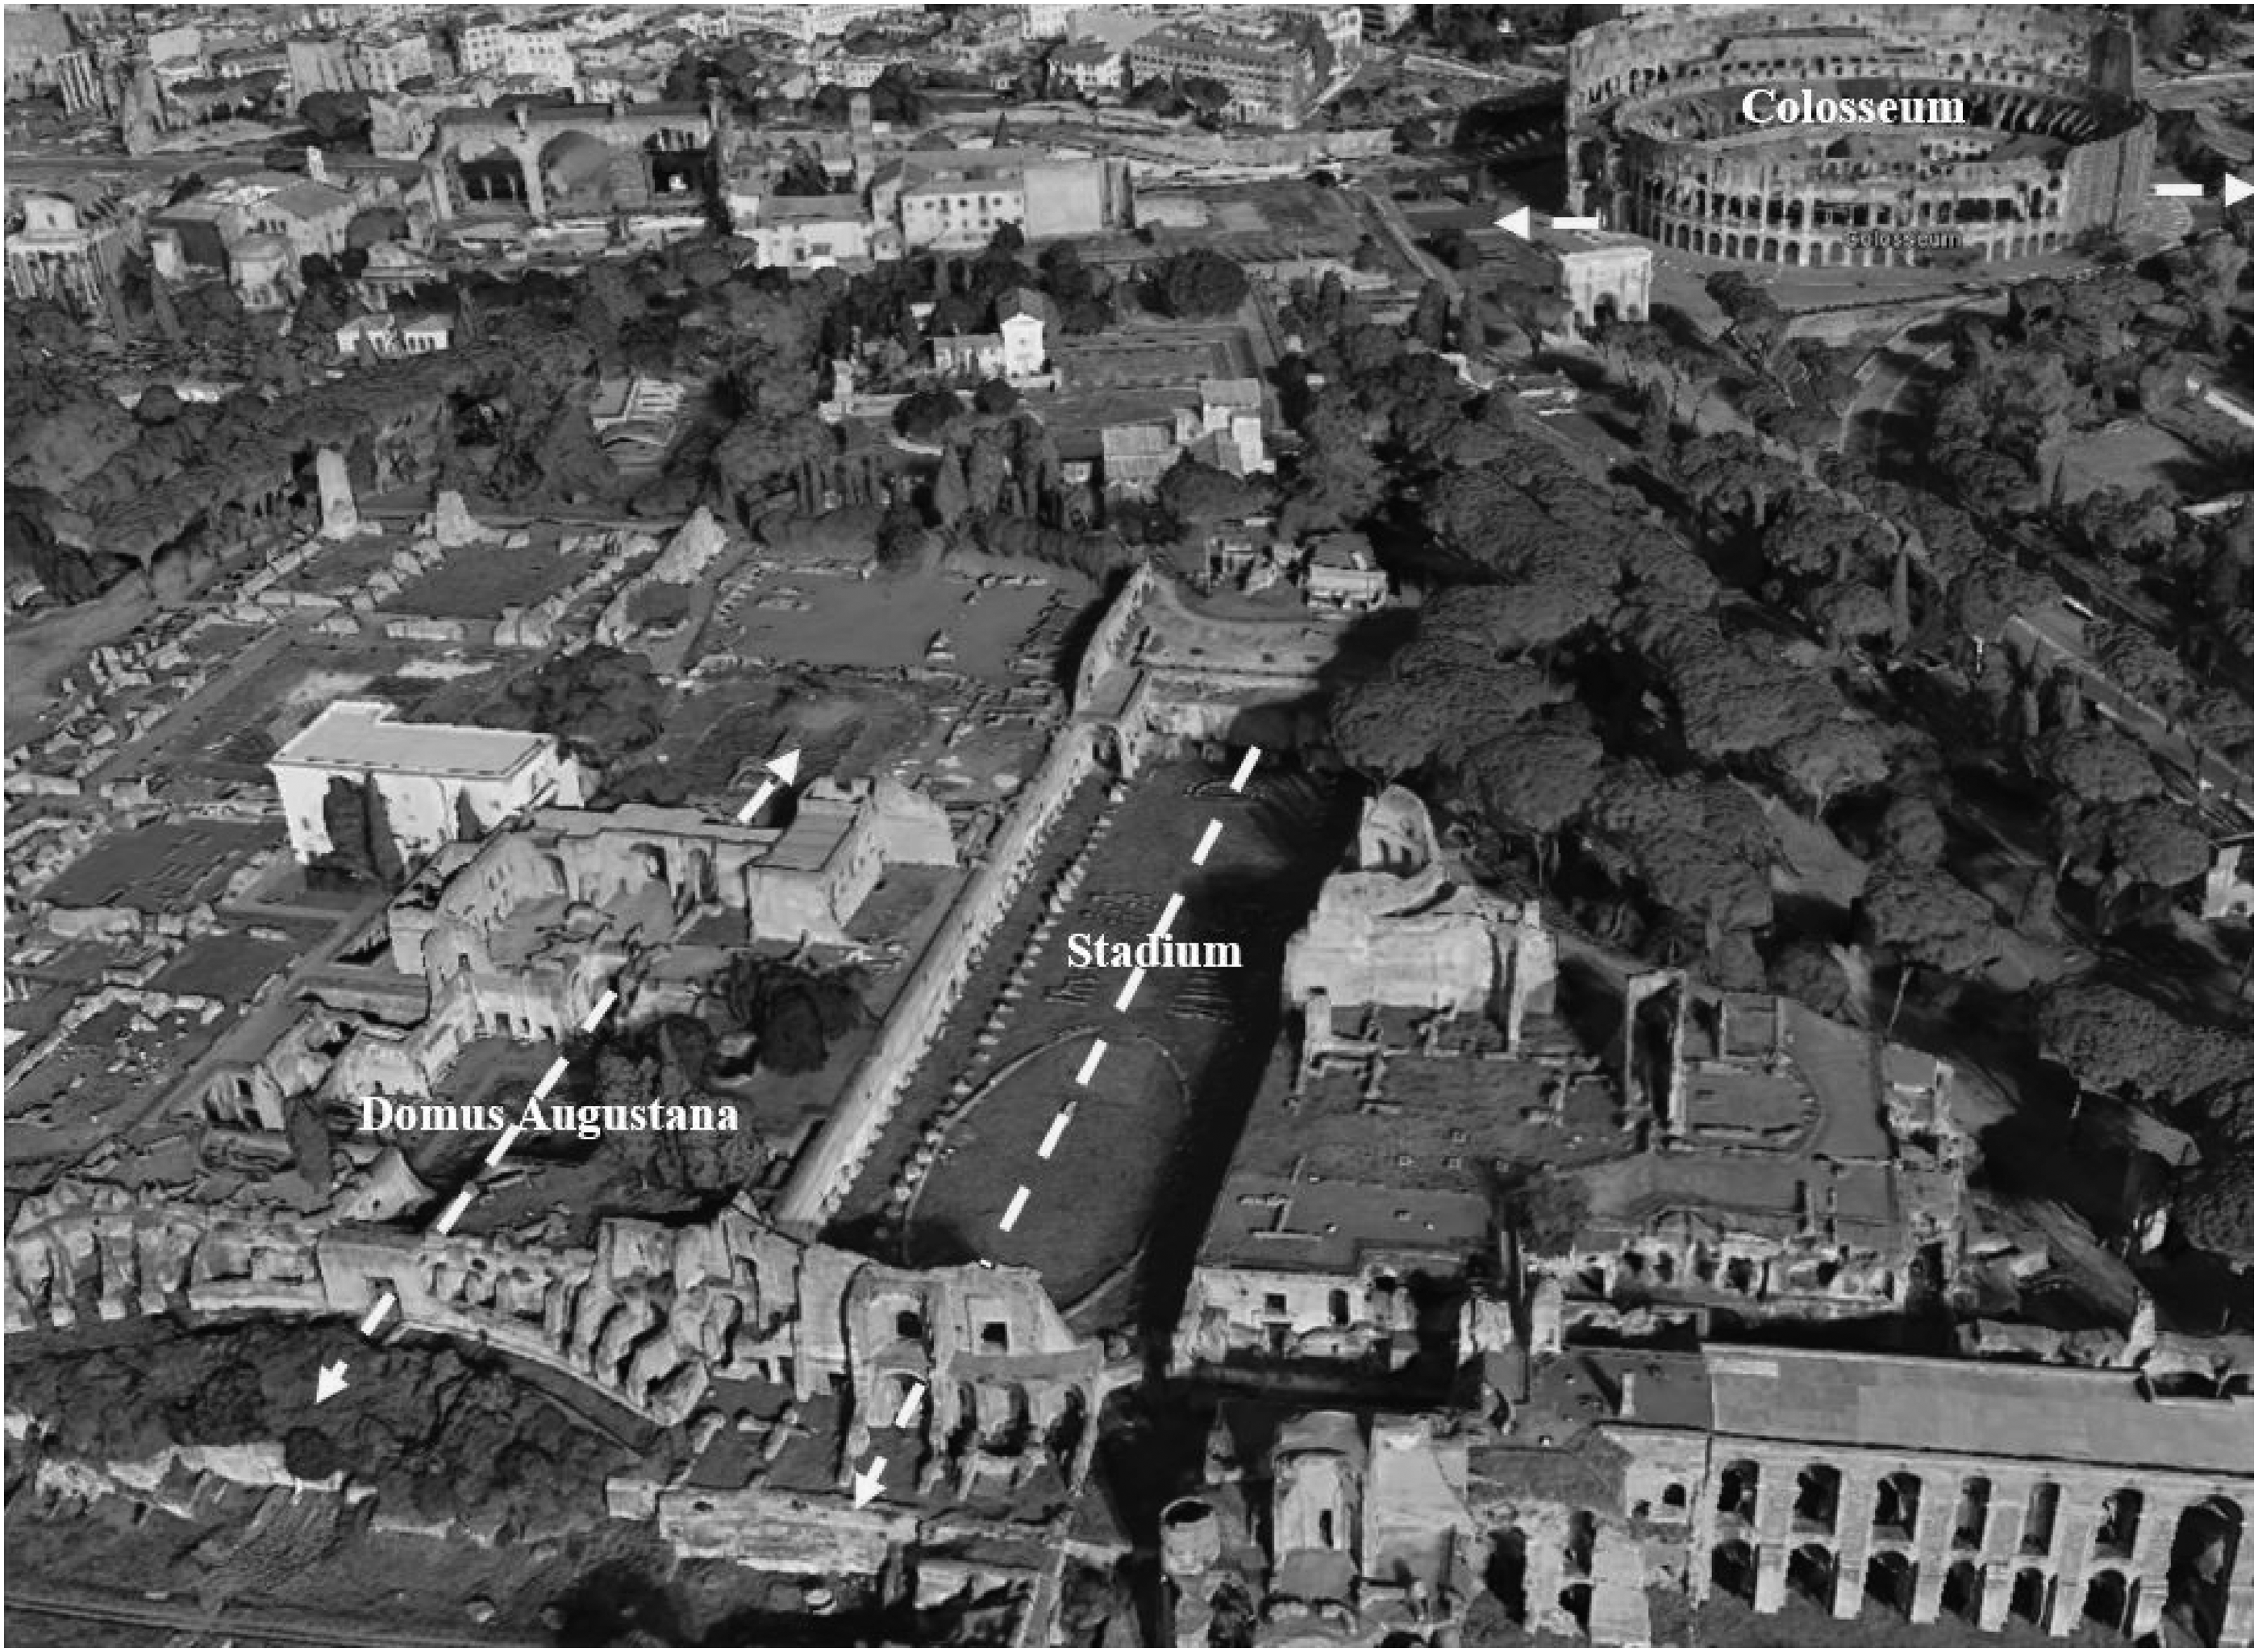
This initial investigation into the Colosseum’s arches revealed further architectural similarities once the perimeter of the area analyzed was extended to include nearby buildings. Upon closer inspection, similarities between the Roman Palace of Domitian on the Palatine Hill, located less than a kilometer to the southwest of the Colosseum, and the Red Castle tunnel layout became evident (Figures 13 and 14). Specifically, the Red Castle tunnel incorporated many of the architectural elements found in the Stadium of Domitian and the Domus Augustana. The Stadium and Domus Augustana’s location of the Palace of Domitian on the Palatine Hill near the Colosseum. Source: Google Earth, 2020, Rome, Italy, coordinates:41o53′26.73″ N, 12o29′30.90″ E, elevation 163 ft, viewed March 21, 2020. The accessing ideas to the Colosseum, Domus Augustana, and Stadium of the Palace of Domitian. Source: Google Earth, Provider: Copernicus, 1943, Rome, Italy, coordinates 41o53′14.97″ N, 12o29′16.49″ E, elevation 188 ft, viewed 10 November 2019.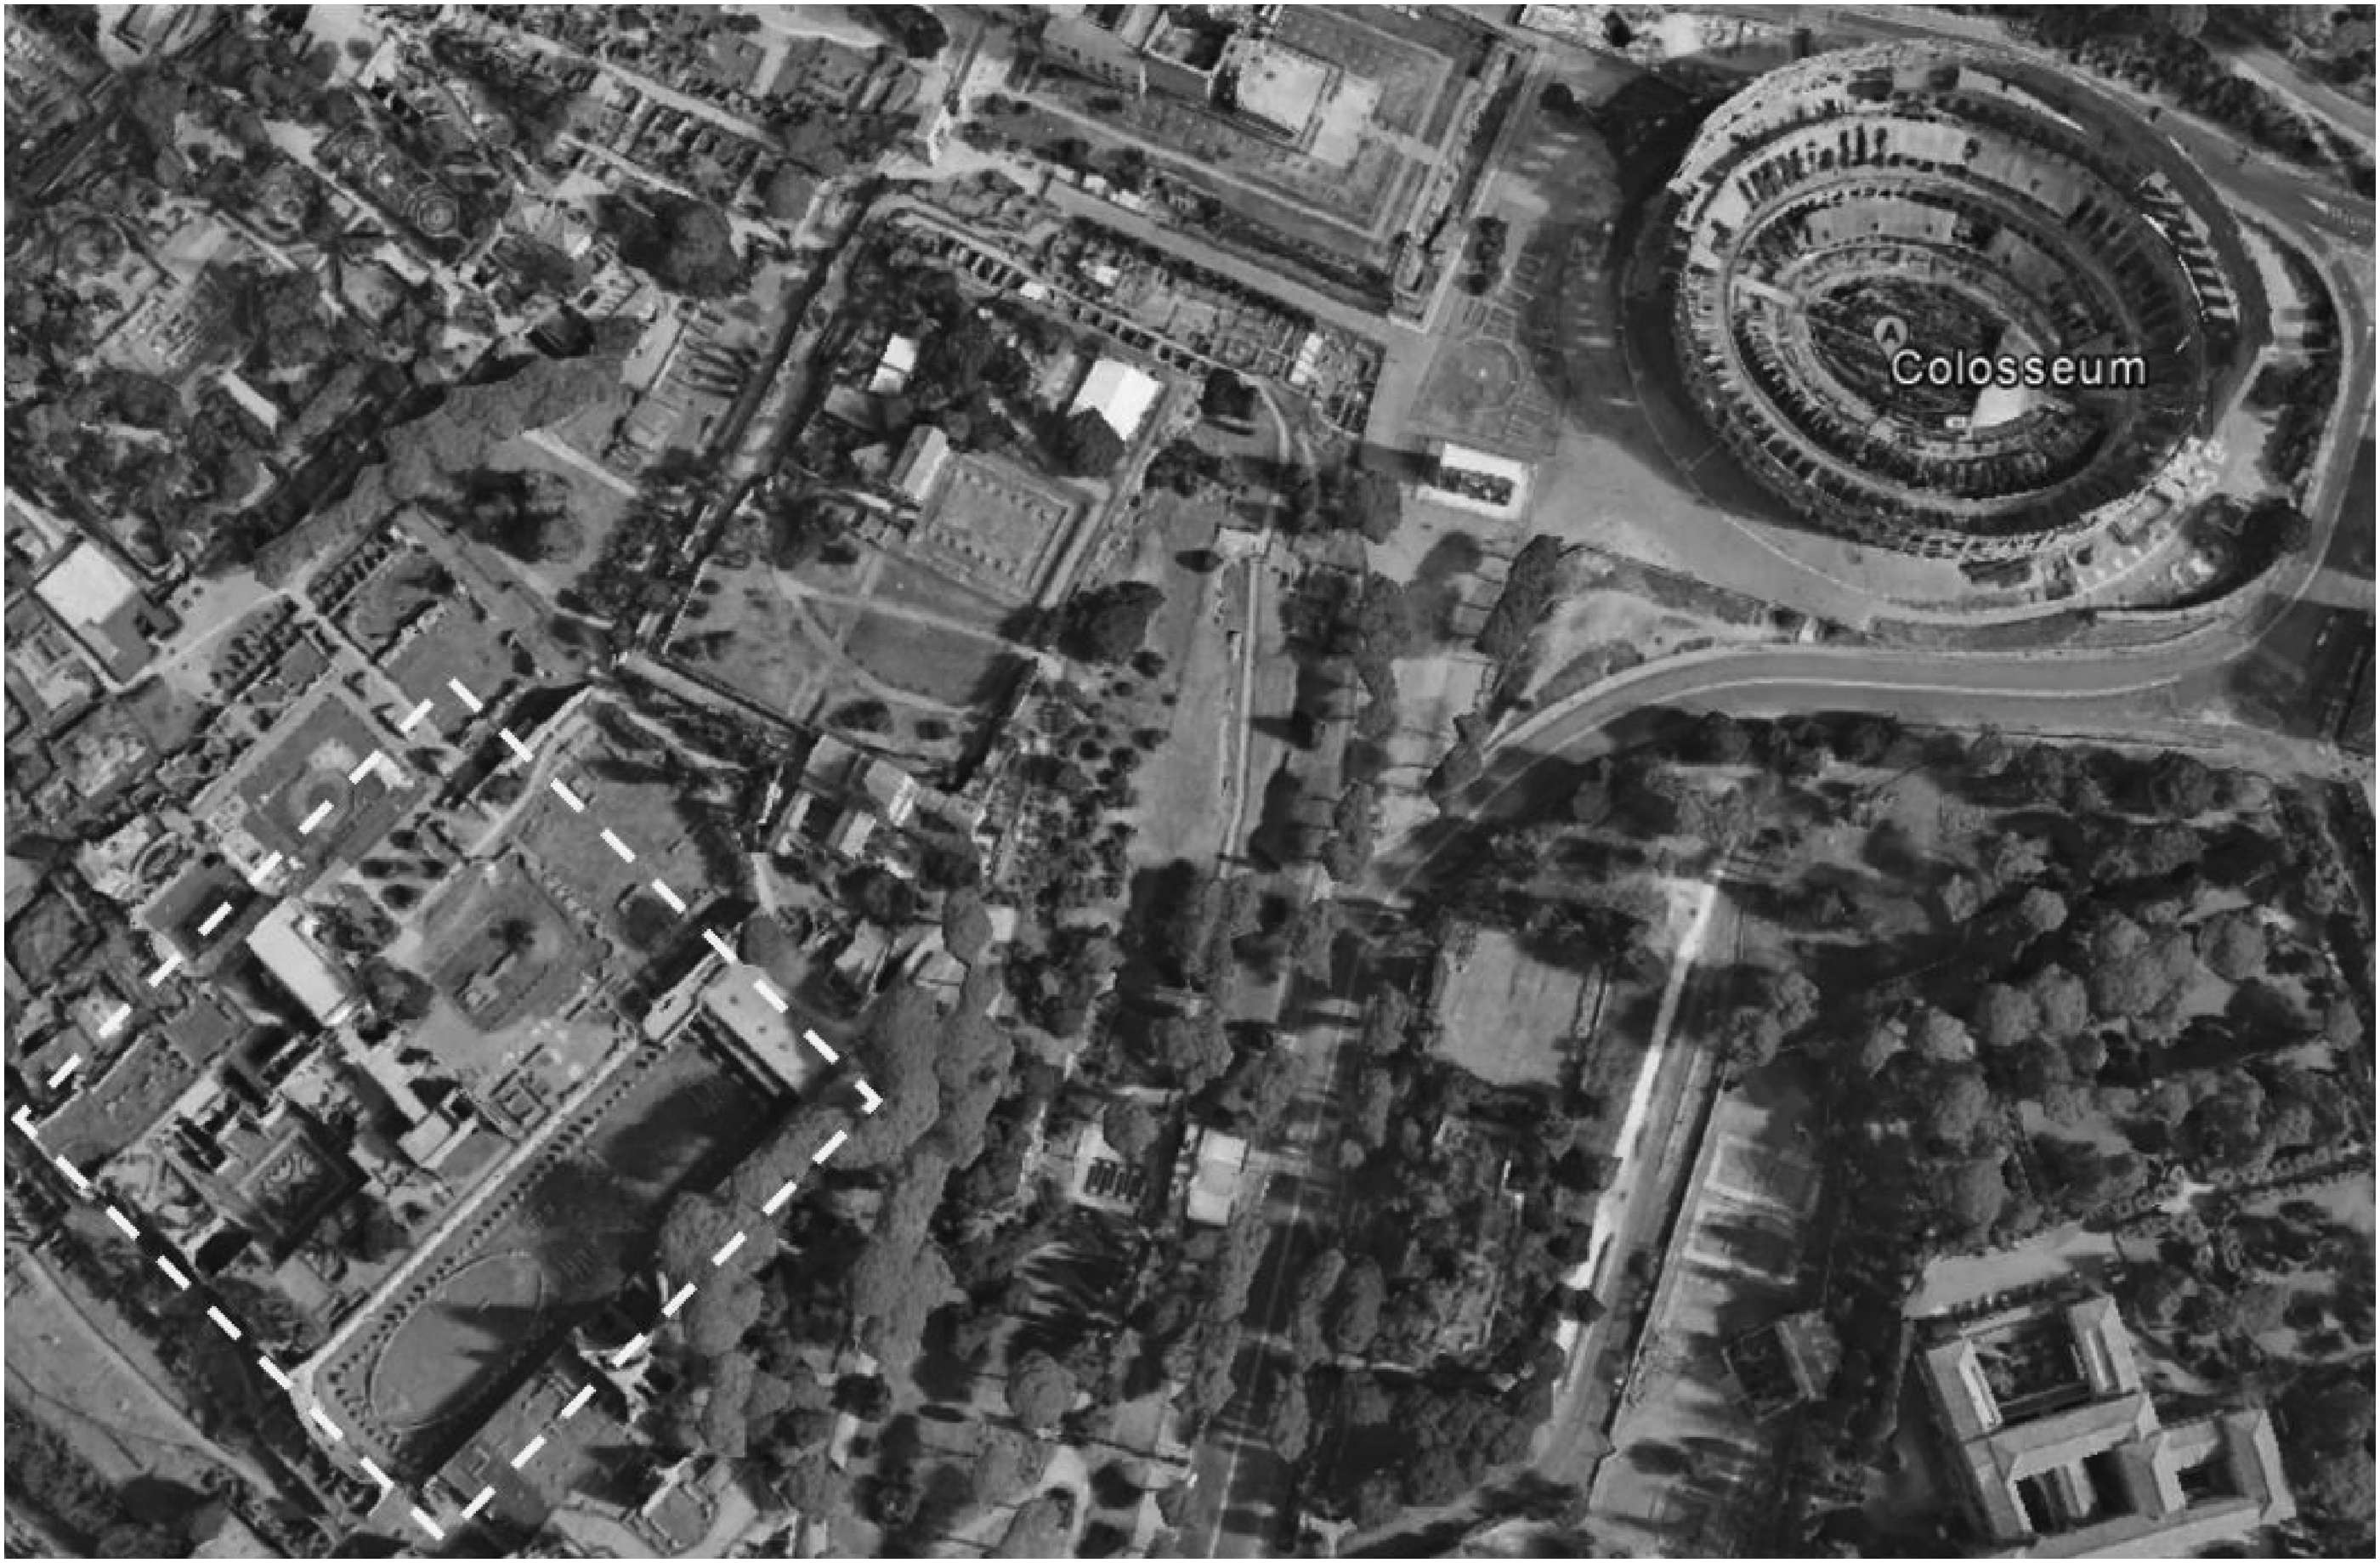
Next, replicated elements in the images of the Italian ruins from Google Earth and historic images of the Red Castle tunnel were marked and assigned a matching alphabetical order. By comparing these two images (Figures 15 and 16), it is clear from the distribution of the replicated elements between the two Italian precedents (the Stadium and the Domus Augustana) that Di Fausto attempted to incorporate a mixture of elements from these sites in Rome into his design for the Red Castle tunnel. His design also included the same large arches and interior terrace from the Colosseum used by Brasini’s designs for the bastions. The selected mixture of architectural elements from the Stadium and the Domus Augustana of the Palace of Domitian in Rome, Italy. Source: Google Earth, 1943, provider: Copernicus, Coordinates: 41o53′15.25″ N, 12o29′14.10″ E, Elevation 120 ft, viewed November 10, 2019. The replicated architectural elements from the Stadium and Domus Augustana in designing the Red Castle tunnel in Tripoli, Libya. Source: courtesy of the Department of Antiquities, Tripoli, Libya.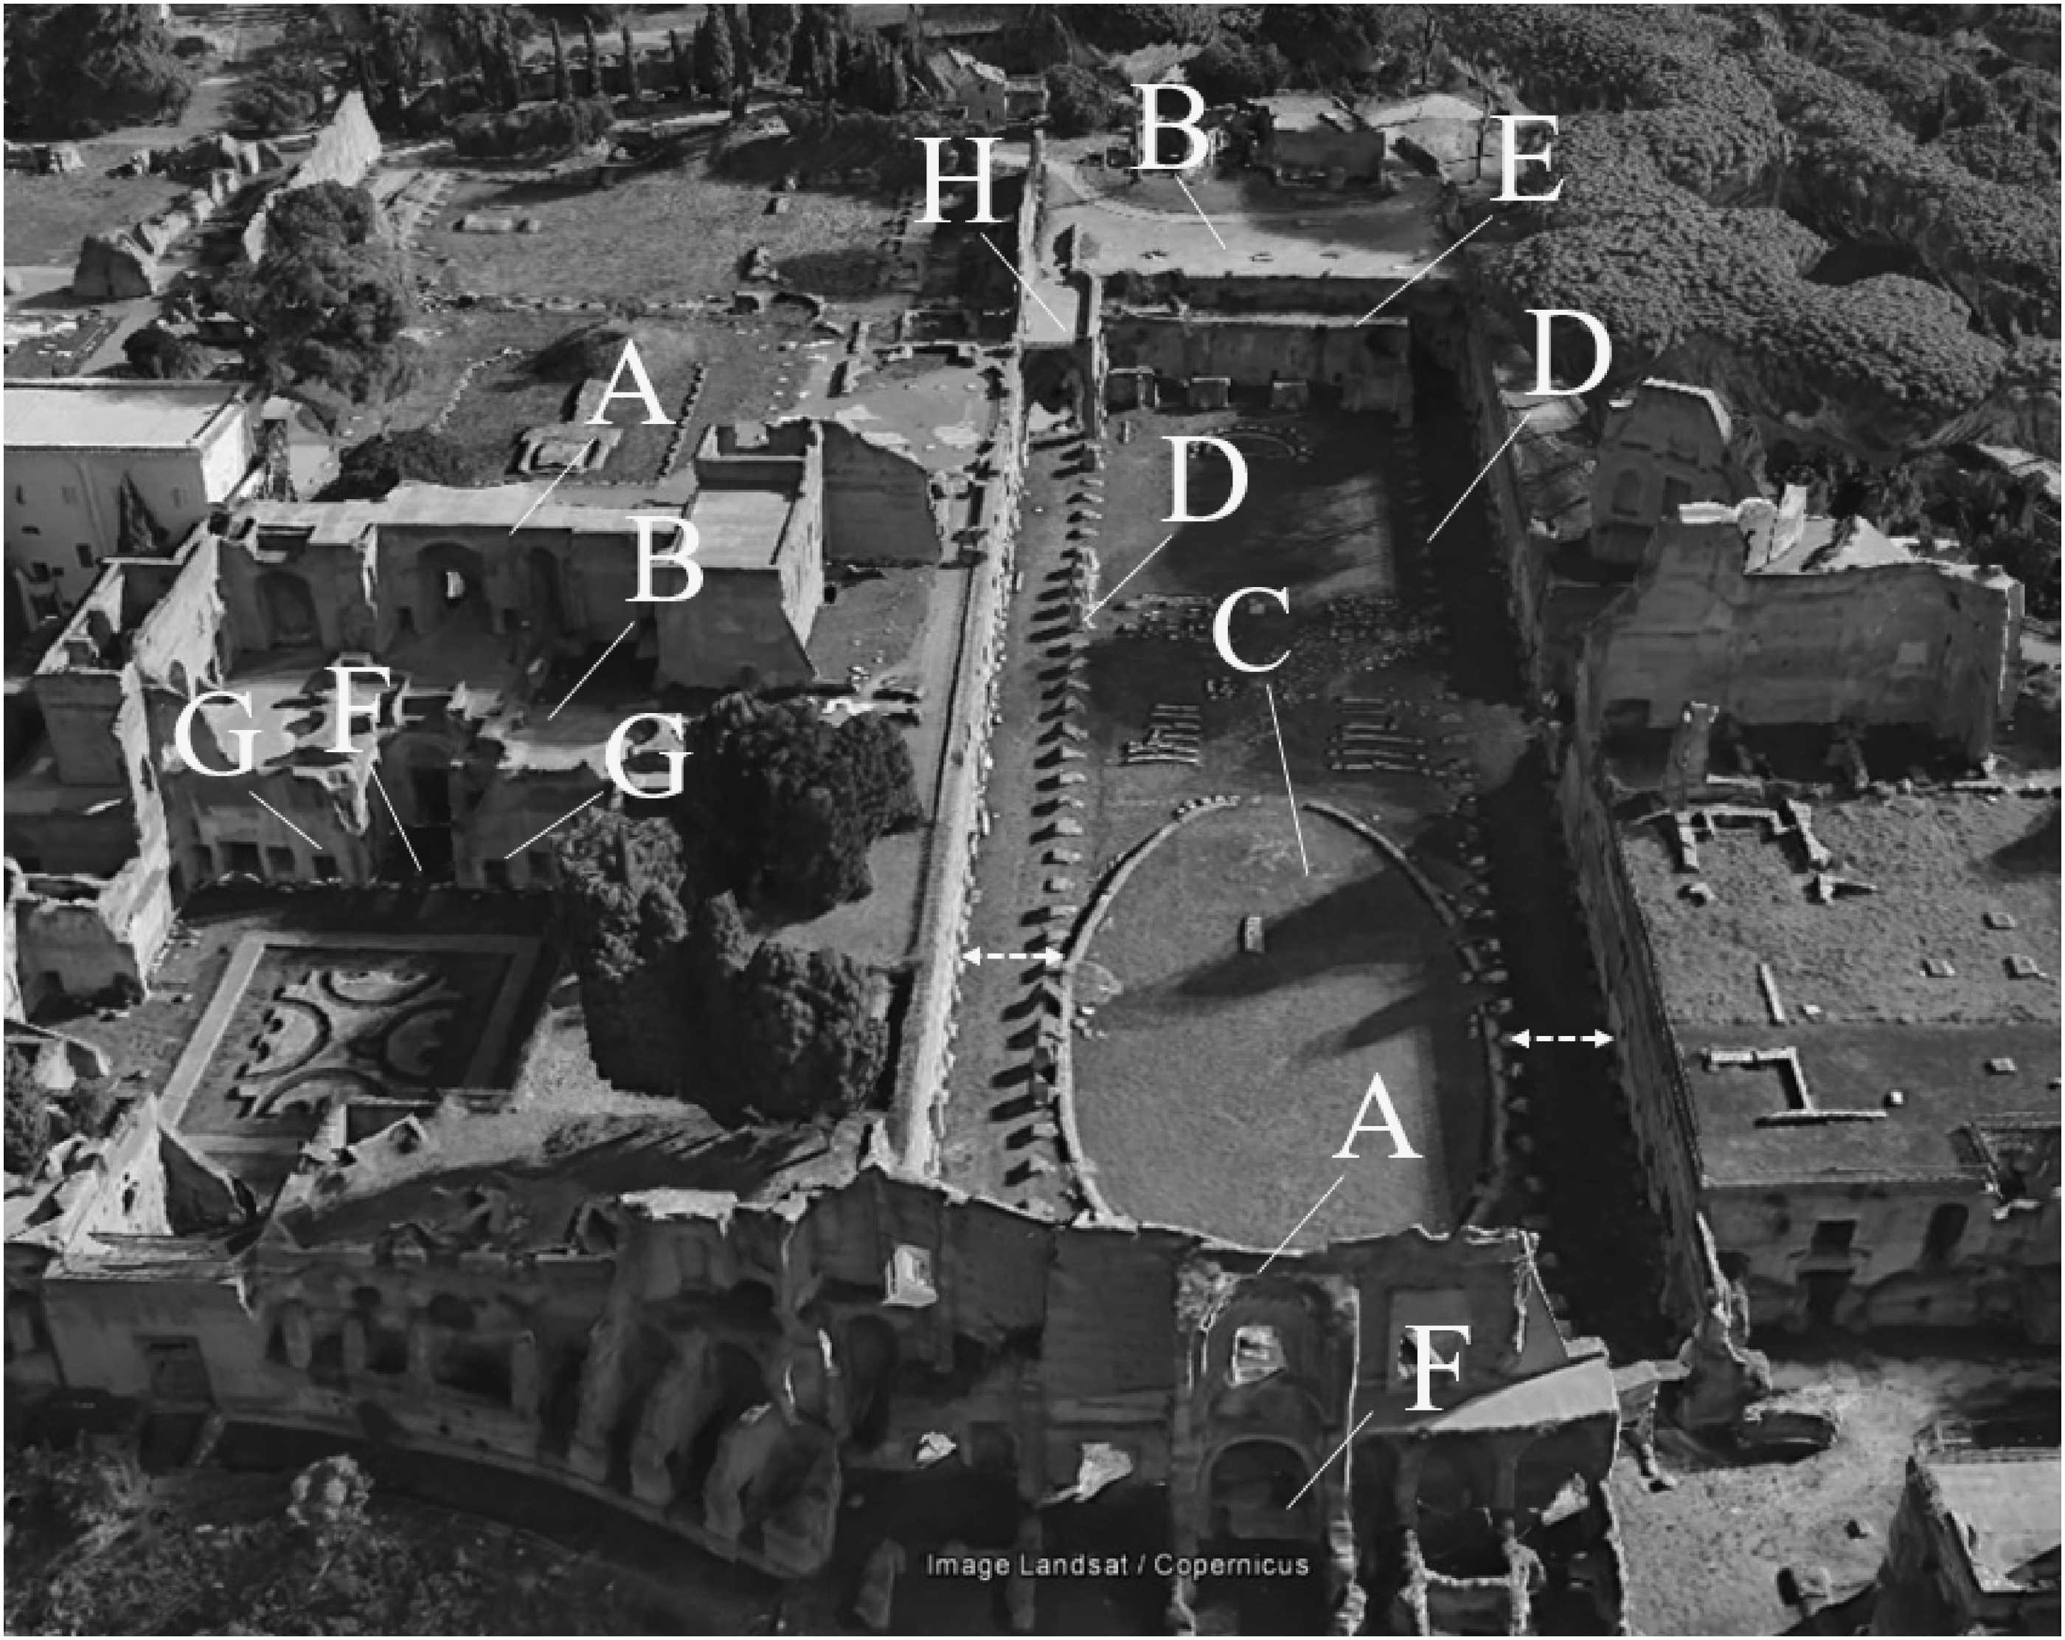
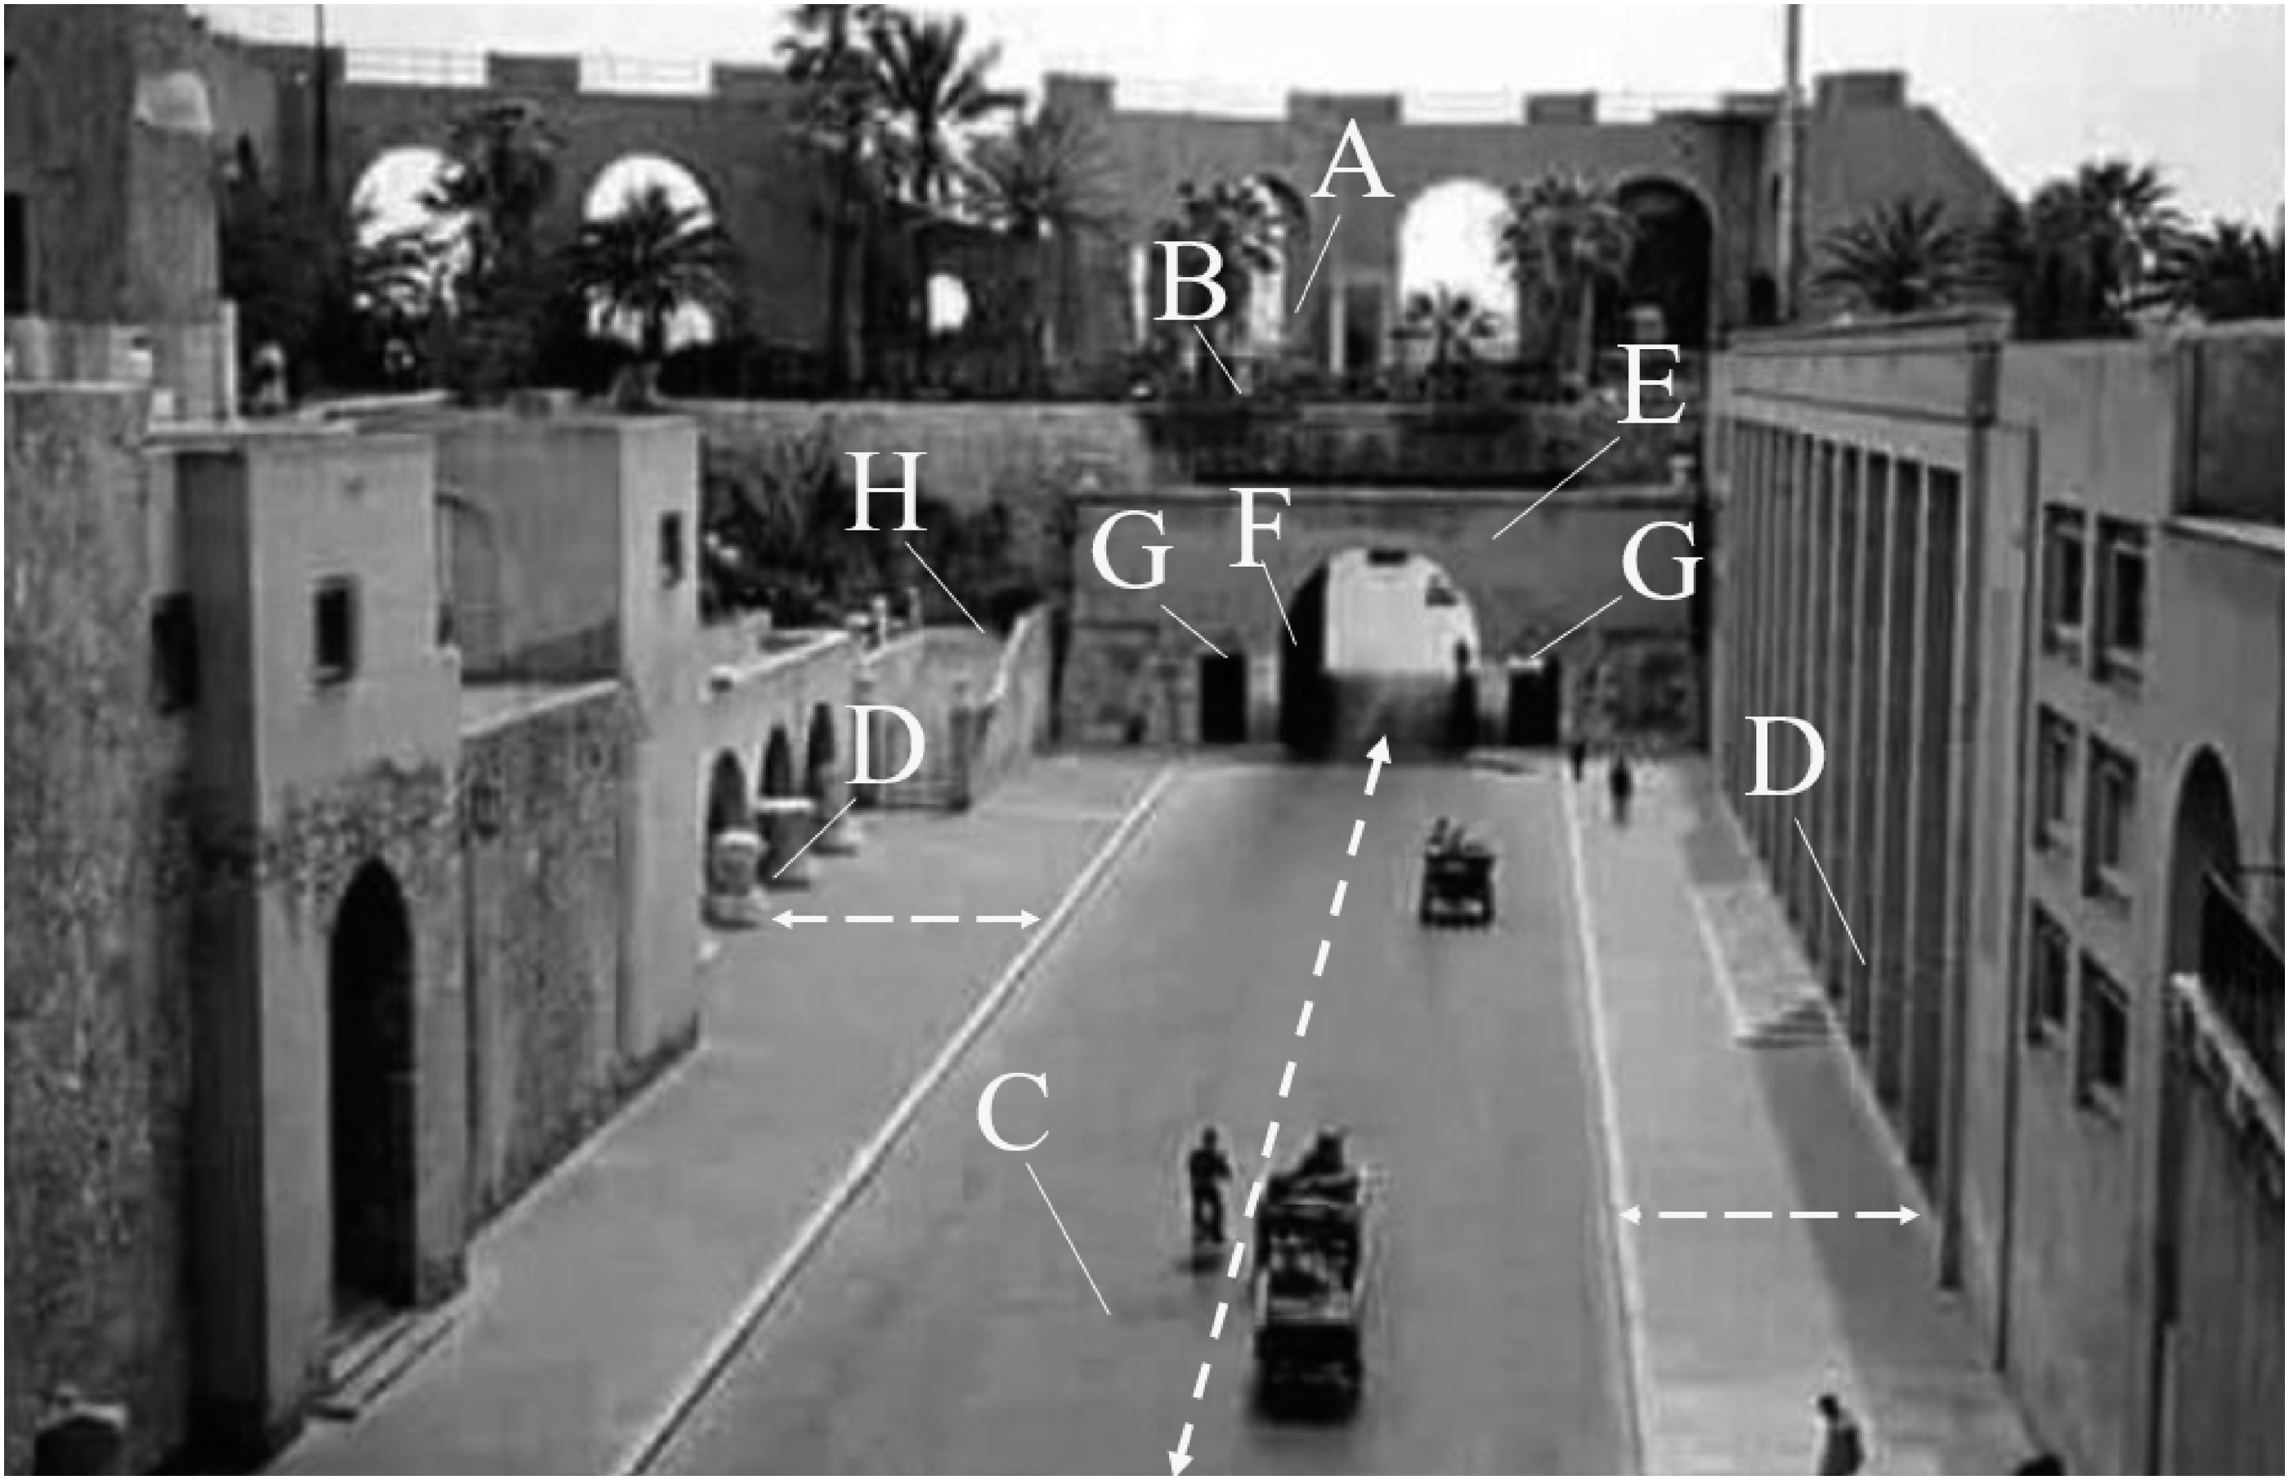
The Colosseum also includes large arches and a terrace with a panoramic view (A), though it lacks the garden element found in the Stadium and the Domus Augustana. As such, Brasini’s initial design for the bastions lacked this element as well. However, when Di Fausto designed the gates at either end of the tunnel, he added a suspended garden (B) to Brasini’s terrace, which then matched the terraces on the upper levels of the Stadium and the Domus Augustana and helped decorate the area above the main gate of the Red Castle tunnel.
Closer inspection of the sites located on the Palatine Hill and the Red Castle tunnel suggests that the Stadium (C) heavily influenced Di Fausto’s design of the Red Castle tunnel. Two rows of columns on both sides of the Stadium (D) were partially replicated in the tunnel, though their shape differs. The columns on each side of the Stadium consist of rectangular pillars attached to semi-circular columns. At the same time, Di Fausto’s design is modified, consisting of a row of squared pillars on one side and a row of circular columns on the other. On the southwestern side of the tunnel, Di Fausto used the archaeological museum’s facade to imitate the southeastern row of columns in the Stadium, while on the other northeastern side of the tunnel, he situated four pillars in a row to imitate the northwestern row of columns. Despite its modern architectural shape, Di Fausto’s placement of the museum imitates the row of rectangular columns in the Stadium with their noticeable narrow spacing. Also, he arranged a row of four Roman Corinthian columns with capitals on the opposite side of the tunnel to imitate the circular shapes found in the Stadium.
According to the officials at the Department of Antiquities in Tripoli, the ruins of these circular Roman columns were found while excavating the tunnel, providing evidence that the castle may be built on the Roman structures mentioned by Haynes and Areibi. 39 Although the Stadium’s two long rows of columns were only partially replicated in the tunnel, their presence is enough to suggest that Di Fausto was imitating the columns’ arrangement and emphasizing their unique combination of shapes. Moreover, the shape of the broken Roman columns in the tunnel imitated their counterparts’ current appearance inside the Stadium. These details highlight the careful selection of replicated architectural elements that shaped the tunnel.
Other similarities include the prominent rectangular mass at the end of the Stadium (E), which was used to form the Red Castle tunnel gate. Though the mass in the Stadium does not include any openings, Di Fausto was able to combine that shape with the gate (F) and rectangular arches on both sides of (G) the Domus Augustana to shape the gate in the tunnel. Thus, the circular gate and the two rectangular arches characterize the lower and upper levels of the Domus Augustana.
The last similarity identified was the left corner at the end of the Stadium (H). Di Fausto replicated that corner in the Red Castle tunnel along with the addition of stairs to create an approach to the panoramic terrace. The garden added to Brasini’s terrace included palm trees and various native flowers and became an attractive place for tourists to enjoy the sea and the city’s astonishing view. Figure 17 illustrates where Di Fausto planted seedlings of these same plants on Brasini’s terrace during the tunnel's construction. Di Fausto planted seedlings of palm trees on Brasini’s terrace while shaping the Red Castle tunnel. Source: courtesy of the Department of Antiquities, Tripoli, Libya.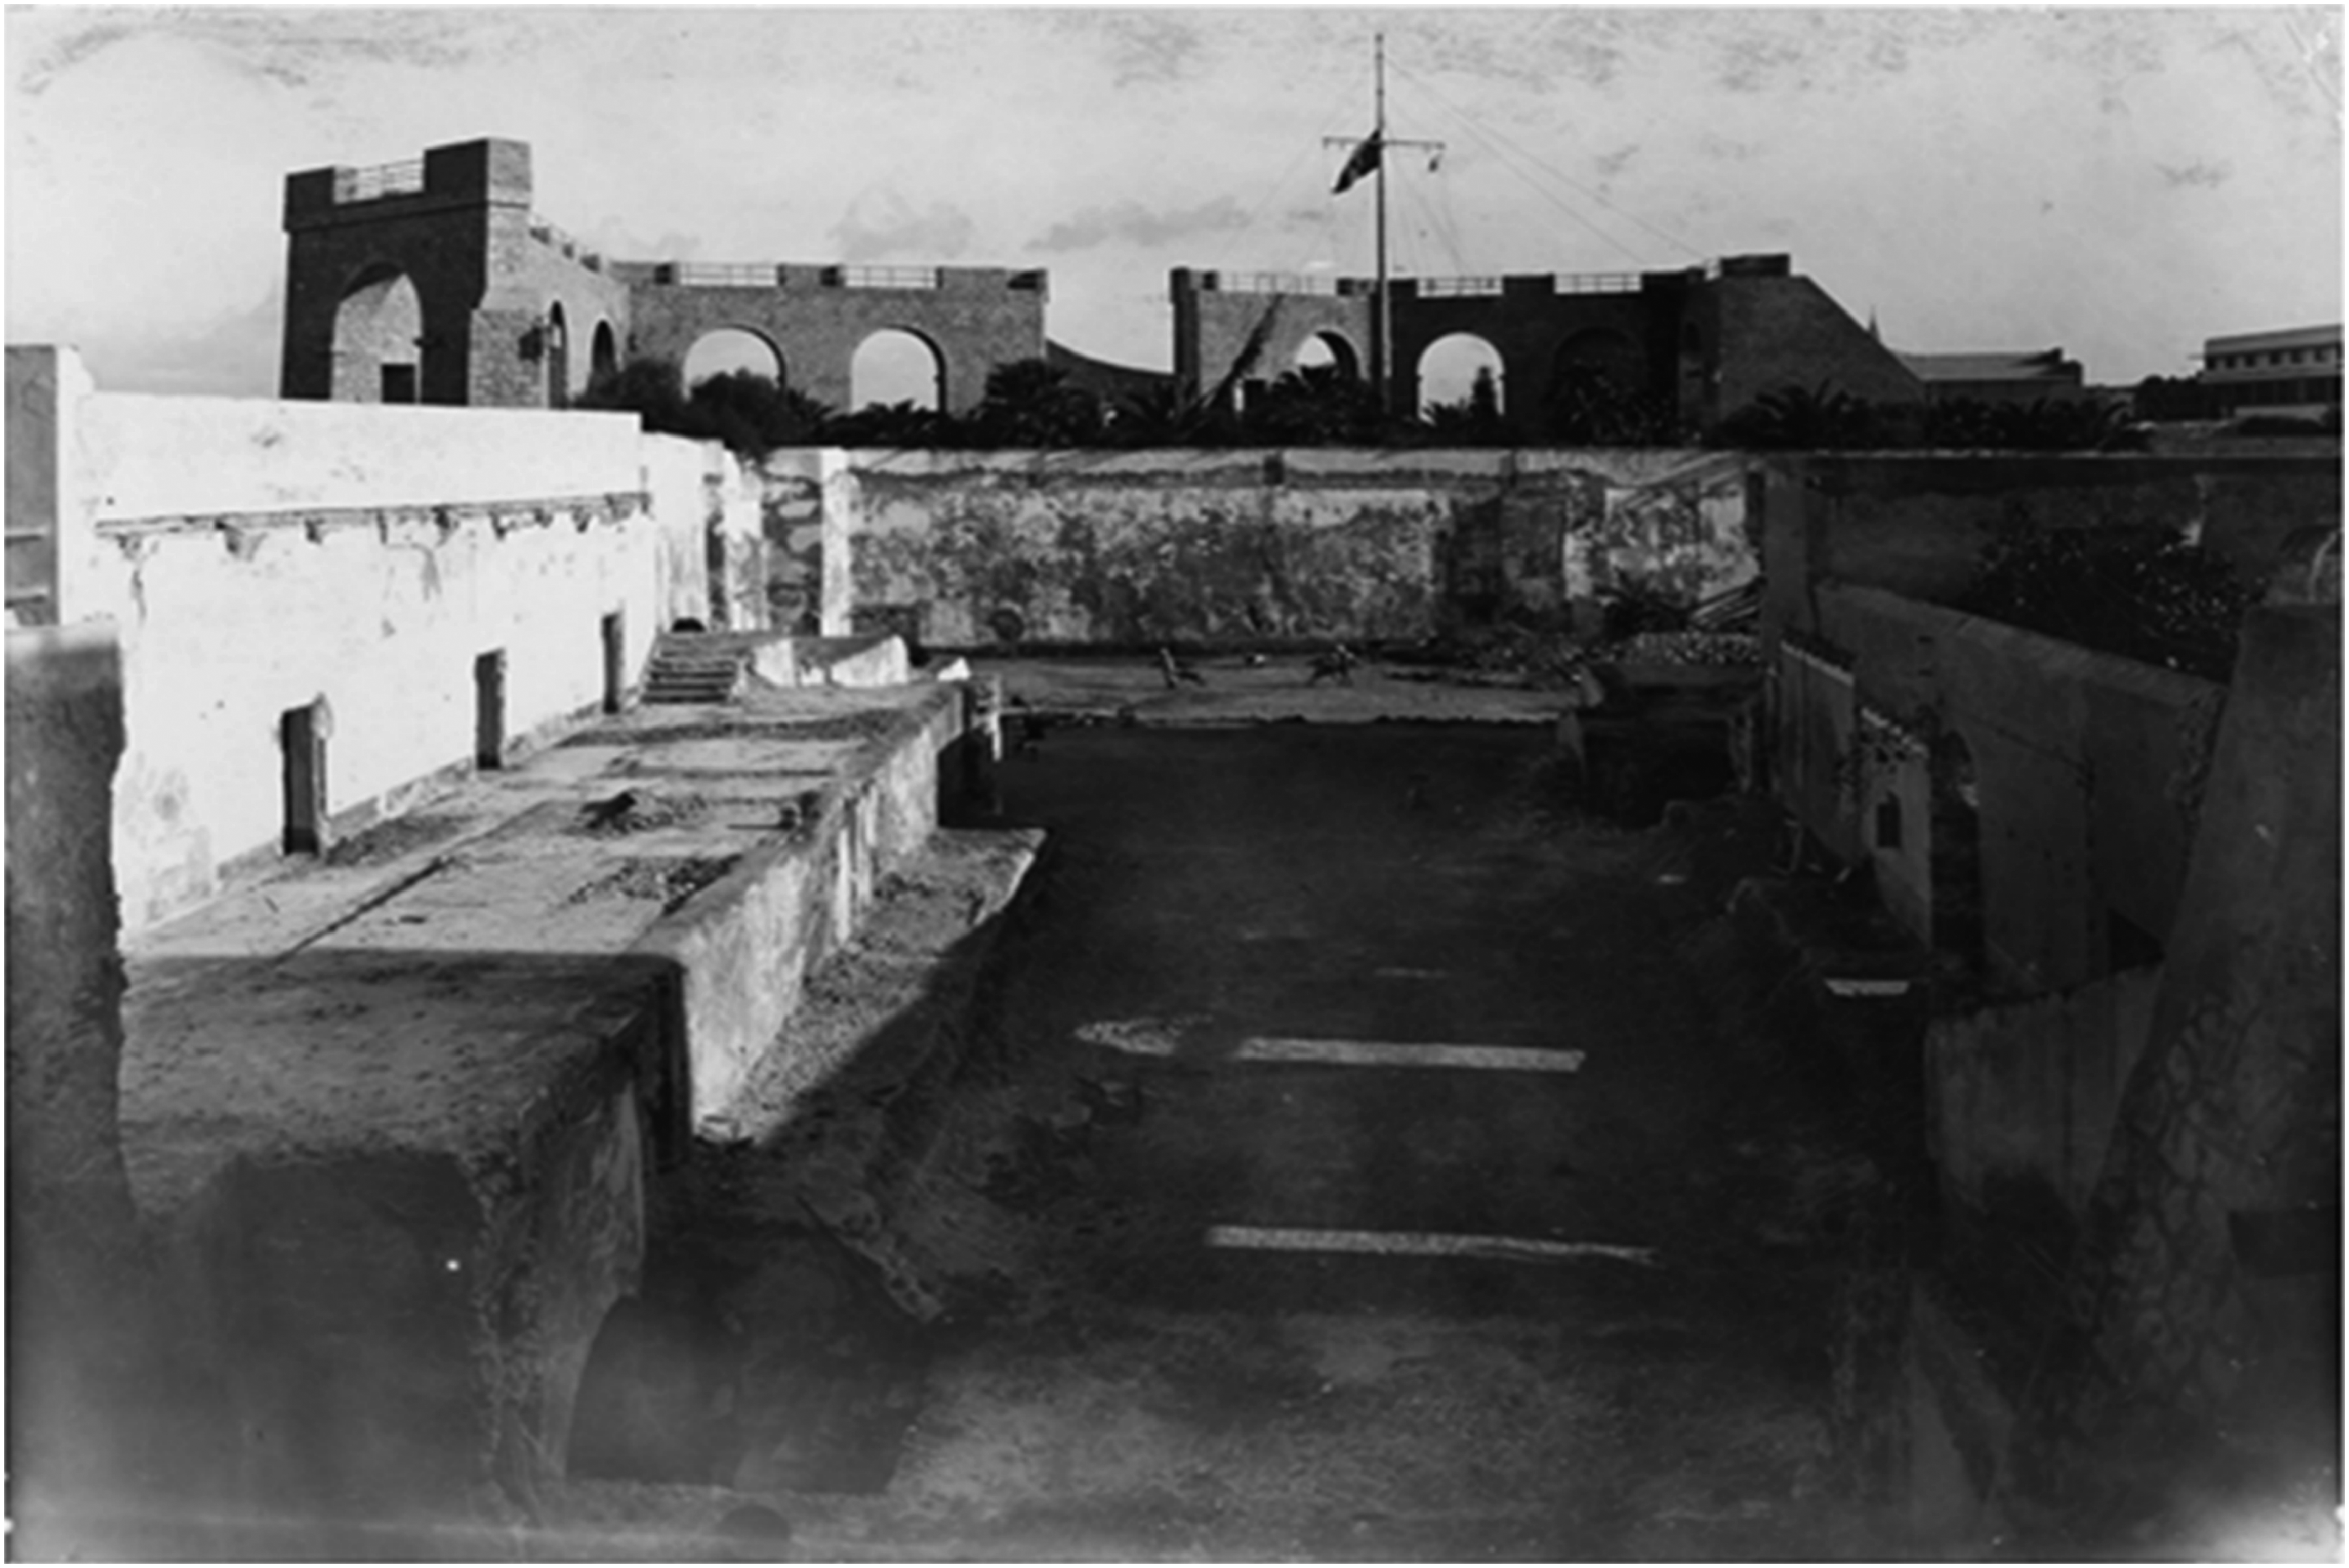
The exact reason both architects might have included these Roman architectural elements in their design is likely impossible to determine. However, there are several facts available that can contribute to a working theory. First, as noted above, researchers have identified that classic Roman architecture influenced Brasini. Therefore, it is not far-fetched to imagine that Brasini would have admired these structures and studied their composition. With that in mind, it is plausible that elements of these structure’s architectural designs would make their way into Brasini’s own projects. During the second restoration, Di Fausto’s additions were clearly intended to integrate seamlessly with the work already completed by Brasini, even while incorporating a more modern design in the museum. That his design includes architectural elements found in ruins within walking distance of the Colosseum, the structure that appears to have served as Brasini’s inspiration, suggests that both architects purposefully incorporated very specific elements of Roman architecture into their designs.
Brasini and Di Fausto’s rationale for including these elements is less clear, though positioning their actions within the context of colonialism provides some potential insight. As Henneberg (1996) points out, the Red Castle “underwent extensive remodeling in the 1920s and 1930s to suit the symbolic and physical requirements of its new Italian occupants. 40 ” Indeed, Italian officials would want to incorporate their own cultural heritage into building projects in territories under their control, especially considering Italy’s embrace of nationalism and desire to re-establish the Roman Empire of old. In this light, the restorations of the Red Castle and the surrounding area can be viewed as reflections of the colonizer’s intent to demonstrate its political and economic power through architecture and urban planning.
Cultural and Historical Implications
Though there is no way of knowing whether a strong sense of nationalism or a deep love of Roman architecture, or a combination of both, motivated Brasini and Di Fausto, it is important to consider these restorations' ramifications on Tripoli’s cultural heritage. Despite the Red Castle’s original shape remaining unknown because of the different periods of colonization Tripoli witnessed, several scholars believe that the Italian interventions affected the Red Castle’s historical preservation. While these interventions were considered restorations by those who implemented them, Conforti believes that the changes to the Red Castle should no longer be considered a restoration process. 41 Altekamp insists that the historical record note that “the outer appearance of an important historical monument was altered deliberately to suggest a history of the building that differs from the real one, 42 ” and cites Giacomo Guidi’s rejection of Brasini’s scheme, which changed the existing historic structures and added styles that were randomly selected from the past. 43 Balice argues that “the attempt to recognize a Roman-Venetian-Italian continuity in the domin of the ‘Levante’ also constitutes a pretext, for someone, to make historical distortions and camouflages” and cites Brasini’s restoration as an example. 44 Likewise, Procida has an opinion similar to these other scholars, though she also believes that Brasini fixed the structure’s irregular volumes and made the castle look more consistent while improving its previous deteriorating conditions. 45 This counterpoint demonstrates this issue’s complicated nature and acknowledges that the Italian urban interventions were also aimed at encouraging economic activities through a tourism-oriented development. 46
Brasini and Di Fausto’s interventions are also representative of a larger conversation regarding Italy’s legacy within the Mediterranean region. Several scholars believe the Italians considered the local architectural style and the Mediterranean style in their planning and design of their new colonial development in Libya, but they also believe that Italian and European planning and architecture inspired the Italians. 47 Other scholars assert that the Italian urban interventions in Libya indicate the power of the Fascist regime. 48 Moreover, Altekamp believes that, since 1912, planning and cultural heritage management were used to visualize the ideological expression of the Fascist era. 49 In opposition to this, Semes claims that despite the political and cultural conditions during the Fascist period, his appreciation of the Imperial Roman architecture inspired Brasini’s works and did not reflect an ideological willingness to further the Fascist ideals of the Italian state. 50 Conforti attributes Brasini’s admiring of the Roman style to being born and raised in Rome, where he was surrounded by “the prodigious architectural ruins of Rome and its provinces, 51 ” while Altekamp believes Brasini strengthened the old structure of the castle and attempted to “implant stylistic elements distinctly evocating “Christian” (i.e., also Italian) architecture. 52
It is also important to note that the impact of the second restoration on the Red Castle was more significant than the first. Di Fausto’s work reflects the full extent of the Italian authorities’ power during the Fascist regime in the mid-1920s. Authorities did not hesitate to violate historic preservation principles when they demolished a substantial part of the ancient castle to directly connect the coastal road sections. This rise of fascism in the 1920s affected previous plans to update or change aspects of Tripoli, such as those drafted by engineer Luigi Luiggi in 1912. In this manner, McLaren (2002) states “Under the weight of Italian imperial politics, an interest in indigenous Libyan architecture was displaced to the margins” and added, “After 1935 this interest was evident primarily in... and tourist-oriented works (Di Fausto), leaving the most significant public buildings to be constructed in a Fascist-inspired roman. 53 ” As stated by Vittoria Capresi, Di Fausto’s style was “distinctly different from the eclecticism which characterized the buildings of the previous governorship. 54 ” As a politician in a fascist regime, Di Fausto could apply his significant interventions on the Red Castle without the need to compromise with the Italian archaeologists that had fought for the Red Castle’s preservation.
The Red Castle tunnel became an important part of Tripoli’s cultural identity, and the archaeological appearance of the tunnel maintained the historic atmosphere of the castle, even if it was a different history that was being emphasized. From the moment it opened in the 1930s, its functionality and unique design (Figure 18) characterized the tunnel. For almost fifty years, the Red Castle tunnel remained one of Tripoli’s most recognized landmarks and tourist attractions until it was destroyed in the 1980s.
55
The Red Castle tunnel after the second restoration and before shutting the tunnel. Source: courtesy of the Department of Antiquities, Tripoli, Libya.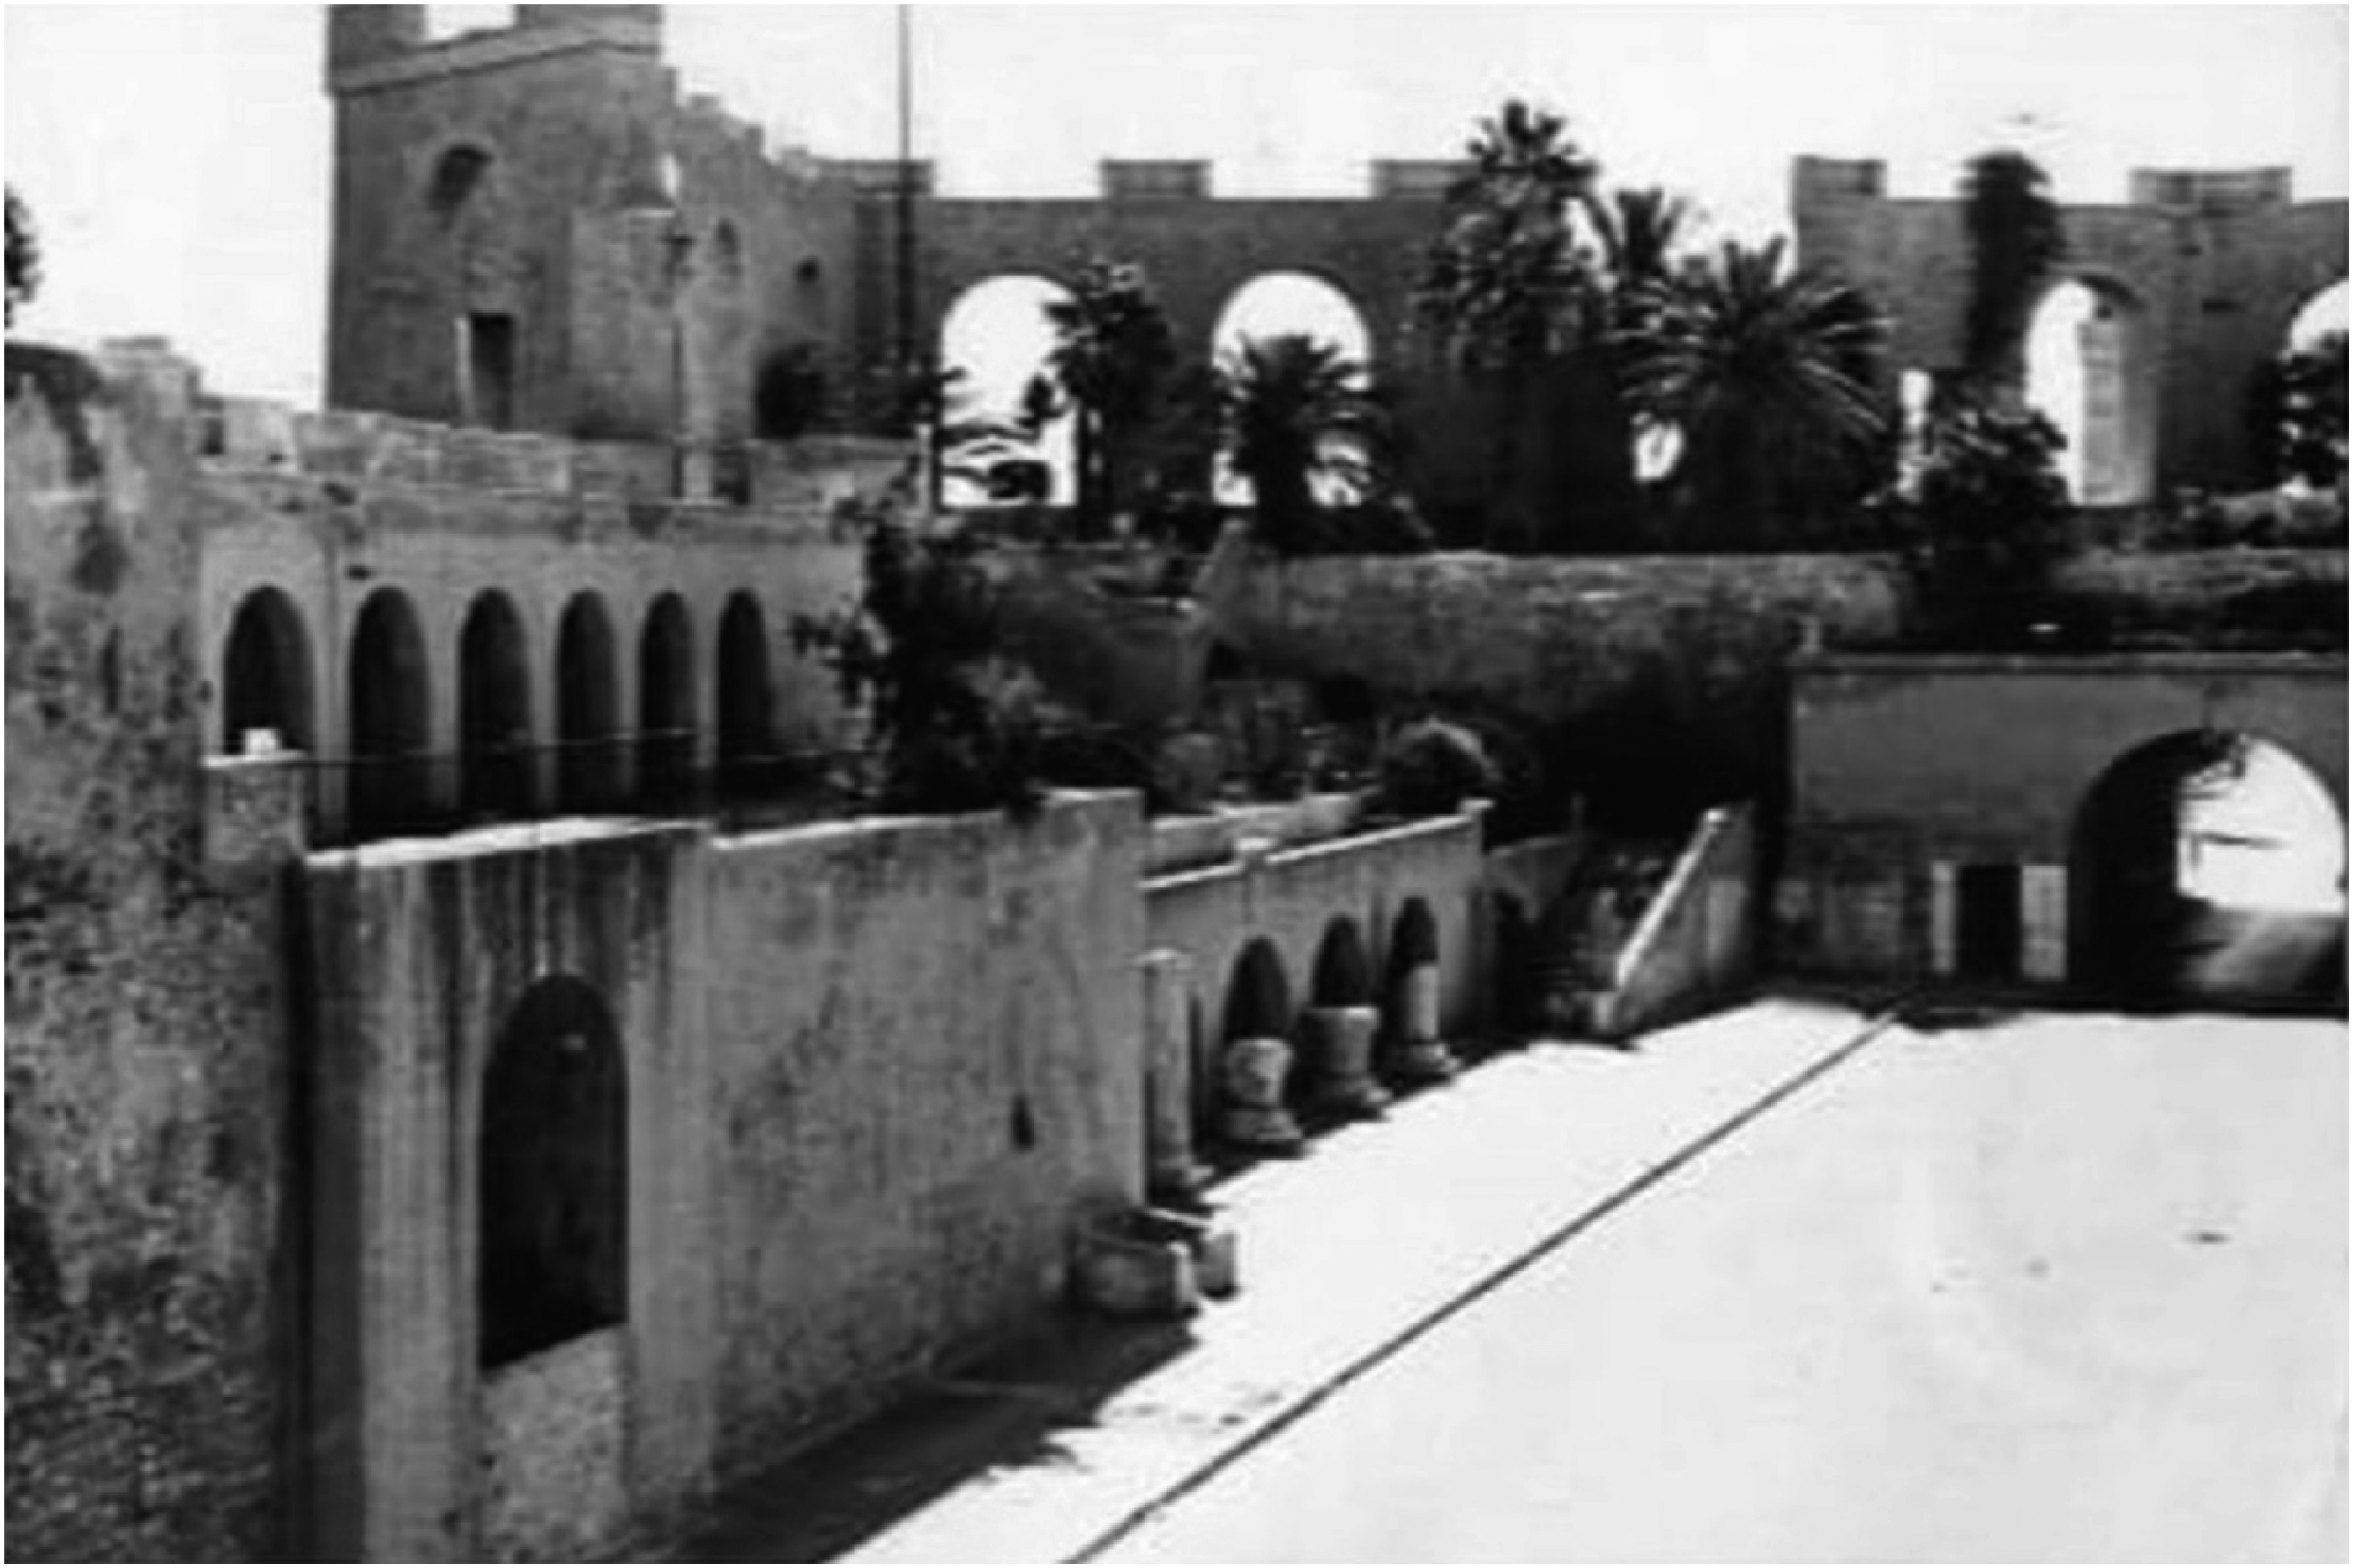
The museum building that the Italians built inside the Red Castle tunnel during the 1930s was demolished in the 1980s, “and a new one was built—funded by UNESCO—which invaded both the space of the previous museum and that of the street, thus occupying an enormous area with the consequent deformation of the image of the castle complex.
56
” Figure 19 shows the area occupied by the archaeological museum (left) and the area the national museum occupies today (right). Rodo Santoro declares that these consecutive interventions resulted in “a massive transformation of the Castle made in part dramatic both by the demolitions carried out at the end of the 1930s and by the inclusion of the museum building commissioned by UNESCO
57
” Thus, today, Tripoli has lost its historic tunnel, while the interior space of the tunnel speaks to the history of that lost landmark (Figure 20). The sizes and location of the 1930s archaeological museum (left) and the 1980s national museum (right). Source of the underlined maps: courtesy of the Department of Antiquities, Tripoli, Libya. The Red Castle tunnel space today. Source: courtesy of the Department of Antiquities, Tripoli, Libya.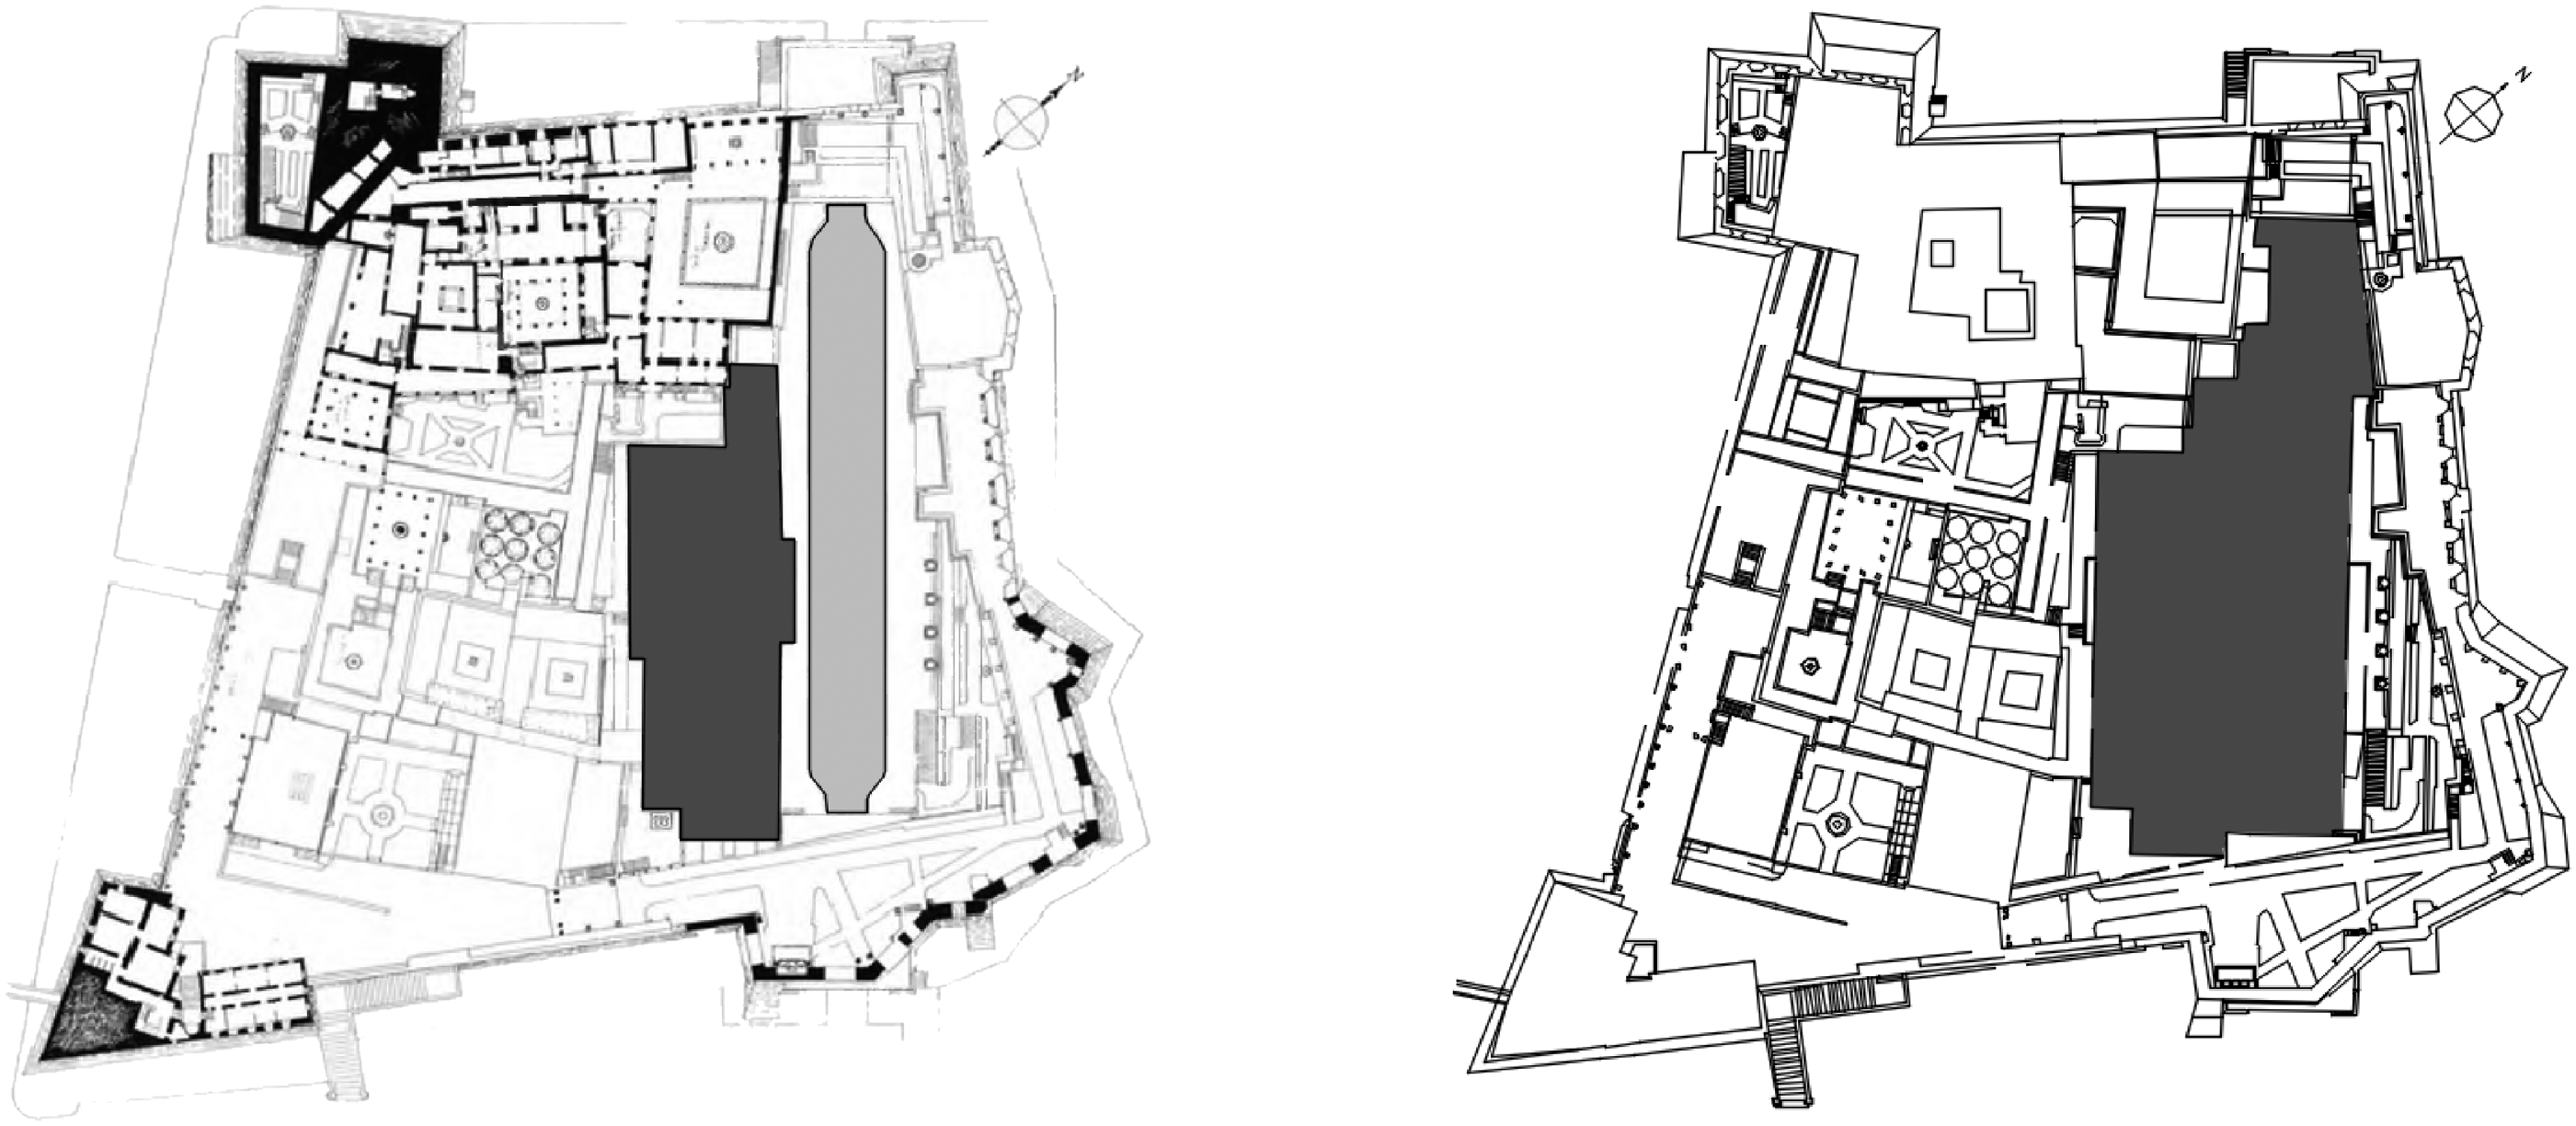

Conclusion
The primary goal of this research was to explain aspects of the Red Castle tunnel design and explore how two interventions during the Italian colonization period have altered the castle’s shape and style. The results provide visual evidence that supports the hypothesis that architectural elements found at various sites in Rome, Italy, heavily influenced both interventions in Tripoli. Specifically, this research suggests the first of the two Italian interventions grafted architectural elements found in the Roman Colosseum onto the St. James bastion and that the Red Castle tunnel’s design was based on replicating the layout of two Roman precedents, the Stadium and the Domus Augustana of Palace of Domitian on the Palatine Hill.
This study also suggests that the selection of Roman precedents by Brasini and Di Fausto highlights that the two architects intended to impose a Roman style on the Red Castle and alter its original identity, even though the origin of the castle’s builders was anonymous. Though the motivations of the architects remain unclear, this evidence demonstrates that, as colonizers, neither the architects nor the political figures overseeing their work hesitated in violating historic preservation principles, in altering and destroying parts of the original structure once and if such principles intersected with their autocratic ambitions.
Footnotes
Declaration of Conflicting Interests
The author(s) declared no potential conflicts of interest with respect to the research, authorship, and/or publication of this article.
Funding
The author(s) received no financial support for the research, authorship, and/or publication of this article.
