



Abstract
This article chronicles the evolution of the UAE’s (United Arab Emirates) residential architecture from its pre-urban beginnings in the dwellings of semi-nomadic tribes and coastal merchants to the ‘iconic' villas of the present. A temporal framing of traditional planning practices, including the collaborative roles of Sheikhs and transnational actors (in global and citywide planning networks), provides a narrative about Emirati houses from the pre-oil era (pre-1950s) to the post-federation era (post-1970s). This mapping of housing transitions is useful because previous research in the UAE’s tribal-modern context has largely ignored continuities and contingencies. The discursive relationship between past and present, top-down planning and user-driven bottom-up practice can contribute to a more nuanced understanding of urban development that does not blindly accept dominant views of iconic forms or planning histories.
Keywords
The National House – A Tribal-Modern 1 Paradox
The history of citizen-centric 2 house forms in the United Arab Emirates (UAE) is brief and elusive. The villa, a one or two-storey stand-alone dwelling within a perimeter or enclosed site/plot, revived UAE residential architecture after an unassuming start with nationally sanctioned social housing types (in the late 1960s and early 1970s). In the 21st century, the villa typology remains a popular ‘national house’ design in Abu Dhabi, Sharjah and most UAE Emirates owing to residents’ interest and top-down housing and planning policies. Frequently referred to as a Western import, the ‘national house’ prototype intrigues researchers since Emiratis, who make up about 11% of the UAE population, have kept their tribal customs and rites alive even in the face of hyper-modernization. 3 With over 90% of its population residing in urban areas, the UAE today boasts one of the highest per capita GDPs in the world. 4 This nexus of tribal and modern culture and lifestyles encapsulates a nuanced and paradoxical milieu in which the urban house has evolved into a consumer commodity while still retaining vestiges of a recent tribal past. In this context, the evolution of residential UAE architecture is deemed worthwhile of study.
Research into the historical development of urban dwellings in the UAE has been sparse. 5 Aside from a broad-brush planning history, 6 more recent research has focused on the particular urban forms of the UAE (e.g. superblocks), the first occurrences of structured urban models and informal urbanism. 7 While contemporary and insightful, these studies have addressed only a few pertinent topics since the 1960s. A methodological challenge is also there in departing from the accepted historical narrative that classifies pre-oil house types as archaic, distant from the modern post-oil housing forms proposed for citizens in the late 1960s and early 1970s. Ultimately, such approaches have oversimplified historical legacies and overlooked changes, continuity and adaptation of housing types and planning practices. Additionally, the article is informed by place-oriented thematic directions. Thus, it challenges the status quo of ‘iconic' trends in UAE building practice and discourse. 8
The article first explores how citizen-centric house types have evolved in the UAE, initially from the pre-urban dwellings of semi-nomadic tribes to the national houses or villas of today’s post-oil society. Using a chrono-topical approach and interconnecting local and transnational factors, this evolution is studied in two stages: pre-oil informal planning (pre-1950s) and post-oil urbanity (post-1960s). 9 The article further addresses the emergence and evolution of neighbourhood concepts and national housing schemes as a result of various trans-global planning endeavours (National Housing as Hybrid Planning Ensemble).
Second (‘Houses for the Nation’- An Antithesis, Rupture or Sequel to Tradition?), the UAE’s bottom-up approach to housing and planning is analysed from a socially sustainable perspective. It begins by contextualizing the contemporary villa within the evolving heritage of house types and delineating its spatial characteristics. The authors examine spatial patterns as architects and via the lens of their decade-long experience as residents in the UAE. 10 Recent developments in housing policy and discourse are examined from a critical vantage point in connection to new iterations of sustainability strategies, practices and frameworks. The article’s basic methodology is not mutually exclusive or self-limiting, as it draws on both reviews and empirical observations. The second section (‘Houses for the Nation’) is discursive in nature, based on direct observation and prolonged reflection, with empirical field notes, photographs and drawings included. Additionally, Google Earth Pro imagery maps are used to triangulate patterns of planning practice, by capturing time-lapse progression in spatial accretions. Further studies will be necessary to explain how current accretions impact the design, form and emergent meaning of the national housing types as residents take possession of the space outside formal design.
Pre-oil Informal Planning: Of Maritime Mobility and the Dwellings of the Trucial Coast
The peninsular United Arab Emirates is formed by seven emirates along the Gulf coast of the Arabian Peninsula: Abu Dhabi, Dubai, Sharjah, Ras al-Khaimah, Umm al Qaiwain, Ajman and Fujairah, formerly known as the Trucial States. Before 1950s, the locals on the Trucial Coast abided by the overarching philosophy of ‘honour in contentment’. Wealth was not glitz but frugality, as Lancaster recounts: ‘…an honourable reputation achieved by participation and sharing. Honour is in moderation (or contentment or frugality)’. 11 People’s identities were formed by their mode of livelihood, which was either Hadhr (settled) or Bedu (mobile), though this distinction was not always clear. 12 Hadhr, for example, worked as sea traders, fishermen, pearlers (bahriyya or ahl al-bahr), date growers (mazari), and so on. The Bedu people migrated from place to place in search of resources. Camels and donkeys were herded to transport goods and people. For a living, some worked as fishermen (sayyadiin) along the coasts and as subsistence farmers in the hinterlands. 13 The coastal belt’s people relied significantly on these occupations, particularly fishing and pearl diving, until the 1920s. As settlements were established along the southwest coast, well-developed maritime commercial networks boosted coastal economies. Trade nodes, which often coexisted with Suqs/markets, were strategically positioned to facilitate the trade of commodities and services with cities in the Gulf, India and East Africa. Unsurprisingly, a broader historical mapping reveals a degree of ‘historic cosmopolitanism' as a significant feature of the region’s sea-bound localities, similar to many other coastal cities along the Arabian Gulf and the Red Sea. 14
The social fabric of the early UAE society was shaped by tribal relationships. 15 Individuals and families were linked to bigger clans and confederacies through a flexible social structure. Islam introduced a new level of complexity to social structure, making claims of privacy and gender division. Any single interpretation of Islamic impact on architecture, on the other hand, may and should be argued. It is instructive to consider Abu-Lughod and Asad’s compelling insights on Islam as a ‘discursive tradition’, emphasizing a more nuanced, progressive vision of the religion as well as its potential influence on architecture. 16
The traditional housing types in the UAE resulted from several inter-related factors (i.e. geographic location, economic activity, social status and tribal affiliations). The arid climate and limited resources also posed particular challenges to the development of local house designs. The hierarchy of dwellings varied from archetypical Bait Al Shaar (tent of goat or sheep hair), Arish (palm frond fenced houses, or barasti or khaimah), and adobe- or adobe-stone (adobe, coral and stone)walled houses. 17 The Bedu tent/Bait Al Shaar was a lightweight, portable shelter that could be easily assembled and transferred between locations by the wandering Bedouins. The internal spaces were divided into a public side for men (al-shigg) and a private side for women (al-mahram). 18 Arish was a single-floor shelter and consisted of one or more privately arranged rooms surrounded by fences. Its spaces were capable of enlargement without losing their autonomy. Arish design and layout were also responsive to harsh climatic and social constraints. Traditionally, UAE peoples were not passive users/builders. As Croll and Parkin point out, ‘People do not just adapt to environments, they make them, shaping them from both materials and the possibilities they see in the habitat and the surrounding life forms’. 19
Until the 1950s, housing along the Trucial coastal landscapes was more complex and diverse. The town was an interface between hinterland and coasts – a confluence of various trades, traditions and social practices. They contained three distinct morphological areas: the seafront, the market area (suq) and the neighbourhoods/residential quarters. These areas were functionally interconnected. The privately owned houses catered to different social classes, ranging from wealthy merchants/traders from India and Persia to native pearl divers and subsistence nomads who migrated seasonally. The houses owned by commoners were simple ephemeral court types. In contrast, the houses owned by the merchants and local rulers were intricate, complex, courtyard houses sometimes with distinctive windtowers. Rooms were built along the boundaries of the plots and opened onto a common space ('open to sky' court) in enclosed constructions. Such a method ensured both thermal comfort and privacy (to maintain the modesty of the ladies of the house) two key concerns of predominantly Arab Muslim communities. 20 The courtyards (haouch) were the defining elements for spatial articulation. 21
Similar to the urban designs in Islamic cities, there were distinct male and female zones in the residential design. The female quarters/areas had distinct majlis (guest meeting rooms) built adjacent to a separate rear entry.
22
The male majlis and the large reception hall were more ornate rooms with outward opening, located at the front entry and accessible to the public. Transitional spatial features were also present; two examples are the iwan (an open-front room used as a sitting area facing the courtyard) and the loggia (running veranda).
23
On a neighbourhood scale, houses intertwined to create a cellular pattern that was both organic and easily enlarged.
24
Careful spatial articulations maintained privacy. The narrow alleys (sikkak) that connected the homes created a comfortable, lived-in outdoor place for gathering.
25
Each neighbourhood/residential complex (fereej/fareej/freez/hara) housed extended families.
26
Climatic considerations were paramount, as each fereej’s major division faced north to allow for northern winds and to avoid glare from direct sunlight.
27
Residents of each town made decisions about fereej additions and modifications. The residential unit, as well as the informal neighbourhood grew in tandem with the family’s needs, unconcerned about overall form, style or historical context
28
(Figure 1). Al Jazirah Al Hamra/Jazirah Al Zaab, an abandoned pre-oil pearling town in Ras Al-Khaimah, adjacent to Sharjah. Layout shows simple perimeter-closed court houses of adobe and coral. Note the organic inter-nesting character of the settlement built around the concept of fareej with narrow alleys and bends. Source: Aerial photo, Ghost town of RAK, courtesy of Craig Reynolds.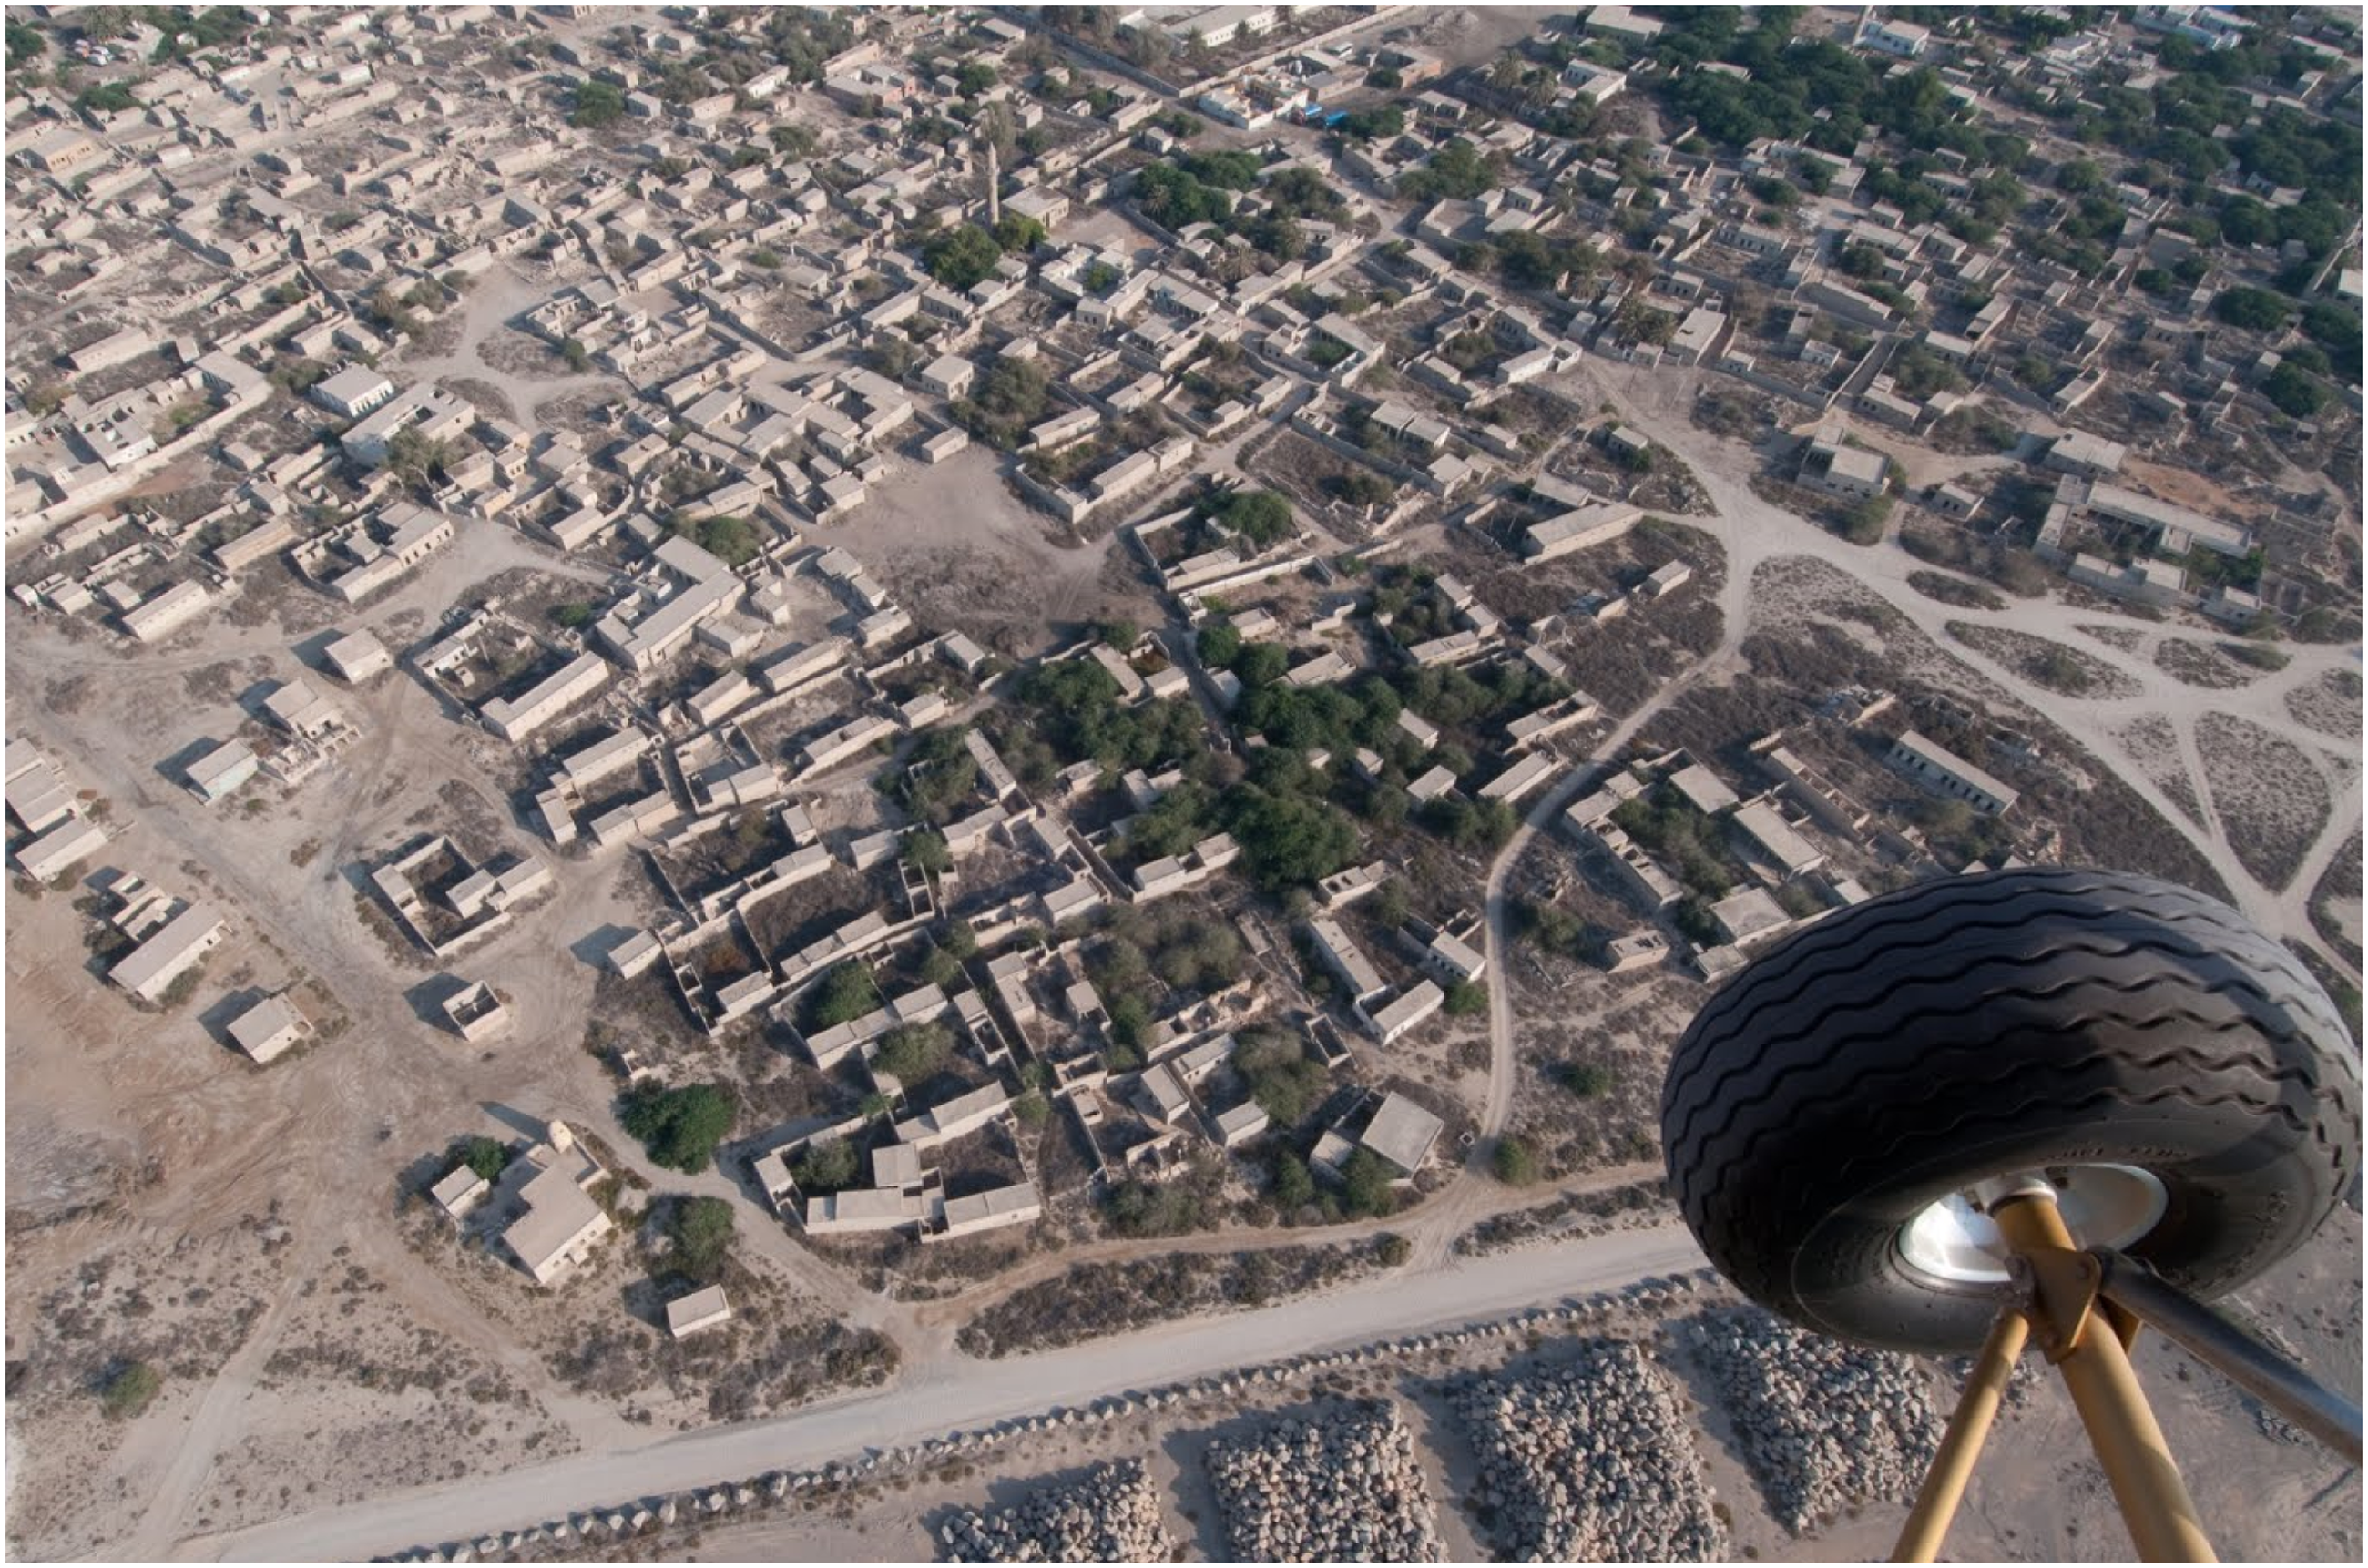
Self-referential building in specific identified types or ‘styles’ in a given Gulf State was primarily absent in the pre-oil coastal landscapes. 29 The context of perpetual human and commercial contact and shared maritime culture may partly explain the remarkable similarity in design, planning and technique exhibited across a vast region of the Arabian Gulf, to as far as the Indian Ocean.
Not until the 1960s did the concept of formal dwelling types and town planning emerge. Locals who could not afford building work were previously aided by relatives and other members of their extended families out of patrilineal obligation. 30 The pre-oil era town planning process was based on traditional knowledge and culture rather than on a single idea or plan imposed by a central authority. The tribal political organization was people centric rather than territorial. Tribal chiefs were in charge of land distribution for marketplaces and neighbourhoods, and the construction and maintenance of significant public edifices such as mosques and leaders' residences. 31 On the other hand, construction concerns and micro development plans were decentralized and informal at the local level.
Post-oil Urbanity: Transnational Agents, Sheikhs and Top-Down Planning Narratives
The discovery of oil and the subsequent influx of cash it brought to the region had far-reaching consequences. A phrase like ‘Our world turned upside down’ was frequently used as a metaphor to describe the changes in economic and political life and the attitudes and processes that underlie social life in general. 32
Although maritime trade and commerce have historically impacted coastal towns to be vibrant and cosmopolitan centers, until the 1950s, the traditional architectural environment and informal planning patterns continued. 33 The discovery of oil in 1958 led to commercialization. Oil revenue began the surge in urban development, both in coastal areas and the hinterlands. Urban development initiated the flow of transnational planning models and ideas. During this period (late 1960s onward), central Sheikh-driven agendas played key roles in implementing modern urban frameworks. 34
Throughout the late 1960s and ‘70s, with easy access to oil money, construction of new types of projects moved at a frantic pace, and development was chaotic. John Elliott, 35 a British architect and urban planner from ARABICON, an architectural and engineering consultancy firm based in London and Abu Dhabi, describes Abu Dhabi’s planning at that time: ‘streets were built and buildings built even as the next phases of the design were being drawn and reviewed’. 36
However, between 1960 and 1966, change was slower and often thwarted. There was scepticism about Western models of town planning, which were seen as a challenge to tribal customs and Arab lifestyles (Figure 2).
37
At the launch of urban development discourse in the early 1960s, conversations with Sheikh Shakhbut (the ruler of Abu Dhabi from 1928 to 1966) corroborated the reluctant ruler’s disdain for ‘hideous’ Western buildings he encountered during a visit to New York City, and even for Paris as an urban model for Abu Dhabi. As John Dennehy suggests, the Sheikh was more likely inclined to favour a town planned like Rabat, the capital of Morocco, notable for its Arabic architecture.
38
However, with Sheikh Zayed, the founding father of the UAE, in 1966, urban perspectives and visions shifted radically. Zayed was ecstatic to launch a paradigm shift in his tribal territory.
39
Impressed by his first visit to Europe (in the early 1950s) and the public buildings he saw there, Zayed wrote vividly in his early biography, The Desert Falcon, 1974, about his dreams for his own land to catch up with the modern Western world.
40
Aerial view of the island of Abu Dhabi in the early post-oil, 1960s. Photo shows palm-frond/Arish and Arabic houses. Note, while the materials in the Arabic houses changed, the spatial arrangement, with blocks in closed perimeter, remained almost identical to that of the traditional houses. Source: NA. ©BP plc.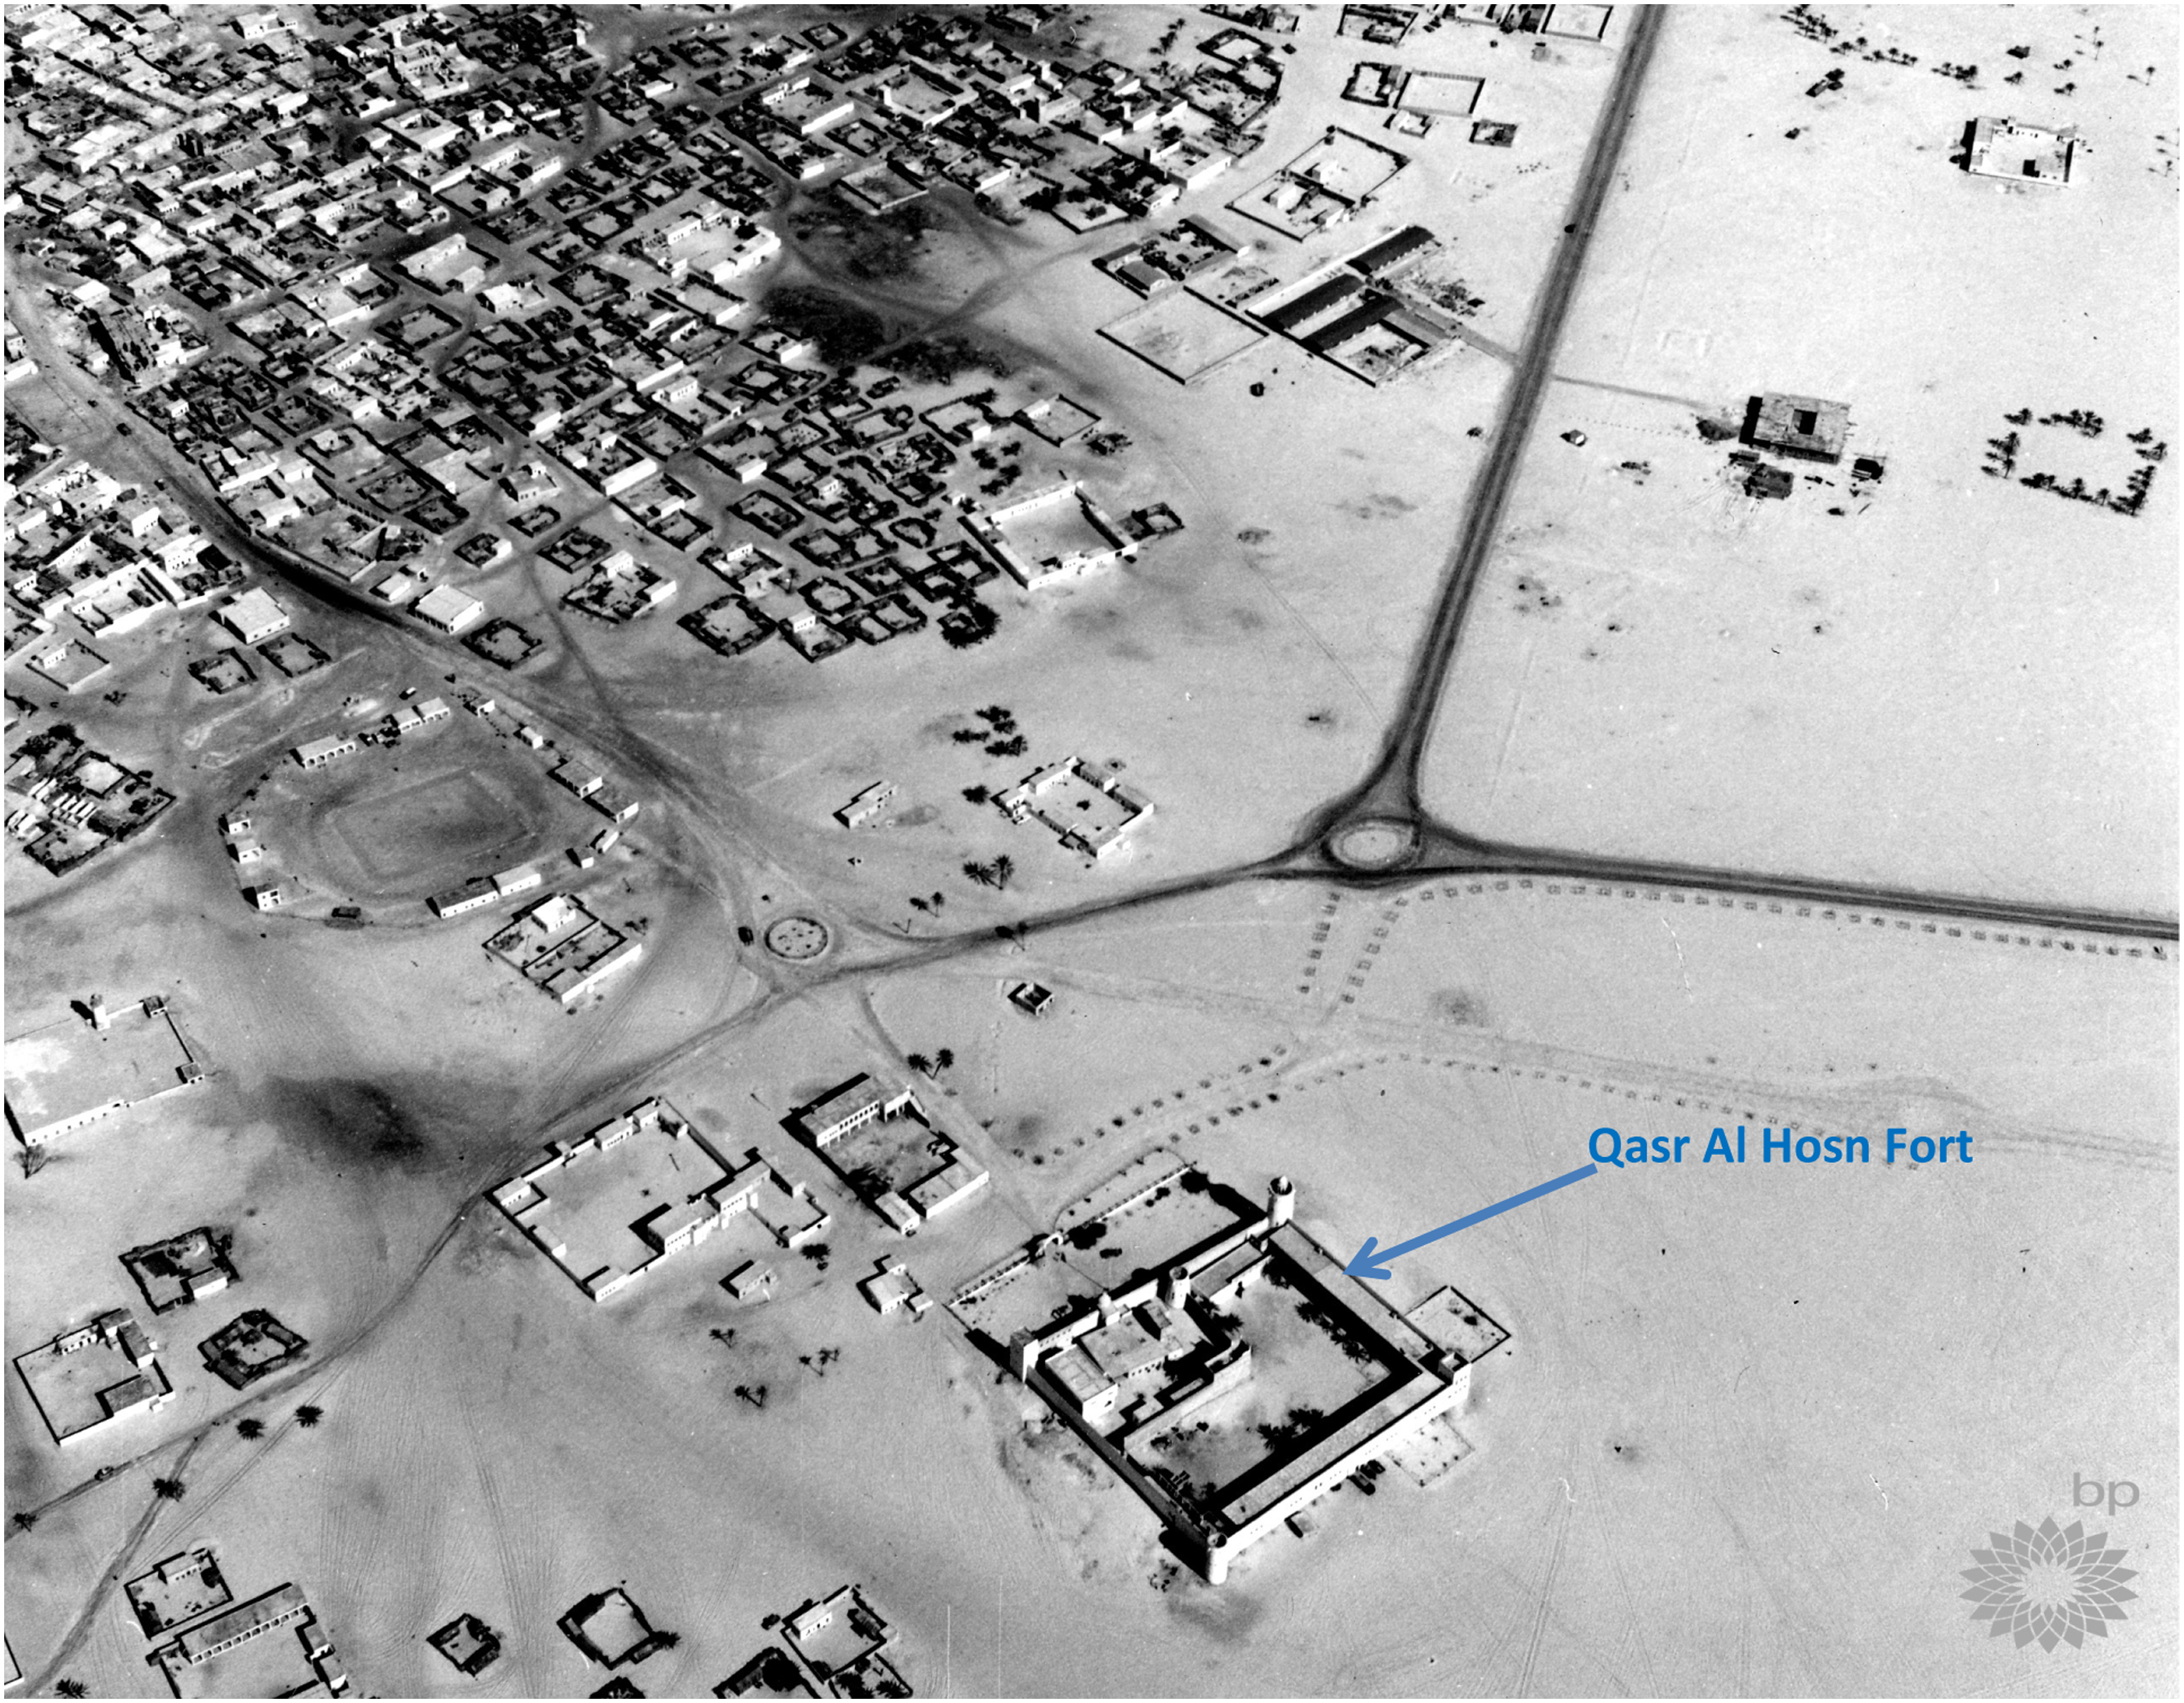
UAE’s political stability and ease of receiving large numbers of both skilled and unskilled expatriate workers were also factors in development and rapid expansion in the 1970s. Imported merchandise, particularly vehicles and air conditioners, had a major impact on urban form and planning during this period. 41 The transportation system and motor vehicles introduced a new visual, traversable form and scale to the urban landscape, shifting urban life into a very different ‘time-space' experience. Mobility, in combination with economic and social aspirations, introduced new Western ways of living, and the inevitability of urban sprawl. 42 Suburbs emerged in the desert, along with systems of streets and highways arranged in geometrical grids, hosting large-scale low-density detached developments. 43 Concurrently, industrial building materials (such as pre-fabricated concrete, steel and glass) wiped out local inventories of organic resources. Pursuing urban forms sparked interest in Western planning and construction concepts while demonizing traditional ephemeral structures (with informal connectedness and more social utility) as ‘primitive’ and ‘backward’. Thus, in the 1960s, in Abu Dhabi development blueprints, such old buildings were marked for removal.
Institutional buildings and rational planning took time to catch up. In the first phase of urbanization in the Emirates, ‘projects’ were built 44 before comprehensive structured planning took place. Abu Dhabi’s first master plan (the unimplemented Harris Plan, 1961/62) was proposed by British architect John R. Harris, under Sheikh Shakhbut. Somewhat predictably, the Harris Plan embodied ideals of the post-war British new town planning, 45 notwithstanding some tangible efforts to re-appropriate the past. While Harris' plan for Abu Dhabi is not widely known, the master plan (based on aerial surveys) was multi-layered, including assemblages of different planning ideas. It cogently overlapped pre-existing coastal sites with Western layouts and functional divisions of land. 46 In some respects, it resonated with contemporary conservation and regeneration agendas, as the blueprint listed seven elements of the traditional town to be conserved the palace, mosque, minaret, souq/market, coffee shop, narrow alleyways and the house. 47
The blueprint for development in Abu Dhabi deliberately deemphasized ports and oil-producing areas, and proposed small-scale neighbourhood units as important city ensembles. It engaged spatially articulated varying housing units grouped around a system of internal roads and pathways/narrow alleys. Provision was also made for tree-lined roads and small grocery stores to serve neighbourhood residents. In general, the Harris Plan avoided formal neighbourhoods and rigid city grids, as later planners recommended (Figure 3). Around the same time, the government commissioned Halcrow and Company, a British consultancy and civil engineering firm, to design and implement a master plan for Abu Dhabi.
48
Eventually, Halcrow developed a joint plan with Scott and Wilson, Kirkpatrick and Partners. Their plan (also known as the Abu Dhabi Consultants’ Plan) retained the neighbourhood plan proposed by Harris (conceivably due to the plan’s architectural merits). Since that time, the Halcrow Plan has often been criticized for dispersing traditional housing clusters, and for overemphasizing engineering enterprises and functionality.
49
Earliest post-oil era Abu Dhabi town plan showing traditional layouts and emerging new roads by John R. Harris 1961. Source: Sketch adapted and redrawn by authors (Ara & Rashid) from Harris Architects.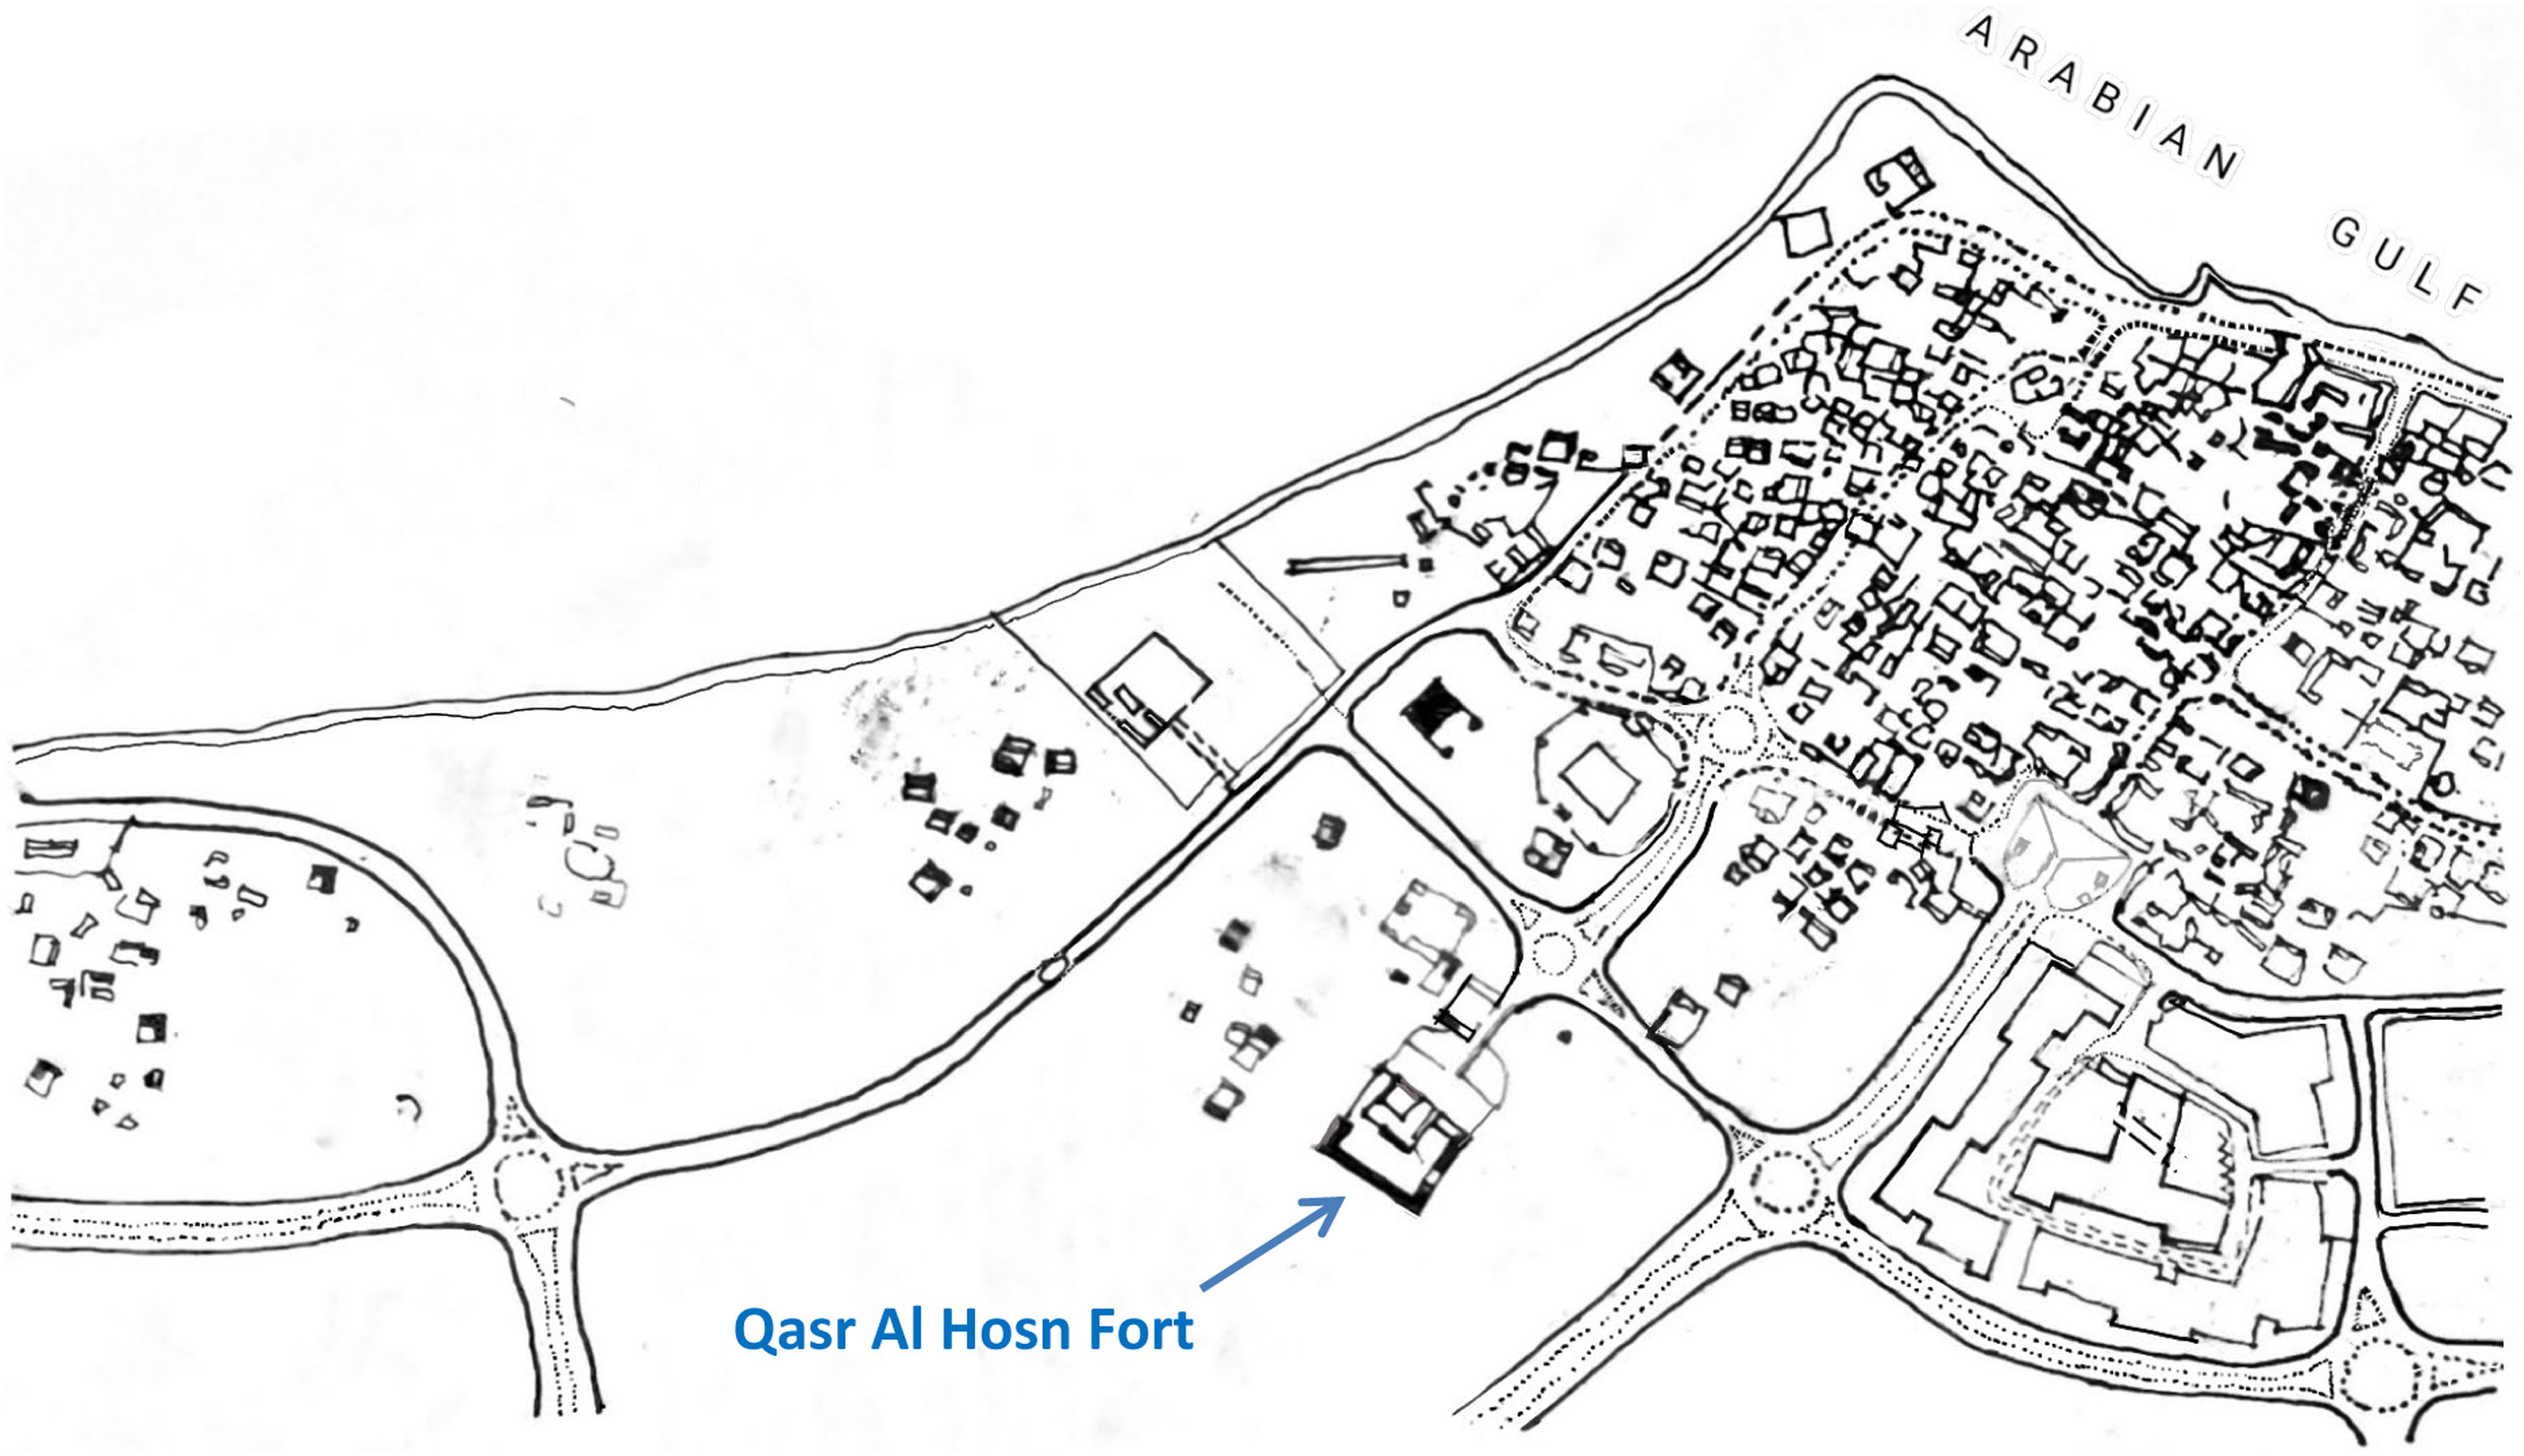
Construction and building enterprises evolved to a number of master plans in which urban schemes and proposals crisscrossed from the far corners of the globe. By way of overview of Abu Dhabi’s late 1960s development (after Zayed took power in 1966), three key plans were the ARABICON Plan (1967), Takahashi’s Plan (1968) and Makhlouf’s Plan (1968). The first town planning for the city of Abu Dhabi was in fact overseen by ARABICON (commissioned by Zayed in 1966). At that time, ARABICON actively participated in major infrastructure and engineering projects across Abu Dhabi. Drawings and planning narratives retrieved from the office lay out its reified engagement with urban planning elements, such as modular interconnected superblocks, each including a neighbourhood planning unit to care for largely autonomous communities. 50 As several scholars have noted, superblock features resembled (though not without design variations) superblocks prevailing across the West, Middle East and a few cities in the Global South at that time. 51 A more nuanced, scaled-down aspect of ARABICON’s plan (often side-lined in planning accounts) was an urban ensemble, a standard housing unit or ‘national house’ for the locals. It is worth noting that Elliott (with both British and Scandinavian planning experience) collaborated directly with Sheikh Zayed, developing national housing models for the Abu Dhabi town. 52
Next, when summoned, the planner Takahashi, a Japanese architect and young graduate of Columbia University, arrived in Abu Dhabi on Pan American Airlines. He found the city to be only just emergent, indeed a challenging ‘frontier’ for unresolved urbanism, despite earlier foreign consultants’ plans already in circulation for a couple of years. Takahashi perceptively recounted, ‘I stepped into Abu Dhabi in the middle of its transformation from a fishing village to a modern city’.
53
On multiple levels, Takahashi’s sketched plan for the city was coeval with other notions of urban development that were emerging along many channels worldwide (Figure 4). Zayed had a serious interest in these global urban discourses, and held daily discussions with the new planner. In Takahashi’s words: Over time we talked about many things, such as attributes of other cities around the world and my experiences and impressions of them.
54
Takahashi circulation plan 1968 – a key reference point for future plans of Abu Dhabi. Source: Sketch adapted and redrawn by authors (Ara & Rashid) from KatsuhikoTakahashi.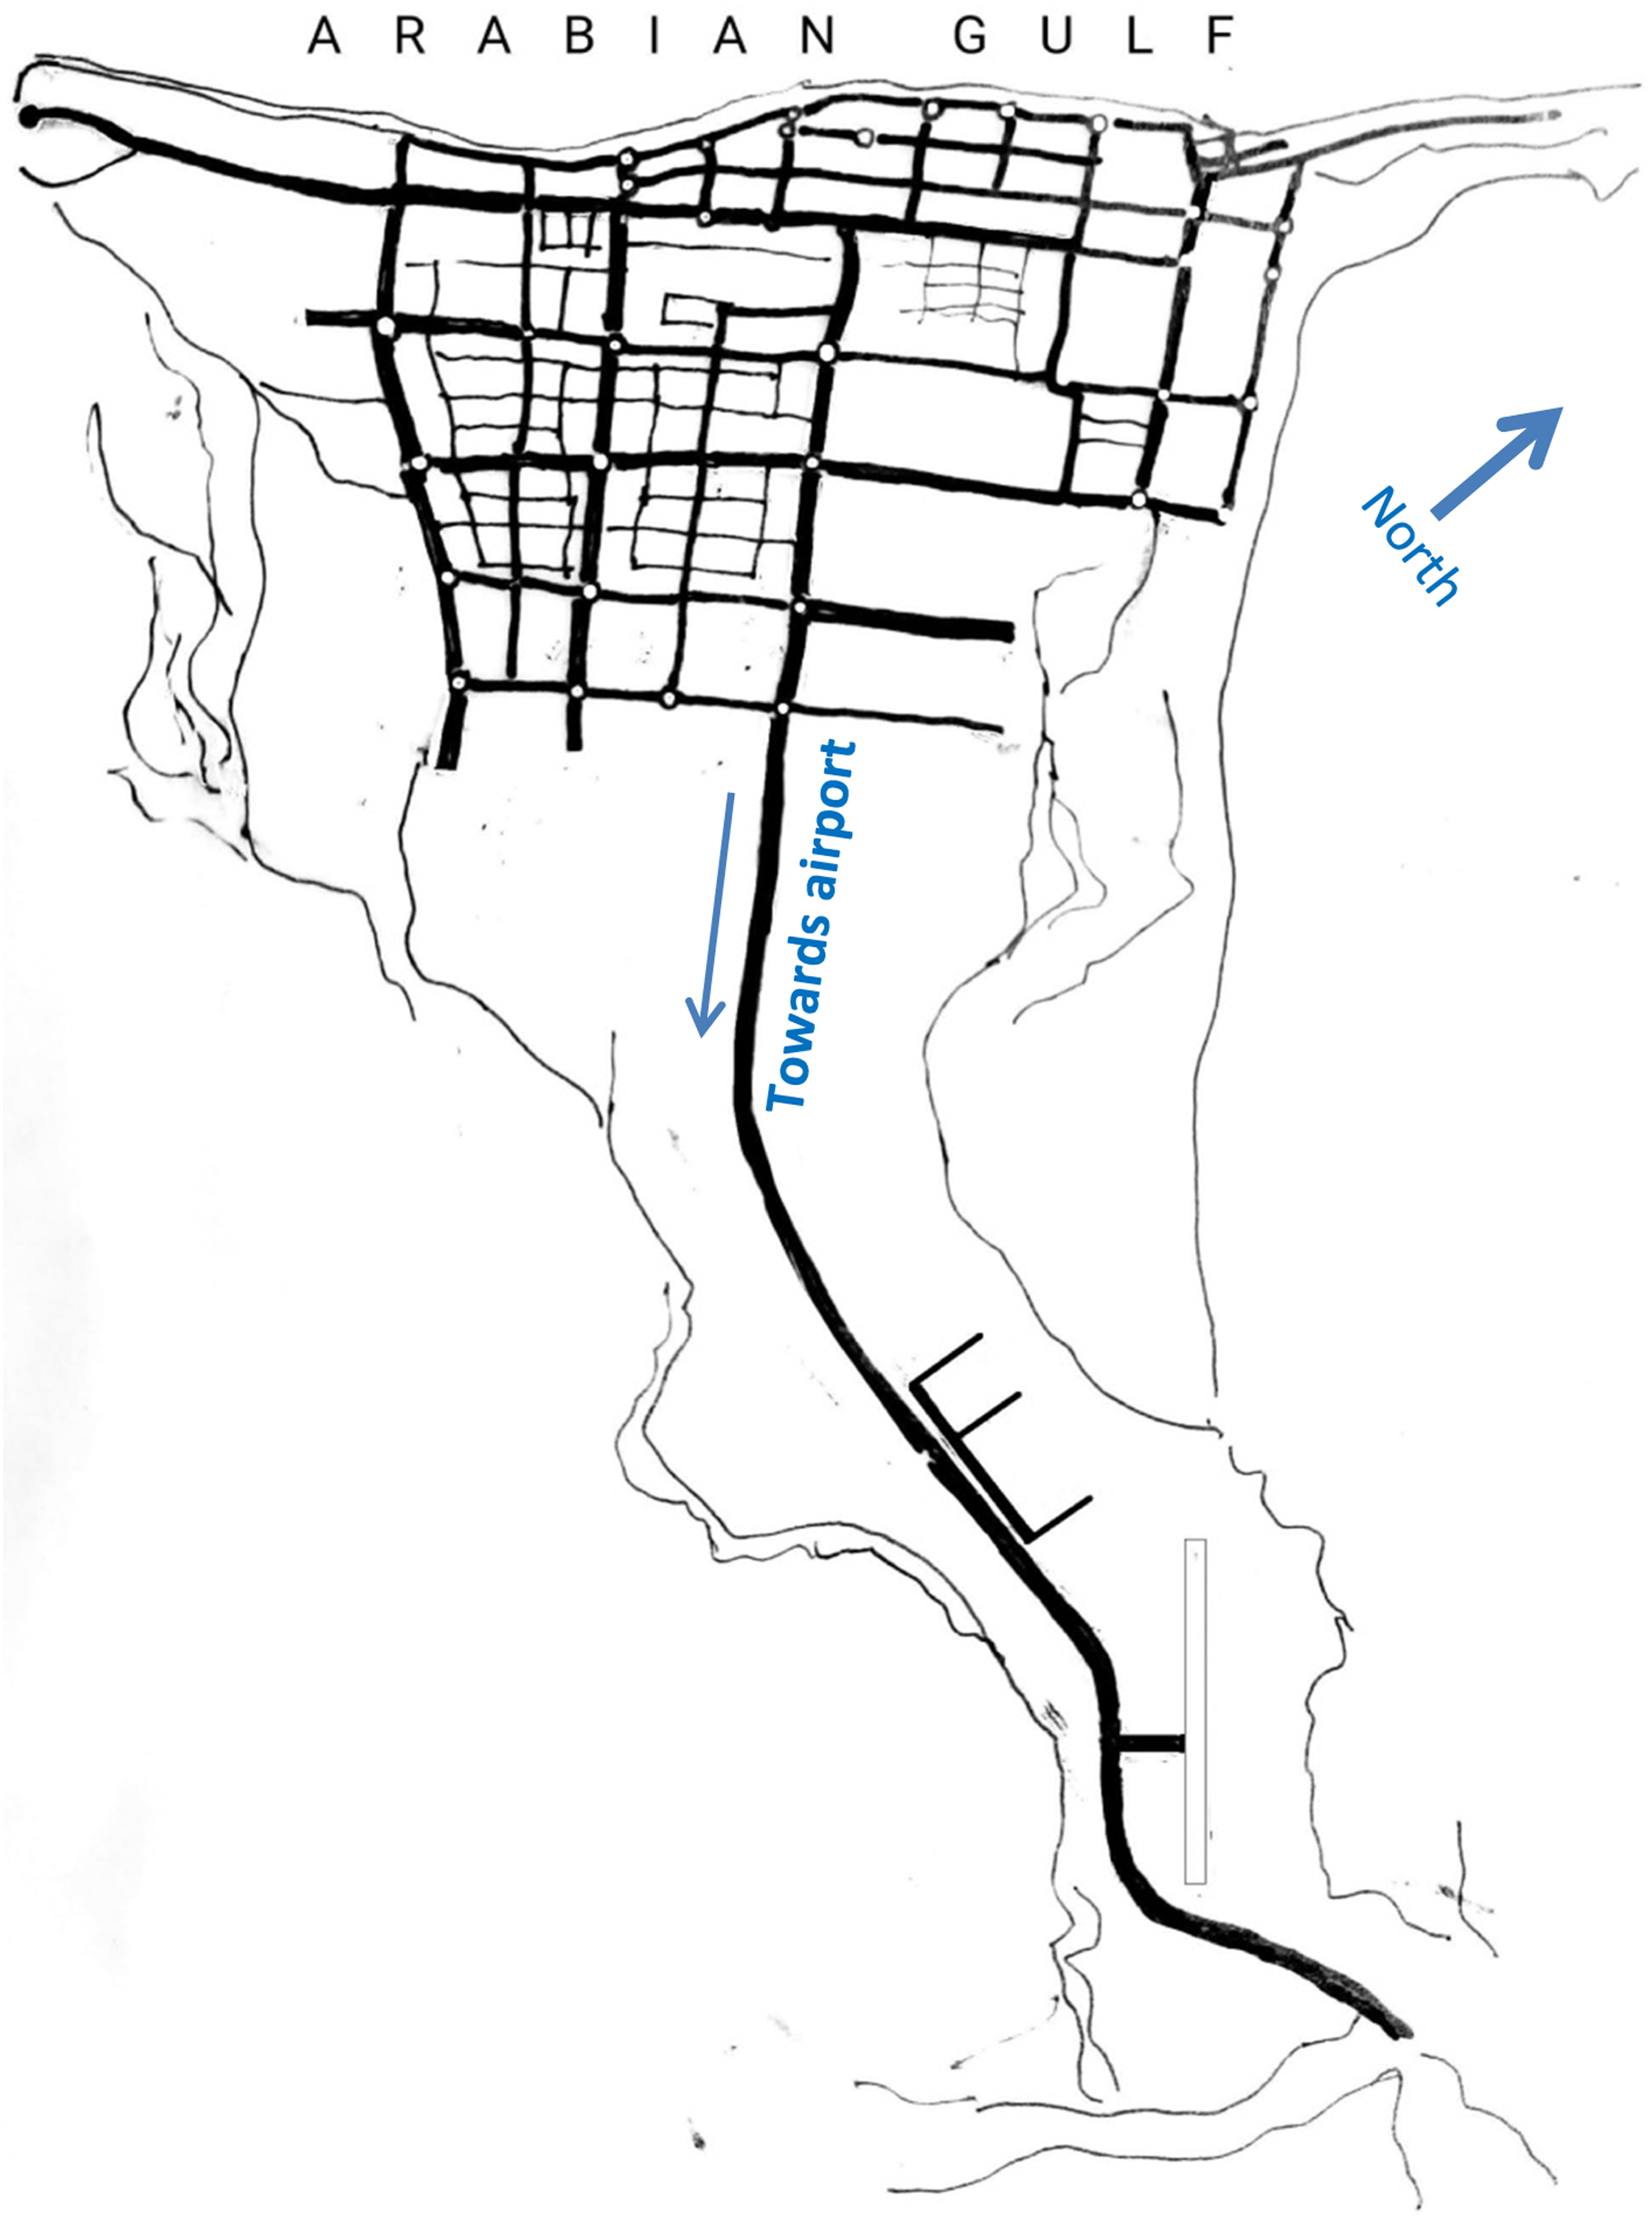
A Samurai by descent, Takahashi was clearly influenced by the International Style, Corbusier’s paradigm and the Arata Isozaki’s utopian ideals of ‘City in the Sky’. 55 Consequently, Takahashi’s blueprint illustrates a streamlined approach, based on efficacy and movement, and ultimately grid-iron and vertical urban system (often referred to as an augmented Halcrow plan). 56
While planning options arrived from all corners of the globe via telex or hired agents, this dependence on Western planners, in which communication took place mainly through translators, did not go unchallenged for long. At one point, Zayed called for an Arab planner with local Arab-Islamic cultural understanding; on UNDP’s (United Nations Development Programme) endorsement, the Egyptian urban planner Abdulrahman Makhlouf was recruited to realize Halcrow’s plan for Abu Dhabi. Makhlouf also acquired the Elliott and Takahashi plans, and later redrew the blueprints to merge with his own planning narratives (Plan, 1968) (Figure 5).
57
With a specialization
58
in neighbourhood unit theory, he (re)developed a module for residential communities, with each unit consisting of seven houses in a cluster (somewhat similar to the proposed neighbourhood prototypes in blueprint records). As these units were integrated into Abu Dhabi’s pre-existing grids, they eventually formed integral planning ensembles. It is in this milieu of tribal-local and trans-global planning dynamics that the concept of the prototype housing unit, the ‘national house’ or sha’biyat/sha’bīyaa (an idiomatic Arabic word meaning ‘popular’), (re)emerged during Makhlouf’s tenure at ADMTPD
59
(1968-76). The national house was a basic one-storey modular concrete block construction with two bedrooms, kitchen, bathroom, garden courtyard and other spaces, built on a demarcated plot size of 24 m × 18 m.
60
Top: Takahashi with Sheikh Zayed and his advisers, with his straight-lined rectilinear ideas for a brand-new Abu Dhabi. Source: Sheikh Zayed and the architect Katsuhiko Takahashi in Abu Dhabi, 1968. Raymond Depardon/Magnum Photos. Bottom: Sheikh Zayed and his advisers discuss Abu Dhabi's future plan with Abdulrahman Makhlouf's team. Source: July 28, 1973 Gulf Digital Archives.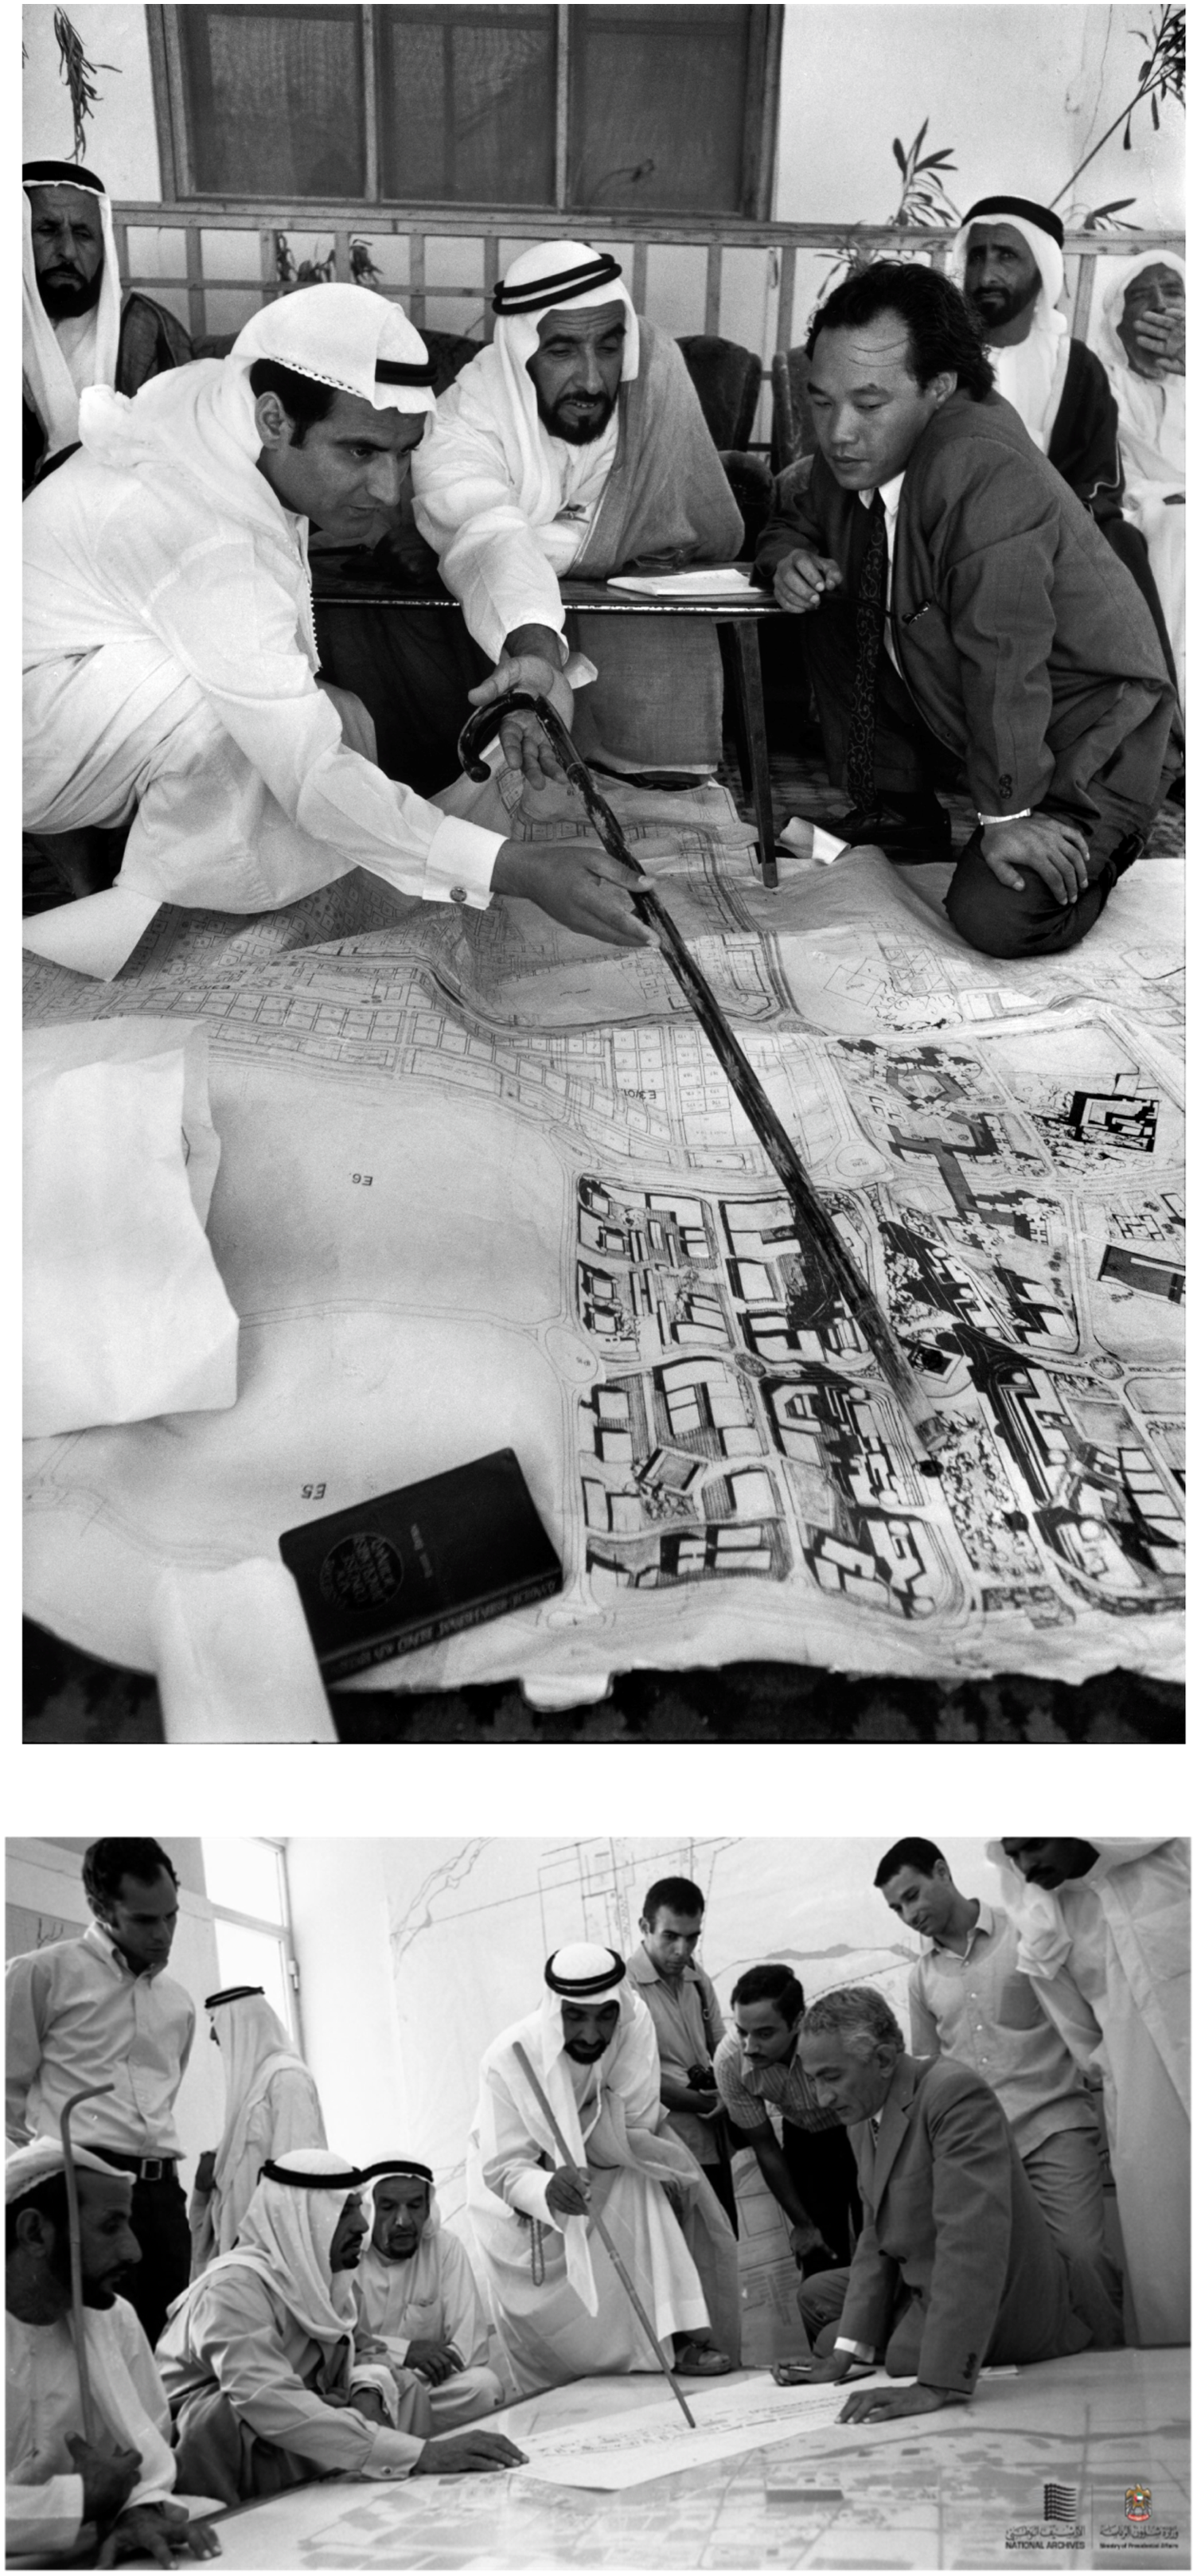
National Housing as Hybrid Planning Ensemble: Sha’abi/Sha’bīyaa From the Late 1960s
Throughout the late 1960s and early 1970s, the typical palm frond/date palmfenced house/Arish had its façade retrofitted with imported materials, as planning concepts evolved. However, the overall design of user-built houses retained a traditional spatial form/layout, with the arrangement of basic rooms/cells along the interior perimeter. Colloquially referred to as ‘Arabic houses', 61 this self-managed retrofitted form was easily expanded with incremental additions. Individuals routinely added to the basic cells as they could afford it. Eventually, all ephemeral rooms (of Arish) were replaced with permanent ones (made of cement-sand blocks) (see also Figure 2). This bottom-up design approach, in which the modern house evolved alongside its occupants, was basically an adaptation of the traditional fenced house.
The second and more significant change to the urban house form (from self-manufacturing to public prototypes) occurred due to ambitious top-down development interests. The first government housing project/sha’bīyaa or sha’abi in the Trucial States was built in Al-Fujairah. 62 By 1968, 42 houses designed by the Development Office of the Trucial States Council had been built. The new program opted for horizontally organized, privately secured independent modern houses for a small nomadic population. When Sheikh Zayed became Abu Dhabi’s ruler in 1966, he set up a low-cost housing program. Abu Dhabi’s first five development plans announced provision for 4000 low-cost houses to be offered free to its citizens. These concrete houses were equipped with electricity, sewage disposal and running water. 63 In the early 1970s, similar to Abu Dhabi nation program, the Emirate of Sharjah also established social housing programmes. Initially, the transfer agents of these planning models were mostly British experts, later joined by other multinational consultants. In 1974, the architect Wolfgang Braun, with architect Peter Säckl, engineer Juergen Monnerjahn and a construction team from Germany were commissioned to build a prototype house in the sandy terrain near the oasis town of Al Ain. 64 A modern industrial appearance, pre-fabricated parts and minimalist-functional spatial features were notable aspects of these prototype houses. Many of these early modern houses were labelled as ‘villas' in the 1970s, despite their aesthetic differences from the luxury villas now prevalent throughout the UAE. This may have been to convey the perceived prestige of private ownership of a stand-alone house. 65
Sheikh Zayed’s proposal 66 for new homes for a predominantly tribal population echoed a global trend (at the time sweeping the global North) toward robust, socially responsible architecture meant to combat injustice and poverty. 67 Besides, the UAE’s first national urban housing prototypes owe many of their characteristics (e.g. function, progress, anti-historicism and simplicity of façade) 68 to the international style of modern design (1950s-60s). Similar modernist housing and planning concepts were implemented around the same time in independent Middle Eastern and North African states. 69
The housing prototypes featured open spaces (landscaped with greenery) or courts. This solution alluded to social ideals for outdoor activities. Archival data strongly suggests that top-down funded urban houses were spatially varied and split into two experimental types in the UAE. One type was accretive (utilizing a layout with strong reference to the perimeter wall and accretive blocks) (Figure 6), while the other was consolidated into a stand-alone central house form. The consolidated types (externally oriented facing the exterior/streets, as opposed to internal areas) contained well-integrated kitchens and other service facilities. Both types were horizontally set out, with one or two storeys. These modern houses were enclosed within a perimeter and developed a strong front-back orientation, with the front facing the automobile-centric streets. In ARABICON’s prototype, for example, each standard national house was built on a 24 m × 24 m plot and included a front and rear yard (where locals kept their sheep, goats and camels), date storage, a kitchen and a living room. Planned accretive social housing of the ‘70s in Abu Dhabi. Source: Gerard Klijn, Katholiek Documentatie Centrum, Netherlands.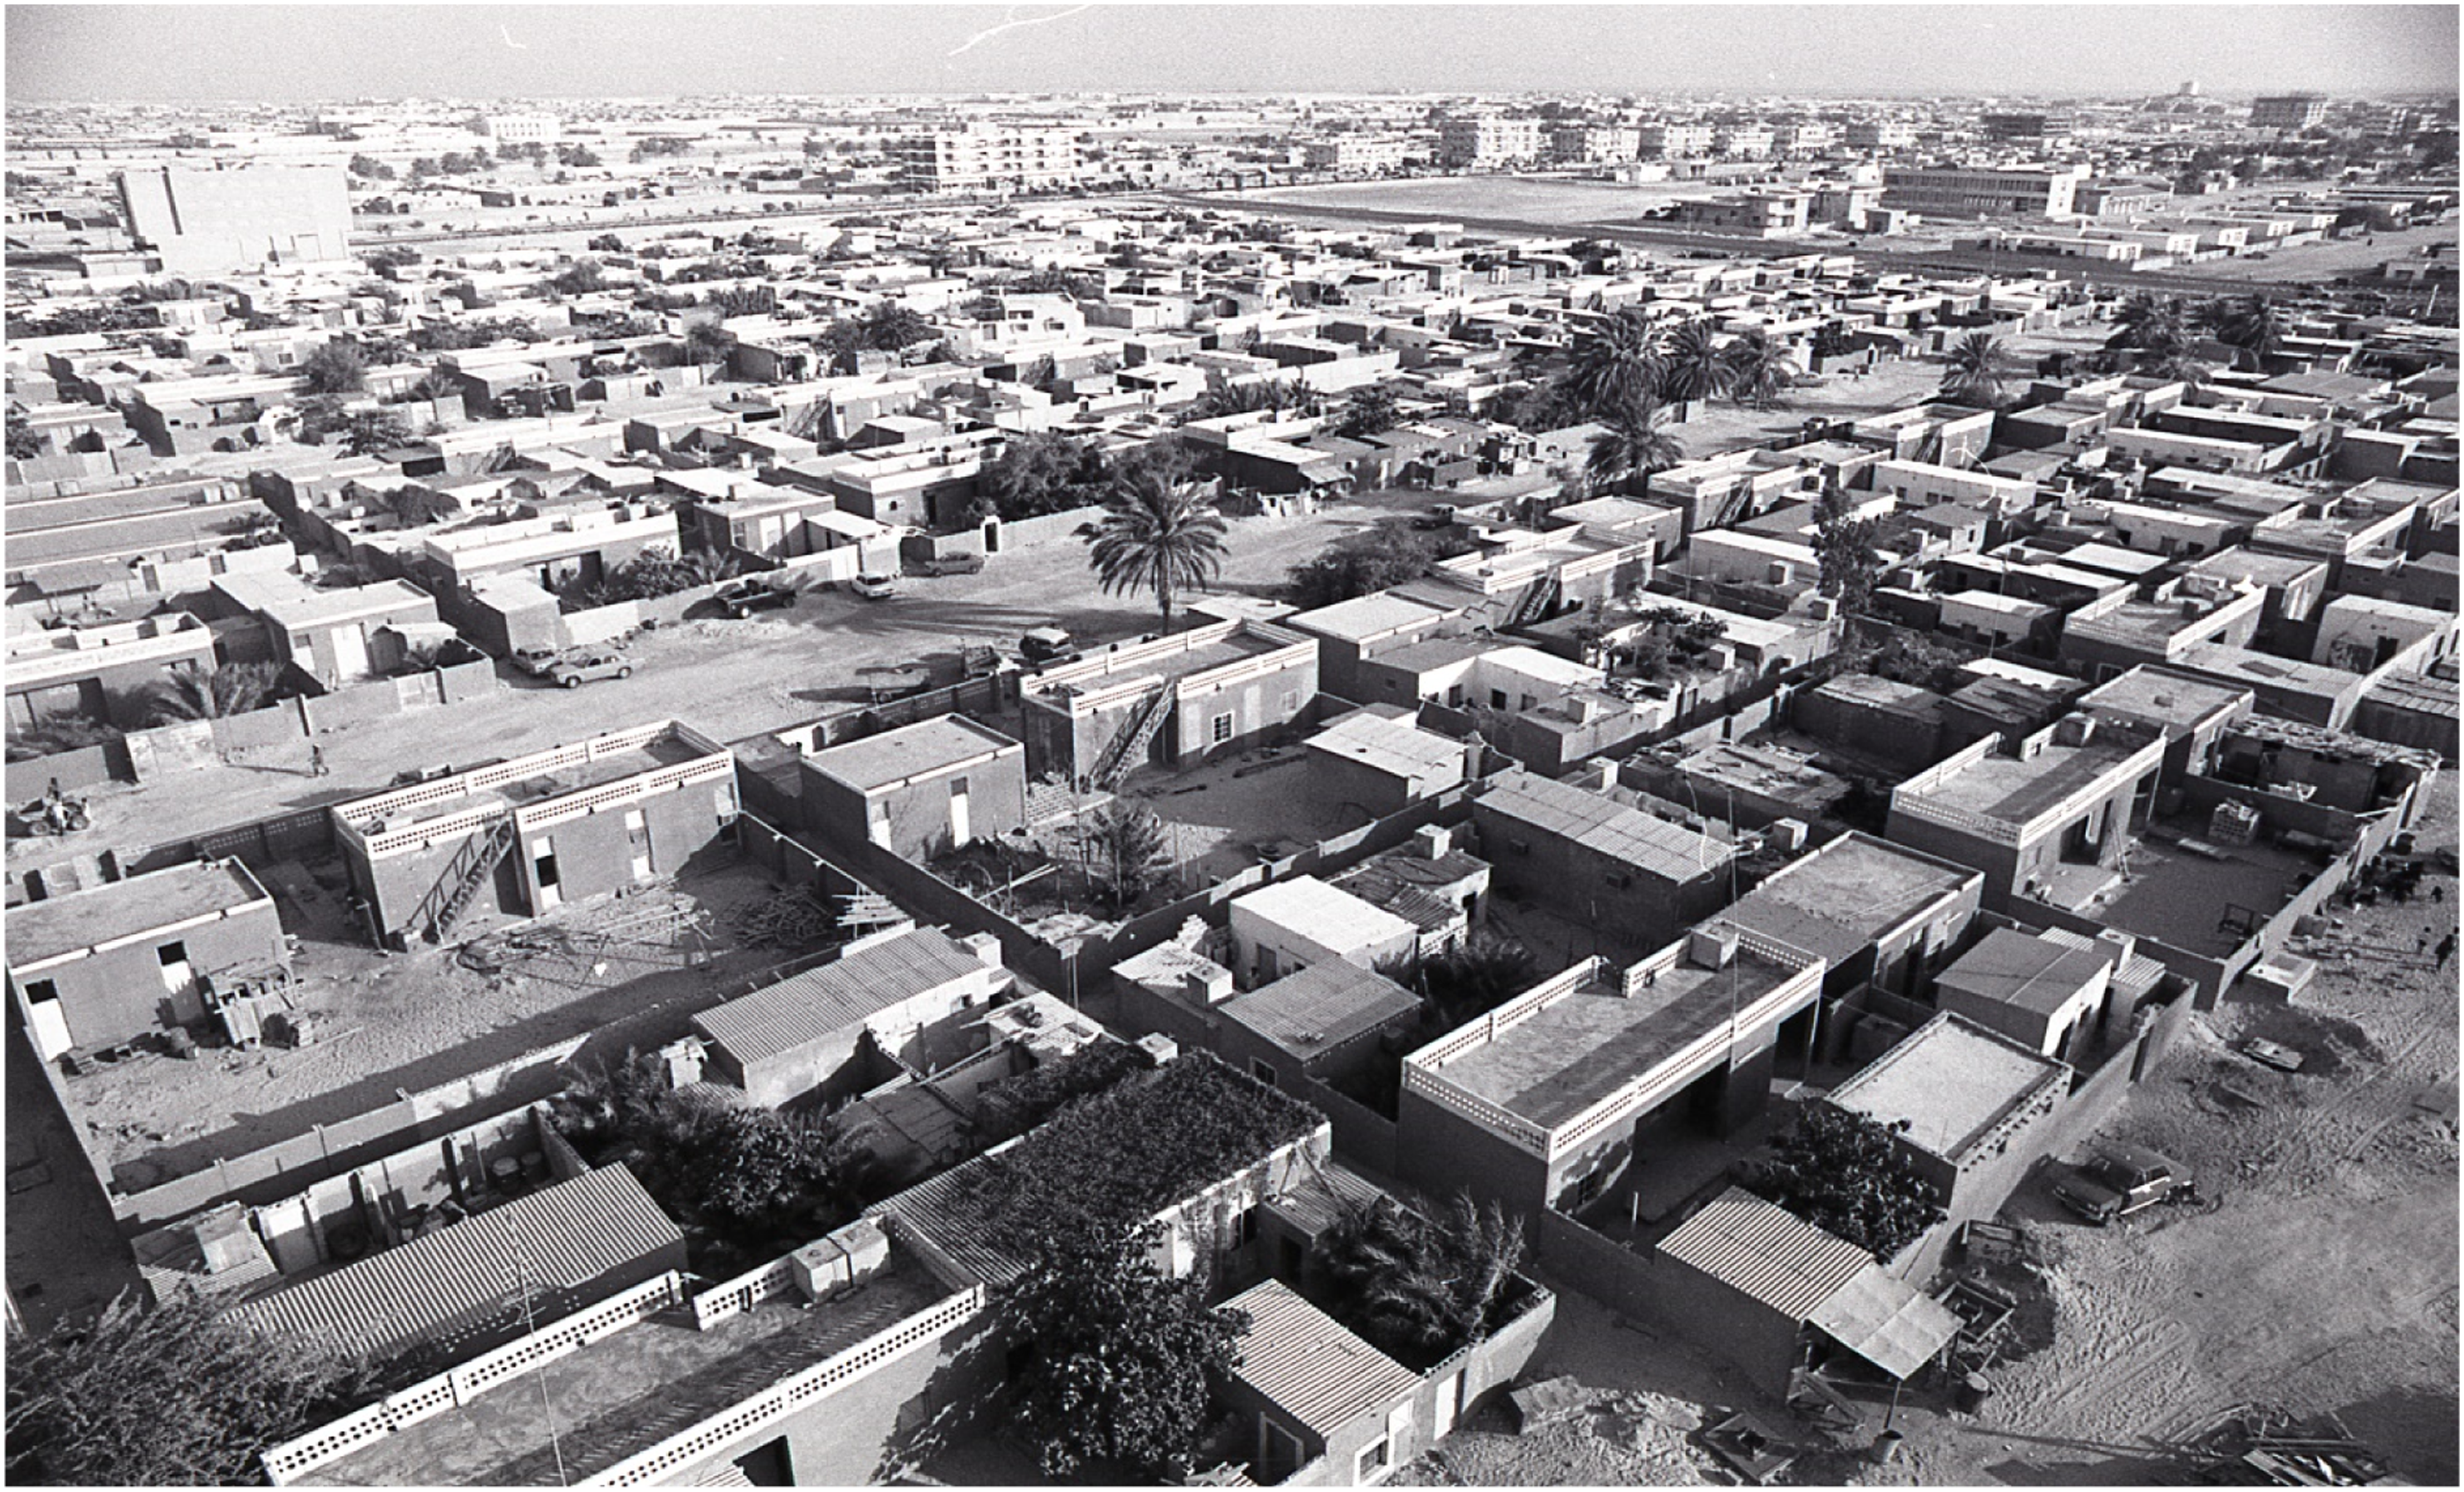
The building construction and delivery systems were transnational and hybrid, for example, with imported Japanese materials, Indian labour and ‘first world’ design and construction techniques.
70
The basic modern houses evoked mixed reactions among the Bedouins. In addition to John Elliot, Peter Säckl and Juergen Monnerjahn in the 1970s, well-known Japanese architect/planner Kisho Kurokawa also flew to the UAE.
71
Kurokawa’s task was to monitor and report on the housing prototype of an American architect, already built but falling short in social spatial appropriations. Kurokawa’s narrative (Bedouins Can't Live in California-style Housing) is evocative of the ‘designer-user’ spatial dilemma that he confronted at the site: So I went with the government leader to inspect the housing built by the American architect. When we arrived at the site, a strange scene greeted my eyes. The housing was two–story concrete American–style residences, the kind one might encounter in California. Each unit was all completely air–conditioned and had an attached garage. And there they stood, in a line, in the middle of the Arabian Desert. But as we approached I saw that the Bedouins had set up their tents next to the housing and they had placed their sheep and livestock feed inside the units.
72
Some of these housing types had design issues, as did housing developments constructed about the same time in the Global North. Factors such as the grouping of house forms, compact form, the nature of consolidation, boundary walls, privacy, comfort, scale and personal expression frequently surfaced as work-in-progress design issues during periods of community participation. Based on residents’ feedback and national policy evolving between 1973 and 1992, social housing standards were restructured several times. Since residents continued to live in extended families despite modern circumstances, the compact and modest scale of the house forms was not well received. Eventually, the growing footprint in successive housing prototypes quadrupled in size.
Some of the older national house prototypes were demolished; for example, in Abu Dhabi, by the late 1970s, most of the sha’bīyaa houses had been razed, as globalizing infrastructure planning, development and land-use schemes were conceived. 73 A few survived, reifying conservation lessons. A number of them are currently rented out to low-wage expatriate workers. Today, a small number of Emiratis still live in these modified buildings. The earlier urban forms, a break from the iconic and branded in UAE architecture, were recently exhibited at the UAE National Pavilion at the 15th International Architecture Exhibition of la Biennale di Venezia (Venice Biennale). The 2016 Biennale highlighted some of these transformed buildings still extant within city borders and in city centers. Architect and urban designer Yasser Elsheshtawy, Curator for the National Pavilion United Arab Emirates (UAE) la Biennale di Venezia, remarked that these instructive industrially assembled urban housing forms were adaptive, incremental over time, and allowed for personalization as mapped in architectural elements, spaces, artistic designs and psychological preferences (e.g. majlises, car sheds, Arabic motifs, designs and patterns on doors and raised walls for more privacy). 74
‘Houses for the Nation’ An Antithesis, Rupture or Sequel to Tradition?
Stand-alone, low-rise (two-storey) consolidated villas advertised as ‘Houses for the Nation’, are currently branded, offered and sold as stylized catalogue products, as Modern, Andalusian, Islamic, Heritage and American styles, by the Abu Dhabi Housing Authority (ADHA),
75
as well as by private real-estate developers, across most emirates. Reading their iconic facade statements, it seems that these styles tend to be far removed from non-iconic sha’bīyaa forms (Figure 7). Building or cladding with marble, face brick and glossy ceramic tiles are popular choices among property developers, while wide glazing framed by shallow arches, pilasters and pseudo-historical elements, and eclectic Arabo-modern fenestrations are typically cut into the exteriors. On this confused amalgamation of façade styles and aesthetic fidelity to icons, Damlūji remarks: The need for a polemic on Arab/Islamic style has become desperately acute in countries where there was little original reference to formal Islamic architecture to begin with. This is particularly apparent in the UAE. It is, however, surprising that, despite three decades of building, architectural style has been persistently reduced to a process of borrowing.
76
The closed perimeter villa is technologically advanced, featuring hot water, mechanical air-conditioning and a fibre optic network. Nevertheless, despite advances, the modern Emirati house, with its astronomically large energy footprint, has become unresponsive to the natural environment, putting the efficacy of Estidama’s objectives to the test.
77
In residential design, passive and traditional design strategies, such as private inner courtyards, small windows, native vegetation and climate-responsive orientation are no longer used. Top: A contemporary style of consolidated villa in Al-Juraina, Sharjah (2019) with an ‘iconic’ façade. An initial hint of accretions (majlis) is seen next to the perimeter walls on the right. Bottom: Pattern of assemblages in the existing villa compound, Al-Ain, Abu Dhabi, 2016. Photo: Authors (Ara & Rashid).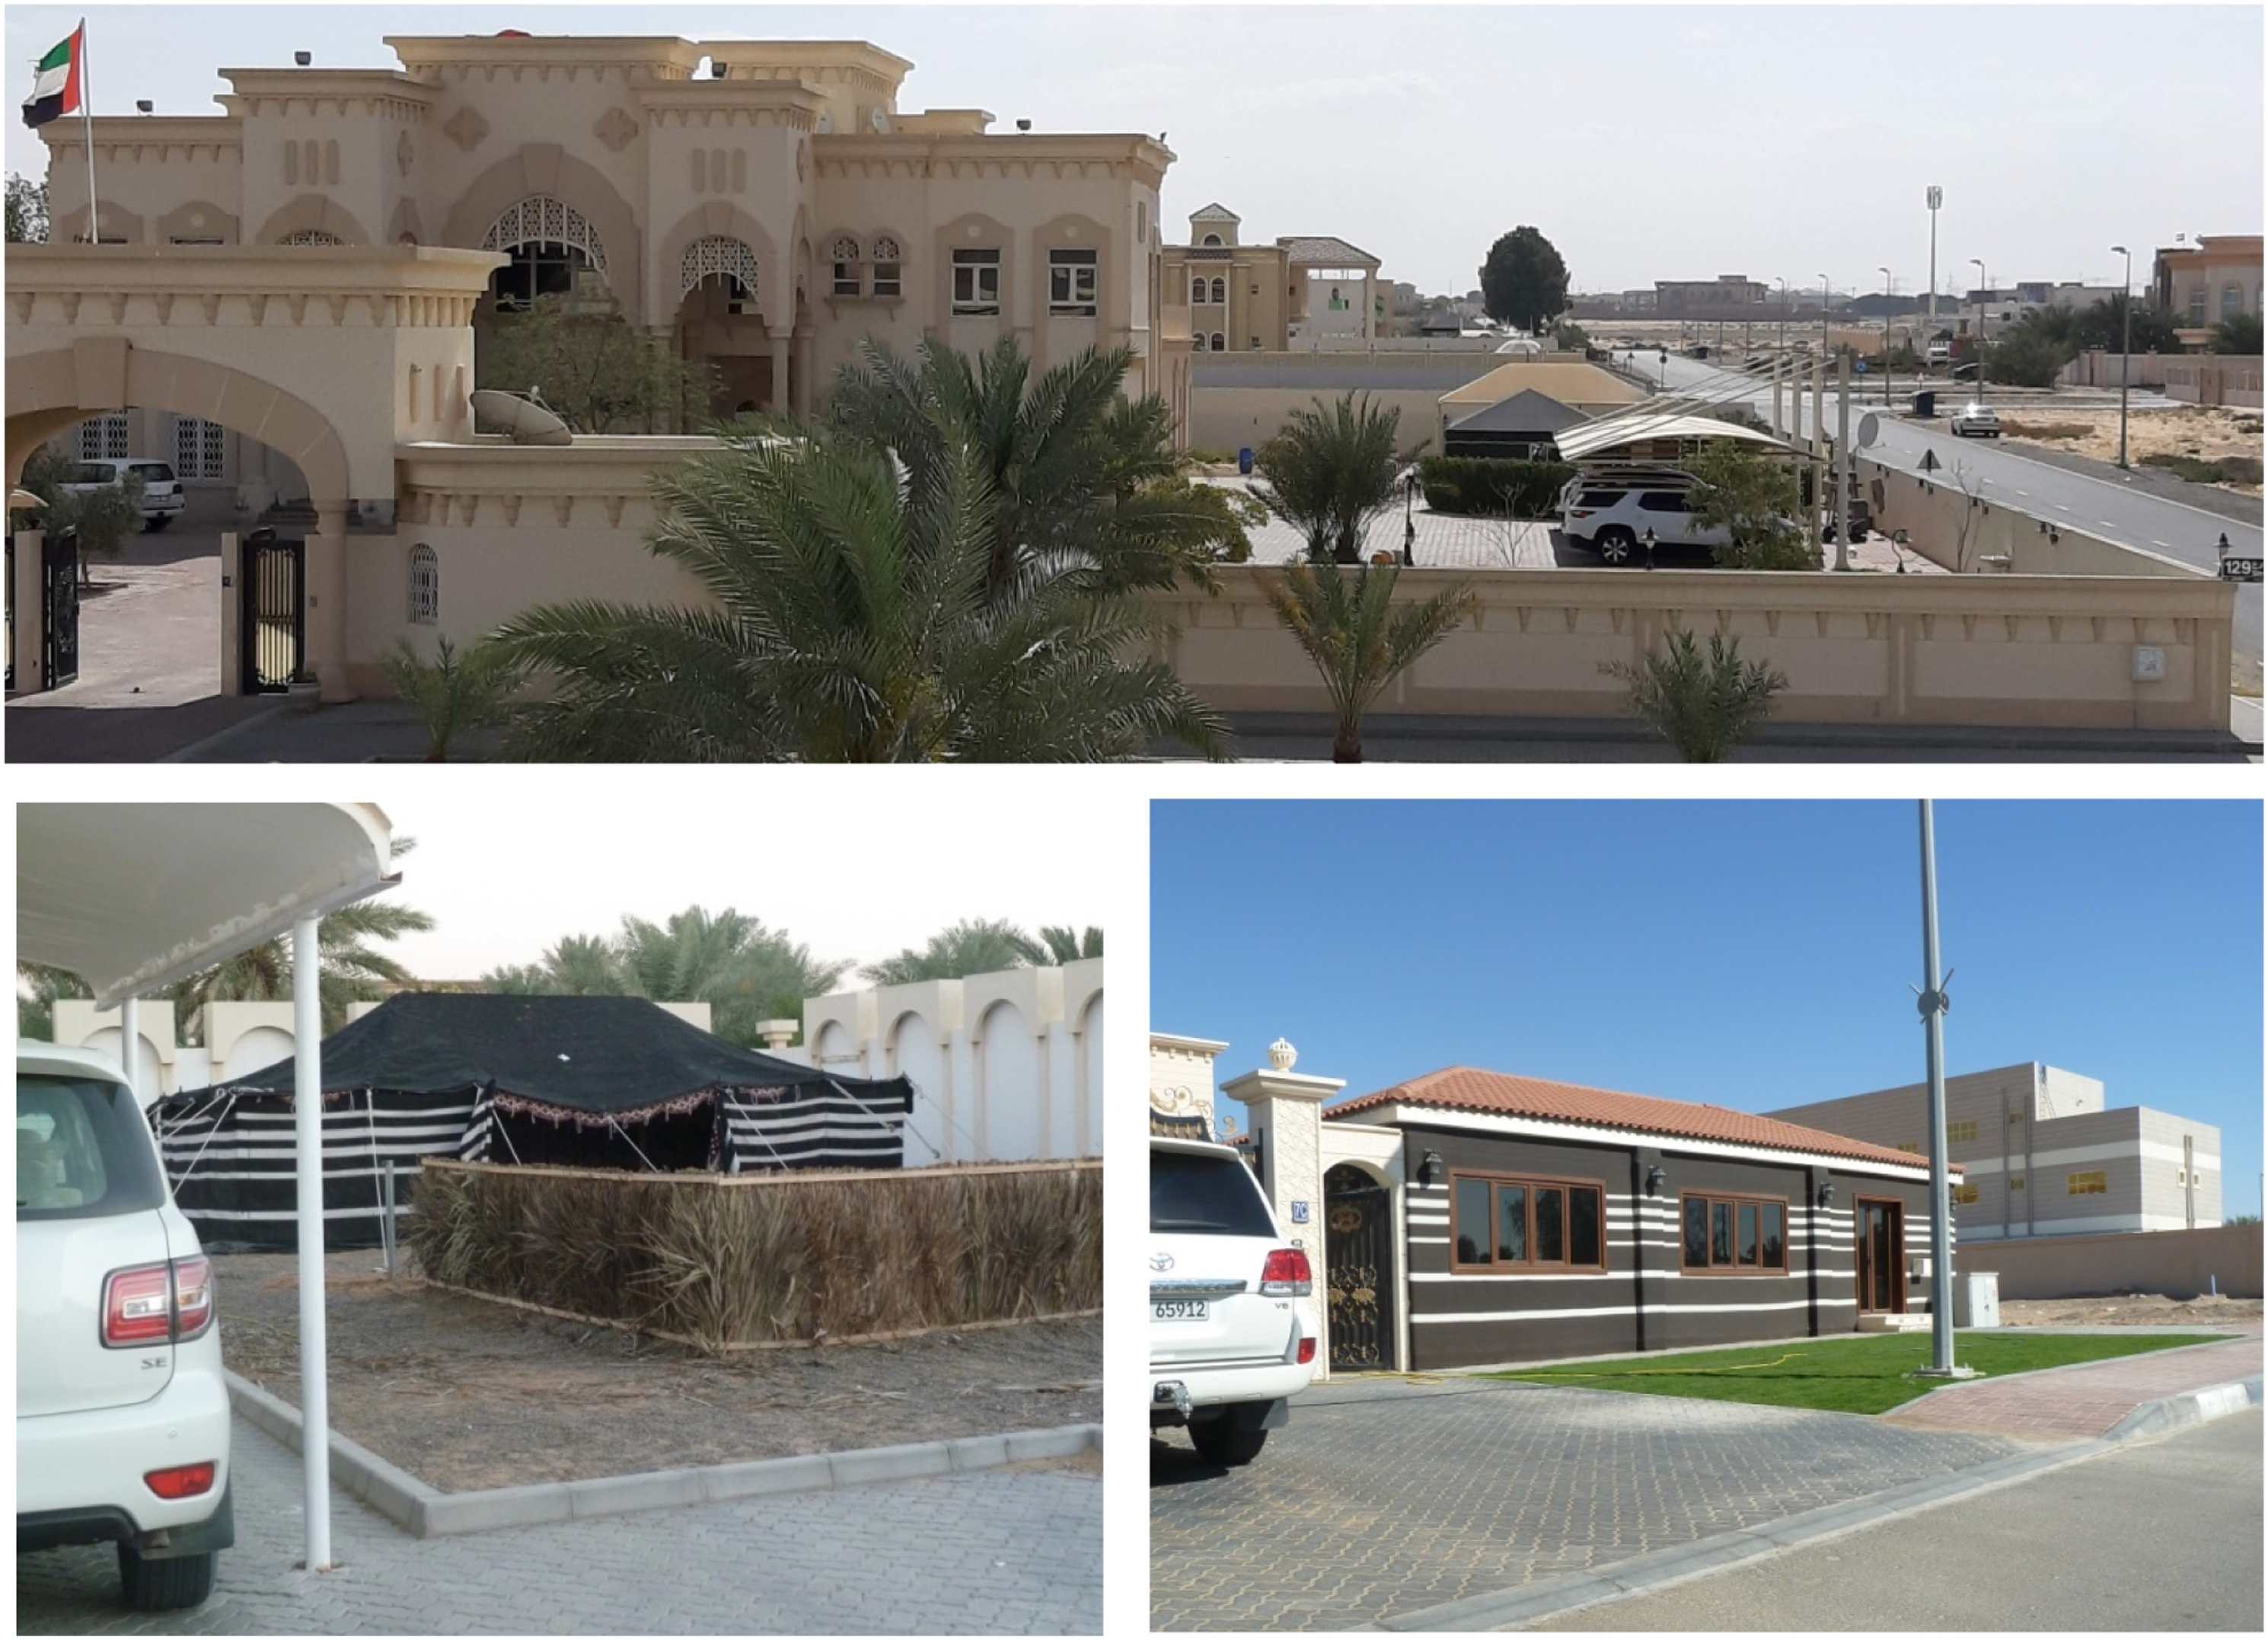
Is the contemporary Emirati mansion/villa thus diametrically opposed to its historical forerunners? To venture an answer, one could map what changes and additions Emiratis make to their houses when they settle down. Visual surveys and Emirati narratives point to the domestic spaces of villas as consumed in various quotidian ways, through residents' creative alterations (Figure 8). Spatial assemblages and accretions such as the service zone and the ad-hoc majlis around the consolidated villa are just two examples. 78 Construction of a large kitchen outside the stand-alone core house is a common practise in newly built contemporary villas. This can be explained in part by Emirati women’s current role in the kitchen. Most Emirati kitchens now employ housemaids or male cooks, from India, Pakistan, Bangladesh, Southeast Asia or Sub-Saharan Africa, or simply migrant workers or ‘outsiders’ from whom family privacy is sought. Privacy continues to be a significant concern for urban Emiratis (a consideration that prevails across religions and modern cultures). 79 As a result, residents’ deliberate manipulation or diversion of the formal service zone (thereby moving the kitchen from its designed location) resolves the ‘outsider/insider’ conundrum of co-inhabitants. This solution also tackles the psycho-social needs of residents for ‘olfactory privacy’, which requires the control of odours produced in kitchens, to divert them from zones in which guests are entertained. Several authors have discussed this third notion of privacy (in addition to visual and acoustic privacy) and its critical importance in Arab Muslim homes. 80
Yet another spatial conundrum is the informal second majlis, which is an addendum to the villa core house. This complementary assembly is erected either as a tensile tent or a rigid pitched or flat-roofed construction. Sometimes wrapped in a tent-like simulated façade pattern, this majlis stands as a spatial appendage in or outside the perimeter wall. There is a tendency to embellish these structures with a monochromatic pattern of distinctive black and white imitative stripes (as in bait al shaar),
81
and with screens of colourful geometrically patterned decorative fabric.
82
With tea and traditional coffee-making accessories, such majlis are often furnished with traditional Arab Tekay (Arabic cushions) and Doshak (floor coverings).
83
Technological embellishments are also evident, with air conditioners, smart TVs and video entertainment accessories. Emirati residents' appropriated space appears to be reconciled at the intersection of past and present. It is a hybrid space that is constantly evolving its relationship with globalization, technology and tradition. The villa over time in Al-Juraina, Sharjah. Note the core form overrun by additional accretions. Source: Google Maps 2021; Highlights by authors.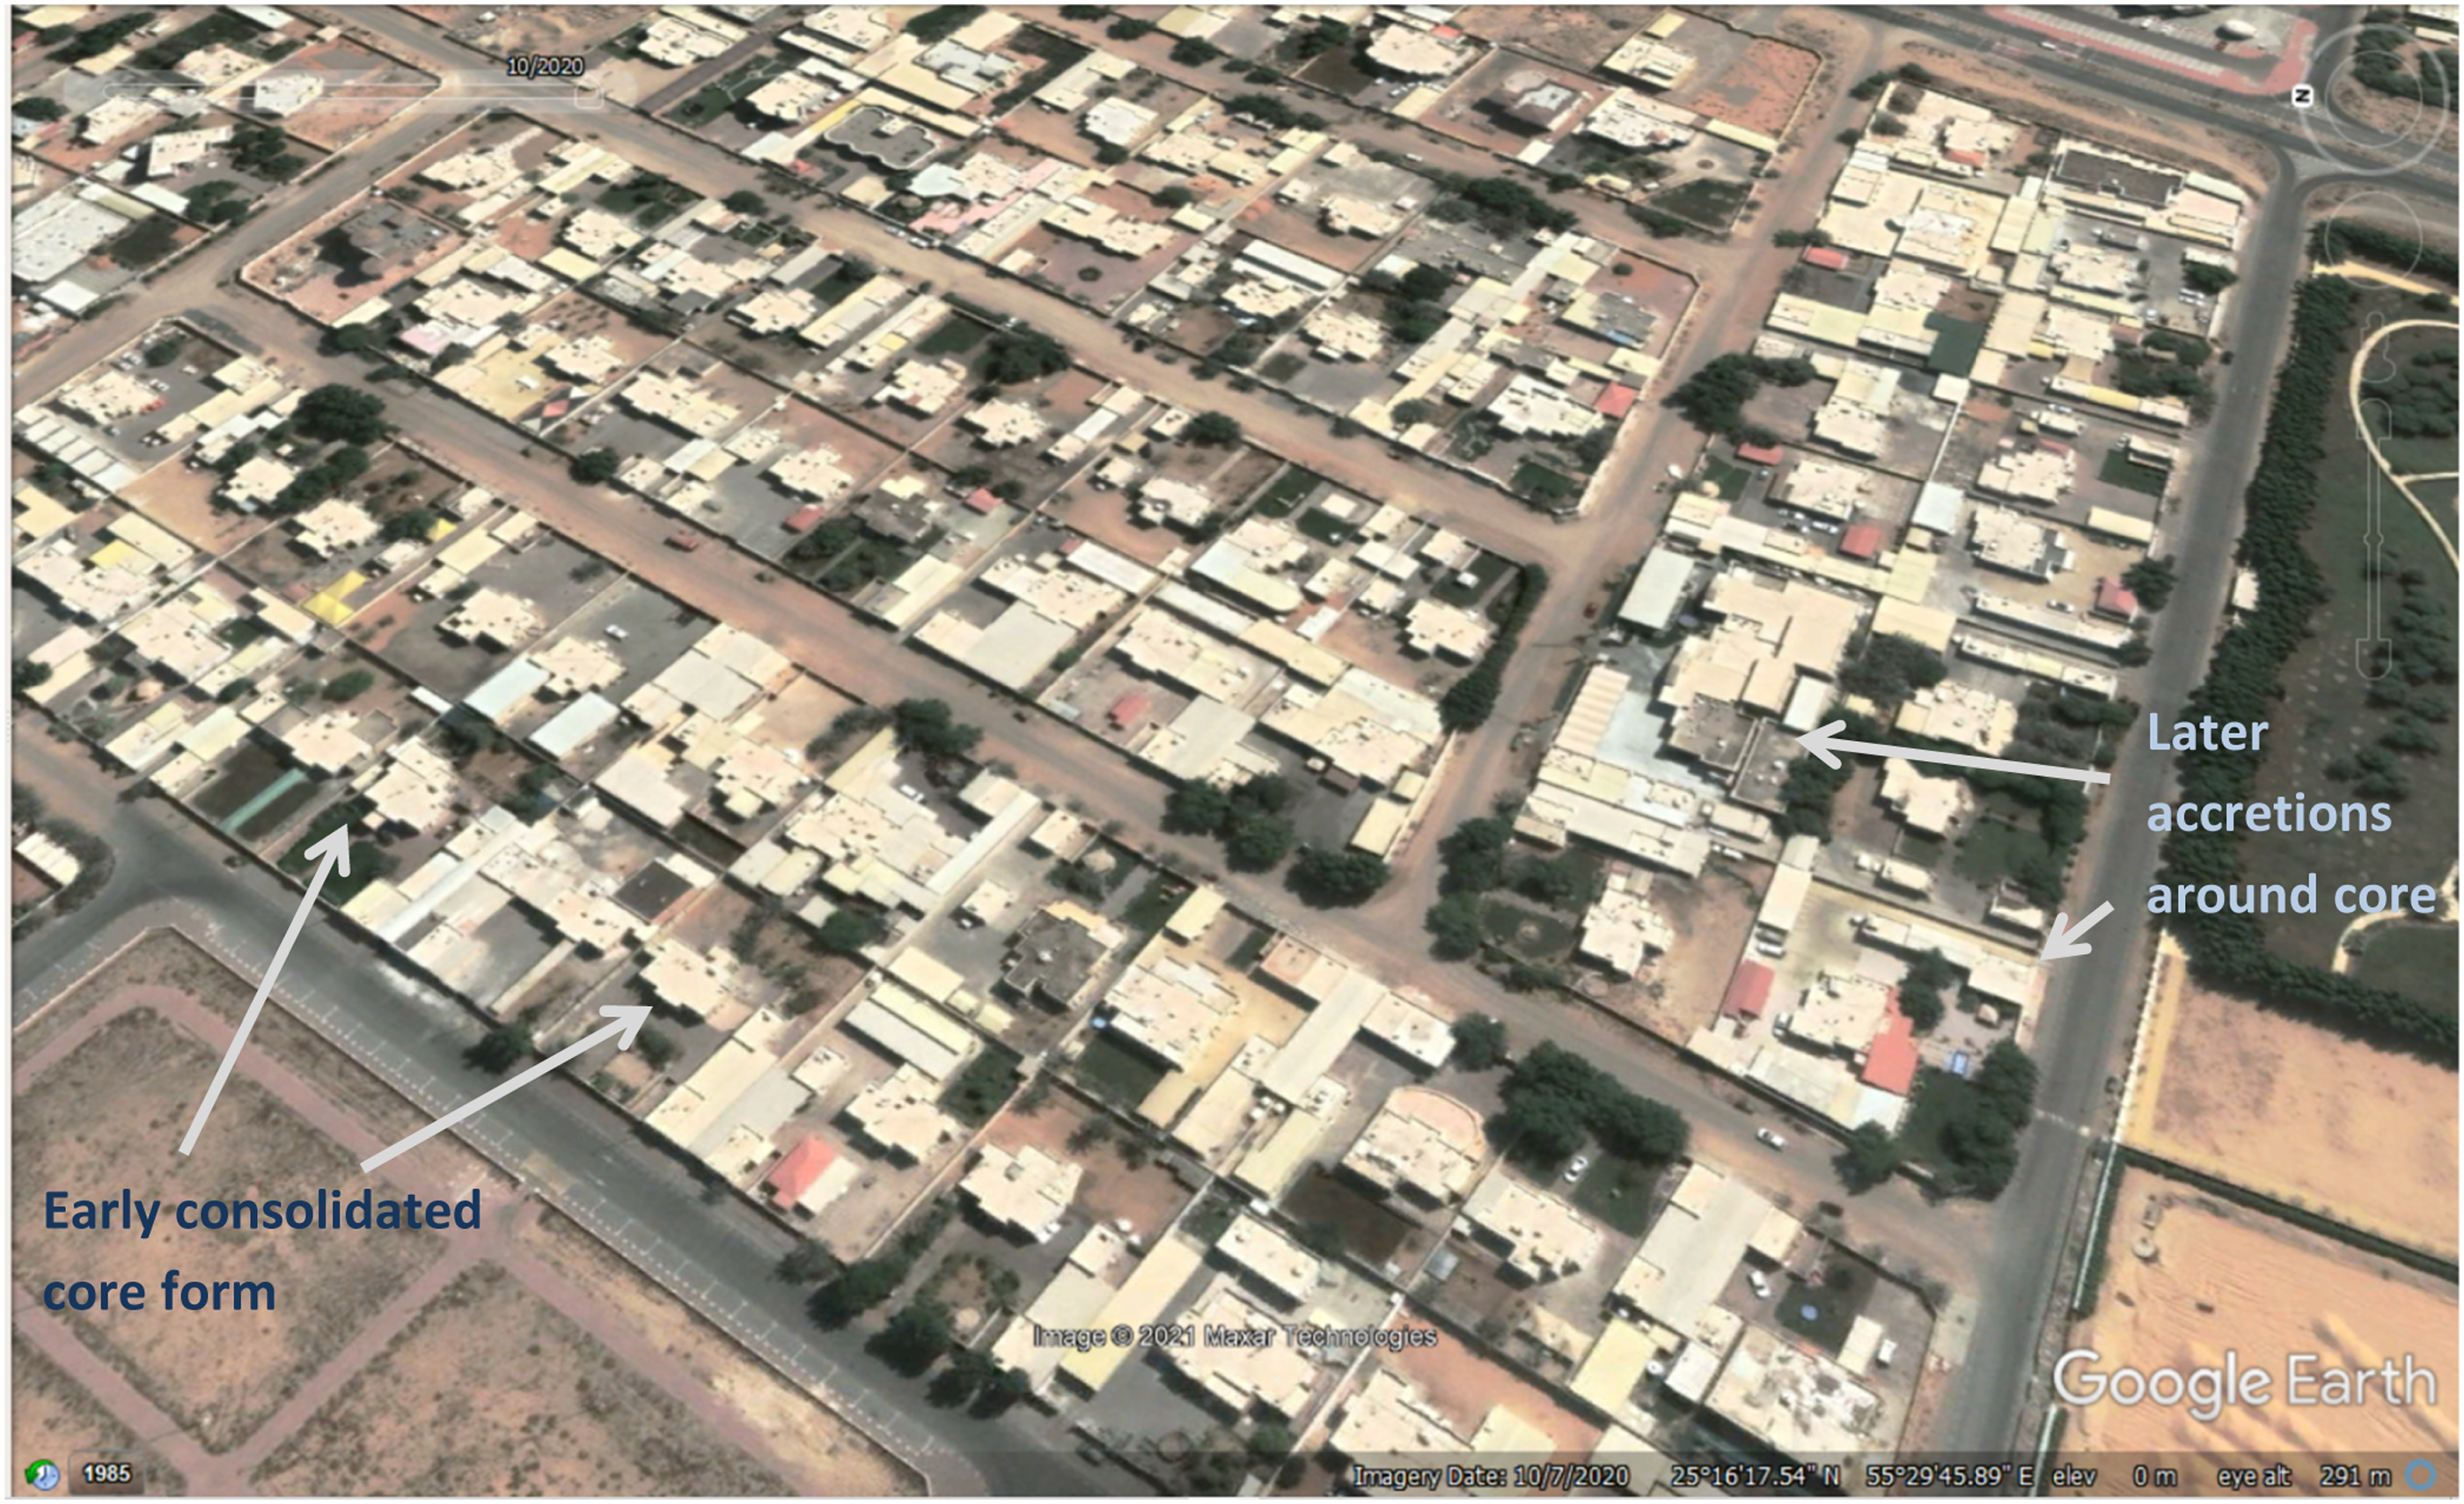
Conclusions
While much of the interest in UAE urban forms remains focused on the present, a historical perspective on housing and architectural planning enables a more nuanced and multi-layered understanding. The evolution of Gulf residential typologies has not been simplistic. Pre-oil dwelling types were varied and often spatially ephemeral. Coastal towns of the pre-oil period (particularly before the 1950s) similarly demonstrate how varied settlements and planning decisions were. Sometimes, houses were hybrids of buildings located along maritime trade routes. These houses have both converged on and diverged from generic housing types found across a broader geographic region. Overall, these typologies were inherently antithetical to self-conscious stylistic statements. Before the modern era (before 1950), the fenced palm frond houses and subsequent Arabic houses (in the late 1960s and ‘70s) shared a ‘private’ home ideal that was both socially congruent and allowed spaces to change incrementally with time and context. Residents could easily rearrange the basic dwelling modules. Individual decisions required no endorsement by any central authority. Residential housing types fostered social values, such as the need for privacy, adaptation and accretion across different levels, from the smallest dwelling unit to the largest neighbourhood (hara/fareej). In addition to these dwellings, settlements were often environmentally responsive and show-cased design stewardship, as they utilized thrifty, passive energy measures to combat the extremely arid climate.
From the 1960s through the 1970s, one could initially see zoning and sector-based projects, followed by several master plan based developments created by international experts. The neighbourhood unit, a highlight of these blueprints, was a part of transnational dialogue and the flow of ideas triggered by modern urbanism. Simultaneously, historical narratives alert us to the underlying tensions of an emergent nation and modern tribal identity, particularly during the launch period (in the early 1960s). The sha’bīyaa/sha’abi prototypes (the first institutionalized urban housing projects) were developed in the late 1960s in response to nation-building interests. These were quite varied (with a few prototypes drafted and conceptualized in planning only). They were the earliest trials of modern urban house types. The designs were transnational in extent, and several of them encapsulated early experiments of the international architectural movement as well as a liberalizing social vision. Two particular types could be identified, one spatially accretive and the other consolidated in a stand-alone form. While modern and large-scale reproduction planning schemes had a corrosive effect on the constructed and the natural landscapes of the 1960s and 1970s, small-scale residential projects nestled in neighbourhood unit concepts (at least some of them) embodied innovation and progressive social design. This was almost certainly due to the involvement of several international architects/planners, as well as the initiative, robust collaboration and feedback (as a native agent) of the leading Sheikh, who sought to provide a home for every citizen.
Consolidated villas, with their iconic façade, mega-scale and hefty energy footprint, are now peppered across all suburbs, in low-density sparsely populated urban stretches throughout the UAE’s emirates. However, citizen-driven spatial accretion patterns (service zones, hybrid majlis and other additions) in contemporary villas demonstrate that current Emirati housing and its patterns cannot simply be reduced to a period of a few decades, as they bear a strong connection to a traditional past. While the freestanding detached villa is often depicted as a Western import or a house typology that began on a blank slate in the UAE, this study concludes that the design, adoption and realization of the villa over time, through the complex development of national housing prototypes, is indeed a process and product of gradual advance, experimentation and arbitration. Its tribal-modern history and current spatial assemblages question the widely held perception that the national house embodies an absolute and radical retreat from its housing predecessors.
Understanding the hybrid complexity of today’s housing could serve as a valuable guideline for future urban design and planning in the UAE. Our observations also advocate for bottom-up adaptations as ways to rethink current housing agendas in the UAE. A more potent, nuanced and contextualized urban development may forge a stronger connection between top-down planning and user-driven bottom-up practices, one that does not simply accept a dominant viewpoint on ‘iconic' house forms.
Footnotes
Acknowledgements
We appreciate the constructive feedback provided by the two anonymous reviewers and the editor. Journalists and contributors to the daily newspaper The National, particularly Nick Leech and James Langton, have been helpful in directing to source materials. We are also thankful to Joanne Burman of BP archive (195070) University of Warwick, Marieke Smulders of Gerard Klijins (1970s) collection in Katholiek Documentatie Centrum, Radboud Universiteit Netherlands, Ronald Codrai archive (1948–55) and Justin Codrai of Abu Dhabi National Archive, and Arabian Gulf Digital Archives.
Declaration of Conflicting Interests
The author(s) declared no potential conflicts of interest with respect to the research, authorship, and/or publication of this article.
Funding
The author(s) received no financial support for the research, authorship, and/or publication of this article.

Notes