



Abstract
Objective:
The aim of this study was to develop built environment (BE) design knowledge to support resilient healthcare by systematically reviewing the evidence-based design (EBD) literature.
Background:
Although the EBD literature is vast, it has not made explicit its contribution to resilient healthcare, which is a key component of the highly complex health service.
Method:
This review followed the steps recommended by the Preferred Reporting Items for Systematic reviews and Meta-Analyses method. After applying the inclusion and exclusion criteria, 43 journal papers were selected. The papers were analyzed in light of five guidelines for coping with complexity, allowing for the development of BE design knowledge that supports resilient healthcare.
Results:
The design knowledge compiled by the review was structured according to four levels of abstraction: five design-meta principles, corresponding to the five complexity guidelines, seven design principles, 21 design prescriptions, and 58 practical examples. The design knowledge emphasizes the interactions between the BE as physical infrastructure and the functions that it supports.
Conclusions:
The design knowledge is expected to be useful not only to architects but also to those involved in the functional design of health services as they interact with the BE. Furthermore, our proposal provides a knowledge template that can be continuously updated based on the experience of practitioners and academic research.
Introduction
The influence of the built environment (BE) on the performance of health services has long been acknowledged both in academia and practice (Ulrich, 1984). Indeed, the BE is known for affecting the safety and well-being of patients and caregivers (Zhang et al., 2019). There is also evidence that the clinical outcomes of patients might benefit from a supportive BE, which can involve, for example, views of external areas like gardens and natural lighting (Sundberg et al., 2020b). The corresponding BE knowledge-base has evolved under the umbrella of evidence-based design (EBD), which guides the stakeholders involved in the design of healthcare facilities (Ulrich et al., 2008; van Hoof et al., 2015; Zhang et al., 2019).
EBD uses a variety of methods such as interviews, questionnaires, focus groups, layout analysis, and simulation (Kumar, 2011; Sadek & Shepley, 2016). Those methods can be used for the identification of stakeholders’ requirements (Van Hoof et al., 2015), which are defined as the expression of functions, attributes, and characteristics that a product or service must perform to meet a stakeholder’s needs (Baldauf et al., 2021). Effective requirements management contributes to designs that account for work-as-done (WAD), which corresponds to what occurs in reality. WAD is in contrast to work-as-imagined (WAI), which corresponds to what managers or policy makers would aspire to being conducted or achieved (Braithwaite, 2018; Hollnagel, 2014).
However, BE design solutions are often based on WAI models that do not properly account for the reality of WAD (Rapport et al., 2020). As a result of this disconnection, staff adjusts their performance during the use of facilities (Borsci et al., 2018; Braithwaite, 2018). These adjustments include changes in the BE made by staff (e.g., in the layout of patient rooms), which create a misalignment between the BE-as-imagined (BEAI) and the BE-as-done (BEAD; Ransolin et al., 2020). Changes in healthcare facilities also commonly stem from refurbishments for capacity expansion and technological upgrades to meet the requirements of a diversity of users and regulations (Shumaker & Pequegnat, 1989; Short et al., 2014).
These changes arise from the partly unpredictable interactions among people, technologies, processes, and the environment external to health services (Braithwaite, 2018; Carayon et al., 2014). These interactions, when considered holistically, are seen to be socio-technical, justifying the framing of health services as complex socio-technical systems (CSSs; Braithwaite et al., 2018; Churruca et al., 2019). For this reason, complexity theory has been used as a lens to analyze a number of problems in health services (Ferreira & Saurin, 2019; Göras et al., 2019; Tolf et al., 2020). Like others (e.g., Brainard & Hunter, 2016), we adopt the term complexity theory as an umbrella that covers core principles of systems thinking, socio-technical systems theory, and adaptive complex systems. Complexity theory is systems-oriented, being primarily concerned with how elements (e.g., people, technologies, management routines) interact with each other and with the environment, giving rise to emergent system properties (Braithwaite, 2018).
This paper is concerned with one of the emergent properties of CSSs, namely resilient performance. From an organizational perspective, resilient healthcare is defined as the “ability of the healthcare system to adjust its functioning prior to, during, or following changes and disturbances, so that it can sustain required performance under both expected and unexpected conditions’’ (Hollnagel et al., 2013, p. xxv). Studies that explicitly address resilient performance and the BE are usually focused on coping with natural or man-made disasters (Achour & Price, 2010; Capolongo et al., 2020; Keenan, 2020; Ochi et al., 2020; Ransolin et al., 2021). These studies approach the BE from a technical rather than socio-technical perspective—for example, the cooling of buildings to protect against climate change, heat waves, and power outages (Attia et al., 2021; Re Cecconi et al., 2018). However, everyday work with normal operational conditions also involves unwanted variabilities (e.g., scarcity of resources, efficiency pressures) that might be concealed due to successful resilient responses (Hollnagel, 2014). Kamara et al. (2020) expand on this point arguing that resilience relies on how the BE is adapted by its users on a daily basis.
Moreover, resilience is a proxy of concepts such as flexibility and adaptability, which are commonly addressed by EBD studies (Aalto et al., 2019; France et al., 2009; Pati et al., 2008). In this respect, there are studies that reviewed flexibility strategies to the design of healthcare facilities such as oversizing of load-bearing structures (Brambilla et al., 2021) and surplus capacity for heating, ventilation, and air conditioning (Carthey et al., 2011). These strategies “future-proof” health buildings to changes (Carthey et al., 2011). However, the implications to resilient healthcare need to be made explicit in the EBD literature based on a socio-technical perspective. This drawback is addressed in this paper by using a transdisciplinary theoretical lens (i.e., complexity theory) that accounts for both the technical and social dimension of health services. Through this lens, resilient performance can be seen as a functional and dynamic system property (Hollnagel, 2014). This implies that the investigation of the links between resilience and the BE needs to consider how people interact with the BE, rather than only considering what the BE is like from a static and technical perspective.
Against this backdrop, the research question addressed by this study is stated as follows: how can we design a BE supportive of resilient performance during everyday work in health services? This question is addressed through a systematic literature review of EBD. Guidelines for coping with complexity, which are logically related to resilient performance, are adopted as an analytical framework. These guidelines have been used by previous studies on resilient healthcare (Bueno et al., 2019; Righi & Saurin, 2015), including another systematic literature review, in which improvement interventions in intensive care units were assessed (Bueno et al., 2019). Those studies demonstrated the content validity of these guidelines and their utility for the identification of improvement opportunities from the resilience and complexity viewpoints.
Guidelines for Coping With Complexity
Although CSSs are self-organizing, they might be deliberately influenced through work system design (Plsek & Greenhalgh, 2001). Design guidelines are presented by several studies that use complexity theory as a theoretical lens. In this study, we use the guidelines compiled by Saurin et al. (2013), which emerged from a literature review of seminal texts on complexity theory (Perrow, 1984), principles for designing CSSs (Clegg, 2000), management of complex systems in the BE (Rooke et al., 2008), and resilience engineering (Hollnagel et al., 2011). These guidelines (Table 1) have been used by several studies in health services in recent years (Bueno et al., 2019; Mahmoud et al., 2021; Rosso & Saurin, 2018; Saurin, 2021).
Guidelines for Coping With Complexity.

As discussed by Bueno et al. (2019), those guidelines are logically connected to the four abilities of resilient systems proposed by Hollnagel (2017). These abilities are the following: respond to both regular and irregular changes in working conditions; monitor, looking for possible negative or positive impacts on system performance; learn, representing the acquisition of experience from positive and negative events; and anticipate, expecting and preparing for system disruptions or opportunities. As an example of the relationships between the guidelines and the abilities, the visibility of processes and outcomes is a means for monitoring threats and opportunities.
Research Method
Selection of Publications
The selection of the publications followed the steps proposed by the Preferred Reporting Items for Systematic reviews and Meta-Analyses (PRISMA) method, developed by Moher et al. (2009). These steps are (1) identification of the papers, (2) screening, (3) eligibility, and (4) inclusion (Figure 1).
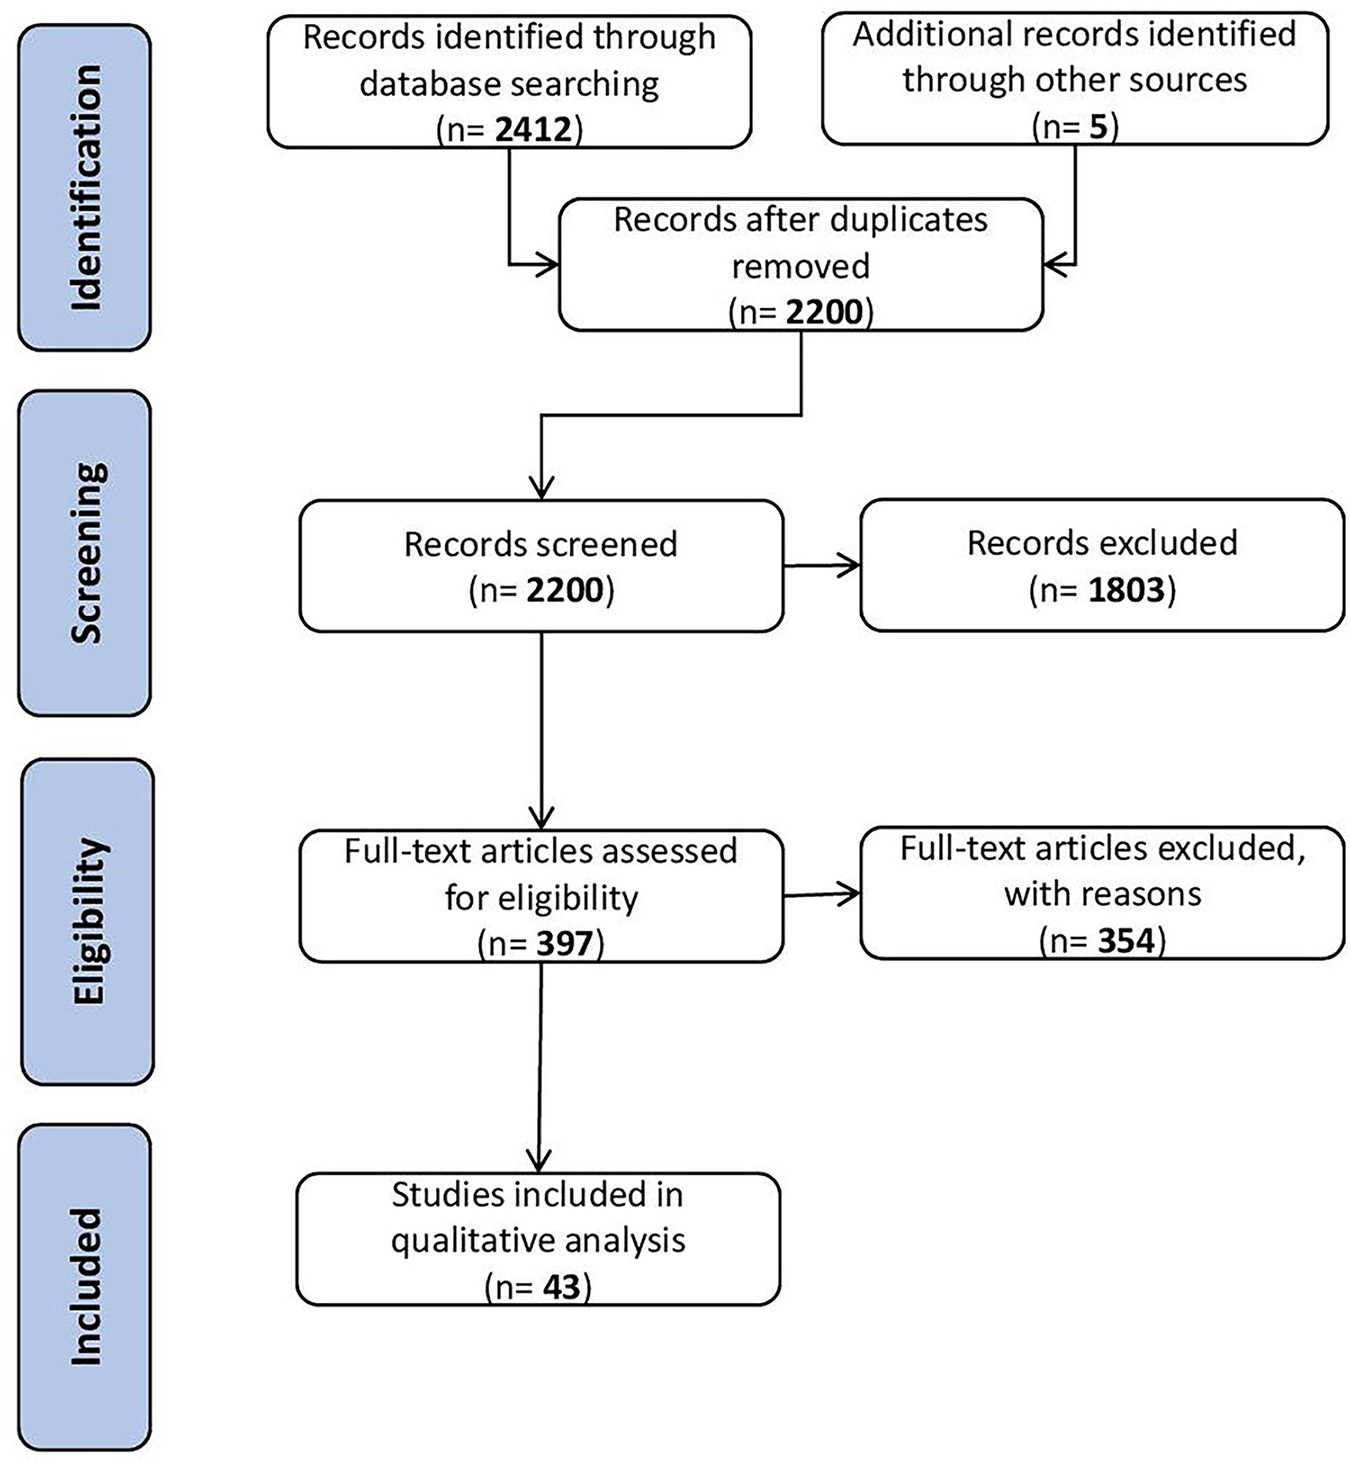
Steps for the selection of papers.
In the identification step, carried out in September 2021, we searched for publications on seven major databases: Cochrane, Pubmed, Jstor, and Scopus, Web of Science, Sage, and Wiley. An adaptation of the PICO model (Population, Intervention, Control, and Outcomes; Brown & Ecoff, 2011), which is used for searches in evidence-based medicine, was adopted for defining the keywords. Thus, we defined keywords for the study object, context, approaches, impact, and stakeholder, which respectively resemble intervention, control (for context and approaches), outcomes, and population. The search string was composed of words related to these groups (Figure 2). It is worth mentioning two keywords potentially relevant to BE resilience that were not accounted for (i) disasters—this was out of the scope for the research question concerned with everyday work; and (ii) postoccupancy evaluation—this was assumed to be applicable to EBD studies in general with no specific relevance to resilience.

Search string.
Initially, 2,412 records were identified from the selected databases, and five sources were manually added. The publications were not limited by year. The filters for searching papers in each database were (1) English language and (2) a set of subject areas: engineering, social science, business and management, arts and humanities, multidisciplinary, psychology, and decision sciences. After the identification of duplicated records, 219 publications were excluded.
In the screening step, the remaining 2,200 articles were analyzed, based on their title, abstract, and keywords, considering four exclusion criteria: (i) nonscientific texts; (ii) conference proceedings; (iii) literature reviews; and (iv) content unrelated to healthcare facilities (e.g., ethical aspects) or the research aims (e.g., risk analysis). Based on these criteria, 1,803 publications were excluded. Then, in the eligibility step, the 397 resulting publications were scanned in order to exclude papers that did not contain any of the following keywords in the full text: Complex*; Resil*; Flex*; Adapt*; Flow; Evidence-based Design (EBD). Finally, in the inclusion step, 43 publications were selected and analyzed.
Data Analysis
Overall characterization of publications
An overall characterization of the publications was made based on the following criteria: (i) bibliometric information, (ii) description of the health service that was the focus of the study, (iii) theoretical background adopted, in addition to EBD, (iv) outcomes emphasized (well-being, efficiency, and safety), and (v) main users focused on (patients and families or healthcare staff).
Identification and analysis of the design knowledge
The selected articles were subject to a content analysis (Pope et al., 2000), which encompassed: familiarization, identifying themes, coding, charting, and mapping and interpretation. Familiarization involved reading the papers in order to gain an understanding of the recurring themes. Themes defined upfront by the researchers were imposed on the data as a heuristic device. The themes corresponded to the five previously described complexity guidelines.
The coding stage was carried out in four steps with different levels of abstraction, which corresponded to a hierarchical structure composed of design meta-principles, design principles, design prescriptions, and practical examples. Initially, at the highest abstraction level, the design meta-principles, excerpts of text related to the use of the five complexity guidelines were identified. Next, these excerpts were reinterpreted in terms of their underlying implications for the BE, giving rise to design prescriptions. Then, design prescriptions concerned with similar themes were grouped into categories. Each of these categories was named as a design principle that reflected the common theme shared by the prescriptions. Finally, for each design prescription, practical examples were retrieved from the papers. As an illustration of this coding process, the following excerpt of text, which is related to the meta-principle supporting visibility of processes and outcomes, was retrieved from France et al. (2009): “each floor uses a theme and a neighborhood system (i.e., defined by unique floor color schemes and by animal or nature signage) to guide young patients through their clinical areas.” This excerpt was reinterpreted as the following design prescription: “facilitate spatial navigation.” The use of animal or nature signage is a practical example of this prescription. Then, similar prescriptions were grouped, giving rise to the design principle “supporting wayfinding.”
This coding process was initially carried out separately by two of the authors (N.R. and C.M.Z.), both architects with a background in healthcare research. They met on several occasions (20 meetings in total of 1-hr duration) to compare their codifications and reach a consensus. This coding was further reviewed by a senior researcher (T.A.S.), who was a coauthor of all earlier studies related to the complexity guidelines, resulting in additional adjustments.
The thematic analysis continued with the charting phase, which synthesized findings from the previous stages. For each design meta-principle, the corresponding principles, prescriptions, and examples were schematically represented (see the Results section). Finally, at the mapping and interpretation stage, results were discussed in light of previous studies and reflections were made on the nature and role of the elicited design knowledge in resilient healthcare.
Results
Overview of the Publications
The 43 papers included in this review were published since 2008, with 15 articles published in 2019 and 2020, and three published in 2021. Papers were published in 17 journals, mostly in Health Environments Research & Design (HERD) (26). Regarding the healthcare units that were the focus of investigations, these were distributed as follows: intensive care units (10), operating rooms (10), wards (six), emergency departments (four), outpatient clinics (three), childbirth facilities (two), cancer care centers (two), nonclinical areas such as public spaces and corridors (one), and an oncology unit (one). Four studies did not inform the studied unit.
Ownership, in addition to whether institutions are teaching or nonteaching, are other relevant contextual characteristics of the studied health services, even though several papers did not present information on them. As for ownership, nine of the studied health services were owned by governments and 13 by private organizations. In turn, 24 studies were carried out in teaching services and four in nonteaching services. Regarding size, there were two small-sized facilities (i.e., comprising up to 50 beds), two medium-sized (from 51 to 150 beds), and 27 large-sized (151–500 beds). This categorization of health services according to the size of facilities is adopted by the Ministry of Health in Brazil. Some papers reported studies in more than one facility and 15 studies did not present information on the number of beds. In fact, there was no standardized approach for describing the healthcare facilities investigated. Some studies defined the size of the facility in terms of the number of employees and patients (e.g., Baumgart et al., 2009), others in square meters (e.g., Aalto et al., 2019), and others did not mention the physical positioning of the studied unit in relation to the rest of the healthcare facility. The lack of information about the context of the study is a drawback, because the complexity level of the health service is dependent on its size and functioning (Perrow, 1984). Public and teaching health services present complexity characteristics distinct from private and nonteaching, which can influence the BE and resilience. Public services have less control on their demand as they may not so easily close their doors to the external public, which has implications for overcrowding. Similarly, teaching services tend to have a higher turnover of staff, which makes wayfinding even a more important consideration.
An analysis of the theoretical background adopted by the papers was also conducted. Besides referring to EBD, papers addressed patient-and-family-centered care (16) (Choi & Bosch, 2013; France et al., 2009), the complexity of health services (11) (Rapport et al., 2020; Ransolin et al., 2020), safety science (seven) (Pati et al., 2016; Sundberg et al., 2020a), human factors and ergonomics (six) (Battisto et al., 2009; Platt et al., 2017), and lean healthcare (three) (Copeland & Chambers, 2017; Karvonen et al., 2017). Postoccupancy evaluation was a methodological approach (10 papers) common to several of those theoretical backgrounds.
As for the outcomes emphasized by the studies, 40 focused on well-being, 31 on efficiency, and 22 on safety. Regarding the main users, 37 articles focused on patients and families, while staff members were the focus of 36 papers. Most of the studies were concerned with more than one of these outcomes. Additional characterization of the 43 papers can be found in the Supplementary Material.
Design Knowledge for BE Supportive of Resilient Performance
The resulting knowledge structure elicited from the literature review is presented next according to its most salient logical relationships with four out of the five complexity guidelines (i.e., design meta-principles). The guideline on unintended consequences is not directly associated with any specific set of design principles as it permeates all other guidelines. The implementation of the other guidelines implies changes in the work environment, which triggers new interactions and possible unintended consequences (Righi & Saurin, 2015). 2015).
Meta-principle 1: Supporting visibility of processes and outcomes
Designing layouts that support resilience
This design principle was the most cited (35 out of the 43 papers) and encompasses three design prescriptions and 16 examples (Figure 3). The most cited design prescription (25) in this group was to “ensure patient privacy without hindering visibility” (Naccarella et al., 2019). An implementation example is the design of a zone outside the patient room that allows visibility to the inside, making it possible the visual monitoring of the patient while avoiding constant entries in the patient room (Rich & Day, 2008). The prescription “designing layouts that reduce motion and transportation activities” was cited by 24 papers (Colman et al., 2020; Greer et al., 2021). Resilient performance benefits from this prescription as the efficiency gains from less motion and transportation support quick responses to abnormalities. It can be put into practice, for example, through radial layout design that allows direct visual and physical access to all patient rooms from the nursing station (Pouyan et al., 2021). Layout design is also concerned with “creating spaces for socialization,” a design prescription mentioned by four papers (Schaumann et al., 2020). Caregivers need to exchange information to improve teamwork and establish bonds (Fay et al., 2017). Furthermore, during the rehabilitation period, patient communication and integration with others is beneficial for clinical outcomes (e.g., interactions among patients and their next of kin). Dayrooms can reduce the obstructions in the corridor by providing specific zones for these interactions (Schaumann et al., 2020).

Built environment design knowledge related to designing layouts that support resilience.
Supporting wayfinding
This design principle was cited by 30 papers associated with five design prescriptions and 16 examples (Figure 4). Wayfinding contributes to create informative, intuitive, and accessible healthcare environments, especially in communal spaces. Regarding this principle, the most cited prescription (22) was “facilitating spatial navigation” (Dehe & Bamford, 2017). A practical example is the provision of maps or signalized pathways in corridors and public spaces to allow easily navigable interfaces between expansions built over time (Prugsiganont & Jensen, 2019). To “include positive distractions in the BE” is a prescription mentioned by ten papers (Sundberg et al., 2020b). The “typical hospital” atmosphere is highly disliked by vulnerable patients (Jellema et al., 2020). Thus, BE attributes that provide visual impact for users are sources of positive distractions (e.g., colors, exterior views) that help to mitigate boredom, anxiety, fear, and even pain (France et al., 2009; Sundberg et al., 2020b). These distractions are related to wayfinding as they: (i) imply distinctive, and sometimes unique characteristics (e.g., artwork); and (ii) improve the patient health condition (France et al., 2009). Both of these implications can assist in spatial awareness.
The prescription “zoning according to user profile or functionality” was cited by nine papers (Copeland & Chambers, 2017) and can be illustrated by separating areas according to patient acuity levels (Pati et al., 2016). “Facilitating patient transportation between hospital units” was cited by five papers (Holmdahl & Lanbeck, 2013) and can be exemplified by the provision of large doorways and corridors disposed in line to facilitate the maneuver of patients, equipment, and personnel (Colman et al., 2020). The prescription “providing spatial reminders of what to do and where to be for staff” (three citations; Waggener et al., 2021) can involve the use of signage and environmental cues to support the memorization of activities and their sequence (Rapport et al., 2020). An example of using this prescription involves placing sinks and dispensers in anterooms to act as spatial reminders to hand hygiene at the right time and place—for example, before entering isolation or operation rooms (Holmdahl & Lanbeck, 2013).

Built environment design knowledge related to supporting wayfinding. Note. The numbers within the circles indicate the citation frequency.
Meta-principle 2: Designing slack
Providing flexibility while maintaining the same functionality
This design principle was cited by 20 papers, including three design prescriptions and seven examples (Figure 5). Adaptability benefits from the prescription “creating patient rooms adaptable to different patient acuity levels” (10) (Blennerhassett et al., 2018). An example of using this prescription is the placement of additional doors in the isolation rooms, which can be used when the patient profile changes (e.g., infectious disease is healed) and thus the original access through the anterooms is no longer necessary (Holmdahl & Lanbeck, 2013). Further application of this prescription refers to times of extensive family involvement or terminally ill patients. In these circumstances, it might be useful to design double-bed rooms with a sliding door in-between the beds for the adaptability of large single rooms to small rooms (Apple, 2014). Another prescription related to this principle is “allowing the customization of spaces according to patient and family preferences” (10) (Aalto et al., 2019). The customization of spaces can be achieved by the use of furniture, lighting, and temperature according to the needs expressed by patients and family members (Rich & Day, 2008).
In turn, the expandability of spaces can be created by designing modular rooms that are easily enlarged to accommodate more patients and services (Pati et al., 2008). This is a practical example of the prescription “design for building expansion in the short and long-term” (six).

Built environment design knowledge related to providing flexibility while maintaining the same functionality. Note. The numbers within the circles indicate the citation frequency.
Providing flexibility for changing functionalities
This design principle was cited by 29 papers, including three design prescriptions and five examples (Figure 6). The lack of BE preparedness for changing functionalities can result in corridors being used as storage spaces for wheelchairs, beds, or medical supplies (Prugsiganont & Jensen, 2019). As such, the design of “multi-purpose furniture, rooms, and equipment” is the most cited prescription (23) related to this group. It can involve, for instance, adaptable beds for different patient needs (Plough et al., 2019).
In turn, the prescription “allocating dedicated time and staff for managing the transition to new workspaces” (seven) is concerned with the transition period to new facilities, which may disrupt daily activities and put an extra burden on caregivers (Copeland & Chambers, 2017). As a result, the use of dedicated staff members to manage the move to the new facilities is recommended (Lin et al., 2016). Although this prescription is process rather than product-oriented, we opted for including it as transitions to new workspaces are commonplace in healthcare facilities, often implying in improvisations and operational difficulties during the change period.
As for the prescription “creating barriers for the prevention of undesired interactions and variability propagation” (five), it is particularly useful for coping with infectious patients. These barriers can be, for example, balconies that facilitate patient transportation and promoting family and supplies access (Holmdahl & Lanbeck, 2013). This prescription was associated with the principle on changing functionalities as the said barriers can be either removed or used for nonanticipated purposes provided the spaces are occupied by noninfectious patients.
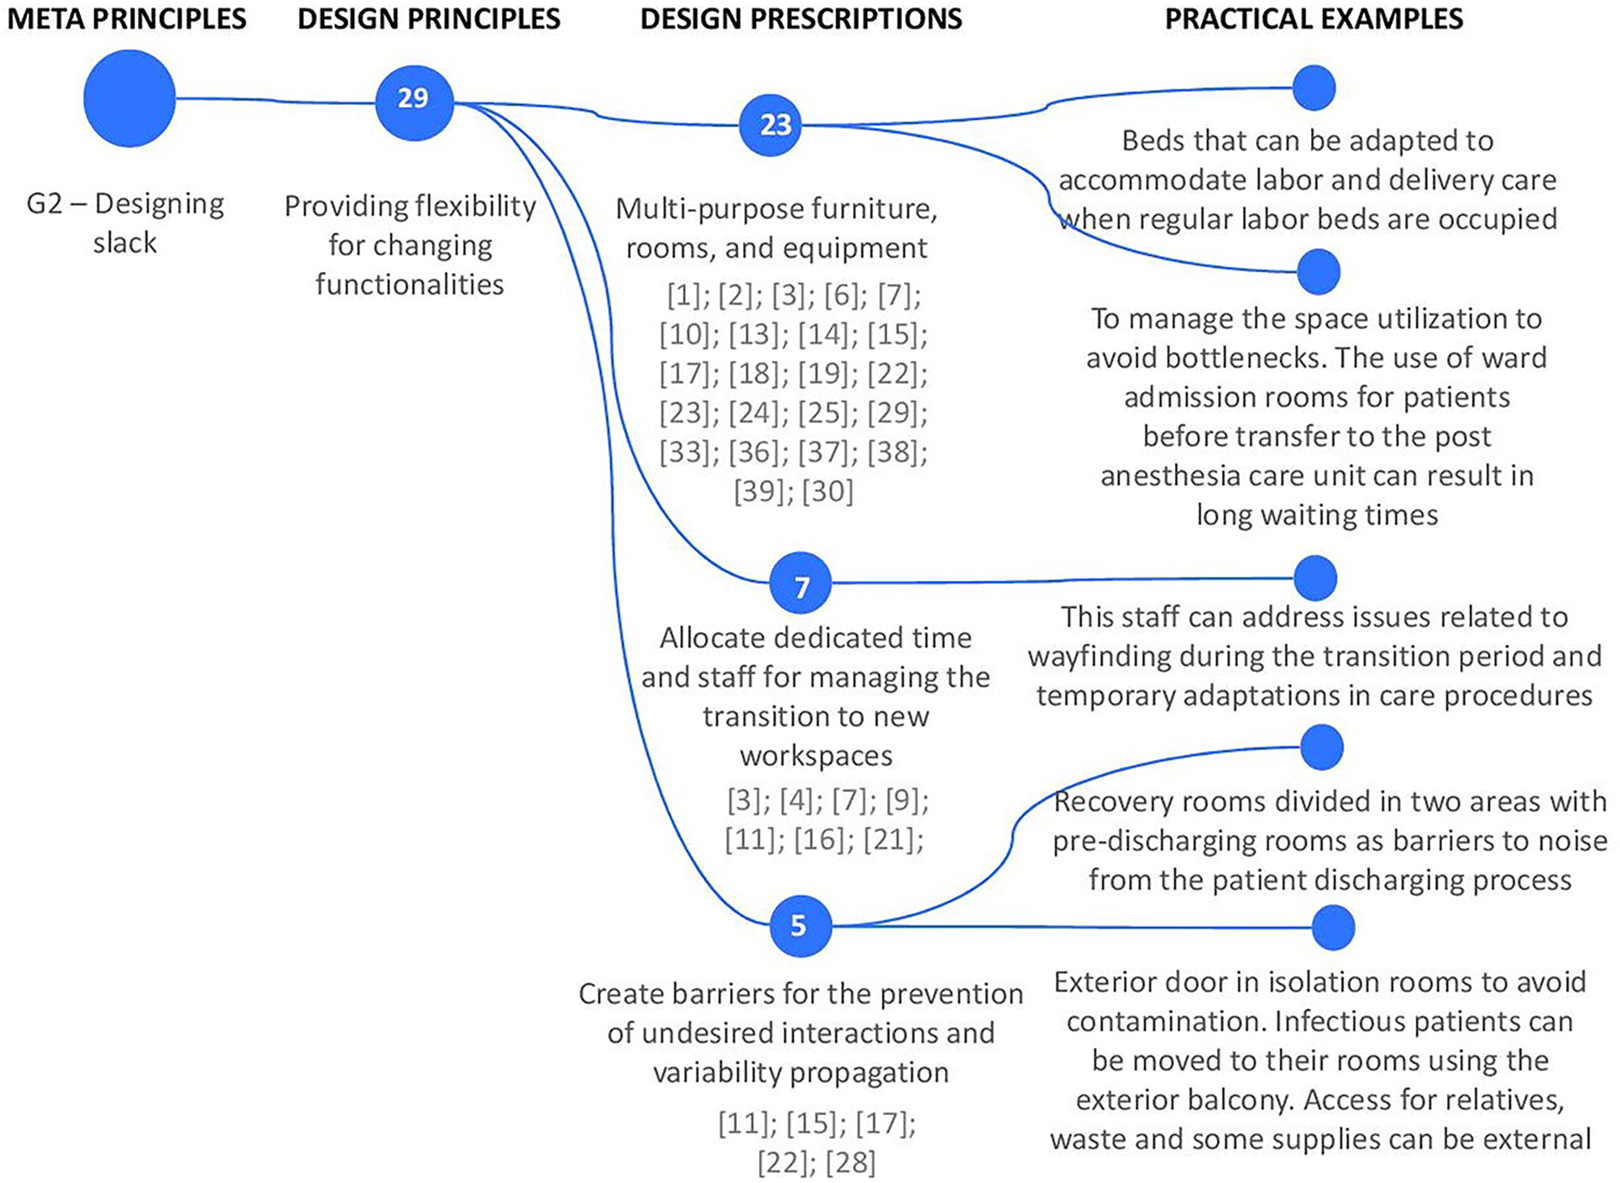
Built environment design knowledge related to providing flexibility for changing functionality.
Meta-principle 3: Encouraging the diversity of perspectives when making decisions
Leveraging patient and family perspectives
This design principle was cited by 19 papers, including two design prescriptions and five examples (Figure 7). “Providing dedicated space for family contact with staff” is the most cited prescription (15). Rippin et al. (2015) argue that dedicated spaces for families to contact staff create an environment where people feel welcome to initiate conversations, while still giving visibility to the patient room (e.g., alcoves just outside patient rooms). In addition, staff may benefit from family-friendly spaces where families can report patient’s history and daily routine, being a valuable source of information in clinical decision-making (Rippin et al., 2015). It involves providing suitable spaces, such as single-bed rooms or spacious rooms, to encourage families to stay longer and assist patients in physical activities (Choi & Bosch, 2013). Family members can help by feeding, and bathing the patient while providing emotional support (Blennerhassett et al., 2018). Also, amenities and appropriate furniture (e.g., recliner chair and storage space for belongings) contribute to family and patients being proactive in care delivery (Harte et al., 2016).

Built environment design knowledge related to leveraging patient and family perspectives.
Leveraging staff perspectives
This design principle was mentioned in 20 papers, encompassing two design prescriptions and four practical examples (Figure 8). The prescription “creating spaces to facilitate collaborative work,” mentioned by 16 papers, is aligned to the growing need for multidisciplinary care (Lin et al., 2016; Waggener et al., 2021). The literature indicates that healthcare facilities should provide proper spaces for information exchange amongst staff members (Naccarella et al., 2019). Open rooms are more conducive to teamwork since they support social interaction and face-to-face communication (Fay et al., 2017). By contrast, single-bed rooms reduce opportunities for interactions between staff (Apple, 2014), which may reduce opportunities for peer-mentorship and interaction between experienced and novice nurses (Van Heuvelen, 2019).
“Creating spaces for resting,” a prescription cited by six papers, is important for reducing fatigue and therefore improving the quality of care delivered (Plough et al., 2019), for instance, by providing break areas and staff restrooms for professionals to relax and be free from constant work interruptions (Pati et al., 2008).
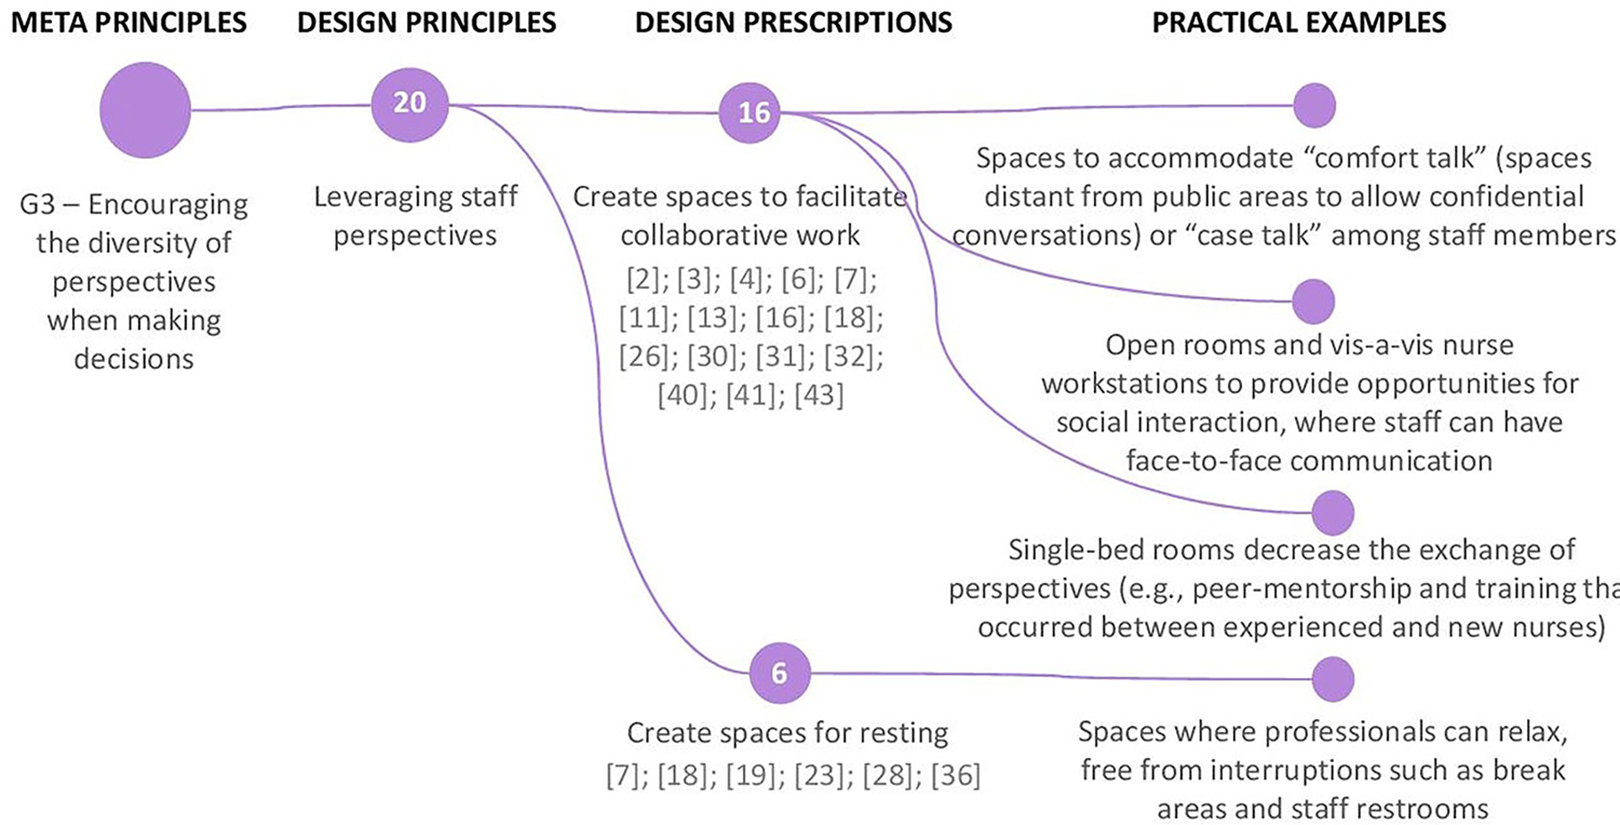
Built environment design knowledge related to leveraging staff perspectives. Note. The numbers within the circles indicate the citation frequency.
Meta-principle 4: Understanding the gap between the WAD and the WAI
Reconciling the gap between the built environment-as-done (BEAD) and the built environment-as-imagined (BEAI)
This design principle was referred to by 24 papers, counting on three design prescriptions and five examples (Figure 9). The prescription “design for compatibility between the built environment and the adopted care model” is cited by 18 papers (Pouyan et al., 2021). BE design can facilitate or hinder organizational and personnel ability to change workload demands, staffing patterns, and operational management (Pati et al., 2008). For instance, in single-bed rooms, as opposed to open bays, caregivers can feel isolated and have difficulty in getting assistance (Baumgart et al., 2009). Another example refers to the choice between decentralized and centralized nurse stations. In general, decentralized nurse stations are preferable for care models that require nurses to focus on their own patients (Real et al., 2017). However, although decentralized stations bring nurses into closer contact with their patients, they are said to hinder teamwork (Copeland & Chambers, 2017; Real et al., 2017; Waggener et al., 2021).
The prescription “learning from work-arounds and improving future designs (or re-design the existing workspaces),” mentioned by 12 papers (Fay et al., 2017), is central to bridge the gap between the BEAD and the BEAI. When spaces are unfit for use, staff members employ work-arounds to perform their activities (Rapport et al., 2020). However, work-arounds may impact patient care (Pati et al., 2016). An example of work-around is the use of the ceiling light to block the air-conditioning exit when the operation room is too cold—as a consequence, the surgeon might have the visibility of the surgical camp impaired by the positioning of the lights (Rapport et al., 2020). To avoid frequent work-arounds, WAD should be considered since the early BE design stages and monitored during building usage (Ransolin et al., 2020). Finally, “accounting for anticipated or likely changes in regulations” is a design prescription cited by six papers (Pati et al., 2012). These changes can be anticipated based on trends from other countries and practices adopted by leading healthcare organizations (Holmdahl & Lanbeck, 2013).
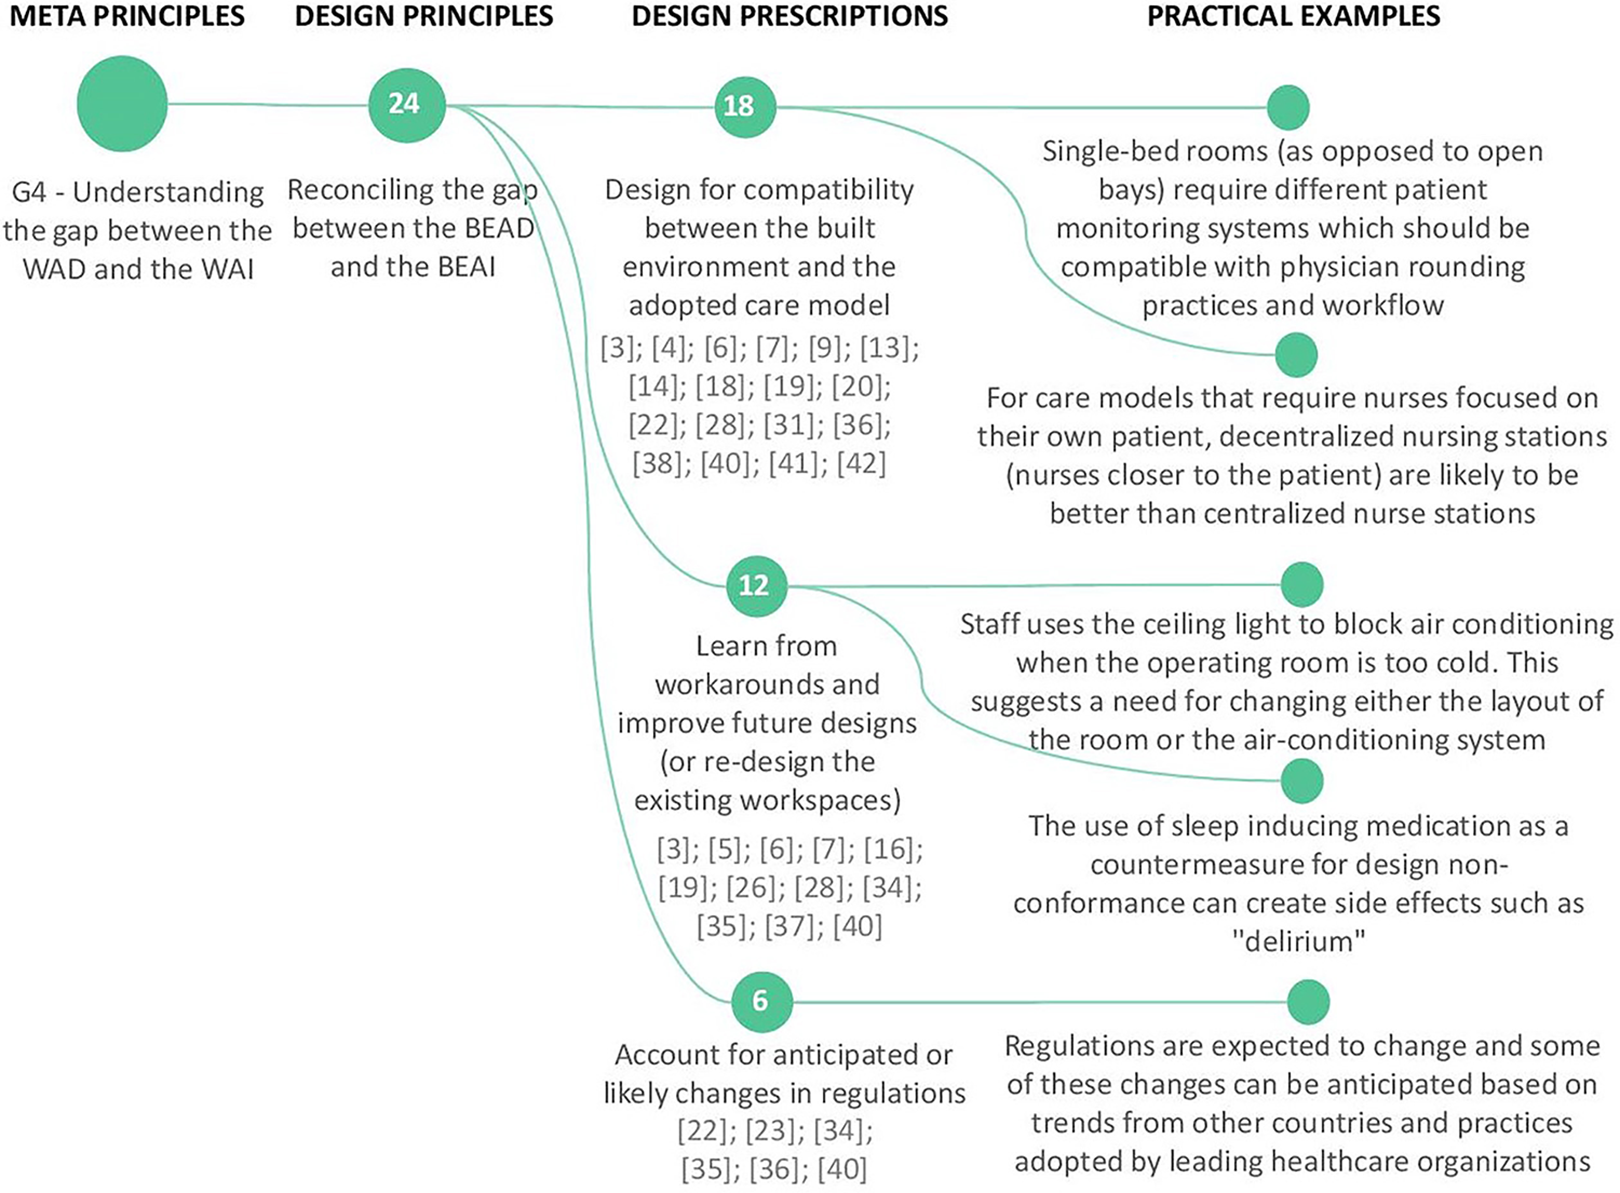
Built environment design knowledge related to reconciling the gap between the BE-as-Done (BEAD) and the BE-as-Imagined (BEAI). Note. The numbers within the circles indicate the citation frequency.
Discussion
The nature and role of the elicited design knowledge in resilient healthcare is discussed in this section. Initially, it is worth reinforcing that resilient performance is a functional property of complex systems (Hollnagel, 2014). Therefore, the BE itself cannot be resilient because it is static when not in use. The BE can at best create conditions that support resilient performance. Thus, our findings are not meant to be used for the design of the BE as a purely technical infrastructure. By contrast, the design knowledge might contribute to address a drawback in healthcare facilities in general, namely the lack of integration between the design of their technical and functional dimensions (Baumgart et al., 2009; Ransolin et al., 2020). In this respect, the design principles can be jointly used (and play a moderating role) with other sets of principles mostly focused on either the technical or the social portion of health services. As an example of mostly technically oriented principle, BE design must avoid the creation of surfaces that facilitate the accumulation of dust, a possible source of contamination (Aalto et al., 2019). As an example of a functionally oriented principle, nursing staff must carry out a series of safety checks before administering drugs to patients (Pickup et al., 2017). The principles proposed in this paper are midway between these two examples, addressing technical elements that support functions.
Another characteristic regarding the elicited design knowledge is that it is not universally effective nor necessary. A BE supportive of resilient healthcare tends to grow in importance as the complexity of the health service increases (Righi & Saurin, 2015). Organization size, ownership, and teaching or nonteaching service are possible proxies of the complexity level (Bueno et al., 2019). The guideline on unintended consequences also acts as a reminder of the contingent character of the design knowledge (Perrow, 1984).
The design knowledge is also fractal, which means that it is possibly applicable across different scales. In resilient healthcare, the micro, meso, and macro levels have been a commonly used framework to discuss fractality (Berg et al., 2018). However, the selected papers were mostly concerned with the micro level, which focuses on individual hospital units or spaces. For example, Pati et al. (2016) explored the security implications of BE attributes in an emergency department. The meso level is concerned with two or more units at the same time or even with the hospital as a whole. For example, Pouyan et al. (2021) focused on the hospital wayfinding behavior regarding circulation complexity. The macro level, which encompasses a network of health services at the regional or national level, was virtually neglected by the selected studies. As an illustration of the applicability of the design knowledge to the macro level, wayfinding also applies for guiding patients that are referred from one hospital to another—for example, signage and visual identity can help patients to quickly find their way from the hospital they traditionally visit to another that is new for them. Similarly, it is not uncommon that the same staff work part time in different hospitals (Brewer et al., 2012). Perspectives and experiences acquired in one institution may affect their performance in the other, thus playing out at the macro level.
The design knowledge is also logically related to the four abilities of resilient systems mentioned in the second section. These relationships can be more precisely illustrated by the design prescriptions and their practical examples. As for the respond ability, the prescription “design layouts that reduce motion and transportation activities” is useful as it enables providers to quickly respond to patient complications (Real et al., 2017). In turn, regulations are susceptible to changes due to technological trends and new practices adopted by leading healthcare institutions. Then, the design prescription “account for anticipated or likely changes in regulations” (Pati et al., 2012) has a straightforward relationship with the anticipate ability. This relationship is further illustrated by Holmdahl and Lanbeck (2013): they argue that, cost considerations set aside, patient rooms should be constructed with negative pressure as antimicrobial resistance is expected to grow in importance in the foreseeable future.
The resilience abilities of monitoring and learning are mostly logically related to the design principle “reconciling BEAI and BEAD,” which implies a gap between design and reality. Therefore, the gap should be continuously monitored, which can be made easier through the consultation of diverse perspectives during everyday clinical work and the visibility of processes and outcomes (Apple, 2014). Information produced from this monitoring sets a basis for learning. The prescription “learn from work-arounds and improve future designs (or redesign the existing workspaces)” exemplifies how our findings are relevant to the learning ability of resilient systems. Overall, the aforementioned discussion suggests that the elicited design knowledge is useful for both the design and operation phase of healthcare facilities. This is consistent with the functional nature of resilient performance, which evolves along the life cycle of systems (Bueno et al., 2019). 2019; Hollnagel, 2012)
Conclusions
This study was guided by the following research question: How can we design a BE supportive of resilient performance during everyday work in health services? This question was addressed through a systematic literature review of 43 papers. The hierarchical structure that resulted from this review provided a meaningful organization to information that was so far fragmented in the EBD literature. It was comprised of five meta-principles, seven design principles, 21 design prescriptions, and 58 practical examples. Two design principles stood out as the most used in the selected papers: designing layouts that support resilience (35 out of the 43 papers) and providing flexibility for changing functionalities (29 out of the 43). Both principles account for the changing nature of spaces in healthcare, which stresses their relevance in light of resilient healthcare. The principles on patient and family perspectives were the least used (19 papers), along with staff perspectives (20 papers).
The design knowledge emphasizes the interactions between the BE as a physical infrastructure and the functions that it supports. Therefore, the findings of this study might be useful not only to architects but also to other stakeholders. For example, designers of health services might use the design knowledge to explore the interactions between the BE and the flows of people and supplies. In the same vein, regulators may obtain insights for the introduction of resilience requirements in regulations related to the BE. Furthermore, our proposal might be interpreted as a knowledge template that can be continuously updated based on the experience of practitioners and academic research.
Two limitations of this study should be stressed. First, as it occurs with any systematic literature review, the adopted search string, inclusion and exclusion criteria imply that we set boundaries to our review and some relevant works may not have been considered. However, as mentioned above, the design knowledge might be updated based on further studies and changes in the criteria for selecting the papers, although preserving its logic. Second, although the review’s interest in health services, in general, makes it relevant to a broader audience, it limits the exploration of particular services such as ICUs.
Several opportunities for future studies resulted from this paper. These are (i) to use the compiled design knowledge for the development of tools for assessing new or existing designs in order to verify the extent to which they support resilient healthcare; (ii) to carry out case studies of specific health services in order to gain insight into how contextual factors (e.g., private versus public, teaching vs. nonteaching) influence the uptake of design knowledge; (iii) to explore how the design knowledge can be used during the process of requirements management; (iv) to investigate the applicability of design knowledge to the macro level of health services, which would complement the emphasis on the micro and meso levels of the papers selected in this review; (v) to review design principles that are largely technically oriented, stemming from areas such as BE resilience to disasters and flexibility, assessing their relationships with the design knowledge proposed in this paper; and (vi) to develop tools to disseminate the findings of this review to practitioners in accessible language and formats that can be easily applied in their everyday work.
Implications for Practice
Knowledge structure for the design of BE supportive of resilient performance, which is a key in the everyday work of health services.
Structure composed of five design meta-principles, seven design principles, 21 design prescriptions, and 58 practical examples—this structure is a source of ideas to designers.
Structure can be updated as EBD knowledge evolves—for example, new prescriptions can be added based on the experience of practitioners.
Findings useful for the joint design of the BE and health services, which tends to effectively address the requirements of users.
Supplemental Material
Supplemental Material, sj-pdf-1-her-10.1177_19375867221077469 - The Built Environment Influence on Resilient Healthcare: A Systematic Literature Review of Design Knowledge
Supplemental Material, sj-pdf-1-her-10.1177_19375867221077469 for The Built Environment Influence on Resilient Healthcare: A Systematic Literature Review of Design Knowledge by Natália Ransolin, Tarcisio Abreu Saurin, Carolina Melecardi Zani, Frances Rapport, Carlos Torres Formoso and Robyn Clay-Williams in HERD: Health Environments Research & Design Journal
Footnotes
Declaration of Conflicting Interests
The author(s) declared no potential conflicts of interest with respect to the research, authorship, and/or publication of this article.
Funding
The author(s) disclosed receipt of the following financial support for the research, authorship, and/or publication of this article: This work was supported by the National Council for Scientific and Technological Development (CNPq).

Supplemental Material
The supplemental material for this article is available online.
References
Supplementary Material
Please find the following supplemental material available below.
For Open Access articles published under a Creative Commons License, all supplemental material carries the same license as the article it is associated with.
For non-Open Access articles published, all supplemental material carries a non-exclusive license, and permission requests for re-use of supplemental material or any part of supplemental material shall be sent directly to the copyright owner as specified in the copyright notice associated with the article.
