



Abstract
Objectives:
This study explored design solutions that can help clinicians manage work-related stress, pursue mindful work, and practice relaxation and coping strategies.
Background:
Clinicians are experiencing burnout at increasingly higher rates, leading to compromised patient care. While self-care and stress management strategies are shown to be effective in healthcare settings, little is known about how the design of healthcare settings can facilitate these strategies.
Methods:
Using findings of a preceding study by the authors, a virtual walk-through video of a design proposal for a free-standing emergency department was built. Feedback data were collected from clinicians in 10 in-depth interviews, and emerging themes were identified using qualitative content analysis.
Results:
Our findings suggest that work environments that reflect intentional efforts to meet clinicians’ needs for stress management can enhance their feeling of being valued and sense of professional worth. Clinicians are more likely to step away from work if there are multiple spaces for bio breaks and rest breaks. Primary break rooms are preferred to be close to patient care areas, but respite/escape spaces are preferred to be distant and private from patient care areas. Participants endorsed the provision of at least one staff bathroom large enough for extra seating and one outdoor respite space. Multiple workspaces should allow the completion of various tasks with adjustable levels of privacy.
Conclusions:
We suggest special attention to non-institutional aesthetics, providing choice and control, increasing flexibility, promoting privacy for focused work, maximizing access to daylight and outdoors, and providing opportunities for grief support.
Introduction
Clinicians are experiencing burnout at increasingly higher rates due to increased demands on their time and resources, which has put patient care at risk (Reith, 2018). Across healthcare specialties, emergency medicine has had one of the highest burnout rates, especially during the initial surge of the COVID-19 pandemic. Before the pandemic, 60% of emergency department (ED) physicians experienced burnout (Arora et al., 2013), and about 40% experienced emotional exhaustion (Zhang et al., 2020). In 2021, a study reported 74.7% burnout among this group, possibly due to excessive pressure during the pandemic (Nguyen et al., 2021). Physicians and nurses in EDs are under excessive pressure on a daily basis due to high patient volumes, long work schedules, repeated exposure to traumatic events, limited resources, and the need for rapid decision-making (Schooley et al., 2016). Self-care tools and stress management strategies are shown to be effective in tackling burnout among clinicians. These include mindfulness interventions (Kemper & Khirallah, 2015), active coping (Howlett et al., 2015), mindful communication (Beckman et al., 2012), art activities (Huet & Holttum, 2016), aromatherapy and massage, and listening to calming music (Keogh et al., 2017; K. Johnson et al., 2017).
Mindfulness is a heightened state of awareness and attention derived from focusing on the present moment (Rigby et al., 2014). It can be promoted through meditation, yoga, or other mental activities that help people focus their attention on the moment and their immediate experience. Mindfulness interventions are being increasingly used with the aim of reducing the stressors of the environment, especially in healthcare workplaces, where heavy workloads, uncertain job procedures, and emotional job demands are common stressors. In such environments, mindfulness can function as a personal resource to help clinicians cope with stress (Penque, 2019). While many stress management techniques, such as mindfulness, are shown to be effective, little is known about how the design of healthcare settings can help facilitate them. Valipoor and Bosch (2021) suggested that reducing work-related stressors in healthcare work environments may be achieved by (1) ambient environmental features that support a mindful work experience, for example, environmental solutions for minimizing distractions, interruptions, and overstimulation, and (2) dedicated spaces for participating in relaxation and mindfulness practices, for example, outdoor spaces for mindful walks or respite-designated spaces.
Environmental qualities that support mindful work are expected to enhance attentional processing and sustained focus by reducing the source of stress or enabling workers to cope with job-related stress. Examples are reducing ambient sound levels by using sound-absorbing finishes in care units (Harris, 2015), creating medication administration rooms that allow complete isolation and remove the opportunity for conversations as a major source of distraction (Kavanagh & Donnelly, 2020), designing workspaces visually isolated from patient areas for tasks requiring privacy and focus such as handoffs (Joshi et al., 2022), and maximizing access to natural light (Zadeh et al., 2014). There has also been growing attention to dedicated respite spaces that can be used for relaxation and mindfulness practices primarily due to unprecedented stress on healthcare workers in response to the COVID-19 pandemic. Examples are named MindBreaks relaxation room (Byun et al., 2022), respite room (Sass, 2019), as well as Lavender, Zen, Wellness, and Tranquility room (Gregory, 2021). Many hospitals have either built new spaces or repurposed existing spaces to create similar experiences (Elliot, 2020; MMHeadlines, 2022; Texas Health, 2021). Some common environmental features in such spaces have been access to nature (e.g., indoor plants, projected images or videos on the wall or screens; Putrino et al., 2020; Sachs, 2020), comfortable seating, cushions and mats for yoga and meditation (Sass, 2019), and dim lighting (Elliot, 2020). The increasing application of these spaces in healthcare facilities provides opportunities for further exploration of their environmental features. A recent study reported significant short-term reductions in perceived stress by frontline healthcare workers at a hospital in the United States as a result of sitting in multisensory (visual, auditory, and olfactory) recharge rooms that imitated natural landscapes for 15 min during the pandemic surge (Putrino et al., 2020).
The question remains: what specific environmental features in the ambient work environment and in the dedicated respite spaces may support mindfulness to counteract work-related stress? We proposed a design solution to support stress reduction and mindfulness in the healthcare workplace and vetted those ideas with clinicians who work in ED settings.
We designed the present study based upon our findings of a preceding study that identified self-care behaviors that clinicians working in EDs engage in to help them cope with job-related stress. Our findings suggested that to destress when experiencing high levels of stress at work, clinicians prefer to talk with a colleague, get something to eat or drink, listen to music, or take a walk. Places that they preferred to use when stepping away from work demands were the bathroom, outdoor area, physician-only space, care team station, and break room, in descending order. See Bosch et al. (2023) for a complete review of the findings.
Method
This study involved two phases: (1) developing a design proposal for a hypothetical free-standing ED with emphasis on staff spaces based on findings of a preceding study and (2) collecting feedback from healthcare professionals working in ED settings in the United States about their impression of the proposed design. Institutional review board approval was received from the researchers’ affiliated university. EDs were selected as examples of hospital units with high levels of stress for staff.
First, we built a virtual model of a 14,750-square feet ED. The model presented a central layout with access from two sides (walk-in and ambulance entry; see Figure 1). We applied supportive design features in the entire virtual ED, but mainly in (1) an Escape Room for restorative breaks, away from patient and staff areas, with soft flooring and comfortable furniture, including lounge chairs, sectional benches, and soft ottomans, as well as floor-to-ceiling shaded windows; (2) a central work lounge, affording minimal visual and auditory distractions from patients and visitors, where staff can perform heads down tasks on a mobile device, decompress or socialize, as the space is equipped with a variety of furniture types (e.g., dining tables with chairs, booths, a high desk with stools in a nook), a kitchenette, lockers, skylight, and direct access to the care team station, a flex room, and a corridor; (3) a staff patio that provides access to fresh air and plants, a long dining table with chairs facing the outdoors, as well as swing lounge chairs and small coffee tables; (4) three small flex rooms that can be used for holding private discussions, performing individual work or other tasks near the patient care area and care team station, with smart glass doors for visual privacy and back access to the work lounge room from one of them; (5) a team room with exterior windows and flexible furniture arrangements, including individual sit-to-stand and collaboration desks, away from other workspaces; (6) a 93-square foot staff bathroom (as one of the two staff bathrooms on the unit) with accessibility features, an extra seat, natural light, wood-look finishes, and nature images; (7) a bereavement room with floor-to-ceiling shaded windows, an area for the grieving group, and an area for the deceased body, separated with a patterned glass screen; and (8) a results waiting room to minimize patient wait times in exam rooms and potentially reduce aggressive behavior against staff. The care team station was designed with high visibility to patient rooms and access to the trauma suite, the bereavement room, and required equipment and supplies. Different levels of privacy were provided by workstations that were either completely open, separated from corridors with frosted patterned glass screens, or faced the wall in the back for maximum privacy. A small collaboration space was also provided in the middle of the care team station for quick discussions. A medication room was located behind the care team station with frosted glass sliding doors accessible from two sides. A welcoming and noninstitutional design was reinforced throughout the unit using warm colors, curved corners and patterns, nature-depicting positive distractions, soft finishes, and noninstitutional furniture and accessories where possible. Table 1 summarizes how the proposed spaces aimed to facilitate evidence-based solutions to address different stressors of the healthcare work environment. To review the full renderings, see Online Supplementary File 1.

Proposed floor plan to seek participants’ feedback. Note. Arrows with dashed lines present camera path in the walk-through video. Colored spaces were fully developed for presentation and discussion during interviews.
Proposed Design Response to Support Mindfulness and Stress Reduction in the Healthcare Workplace.

In the empirical phase, we used a qualitative research design. We presented the virtual model as a walk-through video with supplemental renderings during online interviews with healthcare staff working in ED settings. The purpose of the interviews was to obtain their impression of the proposed design, as well as their perception of the design functionality, advantages and disadvantages, effective features, possible challenges, and suggestions for improvements. Previous studies used walk-through simulation methods to study participant behavior or reaction to different qualities of simulated environments for various purposes. Examples are experimental examinations of the impact of different lighting conditions or different interior layouts and perceived crowding on shopping intentions in retail spaces (Alawadhi & Yoon, 2016; Lin & Yoon, 2015), the impact of different designs of indoor public spaces in senior living facilities on psychological (e.g., anxiety) and physiological (e.g., heart rate) outcomes (H. Wang et al., 2022), and the difference between subjective preferences for buildings with different architectural geometries (Hobbs et al., 2015). In addition, some clinical and psychological studies have used this method to examine the impact of doorways with different widths on cognitive performance among people with shared diagnoses (Waechter et al., 2015) and to explore differences in navigation abilities by evaluating several psychometric and self-reported measures from college students who took different outdoor between-building pathways in virtual walk-throughs (Weisberg et al., 2014). Our aim was to explore reactions to a set of visualized evidence-based design ideas for spaces that could support mindful work or provide opportunities for mindfulness and relaxation practices for clinical staff. The advantage of using this method was to help participants envision what some ideas for a more supportive work environment might look like. For example, a clinical staff member may have experienced not having enough private workspaces or a proper relaxation space. They may have thought of ways to make that happen in their work environment. Our purpose was to give them an opportunity to share their thoughts using examples of some simulated ideas.
To recruit participants, we advertised our study in a design thinking session as part of a larger event with clinicians and academics from nursing and medical schools. We also used snowballing to recruit participants from different EDs. We targeted a sample of 10–15 participants. Samples in qualitative research tend to be small and purposive to allow deeper analysis and unfolding of a richly textured understanding of the phenomenon under study (Vasileiou et al., 2018).
Data Collection and Analysis
Ten in-depth interviews were conducted online using the Zoom meeting application (San Jose, USA). Written informed consent was obtained before each interview, and online sessions were recorded. An interview guide was developed to help focus the interview on primary topics and ensure comparable data across interviews. A pilot interview with two physicians in an online meeting helped us expand the follow-up questions that allowed us to probe for answers that go beyond what may have originally been expected. Interview questions focused on participants’ overall impressions of the proposed work environment, functionality of the proposed work environment (i.e., probability of spaces being used and the logic behind it), perceived advantages and disadvantages (i.e., pros and cons of individual spaces), effective features (i.e., attributes that may significantly help with stress management), challenges (i.e., possible difficulties with using the proposed spaces), and suggestions for improving the quality of design for the intended purpose). See Online Supplementary File 2 for the interview guide.
Data collection continued until code saturation was achieved. The recorded interview data were transcribed and analyzed using thematic analysis, where data were grouped around central, recurrent ideas. This approach involved preparing the text, multiple readings of the text, and categorizing the text segments into common themes to represent a manifestation of the content of the interviews.
Results
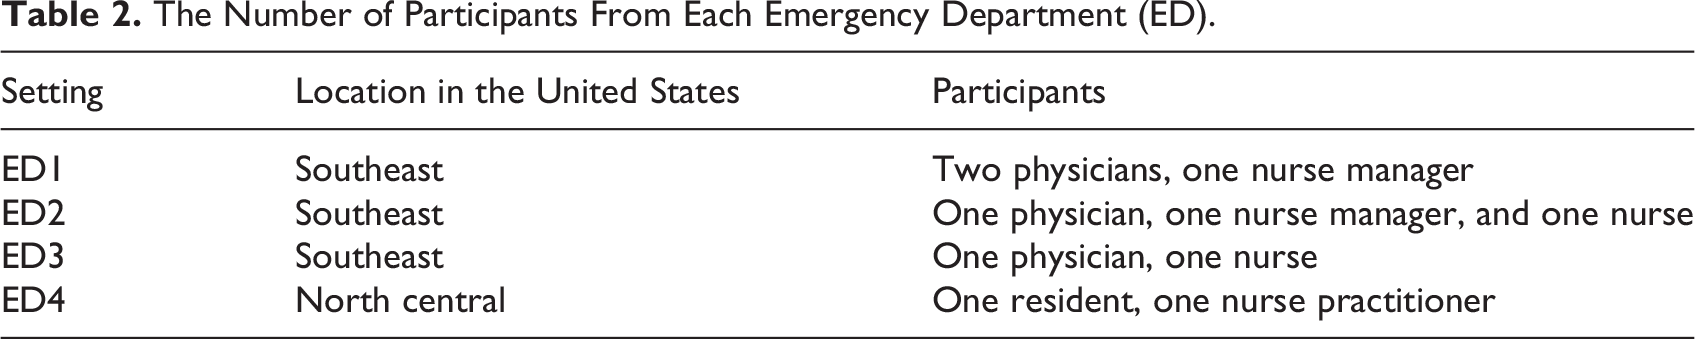
Ten healthcare professionals from four different EDs participated in the study. All four EDs were hospital-bed. They were large residency-affiliated adult EDs associated with urban tertiary care facilities. Participants included four physicians, one resident, two nurse managers, two nurses, and one nurse practitioner (see Table 2). Each interview lasted between 60 and 70 min. Analysis of the transcripts identified five core themes presented in the following paragraphs.
The Number of Participants From Each Emergency Department (ED).
Perceived Professional Value
Participants had a positive perception toward the overall proposed ED design. Specifically, they appreciated that the proposed design seemed intentional, felt noninstitutional and provided access to nature and daylight. Their reaction to the design attributes implied that a work environment, designed with features to promote mindful work and provide opportunities for respite breaks, could enhance their feelings of being valued by the organization and their own sense of professional worth. Referring to the overall design, one participant indicated, “It’s humane! It acknowledges that staff have needs and desires and want to be valued. These spaces suggest that we value you!” Another one said, “It shows an investment. You can see that it’s not an afterthought. This is an intentional space to make sure you feel valued.”
The intentional effort to create a noninstitutional design in the proposed respite spaces was perceived as different from what they are used to seeing in their workplace, which does not create a hospitable experience for staff, in their view. They talked about how satisfying it would be to see that someone cared about their needs as much as their patients’ needs. Referring to the Escape Room, a participant said, “I like the way it’s kind of just simple benches and it’s just very non-traditional. It’s not a hospital look,….” The noninstitutional design features were also discussed in relation to daylight and access to the outdoors. Although participants had worked in EDs with daylight, they were used to seeing windows primarily in patient and visitor areas. In their experience, outdoor spaces were usually hard to reach from the core workspaces, and exclusive access to outdoor spaces, such as the proposed Staff Patio, was rare. Lack of access to daylight and the inability to follow the passage of time were mentioned as sources of stress across all interviews. A nurse articulated: I think access to green spaces is important. I think a lot of it has to do with lighting. A lot of the time the lighting in ERs are fluorescents which are really harsh. And spending 12 hours or more in that environment and having windows under the fluorescent lights doesn’t make a chaotic situation any more comfortable. So, looking at these models in the Escape Room, I love the lighting, I love the windows that look outside. I think that offers a nice touch. And the windows are floor to ceiling, so, it almost brings the outdoor space to you. I think if it [Escape Room] was there, it would be utilized, especially the windows, because working at the hospital you feel like you’re in a box. Sometimes I walk out and it’s raining and I’m like how long has it been raining? Windows! You’re lucky if you have access to them. I love the skylight, so you get some natural light in there. That’s beautiful…you lose track of time, see it’s raining, things like that. You’re in a box for 10 hours and you don’t realize that.
Choice and Control
The participants frequently commented on the benefits of having access to multiple workspaces for various types of work (e.g., individual tasks, small discussions, big meetings, debriefing, etc.) in our proposed design. They referred to a variety of often overlooked tasks that must be completed during a shift and the fact that their workspaces typically are not designed to give them choice and control over the task at hand. In their view, the lack of choice in how they work and where they work can exacerbate the negative impact of a high workload, contributing to stress and disengagement. When asked about the potential benefits of the flex rooms, participants referred to charting, consultation, telehealth, short private conversations with colleagues, placing orders, calling family members, and making notes immediately after examining a patient before anything is forgotten. A physician mentioned the frequent need to answer a phone from a consultant or ambulance when examining patients. In such situations, a small nearby room or station would allow the physician to quickly complete the task without distractions and go back to the exam room.
In the same way, participants’ comments implied a higher chance of stepping away from work if multiple break/respite spaces are available throughout the unit. One participant felt that if her department had a staff patio, it would be everyone’s favorite spot and the first choice to take a short break. She said that when the patio is full, she could easily see herself taking her coffee to the other provided respite spaces, such as the escape room. The staff bathroom was also perceived as another space to decompress during a difficult shift. A participant commented: Sometimes all you need is two or three minutes in a small private space to yourself where you can say okay, let’s move on. A place where you can process and have just a minute of peace and quiet. Because working clinically sometimes feels like there’s something needed from you at every moment. So, just to have a minute where you can sit down and take a quick break, and then I’ll be back to work. So, this [bathroom] provides that.
Having multiple options was also reflected in comments about furniture and seating arrangements. According to participants, when staff-designated spaces are provided in different dimensions with a variety of configurable furniture, the care team may adapt them to their needs depending on workload, schedule, shift, and particular circumstances. For example, the same workspace could be used for solo, group, heads-down, or interactive work with small changes. In addition to the proposed central care team station and flex rooms, the team room, the work lounge room, and the escape room were all perceived as potential options for work activities in particular circumstances. Some participants mentioned the possibility of doing morning reports, staff meetings, or small training sessions in the multi-purpose work lounge room. One participant suggested adding folding dividers between flex rooms so they can open them up, have a group discussion in a larger room when needed, and then quickly divide them up again. Another one suggested that quick debriefing sessions after traumatic events could be done in the escape room since it is away from patient care areas and provides a peaceful atmosphere.
Similar comments about flexibility were made about the bathroom. One participant said, “I really really like the idea of changing the bathroom up to be more than just a clinical restroom for staff.” Referring to the amenities we proposed in the bathroom to make it multifunctional, another participant remarked, I think it’s beautiful. I like the little chair…It just seems refreshing when you walk in. Sometimes you don’t go to the bathroom for so long that when you go your muscles can relax now. Coming out of this I’d feel rejuvenated and refreshed.
Privacy and Enhanced Focus
Participants had very positive perceptions of the proposed design features that provided various levels of privacy, such as smart glass doors in the flex rooms, as well as frosted glass doors for the medication room and the care team station. While an open care team station was preferred, the addition of transparent barriers was considered helpful in creating a degree of separation and preventing patients and families from “freely walking in.” They described repeated disruptions in their work environment as one of the biggest factors in the amount of stress and fatigue experienced during a shift. One participant mentioned, “the balance between having that open nurse station but also having your flex rooms…to create privacy—I think moving forward, we’ll see more of that model.” The glass doors of the medication room were also commented on in terms of providing a lockable space to comply with the Joint Commission regulations in some areas as well as minimizing interruptions while stations are being used. A participant compared it with medication rooms in some units with lockable solid doors and underlined the stress-relieving aspect of being able to see who is inside the room.
Privacy was also discussed in the context of the ability to talk with a patient privately. For example, a need for a higher level of privacy was pointed out in the design of the results waiting room. Some participants had positive experiences with similar concepts in their ED, especially if the results waiting space was flexible enough to allow for other uses when needed. However, it was mentioned that a private small space near the results waiting room could facilitate a smooth discussion of test results with each patient. It is worth noting that the most contradictory feedback was received about this space. There was some uncertainty among participants as to whether providing a results waiting room would contribute to our original intention of reducing violent behavior and possible distractions due to reduced perceived wait times.
Participants described that difficulties with concentration and having nowhere to focus on tasks are stressful and may lead to errors. One participant considered the location of the proposed team room (away from the central care team station) as a proper location for work that requires more concentration. She noted, “Mistakes may happen on documentation when you get constantly interrupted.” The staff patio and escape room were also complimented on their location and design which allowed for a high level of privacy from patients and families.
Spatial Adjacency
Overall, the centralized design drew positive responses, which was partly due to the proposed unit’s relatively small size and the fact that it was possible to provide access to the multipurpose work lounge room from all four sides of the unit. Participants considered this the work lounge to be a practical design because of its proximity to the central care team station and patient care area and because “it is right there in the middle.” They mentioned the adjacency of break rooms to their patients and colleagues as a deciding factor on whether they would take a break or not. A physician described that although the staff patio and escape room did not seem far away, the work lounge room would be her first stop when she needed a moment due to its immediate adjacency to things happening in the unit and the ability to easily flow in and out of the back-of-house area. The staff patio and escape room were considered mainly for when they have a bit more time to retreat to a relaxed and soothing environment that “feels safe.” It was discussed that being close to respite spaces would assure staff that even though they have to be mentally on all the time, if they get a little downtime, they could disappear immediately without feeling as though they are away from their patients. A nurse manager described the situation in their department: [the location of our break room]…just angered our staff to say how they put our break room so far away? We could never get there. We can’t leave our patients that long. Nurses don’t wanna leave their patients that long, they don’t wanna go far…they feel like they’re dumping on their team members if they’re gone for too long…and this is the culture in every ED. That [medication room] is nice because they [nurses] are often right there at the computer, looking at an order, and then have to go get the medication right away…I’ve seen other emergency departments and I worked at one where it wasn’t even close to anywhere where my nurse station was. So, by the time I looked at what my order was and got all the way to the Omnistall, I would forget half of what I was doing, and I would have to go back again, or people would interrupt me, so that’s great; you have focus. You’re at your computer and then you go get your medication.
Grief Support
Participants provided the most detailed stories about bereavement spaces in their workplaces. It is uncommon for a bereavement room to accommodate the deceased person’s body. If the companions are with the patient in the treatment room when they pass away, mourners often feel rushed to get out of the room in order to free up space for other patients in need of emergency care. Regardless of where families grieve with their loved ones, participants described how they do everything they can to facilitate their grieving—something that takes its emotional toll on staff too. They noted that spaces that are dedicated to bereavement usually are not spacious enough or do not have the necessary amenities for providing emotional support, stabilizing families, and assisting them in dealing with profound, unexpected tragedies. The primary perceived advantage of the proposed design was its privacy (being in a separate room), proximity to the trauma suite (since most deaths happen there), and proximity to the care team station (easy access to staff if needed). A nurse manager highlighted the importance of having a balance between adjacency to staff and privacy from staff. She told us about her experience with families who had been mourning right next to the trauma bay, despite the hustle and bustle of care being delivered to other traumatic cases and staff running around while trying to be considerate of the bereaved family.
Another participant pointed out that a bereavement space that is supportive of different types of grieving (e.g., calm, anxious, violent) would provide access for both the care team and security staff. A nurse referred to the perceived effective design features in our proposed bereavement room (e.g., soft lighting conducive to bereavement, partial separation between the deceased one’s bed and companions, adequate lounge area to gather) and told us about a space with a similar function but very different design in their unit: There’s a small, windowless room on the backside of our trauma center, near our medical resuscitation bay. So, it’s in the area of the high acuity patients. It’s a locked room that fits a stretcher and two chairs…. But, it’s really not a space that offers comfort. It’s small. Getting a body in there, after they’ve passed away, is challenging because the doorway is small, the room is small, and the stretcher has to go in at a certain angle with the rail down. There’s a whole trick to getting it in.
Discussion
This study explored design solutions that can help clinicians manage work-related stress, pursue mindful work, or practice relaxation strategies in their workplace. The results revealed that an intentionally created supportive work environment may enhance staff’s sense of worth, relieve their stress, and enhance their joy at work. Evidence points to the importance of a sense of worth as a critical stress mitigator among healthcare workers. It was found that feeling valued was significantly associated with lower stress scores and burnout rates (Prasad et al., 2021). Therefore, interventions were suggested that aim at increasing feelings of being valued, such as changes in care infrastructure, to facilitate support. Previous research also suggested ensuring physicians feel valued and appreciated in the work environment as a solution to reduce the burnout rate (Dillon et al., 2020).
Future studies might examine whether staff-supportive healthcare facility design is associated with higher levels of perceived organizational support among clinicians. There is evidence in the literature that perceived organizational support among healthcare workers is negatively associated with turnover intentions (Madden et al., 2015). A recent review by Bae (2022) of 16 studies demonstrated that nurse turnover is associated with high economic costs, estimated to be between $26,000 and $88,000 per nurse turnover in the United States, and noneconomic costs, including increased job demands among nurses and adverse impacts on patient outcomes (e.g., lower patient satisfaction, higher patient fall rates).
Our study shows that the physical environment can reinforce that caregivers are valued by catering to their physical and psychological needs, for example, by providing staff-only bathrooms, accessible respite areas, sufficient privacy when needed, and noninstitutional aesthetics. Research shows that having too few nearby staff bathrooms in the workplace leads to insufficient bathroom breaks preventing workers from performing necessary biologic functions (C. Johnson et al., 2019). This is more important in a healthcare setting where caregivers naturally tend to put their patients’ needs first. Our findings show that staff do not go to bathrooms only for a bio break but as another opportunity for a relaxing solitary moment.
Providing multiple workspaces that support various types of work throughout the unit was another finding of importance. The way care is delivered in healthcare settings constantly changes, and if the work environment does not adapt to these changes, it will become a source of stress. The recent emphasis on creating collaborative spaces in hospital units is one type of response to this need. Collaboration spaces are of significant importance these days, as clinicians need to discuss and decide the best care plans for patients as they deliver more multispecialty care (Fay et al., 2022; Swensen et al., 2016). However, our participants’ emphasis on the need for workspaces that either individuals or groups could use shows the lack of attention to all types of work in existing healthcare work environments, including tasks requiring the highest levels of concentration. In the modern technology-rich healthcare environment, staff may also experience information overload, which requires even more cognitive processing, increasing the likelihood of chronic stress and burnout (Privitera et al., 2014).
In the same way, according to our participants, multiple respite areas inside the unit that provide private opportunities for different rest activities are more likely to be used, compared with having only one break room. They referred to activities like drinking coffee, putting feet up, mindfulness practices, or talking with fellow workers. Previous research found a greater likelihood for clinicians to step away from work if break areas are close to work areas and have complete privacy from patients and families (Nejati et al., 2016). In our interviews, adjacency to the care team station was highlighted as an advantage for the main break room (lounge/work room in our proposal). However, the staff patio and escape room were complimented on their higher distance from the care team station. This was inconsistent with a recent study in China where staff preferred an outdoor rest space close to the care team station (Cui et al., 2022). This might be due to the fact that we proposed the staff patio not as the primary break room but as an additional opportunity for a higher level of privacy and detachment from work to maximize the restorative effect on staff.
Adjacency was also appreciated regarding the location of the medication room, which was behind the care team station, as well as the flex room that provided opportunities for quick solitary work near the busy patient care area. Our participants referred to high distractions and interruptions in their work environment and complimented some stress-relieving features in our proposal, such as smart glass doors for flex rooms. A high level of interruptions is identified as a significant source of preventable medical errors (Hayes et al., 2015), and design strategies are suggested to avoid them. These strategies include medication dispensing machines in enclosed areas (Huckels-Baumgart et al., 2021), nurses wearing yellow sashes or vests directing others not to interrupt them during medication administration (Dall’Oglio et al., 2017), and creating distraction-free zones (D’Esmond, 2017) or “no interruption” zones (Saxton & Cahill, 2017). The required visibility in many hospital units like EDs must be balanced with privacy to avoid unnecessary distractions and interruptions. As mentioned by the participants, many tasks need an immediate step away from busy patient care areas, such as a quick private chat between a physician and resident but not too far away from the patient. Considering space constraints in healthcare facilities, flexible workspaces may allow for switching between private and shared offices to facilitate one-to-two-person tasks, such as private conversations or telemedicine, and teamwork, such as meetings, when needed. As suggested by participants, respite areas may also be used by more than one person, such as group debriefing during stressful times in the escape room. This can foster collaborative interprofessional relationships within the team and provide opportunities for open lines of communication, which is shown to help clinicians build resilience to stressful work environments (Cusack et al., 2016).
Access to daylight and views of the outside were also appreciated by participants as clinicians usually work in enclosed work environments that rely solely on artificial light and are detached from the outdoors. Despite mounting evidence demonstrating how daylight and outdoor views are associated with indicators of staff health and well-being, including stress (Golvani et al., 2021; Mihandoust et al., 2021; Zadeh et al., 2014), our findings suggest that enough exposure to windows for staff is not provided in many healthcare facilities. Most attention is paid to the provision of windows in patient areas to induce several demonstrated benefits, such as reduced pain, improved mood, and faster recovery (C.-H. Wang et al., 2019), reduced length of stay (Chiu et al., 2018), and decreased number of negative behaviors (Bai, 2015). For both patients and staff, a lack of adequate daylight for biological stimulation can lead to health problems, such as depression and an imbalanced circadian rhythm (Lledó, 2019). Access to nature and natural elements can also help cope with stressful situations in healthcare work environments (Mihandoust et al., 2021; Nejati et al., 2016). For patients, it can reduce perceived pain (Pati et al., 2016) and reduce the length of stay (Mascherek et al., 2022). It may not be possible to design healthcare buildings to maximize daylight exposure for everyone (including patients and staff), but since staff are long-hour, long-term users of the facility, why not dedicate more spaces on the perimeter of the buildings to staff spaces? This is an essential factor to consider, especially in designing EDs where patients are not supposed to stay for more than a day. Instead, what is gained is boosted energy and stress relief (Golvani et al., 2021), improved sleep quality leading to increased alertness and productivity (Hittle & Wong, 2022; Zadeh et al., 2014), and burnout reduction among staff (Ziabari et al., 2023), leading to quality care for patients. Simulated daylight and natural views might be used for similar positive impacts where the actual interventions, such as windows, skylights, or outdoor patios, are impossible to be implemented (Engwall et al., 2015; Pati et al., 2016).
One of the most notable findings of this study is the need for design features that enable staff to facilitate the grieving process for families after patient death without excessive emotional pressure on themselves. In previous research, nurses working with patients who die highlighted the importance of feeling that they had done their best (Hogan et al., 2016). Our participants highlighted the stress-relieving impact of the design qualities in the proposed bereavement room, perhaps because such space gave them a similar feeling about doing everything they could. Due to space constraints, some healthcare facilities convert one of their patient rooms to a bereavement room when needed (Contro & Sourkes, 2012). This may add to work-related stress by making a patient’s bed unavailable. Staff in many healthcare settings, especially EDs, have to deal with the challenges of crowding and long wait times on a daily basis (Valipoor et al., 2021). Some units use a multifunctional space as a family/counseling/bereavement room. In such cases, using room dividers to separate the deceased’s bed from the family lounge area may increase flexibility and help staff close access to the bed when using the space for another purpose. Patient loss is an event that contributes to chronic stress and burnout (Sanchez-Reilly et al., 2013). Studies have suggested interventions to provide bereavement support to assist staff in resolving grief, including debriefing sessions after patient deaths (Zajac et al., 2017) and mindfulness practices (Gerace et al., 2021). We suggest our findings be implemented in respite spaces, similar to the escape room, so they can be used for debriefing or mindfulness sessions.
Future research examining the costs and benefits associated with staff-supportive healthcare design is necessary. A prevailing perception is that facility design that supports mindfulness and stress reduction among clinicians is too costly to implement. Many of the measures proposed in this study (e.g., smart glass to create visual privacy, providing a staff-only outdoor patio area) may add significant costs associated with facility construction, operation, and maintenance, yet some of the design strategies proposed (e.g., locating the bereavement room adjacent to trauma bays so that clinicians can tend to grieving companions in close proximity to where they are performing other duties) will likely add nothing to first costs. We argue that failing to support mindfulness and stress reduction among healthcare workers, where staff shortages are all too common, may be too costly to continue. The American Hospital Association (2022) reported that labor costs, which are now more than 19% higher than prepandemic levels, comprise more than half of all hospital expenditures.
Although this study had a relatively small sample size, in-depth interviews enabled participants to share their detailed perspectives. This has limited our data from being statistically representative of the population and our findings from being generalizable to broad populations of clinical staff. Therefore, a potential idea for future research would be to apply the design of this study to a larger sample. Although different ranges are suggested for the sample size of in-depth interviews, including five to 25 for interviews (Kvale & Brinkmann, 2009), five to 25 for in-depth interviews with participants with shared experiences of the underinvestigation phenomenon (Creswell & Creswell, 2018), and 12–30 for interviews with a more heterogeneous population (Kuzel, 1992), Crouch and McKenzie (2006) stressed the importance of determining the sample size based on the purpose of interviews. In discussing the logic behind small samples in in-depth interviews, they highlighted the exploratory, knowledge-seeking nature of the method rather than generalization. They emphasized that small-sample in-depth interviews are suitable for research that aims to establish patterned relationships about specific situations in the social context. The primary aim of in-depth interviewing is to generate data that give an authentic insight into people’s experiences and eventually lead to concept formation (Morris, 2015). Examples of studies that used small samples for in-depth interviews include those that aimed to: describe the experiences of a group of people with shared health conditions or exposure to certain situations (Levi & Moss, 2022; Maree & Mulonda, 2015); identify responses to a developed intervention to evaluate the impact (Delany et al., 2015); or understand the perspectives of subject matter experts in exploring future trends (Estanyol, 2012).
Our sample was also not completely homogeneous. Despite participants’ shared experiences working in EDs as clinical staff, they had different roles in EDs at different facilities. This relative heterogeneity allowed us to understand potential areas for further exploration in the future due to diverse reactions to the proposed design. For example, eight of our interviewees lived in a warm region and two worked in a cold region. A comment we received about making the Staff Patio flexible enough to be used in extreme weather conditions was due to this diversity in participants. This was the only difference we observed in the reactions of participants due to working in different EDs. A greater number of interviews would likely have enabled us to obtain data from a group with more diverse backgrounds and work conditions. Furthermore, although our participants worked in large EDs, they all had experience working in EDs of different types and sizes. This helped with understanding the opportunities proposed in our hypothetical small free-standing ED and being able to provide valuable suggestions. Future studies may use the same protocol to study other hospital units or more homogeneous groups.
As with most studies that involve simulated environments, our findings might have been impacted by the fact that participants did not walk through or experience working in an actual building with the proposed design features. Future research may observe and analyze clinician behavior in similar work environments. With the raised awareness around clinician wellness and the benefits of self-care practice across all specialties, more and more initiatives and programs are providing resources to help staff build resilience and take necessary steps to manage stress. It is critical to note that stress is the result of multiple interlocking factors that should be considered in any health and wellness initiative for healthcare workers. Many social constructs, such as race, ethnicity, gender, sexual orientation, and socioeconomic status, intersect with perceived stress and how healthcare workers experience their work environment (Duba et al., 2020; Iheduru-Anderson et al., 2021; Sriharan et al., 2020). Design strategies will be more inclusive and sensitive to the wider population of healthcare workers if we keep in mind such diverse complexities. This may also be considered in future large studies on the impact of environmental interventions on stress-related outcomes.
We expect to see more healthcare facilities carefully plan respite areas and consider stress-reducing strategies in the ambient environment. This provides opportunities for research on usage patterns, satisfaction, and improved outcomes. It is important to point out that all of our participants mentioned not having enough time to take a break, either a bio break or restorative break. Therefore, relevant variables for future investigations include the attributes of organizational culture in relation to environmental design strategies.
Our study generated data on clinicians’ insights into simulated evidence-based design ideas based on their experiences of working in stressful work environments. It has also shown the feasibility of using walk-through simulations for receiving feedback on environmental design and established a baseline for further research into specific design elements to help clinicians deal with their stressful work more effectively. The findings have helped the authors further develop the virtual model, develop directional hypotheses, and refine a study protocol for a future project to identify more generalizable design approaches.
Conclusion
Clinician burnout is an occupational syndrome driven by many factors, including the work environment. Stressful work environments have been shown to lead to high medical errors, burnout, and high turnover, making it detrimental to patient care (Cho & Steege, 2021). In this study, using a hypothetical prototype development, we explored many ways that the intentional design of the environment may help clinicians manage work-related stress, pursue mindful work, or practice relaxation strategies. Our findings indicate that a proactive design approach that focuses on clinicians’ physical and psychological needs can enhance the feeling of being valued and a sense of professional worth. Providing indoor and outdoor private respite spaces will allow them to take rest breaks and share those moments with colleagues when there is a need for social support to alleviate the overwhelming effect of traumatic events, like patient deaths. Multiple flexible workspaces with different levels of privacy will also enable them to complete various tasks that must be done in an environment where high levels of interruptions and distractions are common. While our findings provide evidence that the physical environment can help clinicians cope with their work stress and build resilience, healthcare organizations should use our recommended environmental solutions as a part of a holistic approach to well-being that fully considers work culture and clinical practice.
Implications for Practice
Implementing design strategies which reinforce that caregivers are valued may promote a mindful work experience in stressful healthcare environments. These strategies include the provision of multiple spaces for bio breaks and rest breaks.
Staff might be more likely to use primary break rooms or lounge spaces that are close to care team stations and patient care areas. When designing respite or restoration spaces, higher levels of privacy from patients and families as well as greater distance from the main work area may be considered. Our participants’ reactions to and suggestions about the proposed staff-designated outdoor space showed that some environmental features, such as lounge and dining furniture, plants, and retractable coverings, can be helpful in providing access to fresh air and opportunities for outdoor breaks.
For respite spaces, potential environmental features include providing opportunities for individual (e.g., meditation practice, stretching) and group activities (e.g., debriefing sessions after traumatic events, mindfulness sessions), with various supporting and flexible furniture (e.g., benches, lounge chairs) for different body postures (e.g., sitting, putting feet up), as well as soft finishes, dimmable lighting, and controlled access to outdoor views.
Multiple flexible workspaces with reconfigurable furniture and adjustable levels of visual and acoustic privacy (e.g., with smart glass doors) can minimize unnecessary interruptions and enable individual and group work.
Other potential strategies to support mindfulness and stress management include maximizing exposure to daylight by locating staff spaces on the perimeter of the building; providing grief support by creating a bereavement space in which mourners can spend extended time with the deceased one’s body, if desired; including at least one large staff bathroom in the unit with extra seating to pause for a moment; promoting noninstitutional aesthetics by using images of nature; soft and patterned finishes; and unconventional colors, furniture, and accessories.
Supplemental Material
Supplemental Material, sj-pdf-1-her-10.1177_19375867231172222 - From Stressful to Mindful: Reactions to a Proposed Emergency Department Design for Enhancing Mindfulness and Stress Reduction Among Healthcare Clinical Staff
Supplemental Material, sj-pdf-1-her-10.1177_19375867231172222 for From Stressful to Mindful: Reactions to a Proposed Emergency Department Design for Enhancing Mindfulness and Stress Reduction Among Healthcare Clinical Staff by Shabboo Valipoor, Sheila J. Bosch and Leong Yin Tanya Chiu in HERD: Health Environments Research & Design Journal
Supplemental Material
Supplemental Material, sj-pdf-2-her-10.1177_19375867231172222 - From Stressful to Mindful: Reactions to a Proposed Emergency Department Design for Enhancing Mindfulness and Stress Reduction Among Healthcare Clinical Staff
Supplemental Material, sj-pdf-2-her-10.1177_19375867231172222 for From Stressful to Mindful: Reactions to a Proposed Emergency Department Design for Enhancing Mindfulness and Stress Reduction Among Healthcare Clinical Staff by Shabboo Valipoor, Sheila J. Bosch and Leong Yin Tanya Chiu in HERD: Health Environments Research & Design Journal
Footnotes
Acknowledgment
The authors would like to thank Karla Black, Xiaoyu Chen, and Elizabeth Calienes for their help.
Declaration of Conflicting Interests
The author(s) declared no potential conflicts of interest with respect to the research, authorship, and/or publication of this article.
Funding
The author(s) disclosed receipt of the following financial support for the research, authorship, and/or publication of this article: This work was supported by the American Society of Interior Designers (ASID) Foundation Research Grant Program.

Supplemental Material
The supplemental material for this article is available online.
References
Supplementary Material
Please find the following supplemental material available below.
For Open Access articles published under a Creative Commons License, all supplemental material carries the same license as the article it is associated with.
For non-Open Access articles published, all supplemental material carries a non-exclusive license, and permission requests for re-use of supplemental material or any part of supplemental material shall be sent directly to the copyright owner as specified in the copyright notice associated with the article.
