



Abstract
Objectives:
A working group conducted a survey on the use of the principle of buffer space (BS), which in case of emergencies, could benefit healthcare settings. The aim of the preliminary investigation is to define new research lines in hospitals’ functional design.
Background:
The global experience of the COVID-19 pandemic highlighted challenges faced by hospitals when responding promptly to emergencies, including spatial reorganization and suspension of ordinary medical activities for ensuring adequate management of the emergency surge of patients.
Methods:
The group designed questionnaires to be administered to healthcare staff and healthcare designers aimed at understanding varied conceptions and features of BSs. Content across the two surveys overlapped significantly, allowing for direct comparisons of responses, while also including tailored questions in relation to the respective experience and skills of the two groups of respondents.
Results:
102 healthcare professionals and 56 designers took part to the survey. Analysis of the responses permitted for initial recommendations regarding BS typology including (a) proximity to the emergency department (ED), intensive care units (ICUs), and inpatient wards (IWs); (b) location within hospitals but separate from other medical areas; (c) need for independent access; (d) organizational and spatial features similar to ED, ICUs, and IWs; (e) existing as a fully flexible operational space; and (f) BS bed capacity to be approximately 12% of ED beds.
Conclusions:
Although the analysis is related to the Italian context, the expansion of this preliminary research to alternate healthcare facilities and geographic areas is necessary for reaching a wide consensus by different professionals on this field. It serves as a starting point for future investigations regarding the implementation of BS in hospital settings.
Keywords
A primary challenge of hospital facilities is their need to exist as resilient yet flexible structures (World Health Organization for Europe [WHO EU], 2023). They must withstand the changes and stressors of the economic, social, and healthcare domains within which they function, while simultaneously ensuring that their system, services, and activities can respond to the unique and evolving needs of varying geographic locations and organizational models (Jayasekara et al., 2022; Setola et al., 2022). Designers (with this term, for all the paper, the authors mean architects and engineers) of healthcare facilities must recognize this duality, creating buildings that can incorporate new and emerging technologies, and are capable of rapidly adapting their form and function to address current healing and therapeutic needs (Barbash & Kahn, 2021; Capolongo et al., 2020). Achieving adequate system flexibility can only be ensured by utilizing a building plan that is conceived, studied, and designed according to technological, structural, and engineering criteria targeting these specific goals (Brambilla et al., 2023; Pilosof, 2021; Xiong et al., 2021).
Previous scientific literature discussing strategies for creating adaptable healthcare facilities have focused on the use of consistent structural grids, the presence of modularized rooms, particular furnishings and equipment to facilitate interchangeability, incorporation of dry technologies, easily expansible and transformable engineering systems, and the provision of buffer spaces (BSs; Astley et al., 2015; Brambilla et al., 2021; Capolongo, 2012), as well as how to rethink emergency service operations (Zilm et al., 2010). In addition, among the strategies emerged by the scientific literature, recently, Facility Guidelines Institute (2021) stated several indications regarding repurposing existing spaces to increase patient care areas, control zones, and temporary structures.
In this context, a “BS”—sometimes referred to as a “lung space” in technical jargon—is a hospital area designed to host a variety of healthcare functions and meet variable facility use and spatial needs (Rodríguez et al., 2021). These areas are typically found in the context of critical hospital areas, such as emergency departments (EDs) and intensive care units (ICUs), which must be able to host large influxes of users when required (Adamy, 2021; Brambilla et al., 2022). Conceptualizations and designs of BSs vary, ranging from fully operational and furnished, to incomplete and empty but ready to be easily completed and fully operational (Capolongo, 2012; Gola et al., 2021). Constructed BSs currently exist in several forms including as unfinished areas due to substantial project changes or increasing construction costs, as dedicated areas for possible site expansions without a specific timeline, as proximal outdoor areas compatible with the larger facility for functional expansions, and as finished multipurpose support areas for EDs (Chen et al., 2020; De Georgeo et al., 2020; Liu et al., 2020; Ma et al., 2021; Shepley et al., 2021).
In the setting of the recent COVID-19 pandemic, where healthcare facilities struggled to adequately respond to an unprecedented surge of infectious disease patients and demand for triage areas, intensive care treatment areas, staff, and equipment, extra, and unused spaces were frequently utilized to support necessary emergency functions (World Health Organization, 2020; WHO EU, 2023). Numerous design solutions were employed across the globe to meet these demands, including the construction of prefabricated structures and the transformation of nonhealthcare building typologies (e.g., warehouses, airports, schools; Zheng et al., 2021). Many of these strategies, however, consumed valuable time for their design, furnishing, and structural or technological transformations, while also facing operational and safety barriers inherent in quickly creating healthcare and critical care facilities (Capolongo et al., 2020; Halberthal et al., 2020). These pandemic-related challenges and their temporary solutions highlighted existing organizational, structural, and technological deficiencies of aging healthcare facilities, leading to demands for more robust built and administrative strategies to prepare for future emergency situations. Despite the recognition of BSs in scientific literature as a design strategy for healthcare facilities, they have not been widely adopted as a common solution in these settings, which may be in part due to the paucity of design indications and guidelines regarding this type of functional space (Grimaz et al., 2021), due to also economic factors.
Considering the experience of patients, clinical providers, healthcare administrators, and governments in the context of the COVID-19 pandemic, along with the growing recognition of the need for flexible and adaptable healthcare facilities, BS represents a valuable tool by offering operative and furnished support areas that can be quickly reconfigured in health emergencies (Yu et al., 2021). Given the lack of specific guidelines regarding the design and implementation of BS for creating a common knowledge on the topic at different scales for the decision-makers and for stating a common definition on BS that can be introduce as a functional area inside the healthcare systems (Cichy et al., 2023), this survey-based study targeting clinical providers, healthcare administrators, and healthcare designers aimed to investigate the specific characteristics of BSs in healthcare facilities important to these respondents and to provide preliminary recommendations to support managers and designers adopting BSs in the future (Bologna, 2022).
Method
Survey Development
To gather data on the use of BSs in healthcare facilities, a multidisciplinary research team comprised of healthcare designers, clinicians, and hospital directors developed two parallel surveys, targeting either clinical healthcare staff and managers (HS) or healthcare designers and engineers (HD). This research group met over the course of a 5-month period from July to October 2021, designing and refining survey drafts through group discussion and reference to prior surveys or investigations completed during the pandemic period. The penultimate draft was reviewed by experts in the field of healthcare systems and hospital design prior to final revisions and distribution. This work was developed as the project work of the training course titled “Direzione sanitaria di presidio ospedaliero” (Hospital Healthcare Management) promoted by the Alta Scuola di Economia e Management dei Sistemi Sanitari (Advanced School of Economics and Management of Health Systems) at the Università Cattolica del Sacro Cuore (Catholic University of the Sacred Heart) in Rome, Italy, with the involvement of several expertise in the field.
Survey Content
The HS survey, comprised of 28 questions, and the HD survey, comprised of 18 questions, targeted the different perspectives of these two categories of participants. The main difference among the questionnaires is related to specific questions related to the COVID-19 strategies adopted in their healthcare organization.
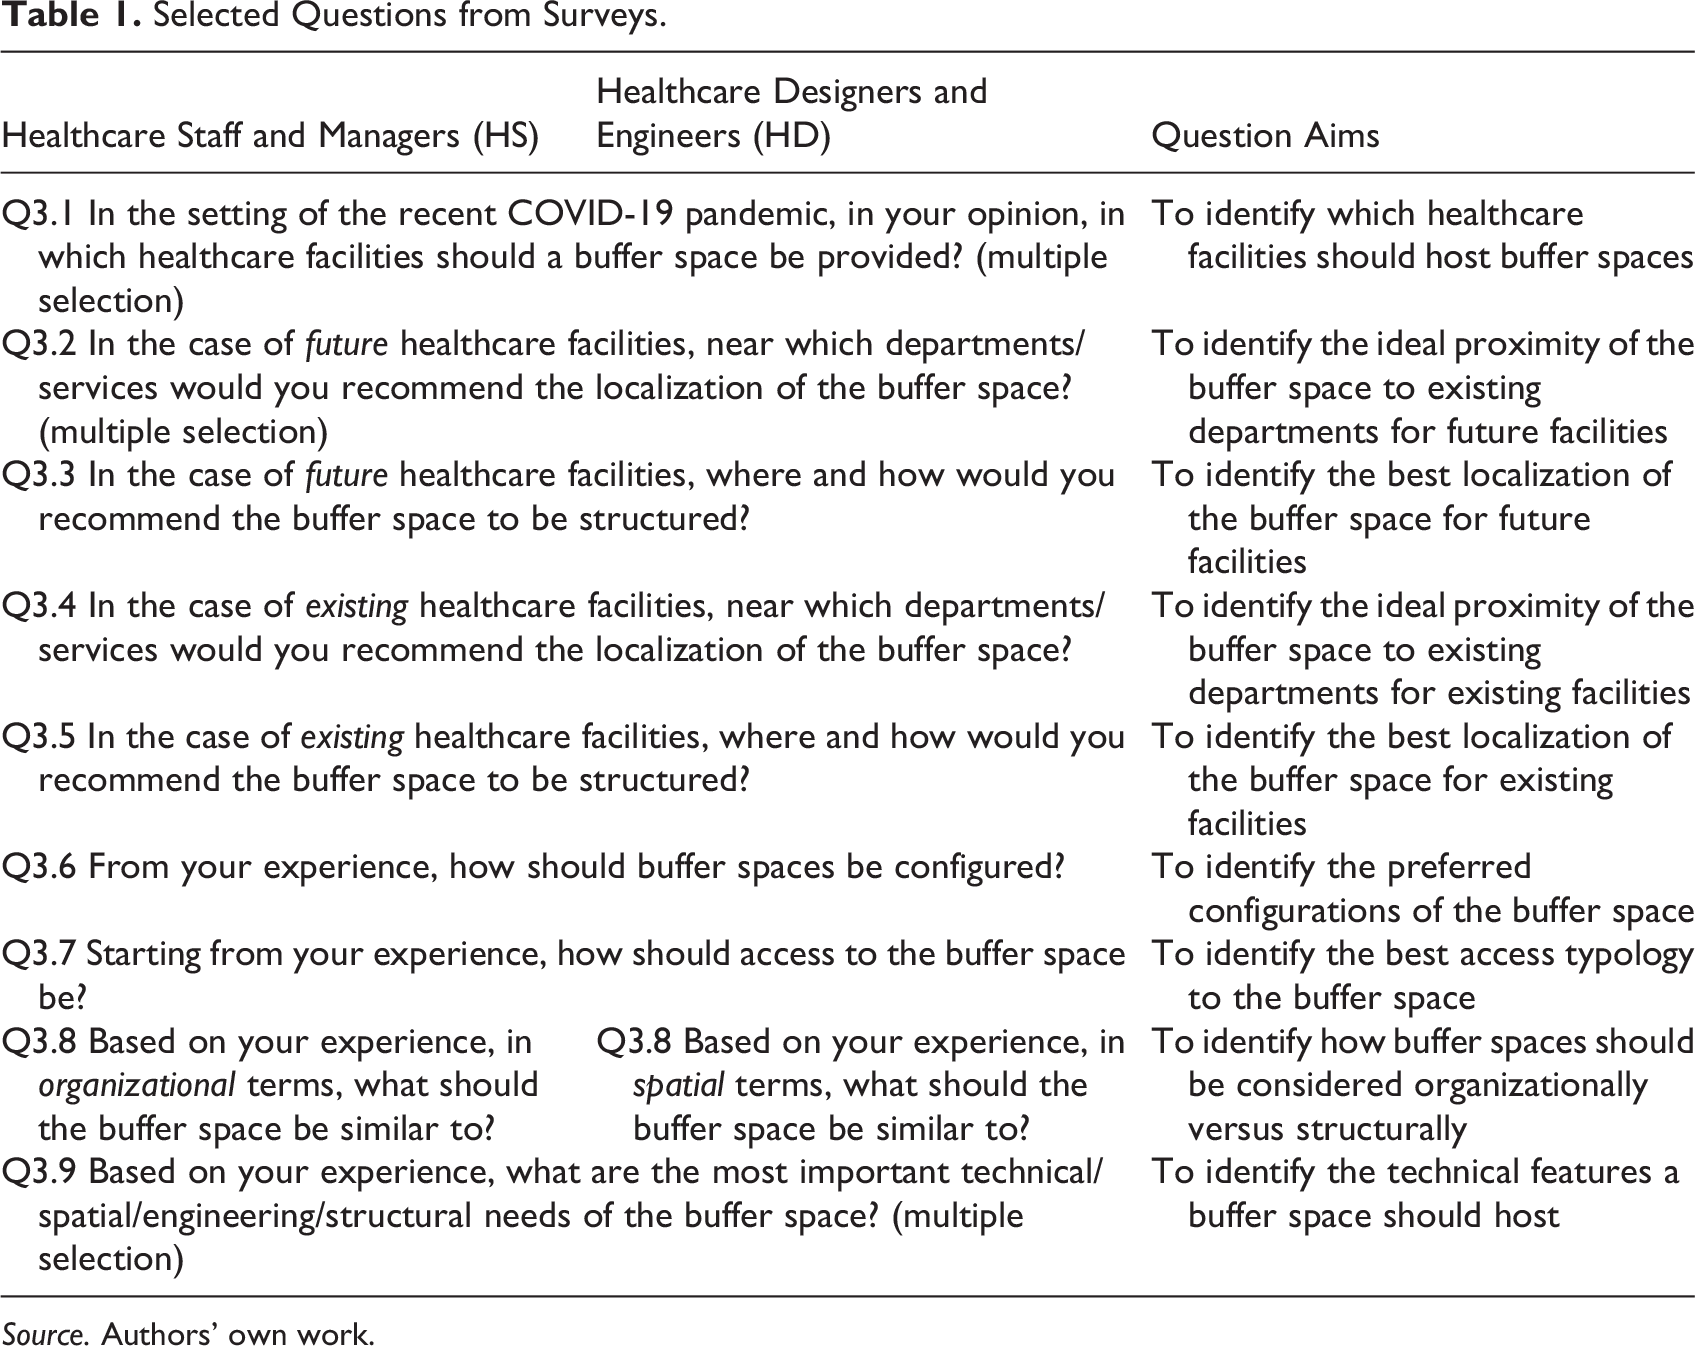
In general, questions were primarily multiple-choice and close-ended, assessing qualitative aspects of BSs as well as broader organizational and design issues of healthcare facilities. The HS and the HD surveys, respectively, contained three and one open-ended question assessing quantitative features of BSs. The first three sections of both surveys overlapped significantly, collecting general information related to previous healthcare work experiences of participants, participants’ professional involvements with the COVID-19 pandemic, and design strategies for BSs in healthcare facilities (Guerra, 2023). The HS survey contained a fourth section to gather additional data regarding desirable design features in healthcare facilities, particularly in reference to the impact of the COVID-19 pandemic on these spaces (van Heel et al., 2023). Provided that the target audience for these surveys included exclusively Italian healthcare facility staff, managers, and designers, final versions were written and distributed in Italian. English translations of the full surveys are available in Supplementary Table 1 with selected questions seen in Table 1, as well as the brief presentation of the survey in Supplementary Table 2.
Selected Questions from Surveys.
Source. Authors’ own work.
Survey Distribution
Links to finalized online surveys were distributed by email to mailing lists of different academic and professional communities available to the authors, reaching a multidisciplinary audience of healthcare staff, managers, and designers. This audience included the students and professors of the advanced training course “Hospital Healthcare Management” at the Advanced School of Economics and Management of Health Systems of Università Cattolica del Sacro Cuore in Rome; the students and professors of the postgraduate master’s degree program “Planning, Programming and Design of Hospital and Healthcare Facilities” promoted by Politecnico di Milano, Università degli Studi di Milano, and Università Cattolica del Sacro Cuore in Rome; colleagues and staff of affiliated healthcare facilities in Italy; professional organizations (i.e., Italian National Center for Hospital Building and Technology—CNETO, Italian Society of Hygiene, Preventive Medicine and Public Health—SItI, Italian Society for Healthcare Architecture and Engineering—SIAIS); hospital technical offices (i.e., architects and engineers who manage hospital facility functions); and other social channels and healthcare webpages related to these fields of interests. The number of possible participants reached is estimated to be approximately 1,000 people. Recipients were informed of relevant data collection and storage practices in a privacy notice at the beginning of the survey. Responses were anonymously collected during the months of October and November 2021.
Analysis
Response data relating to the professional training and experience of survey respondents were organized into frequency distributions. Starting from the methodology defined with some experts on the topic, χ2 tests were used to compare response distributions between the HS and HD respondents for questions that were identical across the two surveys regarding design strategies for BSs, with p values < .05 considered statistically significant. Descriptive statistics are presented for responses to questions collecting quantitative data regarding BS size. Data from remaining questions are presented in terms of frequency of responses. These data from the parallel surveys were then synthesized into best practice suggestions for the configuration of future BSs in healthcare facilities. Data analysis was conducted using R Version 4.2.0 (R Core Team, 2023).
Results
Across the two surveys, a total of 158 responses were received, comprised of 102 responses from clinical HS and 56 responses from HD (Table 2). As a preliminary analysis, the number of participants has been considered consistent for the aims and scope of the project work.
Characteristics of Survey Respondents.

Source. Authors’ own work.
HS were primarily comprised of doctors (n = 75, 74%) and nurses (n = 19, 19%), while HD were split nearly evenly between architects (n = 26, 46%) and engineers (n = 27, 48%). In both groups, most respondents had greater than 5 years of work experience in their respective fields (HS, n = 82, 80%; HDs; n = 43, 77%). HS predominately worked in hospital settings (n = 84, 82%), though alternative clinical sites (n = 11, 11%), research settings (n = 4, 4%), and governmental organizations (n = 3, 3%) were also represented. Similarly, HD predominately worked in hospital settings within hospital technical offices (n = 21, 38%), though 30% (n = 17) worked in an architecture/engineering company or firm, 9% (n = 5) in a research group, and 11% (n = 6) in alternate settings. A total of 68 HS respondents (67%) worked in nonclinical capacities, with 50 (49%) working directly as healthcare administrators, while the other 34 HS (33%) were in clinical capacities. A majority of HS (n = 78, 77%) worked in a facility treating COVID-19 patients, though only 28% (n = 28) worked directly in a COVID-19 patient area. Most HD were directly involved in COVID-19 related work projects (n = 40, 71.4%).
Prior the COVID-19 pandemic, 79% (n = 44) HDs reported having adopted solutions and strategies aimed at guaranteeing flexibility in healthcare space during their professional activity. Of these, the majority reported providing either flexible engineering plant arrangements (n = 32, 73%) or improvement interventions aimed at structure maintenance and management (n = 26, 59%), while 41% (n = 18) reported creating areas similar to BSs. A majority of HS (n = 73, 74%) report that their work setting has an area that can quickly converted emergency situations to adapt to large influxes of patients. Of these, 31% (n = 32) are for all types of emergencies, 25% (n = 25) are for internal emergency plans for massive influx of wounded patients, and 16% (n = 16) are for infectious emergencies. Referring to the selected questions represented in Table 1, questions Q3.2–Q3.7 are represented in Figure 1 to visually compare the distribution of responses for HS and HD to these questions. Chi-square tests did not demonstrate significant statistical differences in the distribution of responses between these two groups for questions Q3.1–Q3.7.
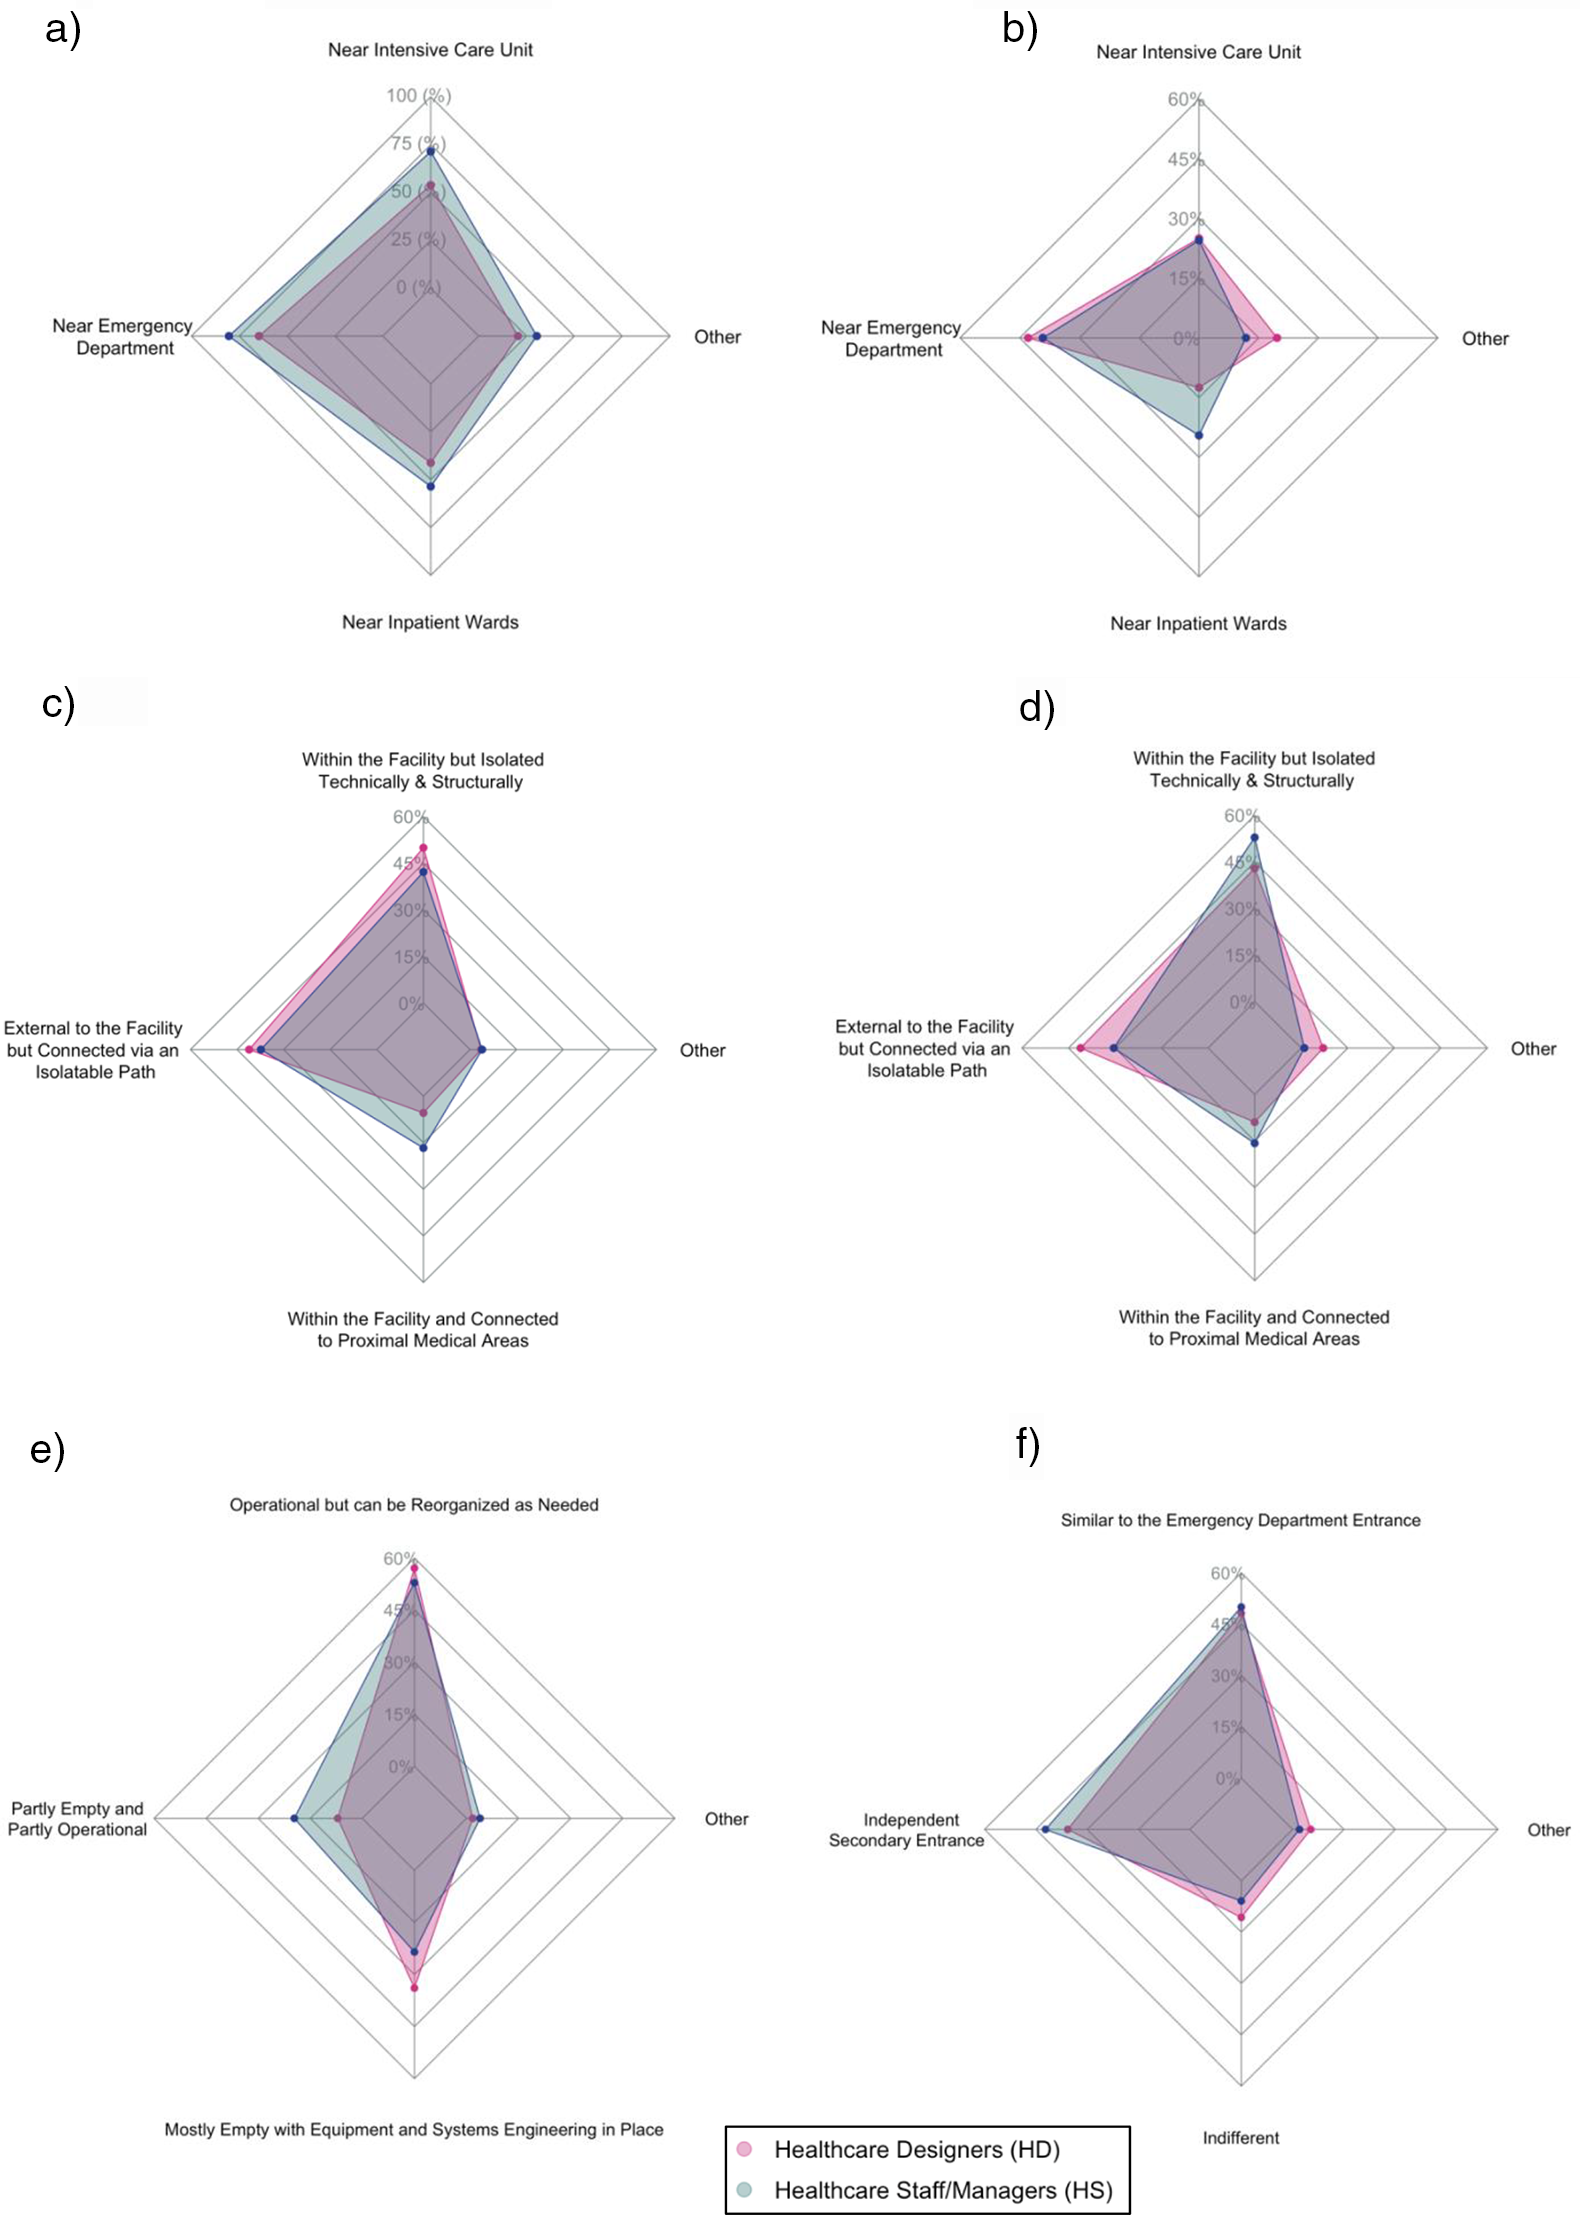
Distribution of responses to select survey questions by healthcare staff and managers and healthcare designers and engineers. (a) Preferred buffer space placement within new healthcare facilities. (b) Preferred buffer space placement within existing healthcare facilities. (c) Preferred buffer space structuring for new healthcare facilities. (d) Preferred buffer structuring for existing healthcare facilities. (e) Suggested buffer space configuration. (f) Suggested buffer space access typology. Source. Authors’ own work.
Healthcare Facility Typology for BS Implementation
Regarding the appropriate healthcare settings within which BSs should be provided (Q3.1; χ2 [3, N = 278] = 2.8, p =.42), both groups indicated hospitals to be the most suitable facility (HS: n = 96, 94%; HD: n = 55, 98%). The next most frequently suggested facility by both groups were private nursing homes/clinics (HS: n = 45, 44%; HD: n = 23, 41%).
BS Placement within Facilities
HS and HD most frequently indicated that BSs should be placed in proximity to the ED, considering for both future hospital constructions (HS: n = 66, 65%; HD: n = 45, 80%; Figure 1A [Q3.2; χ2 [4, N = 348] = 0.52, p = .97]) and for existing facilities (HS: n = 40, 39%; HD: n = 24, 42.9%; Figure 1B [Q3.4; χ2 [3, N = 158] = 4.2, p = .24]). Placement near the ICU (future [HS: n = 55, 44%; HD: n = 40, 71%]; existing [HS: n = 25, 25%; HD: n = 14, 25%]) and inpatient wards (IWs; future [HS: n = 42, 41%; HD: n = 30, 54%]; existing [HS: n = 25, 25%; HD: n = 7, 13%]) were the next most frequent responses for both future and existing facilities, as Guerra (2023) highlighted.
BS Structuring
As suggested by Casagranda et al. (2022), for BS structuring within future hospital constructions (Figure 1C [Q3.3; χ2 [3, N = 158] = 4.3, p = .23]), HS and HD most frequently preferred (i) BSs that are within the facility but isolated technically and structurally (HS: n = 43, 42%; HD: n = 28, 50%), though many respondents also chose (ii) BSs that are external to the facility but connected via an isolatable path (HS: n = 38, 37%; HD: n = 23, 41%). For BS structuring within existing facilities (Figure 1D [Q3.5; χ2 [3, N = 158] = 7.5, p = .06]), HS preferred (i) BSs that are within the facility but isolated technically and structurally (HS: n = 54, 53%; HD: n = 24, 43%), while HD also selected (ii) BSs that are external to the facility but connected via an isolatable path, with similar frequency (HS: n = 31, 30%; HD: n = 23, 41%).
BS Configuration
A majority of both HS and HD identified that BSs should be a functioning and operational space with the ability to be reconfigured and redesigned based on need (HS: n = 54, 53%; HD: n = 32, 57%; Figure 1E [Q3.6; χ2 [3, N = 158] = 5.8, p = .12]). Another 20% (n = 19) of HS and 34% (n = 19) of HDs believe that BSs should be configured as a mostly empty space with system predispositions already present that can be organized based on need, as also Makram and El-Ashmawy (2022) stated. A majority of both HS and HD selected that the following features be included in BSs: isolation rooms, filter zones, decontamination zones, ventilation systems with the possibility of being negative pressure, medical gas/electrical outlet units, moveable walls, and computer systems (Q3.9).
BS Access
Access to BSs was most frequently suggested to be through an entrance similar to that of the ED including an ambulance bay (HS: n = 51, 50%; HD: n = 32, 57%; Figure 1F [Q3.7; χ2 [3, N = 158] = 2.8, p = .42]). The second most common suggestion was that BS access be through an independent entrance without an ambulance bay (HS: n = 43, 42%; HD: n = 20, 36%).
Similarity to Other Hospital Areas
When asked to draw parallels between existing hospital areas and the ideal functional organization of BSs, HS most frequently recommended BSs to be similar to IWs (n = 52, 51%), Eds (n = 24, 24%), and ICUs (n = 15, 15%). When asked to draw parallels between existing hospital areas and the ideal spatial structure of BSs, HD most frequently recommended BSs to be similar to ICUs (n = 23, 41%), Eds (n = 14, 25%), and IW (n = 7, 13%).
BS Dimensions
HD indicated that a BS should have approximately 20 square meters (sqm) per bed (median [Med] = 20, inter quartile range [IQR] = 28). HS indicated that the number of beds that should be adopted in BSs should equate to approximately 15% of the total ED beds (Med = 15 and IQR = 205), 15% of occupied ED beds in the ED at peak activity volumes (Med = 15 and IQR = 20), or 8% of the total hospital beds (Med = 7.8 and IQR = 10).
Discussion
In this survey-based study, we leveraged the experience of two sets of stakeholders in healthcare settings to investigate and identity specific characteristics for the future configuration of BSs in healthcare facilities. Comparing the survey results between the two groups, clinical HS and HD, allowed us to identify desired characteristics for BS that these stakeholders align on and to provide preliminary recommendations that may support managers and designers and promote BS adoption in healthcare facilities.
As seen in Figure 1, there was a similar distribution of responses between HS and HD uniformly across all questions regarding the configuration of BSs. These findings suggest that HS and HD have similar priorities and conceptions for the implementation of BS in existing and new healthcare settings. Having these two sets of stakeholders in agreement may help facilitate the completion of BS projects. Despite similar distributions of responses between the two groups, HS and HD did not select clear majorities for several questions, often selecting two options with similar frequencies (Figure 1C, D, and F). This suggests that there may be competing ideas within each professional field regarding BS design. Future investigations into the most common responses to these questions may help delineate the optimal strategies for BSs. Synthesizing the survey results, a schematic was designed to help visualize preferred features of BSs that are located inside or outside of healthcare facilities (Figure 2). Table 3 similarly provides a synthesis of design strategies.

Configuration of buffer space both outside and inside the hospital. Source. Authors’ own work.
Summary of Design Strategies of the Buffer Space.
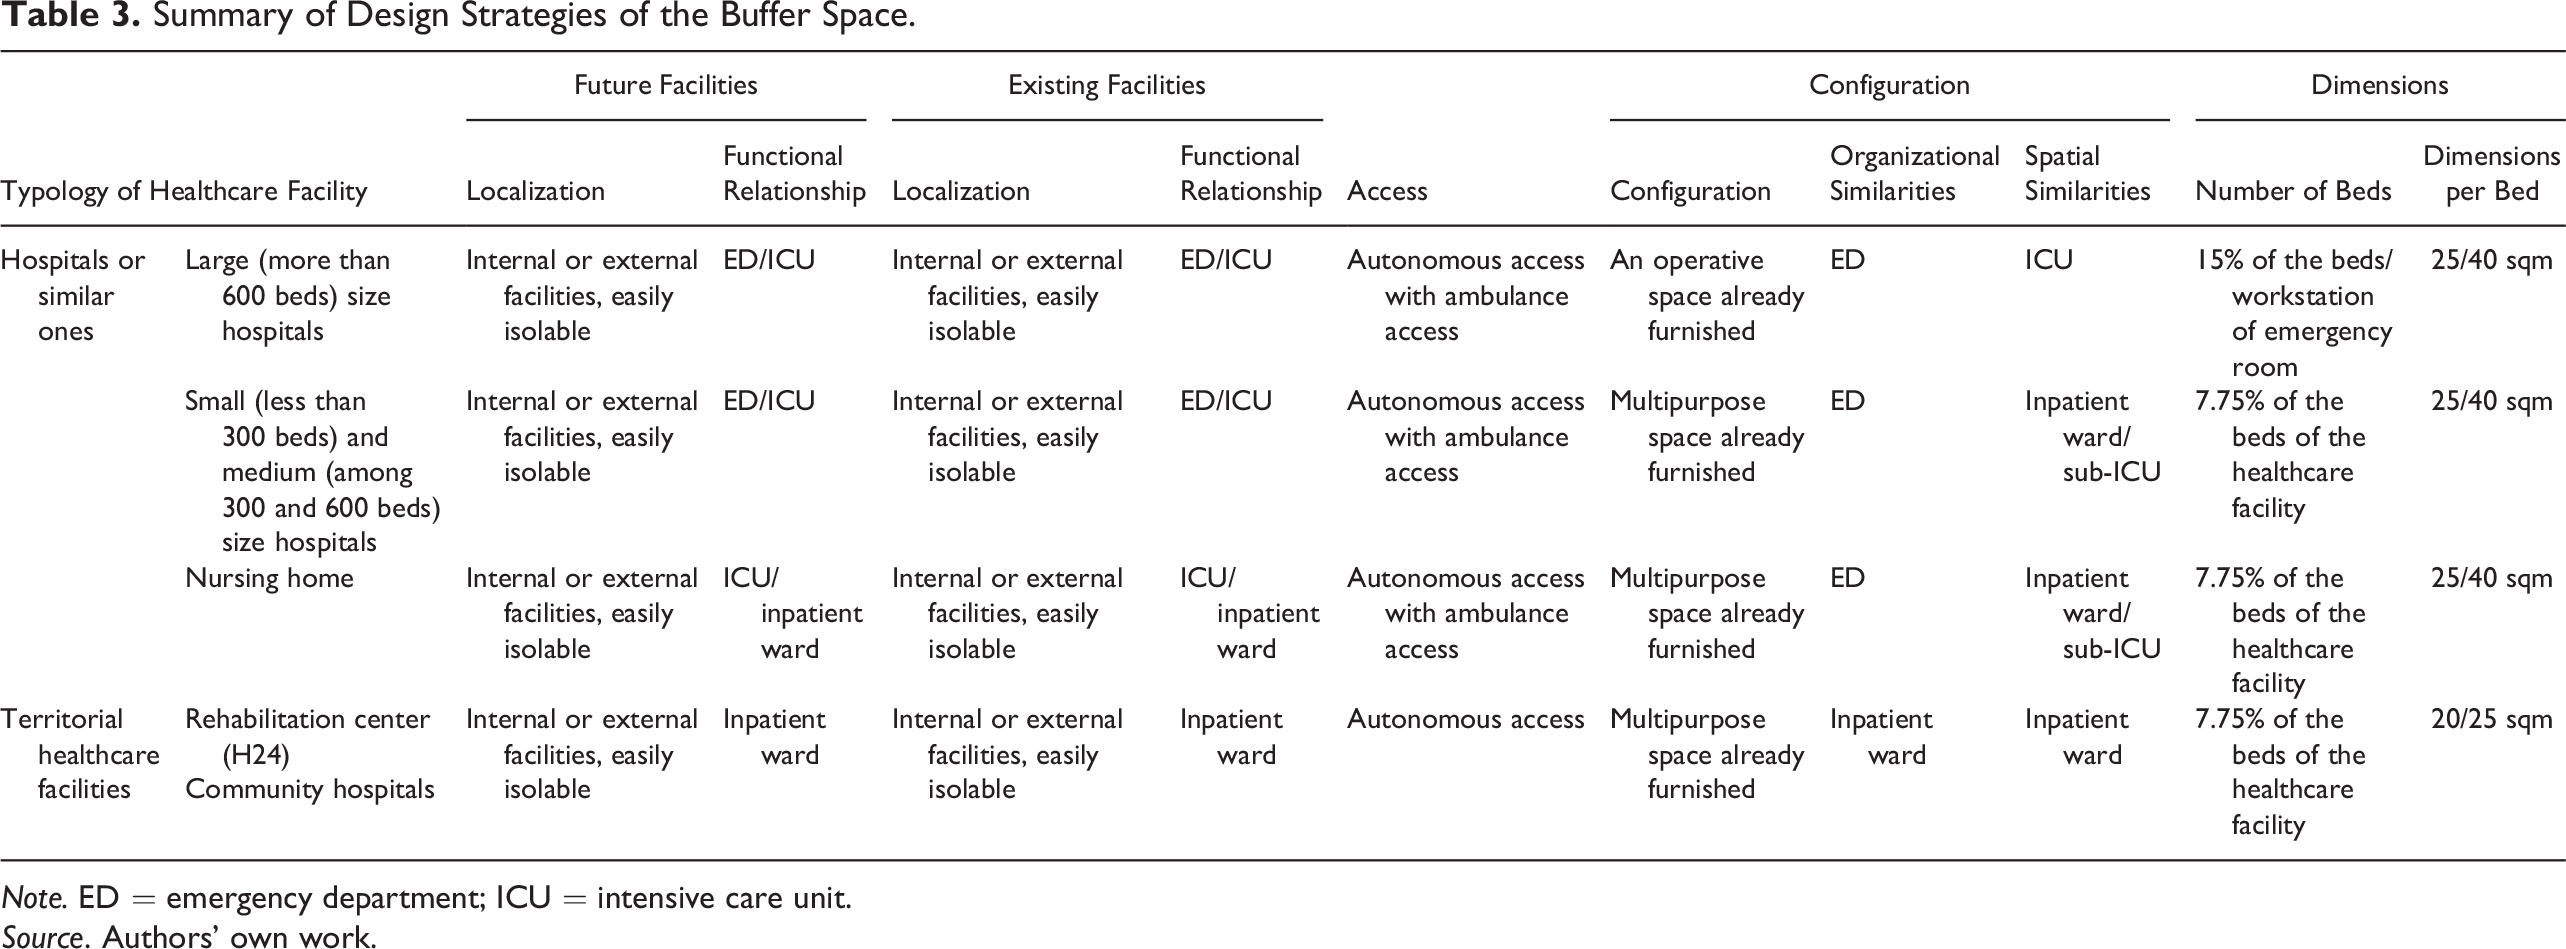
Note. ED = emergency department; ICU = intensive care unit.
Source. Authors’ own work.
While a majority of HDs report having previously adopted solutions and strategies to ensure flexibility in healthcare spaces, only 41% (n = 18) reported creating areas similar to BSs. This suggests that BSs may be underutilized and thus represent a new strategy for both new and existing healthcare constructions. The common answers between HS and HD can provide suggestions for future BS development and a starting point for further investigations into BSs.
Overall, these results offer multiple design considerations for BS construction. BS should be provided primarily within hospitals, most often in proximity to Eds, but isolated technically and structurally. Their access should be like that of the ED with an associated ambulance bay, revealing a fully functioning but reconfigurable area with enough space to host up to 15% of the total ED beds. The suggested placement of BSs in hospitals and near Eds by our respondents may reflect the recent experience of the COVID-19 pandemic and of the primary work setting of the respondents. BSs located near ICUs and inpatient areas were also frequently suggested, reflecting prior statements by Zhao et al. (2020). The ideal structuring of BSs was divided between BSs that are within the facility but isolated technically and structurally and BS that are external to the facility but connected via an isolatable path. The division of responses for this feature is reflected in Figure 2, which shows both options and may provide two different avenues for BSs depending on facility constraints. Our findings, which suggest that BS entrances be like those of Eds, reflect that of prior work (Casagranda et al., 2022). This independent access is essential to guarantee isolated and directional flows through the hospital. The suggested configuration of the BS is as operative space already furnished for large size hospitals or a multipurpose space already furnished for medium- and small-size hospitals, nursing home, or territorial healthcare facilities H24 (Agarwal et al., 2020). BSs that exist as empty but completed spaces have also been previously suggested and supported (Capolongo, 2012). Our finding that HS believe BSs should be organized like an ED, while HD believe they should spatially be an ICU, reflects the uniqueness of the concept of the BS, which should have overlapped, and unique functions separate from that of existing departments/units. Response distributions for questions eliciting suggested dimensions for BSs in terms of both sqm and number of beds was heterogenous and right skewed. This suggests there is significant variety in opinions regarding the optimal sizing of BSs. Future studies should address this with more targeted survey questions or experiential data to elucidate ideal dimensions and bed capacity.
These results and their interpretation should be considered in the context of the limitations of this study. Despite the survey’s distribution across multiple avenues, our response rate of approximately 15% may have resulted in response bias if those completing the survey had differing views toward BSs than those who did not complete it. Respondents were primarily hospital based and had greater than or equal to 5 years of experience in their professional fields. This skew may reflect the sample of respondents that were reached through our available and selected means of distribution, introducing another possible source of bias. The resulting small sample of HS and HD respondents may not be representative of the larger HS/HD population and thus may limit generalizability of this study’s results. Future studies expanding on these preliminary findings should seek to reach a broader set of stakeholders in variable healthcare and geographic settings to help expand theoretical conceptions of BSs. Future studies can also include more qualitative questions to assess reasons and motivations for certain answers and opinions by respondents.
Conclusions
Drawing on experiences in the wake of the COVID-19 pandemic, this study serves as a starting point to define recommendations and strategies regarding the implementation of BSs in healthcare facilities. Beginning from the experience of this survey, it is necessary to build upon these results and strategies, to improve the contents of the survey, and to expand similar surveys and analysis to a wider sample of users across the international contexts (Bologna et al., 2020), investigating also the wide range of man-made and natural events that could create a surge in demand. For future survey development, it is necessary to define targeted inquiries with more specific and experienced participant samples for the definition of future BS strategies. This will continue the advancement of knowledge and competencies within the field of healthcare design, which is critical for supporting interdisciplinary collaboration between healthcare facility managers and clinicians in the future planning, programming, and design of healthcare settings (Azzopardi-Muscat et al., 2020). Among the next steps, the authors aim to list the best strategies and useful parameters for presenting BS options to decision-makers to facilitate rational choices in this field of interest.
Implications for Practice
The use of BSs in healthcare settings has gained support and familiarity following the COVID-19 pandemic.
BSs still represent one of the possible actions to be applied in the design and organization process and new and underutilized strategy in healthcare design without any international regulations or recommendations.
This research aimed to investigate design and management strategies for supporting hospital managers, medical directors, and designers interested in implementing BSs in healthcare settings in the wake of the COVID-19 pandemic.
Using a survey distributed to healthcare staff and healthcare designers, this report integrates input from several stakeholders regarding the optimal organizational and spatial features of BSs. This preliminary analysis aims at supporting some practical actions to be applied.
BSs in healthcare settings, which can easily be adjusted to fill different roles and host variable activities, promote resilience and flexibility in these settings.
As a preliminary analysis of the efficacy of the BS in healthcare facilities, this study does not focus on the costs and economic benefits of the introduction of this functional area in healing settings.
Supplemental Material
Supplemental Material, sj-pdf-1-her-10.1177_19375867231222563 - Rethinking the Healthcare Facilities: The Role of the Buffer Space
Supplemental Material, sj-pdf-1-her-10.1177_19375867231222563 for Rethinking the Healthcare Facilities: The Role of the Buffer Space by Marco Gola, Alexander Achille Johnson, Daniele Ignazio La Milia, Chiara Cadeddu, Francesco Bardini, Barbara Bianconi, Raffaella Bisceglia, Marcello Di Pumpo, Cristina Genovese, Albino Grieco, Giuseppe Piras, Rocco Guerra, Gianfranco Damiani, Carlo Favaretti, Maria Teresa Montagna, Stefano Capolongo and Walter Ricciardi in HERD: Health Environments Research & Design Journal
Supplemental Material
Supplemental Material, sj-pdf-2-her-10.1177_19375867231222563 - Rethinking the Healthcare Facilities: The Role of the Buffer Space
Supplemental Material, sj-pdf-2-her-10.1177_19375867231222563 for Rethinking the Healthcare Facilities: The Role of the Buffer Space by Marco Gola, Alexander Achille Johnson, Daniele Ignazio La Milia, Chiara Cadeddu, Francesco Bardini, Barbara Bianconi, Raffaella Bisceglia, Marcello Di Pumpo, Cristina Genovese, Albino Grieco, Giuseppe Piras, Rocco Guerra, Gianfranco Damiani, Carlo Favaretti, Maria Teresa Montagna, Stefano Capolongo and Walter Ricciardi in HERD: Health Environments Research & Design Journal
Footnotes
Acknowledgment

Authors Contribution
conceptualization: M.G., A.A.J., D.I.L.M., and C.C.; methodology: M.G., G.D., C.F., M.T.M., S.C., and W.R.; investigation: M.G., F.B., B.B., R.B., M.D.P., C.G., A.G., G.P., and R.G.; writing-original draft preparation, M.G., F.B., B.B., R.B., M.D.P., C.G., A.G., and G.P.; writing-review editing, M.G. and A.A.J.; supervision, M.G., D.I.L.M., C.C., S.C., and W.R.; project administration, M.G., D.I.L.M., and C.C. All authors have read and agreed to the published version of the manuscript.
Declaration of Conflicting Interests
The author(s) declared no potential conflicts of interest with respect to the research, authorship, and/or publication of this article.
Funding
The author(s) received no financial support for the research, authorship, and/or publication of this article.
References
Supplementary Material
Please find the following supplemental material available below.
For Open Access articles published under a Creative Commons License, all supplemental material carries the same license as the article it is associated with.
For non-Open Access articles published, all supplemental material carries a non-exclusive license, and permission requests for re-use of supplemental material or any part of supplemental material shall be sent directly to the copyright owner as specified in the copyright notice associated with the article.
