




Abstract
In architecture, context refers to the surrounding area or setting in which the building is placed. In architectural theory and practice, context plays an important role in proposing architectural vocabulary. Since the mid-20th-century, creating harmony with traditional context amidst growing development has been a major concern and interest of designers. Contextualism theory in architecture refers to the relationship between new buildings and the existing surroundings while addressing the issue of fitting new to old structures together to achieve congruence and continuity. The analysis of traditional architectural style significantly influences a designer’s decision-making process when adopting contextual design approach. In this study, a shape grammar approach is proposed to create a harmonious environment through the generation of new designs based on the grammar of existing architectural style without curbing the designer’s creativity. This paper demonstrates the pattern-generating quality of traditional Pol row houses of Ahmedabad, India. The grammar of the traditional Pol house forms the architectural context for the new in-fill development in the area. The shape grammar approach to architectural design is examined as a process of interpreting the context as socio-cultural experience through rule schema when addressing the issue of contemporary demands and needs. Here, shape grammar is explored as a tool to analyse the existing design through the generation of new designs. The grammar differs from the previous work in terms of the derivation method and identification of the clues for rule schema in the Indian context. This method has been examined in the process of resolving the issue of unsympathetic development by providing design variations within the grammar for in-fill development to derive spatial clues for generation of new designs, which would be argued as the first step towards achieving aesthetic congruence.
Keywords
Introduction
Architecture is said to be ‘a true reflection of society’ that is set in specific time for a specific place and people. These factors constitute the setting, the circumstances and the surrounding for the built environment; in short, it gives context to the built form. Since the evolution of civilisation and the emergence of protected spaces as shelters, society has been responding to such contexts to develop better living environments. The structures built during various stages of evolution are the physical manifestation of the aspirations of the people and gives ‘identity’ to the place.
Responding to this identity through designs for new development has always been a major issue in architectural practices. It has been observed that new development always stresses universal appeal and, in the process, loses the architectural identity and continuity. Haphazard and unsympathetic new development as in-fill in a traditional area creates a discordant environment. ‘Responding to the context’ is often considered the way to address the issue. Various approaches and theories have been proposed to address contextualism. All these approaches require a deep understanding of the surrounding area. The contextual design approach would be beneficial in achieving genius loci of the place. However, the lack of a methodological approach often dilutes the very essence of the contextualism, which leads to ‘loss of sense of place’ or ‘placelessness’.
In this paper, shape grammar is suggested as a methodological approach to address the issue of contextual design. The Pol row houses of Ahmedabad, India, are studied in the context of their traditional value as well as the tremendous current pressure to further develop the area. The study explores shape grammar as a tool to analyse existing design in the generation of new designs. This method is examined as the first step in the process of resolving the present issue of unsympathetic in-fill development by providing design variations within the grammar to achieve aesthetic congruence. Existing shape grammar studies mainly focus on the synthesis of existing architectural style to understand the embedded design principles. The present study focuses on the derivation of contextual design variations within the existing style as an initiation to create the harmonious environment. It would contribute in framing design guidelines for the new development in traditional context to safeguard its peculiar character.
Contextual design
Contextualism is an important paradigm in research, and it is based on architectural education and practice. In architecture, context refers to the surrounding or setting in which the building is placed. In doing so, architectural cues derived from context play an important role in creating an architectural vocabulary. Merging architecture with the surrounding environment to respond to a collective identity as opposed to individual preferences requires sensitivity and a conservative approach. The lack of identity and lack of continuity separates the traditional core from new development in terms of its peculiarities.
Every city or town has a traditional core that represents the evolutionary pattern and time-tested qualities of the built environment. The peculiarities of the architecture, in terms of spatial characters, elements used and behavioural patterns, give a sense of place and identity to these areas. With the growing development and concern for the ‘search for an identity’, there is a need to revive the age-old qualities to fulfil the contemporary needs of the society. Understanding the very essence of the built environment and responding to it sympathetically is the crux of the contextual design approach. Context theory, as described by Kenneth Frampton (Frampton, 1983), and a discussion on contextualism in the 21st-century by Lefaivre and Tzonis (2012) provide the theoretical basis for this work. A methodological approach would be beneficial for a justifiable and logical understanding with which to respond to context. In the present study, context is observed in the form of the grammar of the surrounding built forms as the physical context for the new development.
Shape grammar approach
Traditional architectural style or language belonging to a certain period has some compositional principles. These principles can be observed in typicalities of the style and are defined in the form of set patterns or rules that form the grammar of the language. These spatial patterns in the form of compositional rules define the characteristics of a particular style. In 1954, Frank Lloyd Wright wrote, ‘Every house worth considering as a work of art must have a grammar of its own. Grammar, in this sense, means the same thing in any construction whether it is of words or of stone or wood. It is the shape relationship between various elements that enter into the constitution of the thing. The grammar of the house is the manifest articulation of its parts. This will be the speech it uses. To achieve this, the construction must be grammatical’ (Wright, 1954).
The concept of shape grammar was first developed by George Stiny and James Gips to explain the generative specification of paintings and sculpture (Stiny and Gips, 1972). A shape grammar defines a set of shape called a language (Stiny, 1980). An architectural language has its own vocabulary, syntax, semantic, context and style (Schmitt, 1988). Researchers, Koning and Eizenberg (1981), Chiou and Krishnamurti (1995), Çağdaş (1996) and Duarte (2005) have analysed existing architectural styles using shape grammar approach. Shape grammar helps to provide a better understanding of the design style (Mohamed, 2005). Teboul et al. (2010) and Masud (2010) have adopted this approach for the analysis of existing architectural language.
Traditional architectural designs are often encoded syntactically to generate a pattern-based formalism. The encoding in the form of vocabulary along with variations in pattern within the range of continuity (not totally abstract or disintegrated) explains the language of design. The patterns and compositional relationships are derived in the form of rules in the logical approach of shape grammar (Al-kazzaz and Bridges, 2012). Shape grammar generates the language of architectural design based on the rules that are defined from the interrelationship of the elements (Tepavcevic and Stojaković, 2012). The paper elaborates on the concept of shape grammar as a design tool to define ‘design language’ and ‘style’ and as a design analysis tool to analyse existing design. It attempts to analyse the traditional Pol house of Ahmedabad, India, within the framework of shape grammar. The architectural language of Pol houses represents the manifestation of entirely a different socio-cultural and climatic setup. Hence, grammar is formulated in a different way than the previous works. The paper offers a new perspective to grammar formulation and initiates the process of achieving architectural congruence.
Case study: The traditional Pol house in Ahmedabad, India
Situated in a hot and dry climatic zone at latitude 23°00′ and longitude 72°35′, Ahmedabad one of the largest cities in the state of Gujarat, India; was founded by Sultan Ahmed Shah in 1411. It is situated on the banks of the river Sabarmati. The old city is located on the eastern bank of the river and is characterised by more than 300 traditional Pols. A Pol (pronounced ‘pole’) is a dense housing cluster in the traditional core of the old city (known as the walled city), which comprises many families of a particular group formed by religion, occupation or caste (Ubbelohde and Loison, n.d.). The word ‘Pol’ is derived from a Sanskrit word ‘pratoli’, meaning ‘gate’ or ‘entrance’ to an enclosed area.
These neighborhoods, which are more than 300–500 years old, were gated for the purpose of protecting against communal riots. The area is entered through a single gate and consists of dead end streets. Each Pol is self-sufficient because of restricted singular access. The house form, the grouping of houses in the form of contiguous rows of houses, and its hierarchy of spaces are the main components of these homogeneous and extremely secure settlements. The houses in these Pol neighborhoods are called ‘Pol houses’ (Figure 1).
Traditional Pol settlement.
The architectural character that has evolved in the form of Pols, the traditional residential cluster of the medieval period, reveals both the physical character of the settlement as well as the socio-cultural imprints of the aspirations of the people. The Walled City has been declared a heritage zone because of its potential heritage precincts in the form of Pols and other historic structures.
Present scenario
The Walled City is faced with tremendous economic pressure to be further developed because of its central location and high land value. With the growing development, Pols are facing the major threat in the form of a loss of identity and continuity. Traditional house form and settlement patterns have been taken down and replaced by new construction (Figure 2). The old Pol houses are not getting substituted because of functional obsolescence as functionally they are evolved over the period of time within the socio-cultural and climatic conditions. Physical obsolescence is one of the reasons as the houses are poorly maintained and have become structurally unstable.
Modern insertion in traditional Pol settlement.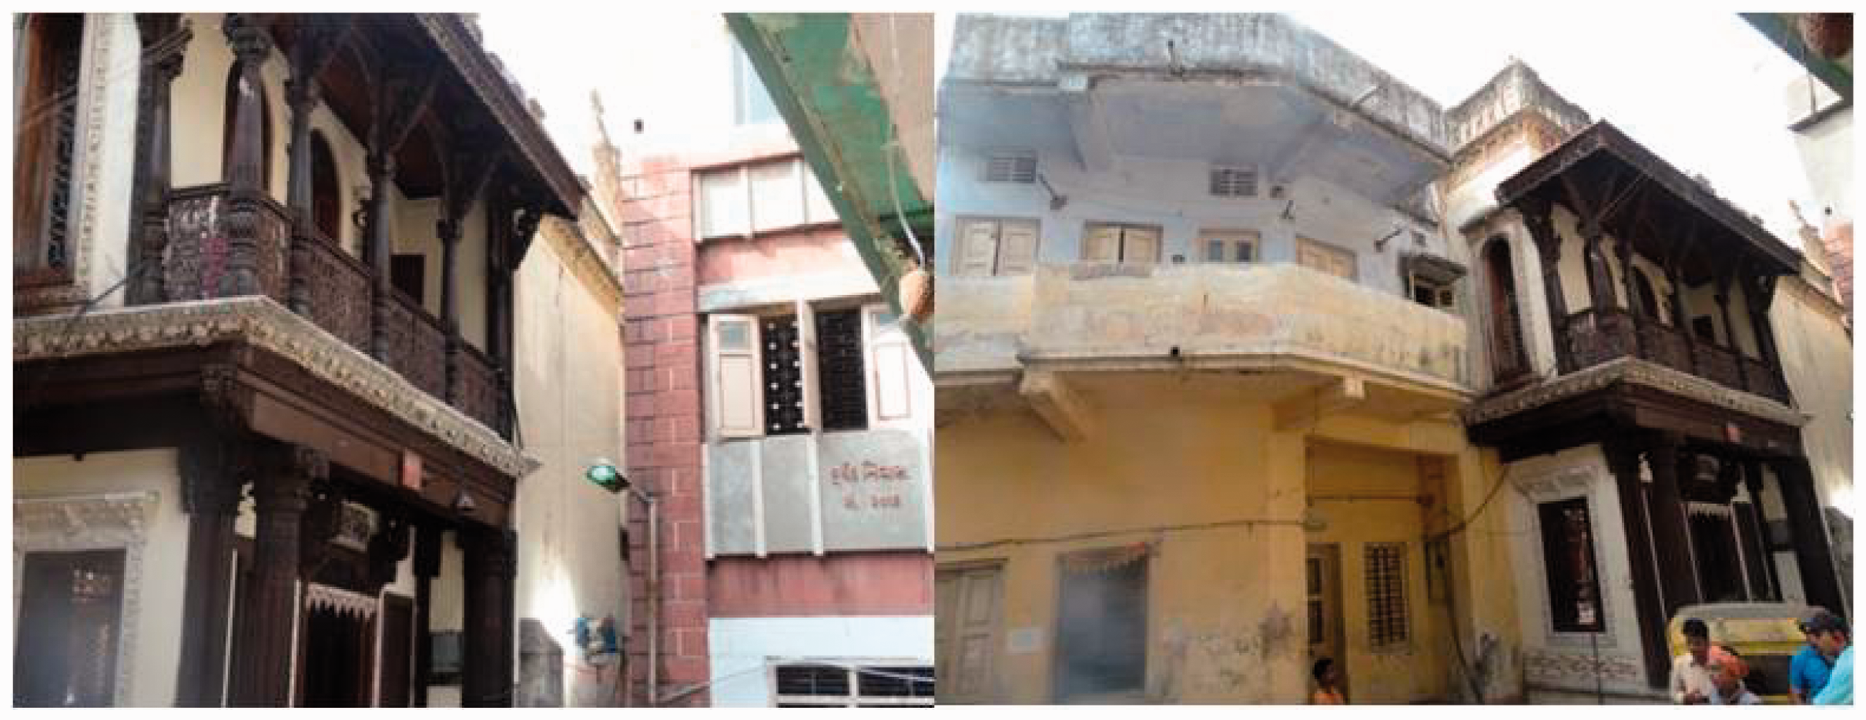
The changing lifestyle and further space requirements have forced owners to change the traditional character of the houses. Urban insertion in the form of ‘modern’ structures leads to an imbalance of architectural harmony and congruence. This imbalance is evident through the change in the traditional spatial organisation, change in characteristic elements and change in scale and proportion. New structures are satisfying the lifestyle needs of the society but, they are taking away the much needed evolved holistic living environment of the settlement. The present study focuses on this very aspect of contributing in creating harmonious environment keeping the conducive spatial organisation and controlling the unsympathetic building activity by proposing the approach of shape grammar. By generating design variations within the grammar of the traditional Pol house, deliberations would be made for sympathetic spatial fitness.
The language of the Pol house
The language of the Pol house is analysed by studying a number of Pol houses from different Pols that are in good condition. The houses presented here are more than 150–200 years old. Pol houses are between 2 and 4 stories high with an open-air courtyard. The densely packed houses have common walls forming the rows of the houses. The houses are deep with a narrow frontage that faces the road.
The houses are 5–6 meters wide and 12–18 meters in depth (Figure 3). The courtyard is a common characteristic that holds these houses together and makes them more porous. This characteristic forms a peculiarity in terms of their spatial organisation, which is very functional and linear. Characterised by wooden construction with intricately carved columns, brackets, balconies, and sloping roofs, the Pol house has evolved through generations to uphold the socio-cultural significance of the community. Its climate responsiveness is evident through the narrow and deep house form with a shorter side facing the street, an open courtyard and semi-open areas (Agarwal, 2009).
Typical Pol house plan and section.
The linear arrangement of the house follows a specific hierarchy of spaces from public to semi-public and private. The spaces are not labeled for their function but are multi-purpose and provide functional adaptability. The skyline of the neighborhood is characterised by flat and sloping roofs. Usually, the ridge line of the sloping roof is kept parallel to the shorter side (width) of the house. The volume on the upper level is separated by the courtyard and is connected by passages. The front volume is lower than the rear volume. The front facade has a typical composition of openings and projected balconies on the upper floors.
Spatial organisation of the Pol plan
The homogeneous structure of the neighborhood is achieved through compact planning and a hierarchy of spaces. It depicts the sequential organisation of spaces with respect to the level of privacy. From the most public spaces towards the front side of the access road to the most private spaces deep inside the house away from the road.
The public and the private spaces are separated by an open-air chowk, which acts as a thermal regulator for the house. The linear organisation offers this type of separation. Here, the chowk becomes the hub of all the activities and binds the other spaces together.
The main elements of the plan of the traditional Pol house with a courtyard are as follows (Figure 4): otla (a varanda), khadki/baithak (a living space), chowk (a courtyard), osri (a semi-open family space), parsal (a family space), ordo (a bedroom), resodu (a kitchen), Utility areas (water closet, bathroom, wash area, storage) and passage (see online Appendix 1). The plans of the traditional Pol houses are categorised according to the placement of the chowk within the house as central chowk, semi-attached chowk and full width chowk.
Elements of the traditional Pol house.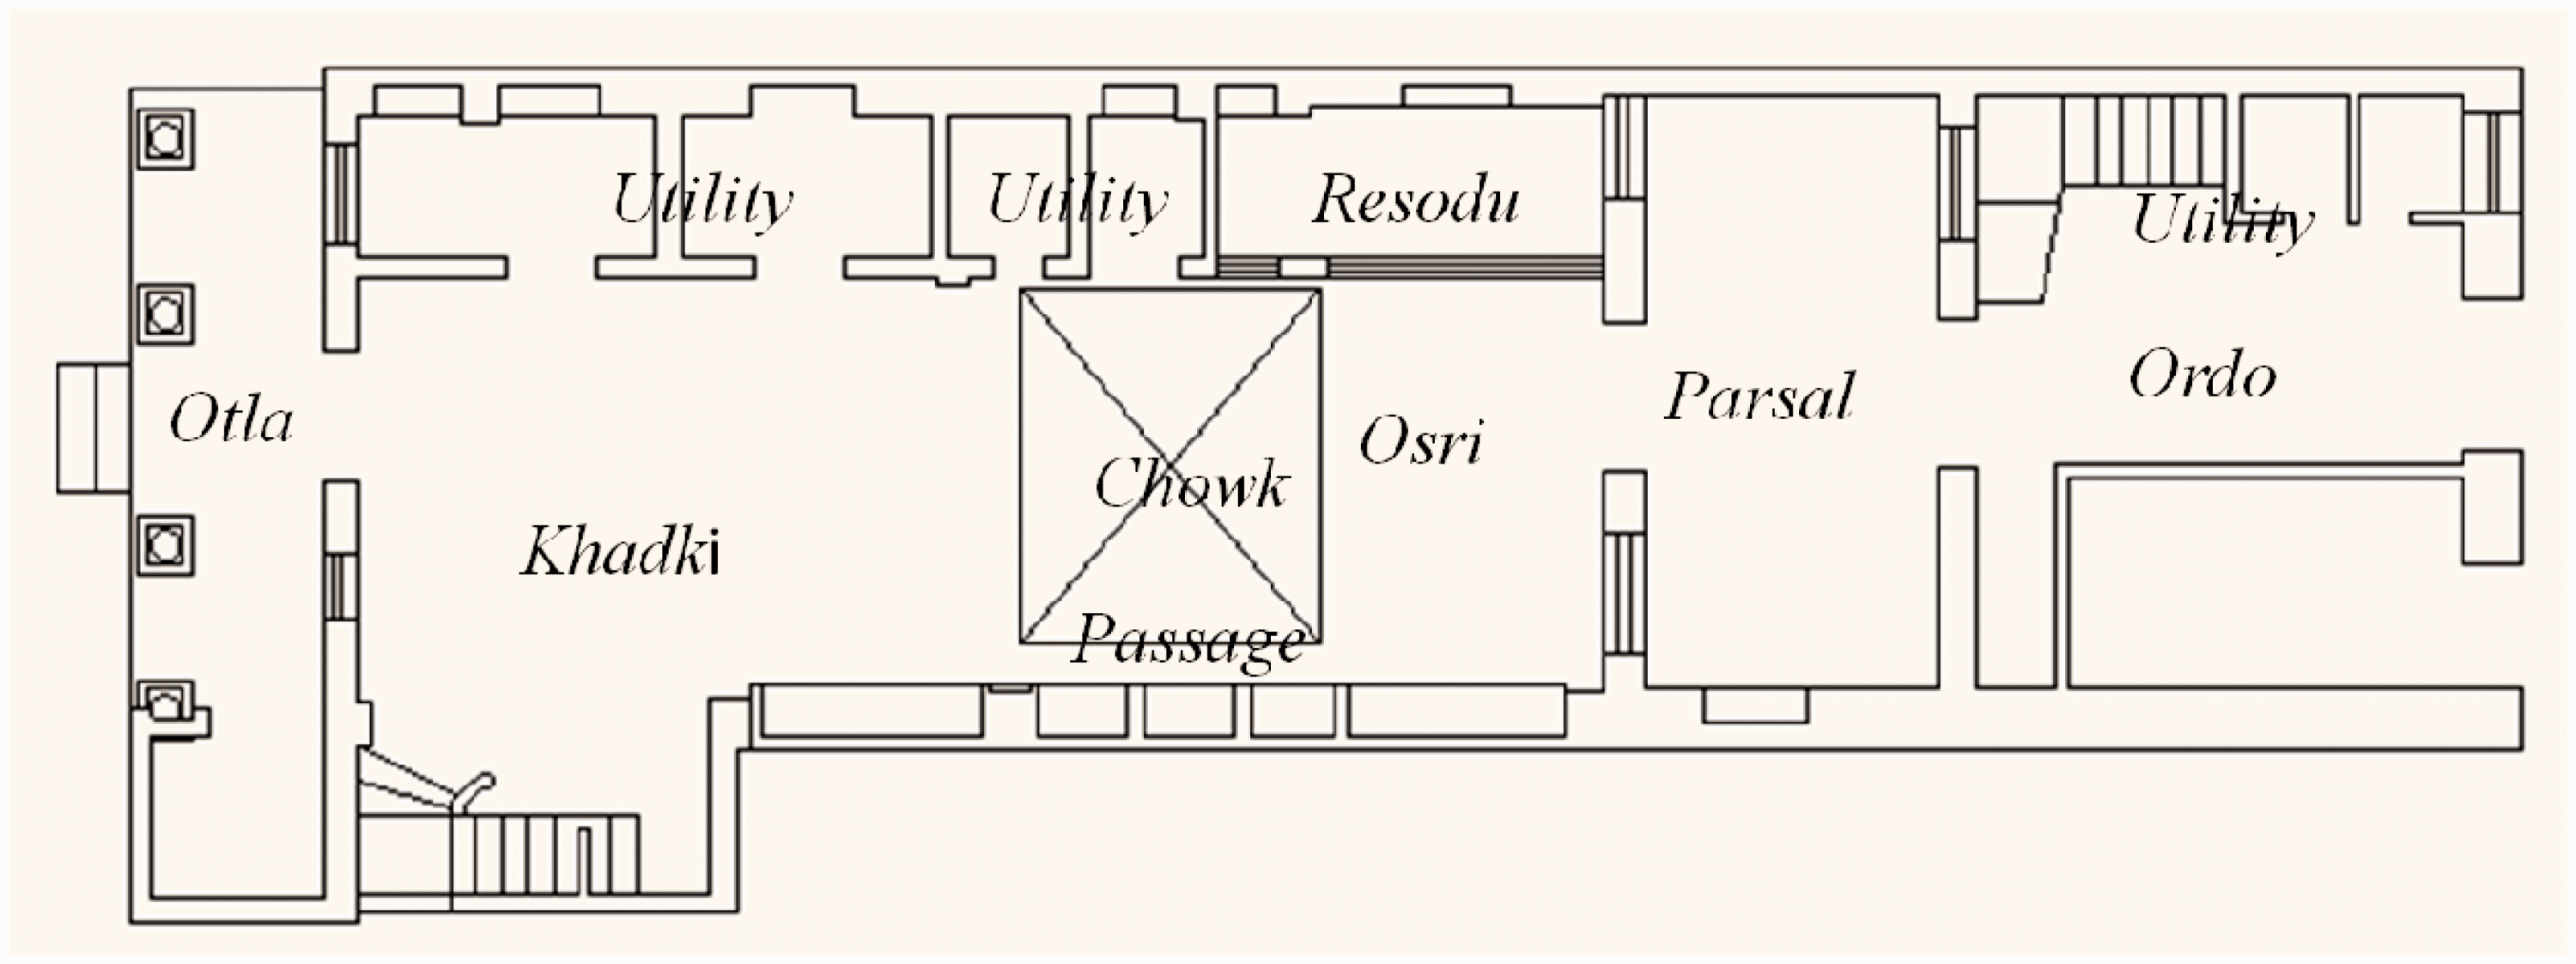
Typical Pol house plans with the chowk are included in this classification for the formulation of rule schema. The analysis is performed according to the placement of chowk and the composition of the plan elements. The rule schema focuses on the row house, which is a characteristic element of the traditional neighbourhood and commonly belongs to people of the Hindu religion.
Vocabulary elements
Vocabulary elements identify the architectural style and shape the grammar that addresses the generation of an architectural plan to create a geometrical pattern that determines the compositional characteristics of the plan. The vocabulary elements act as a starting point for the plan generation as explained by Stiny and Mitchell (1978), Koning and Eizenberg (1981), Knight (1981) and Çağdaş (1996). For the present study, the rectangular shape of the chowk is proposed as the vocabulary element of the house. Other shapes in the shape schema are derived from this vocabulary element by changing the dimensional aspect of it.
The grammar
The analysis of the traditional Pol house in terms of its grammar to derive design variations to achieve spatial congruence is carried out through a rule schema. In grammar formulation, for simplicity, some activity areas, such as toilets, wash areas and storage, are grouped together as utility areas. The passage is considered a separate shape because it is a very prominent circulation space. The staircase is not considered a separate shape as it occupies less space and mostly of temporary nature (see online Appendix 2).
There are thirteen different stages of grammar formulation, each containing one or more shape rules. The system of labels is adopted here for identification and to define the boundary condition of each shape. Each shape has a label in the format of s(x) f/s, wherein ‘s’ represents ‘space’, ‘x’ represents the initial one or two letters of the name of the space, and ‘f/s’ represents its possible repetition on the first and second floor. For example, s(or) f/s represents ordo space, which can be repeated on the first and second floor of the same location. Similarly, s (or) f/s (pr) indicates projected ordo space. The projection is on the upper floors, in chowk area or above otla space. The boundary conditions of the shape are indicated as the internal and perimeter walls. I (w) indicates ‘internal wall’, whereas P(w) indicates ‘perimeter wall’. The label B represents the ‘back side’ of the shape, and F represents the ‘front side’ of the shape with respect to the access road. The openings are labelled ‘D’ for door, ‘W’ for window and ‘op’ for full opening. The peculiar architectural element of a column with a carved bracket is labelled ‘c (br)’. For formulating rules for roofs, ‘ea’ indicates an eaves line of a pitched roof, whereas ‘rd’ indicates a ridge line, and ‘f’ stands for a flat roof. The stages of grammar formulation are as follows (Figures 5 to 9).
Rule schema for the stages I, II and III.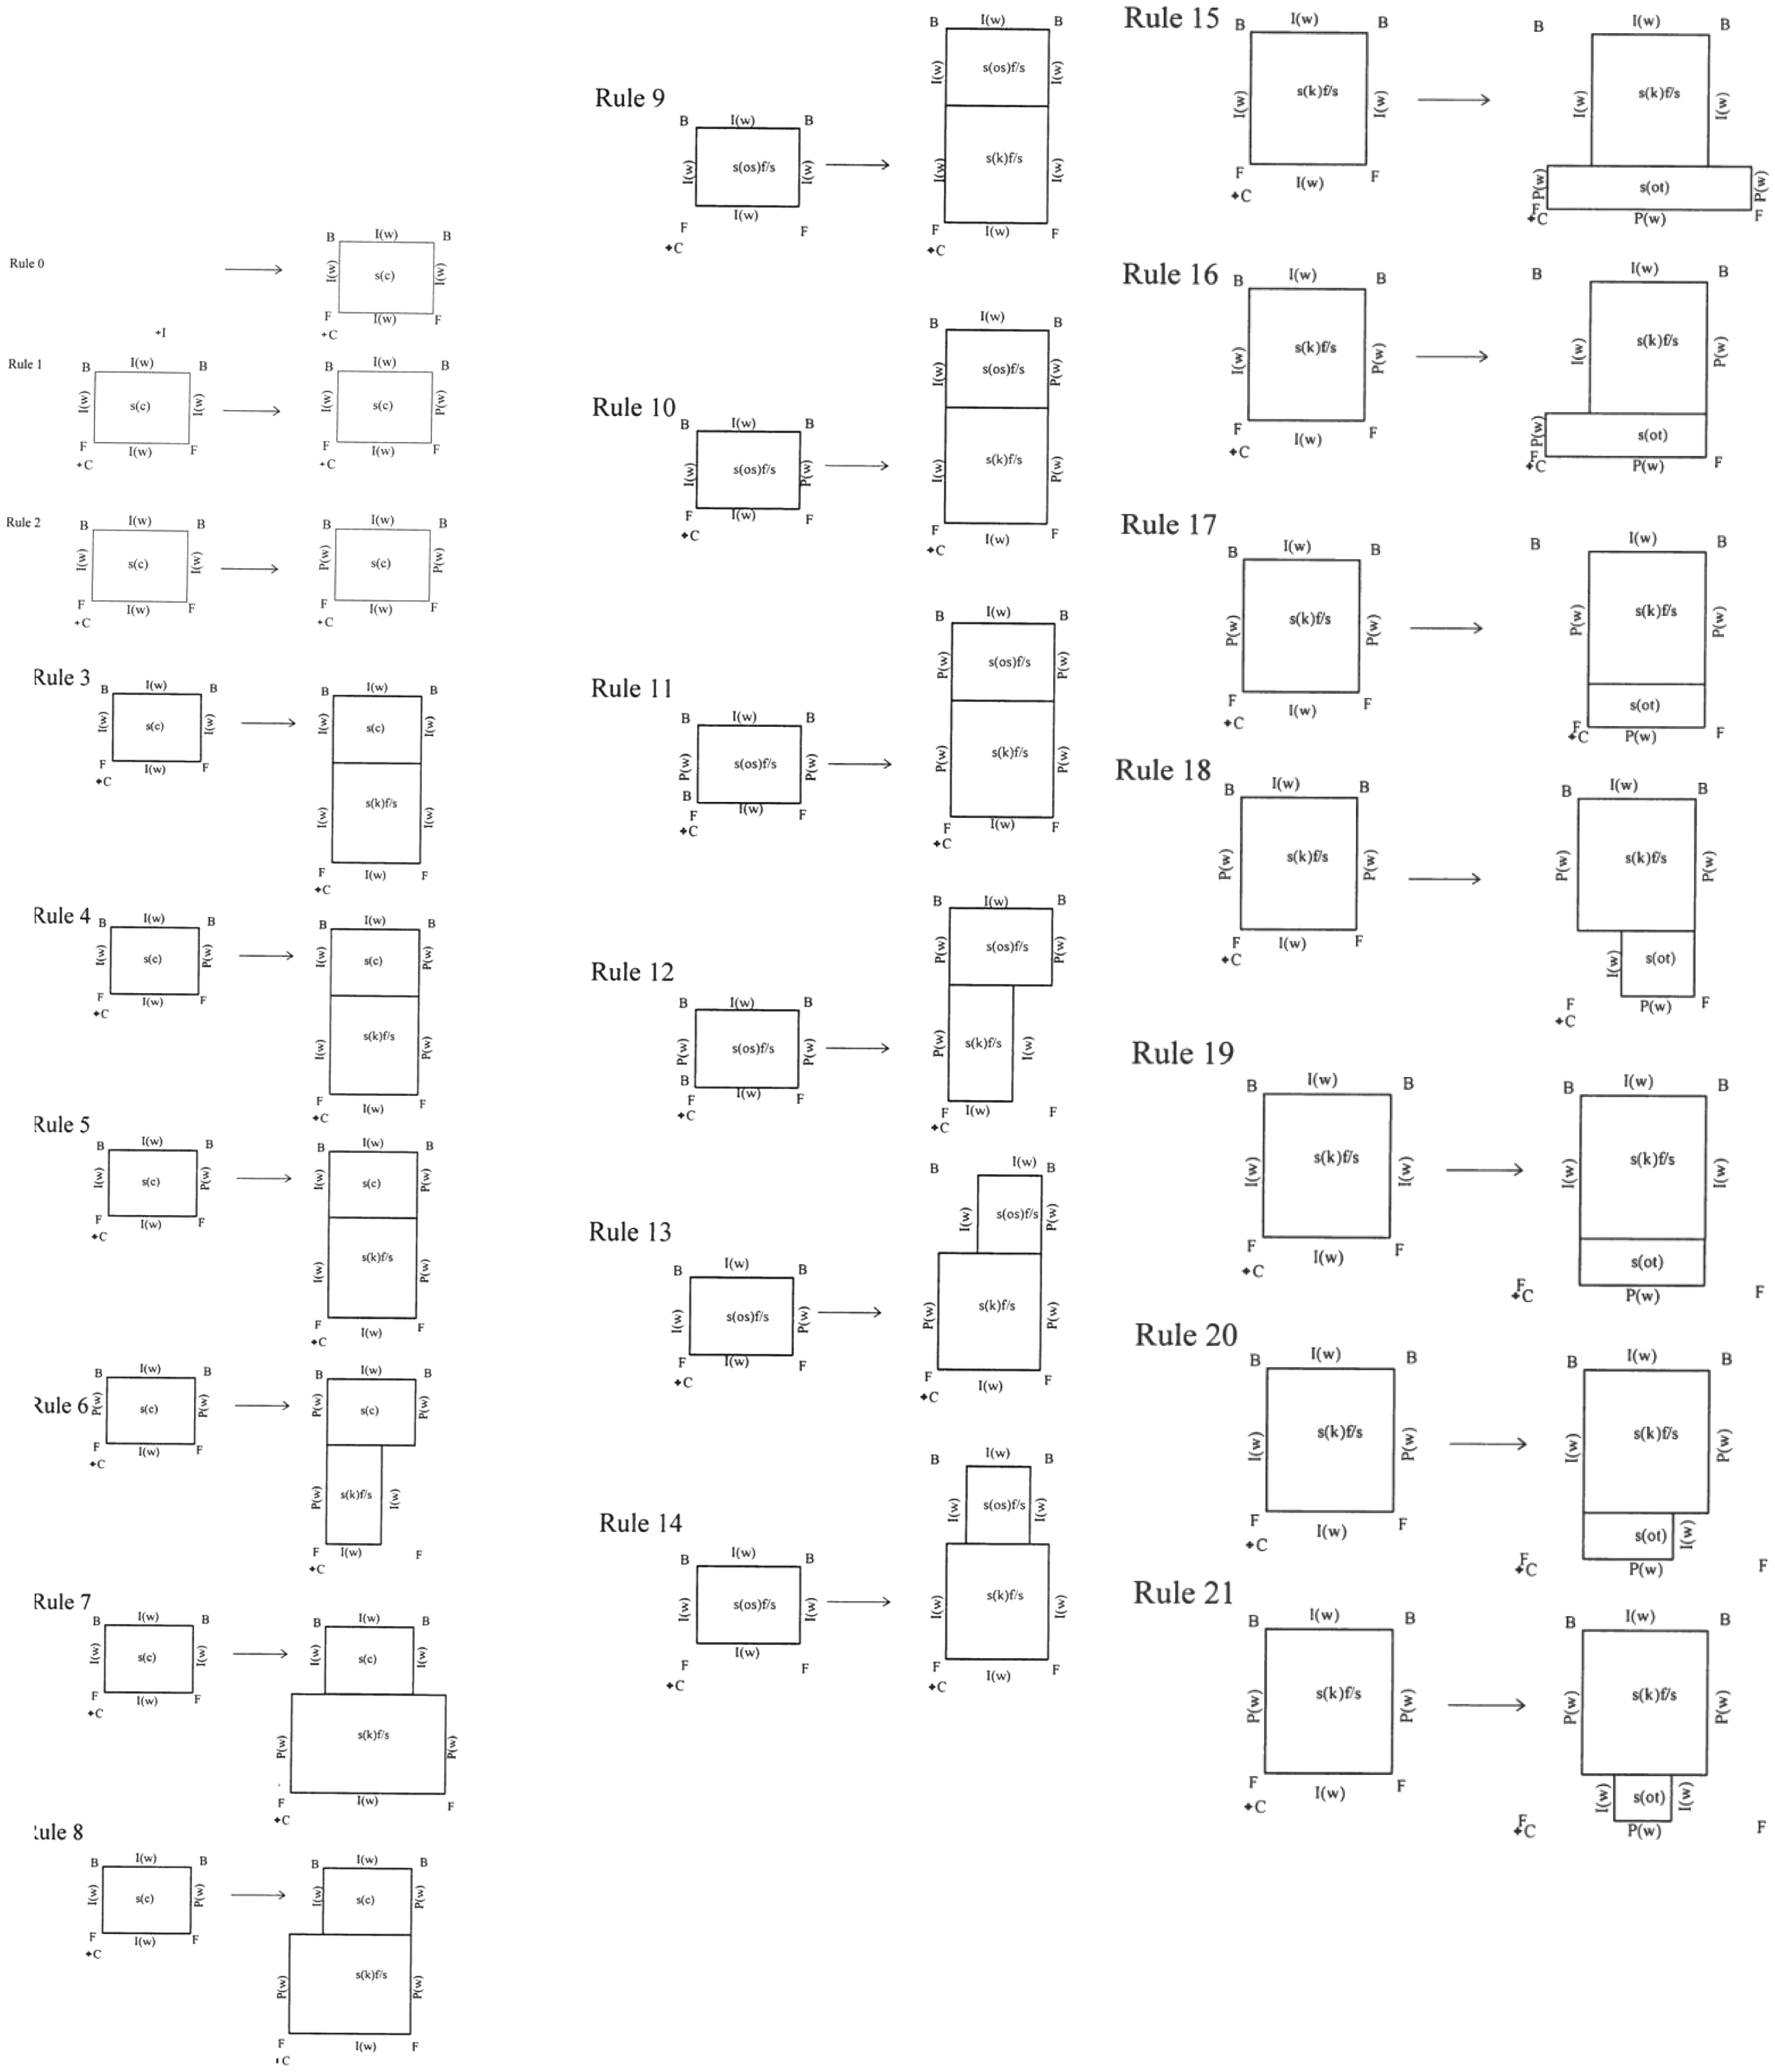
The khadki, also known as the baithak, is located towards the access road side. Rules 3 to 8 explain the placement of the khadki with respect to the chowk and its different boundary conditions. Rules 9 to 14 explain the placement of the khadki with the osri before the chowk.
The spatial organisation of the Pol house represents a hierarchy of spaces from public to private. The otla is the most public space, is located in the front space of the house towards the access road. Rules 15 to 21 explain the placement of the otla with the khadki.
Rule schema for the stages IV, V and VI.
Rules 22 to 29 explain the location of the osri/revasha in the Pol house.
Rules 39 to 44 show the position of the parsal with respect to the osri whereas the parsal is placed next to the chowk as an extension of the chowk and resodu, as explained in Rules 45 to 49. It occupies the full width of the house in large houses, whereas in smaller houses, it occupies the entire width of the house along with the resodu.
Rule schema for the stages VII and VIII.
The ordo is the most private space of the house. As explained in Rules 50 to 56, it is placed deep inside the house, away from road, and behind the parsal. Often, the ordo is placed next to the resodu, as explained in Rules 57 to 59. The houses that have more than one ordo are considered larger houses, wherein the ordos are placed in a series one after another deep inside the house, as explained in Rules 60 to 62.
In many houses, it is used as a multifunctional space as well as a sleeping space. Initially, utility areas were not attached to the ordo in traditional houses, but houses are now renovated with utility areas attached to the ordo. Hence, the rules are formulated to meet changing lifestyles.
Rules 63 and 64 explain the passage placement with respect to the osri area. The passage placement remains the same on the upper floors. When the passage is attached to the chowk, as explained in Rules 65 and 66, the passage on the upper floors becomes a balcony overlooking the chowk. Rules 67 and 68 shows its position near the khadki; Rules 69 and 70 shows its position near the parsal area in which it goes toward deeper areas of the house. Sometimes the passage is also attached to the resodu, and it goes toward deeper areas of the house, as explained in Rules 71 and 72.
(Figure 8). Rules 73 to 74 and Rules 75 to 76 explain the placement of utility area around the chowk and baithak, respectively. With the changing lifestyles of modern residents, toilets beginning to be attached to semi private areas such as the osri and parsal, as explained in Rules 77 to 78 and Rules 79 to 80. The traditional placing the utility area was towards the access road side and attached to the olta space, as explained in Rules 81 to 82. There was no utility space deep inside the house attached to the ordo in the traditional house form.
Rule schema for the stages IX, X, XI and XII. Rule schema for the stage XIII.

Here, to satisfy the changing demands of society, the rules are formulated so that the utility areas can be placed near the private areas to make the grammar more adaptable. Rules 83 and 84 show the position of the utility area around the ordo attached to a common wall.
The rules for the openings are framed for internal walls and front-back walls. The walls that form the boundary conditions for the chowk have openings or, in many cases, are fully open. Thus, the labels are given accordingly. Rules 85 to 99 explain the location of the openings in internal cross walls. Rules 100 to 103 explain the location of the openings in the walls parallel to the common wall.
The rules are formulated for isolated columns with brackets as the characteristic feature of the house. The columns that are embedded in the walls are not considered here for the grammar formulation. Rules 104 to 106 explain the column positions for the otla space. Rules 107 to 109 explain the column bracket positions for the boundary walls of the chowk with full openings.
The plan of the pol house on the upper floors remains almost the same, except for few changes. The rules for the changes on upper floors are formulated and explained through Rules 110 to 126. The space on the left side of the rule can be converted into space on the right side of the rule on upper floors. For example, s(r) /s(os) f/s indicates that a resodu attached to the osri area on ground floor and can be converted into the osri space on the first floor or terrace on the second floor. In S(ba)f/s(pr), ‘(pr)’ indicates a ‘projection’ of the balcony on the upper floor. Projection is possible over the chowk area and towards the front side above the otla space in the form of a balcony.
Rules 127 to 140 explain the pitched roof over the top floor with the ridge line perpendicular to the common walls.
Generative design
To generate the compositional form of the traditional Pol house, the basic elements of the house are encoded in the rule schemata. There are several rules for each stage of the plan generation. The shape rules can be selected to generate variations on the basis of the sequencing of the spaces observed from the analysis of the Pol house plans as depicted with tree diagram (Figures 10 and 11). Designs can be generated logically (Coyne, 1988) (Figure 11).
Tree diagram to generate house type with central chowk. Tree diagram for other types and generated designs.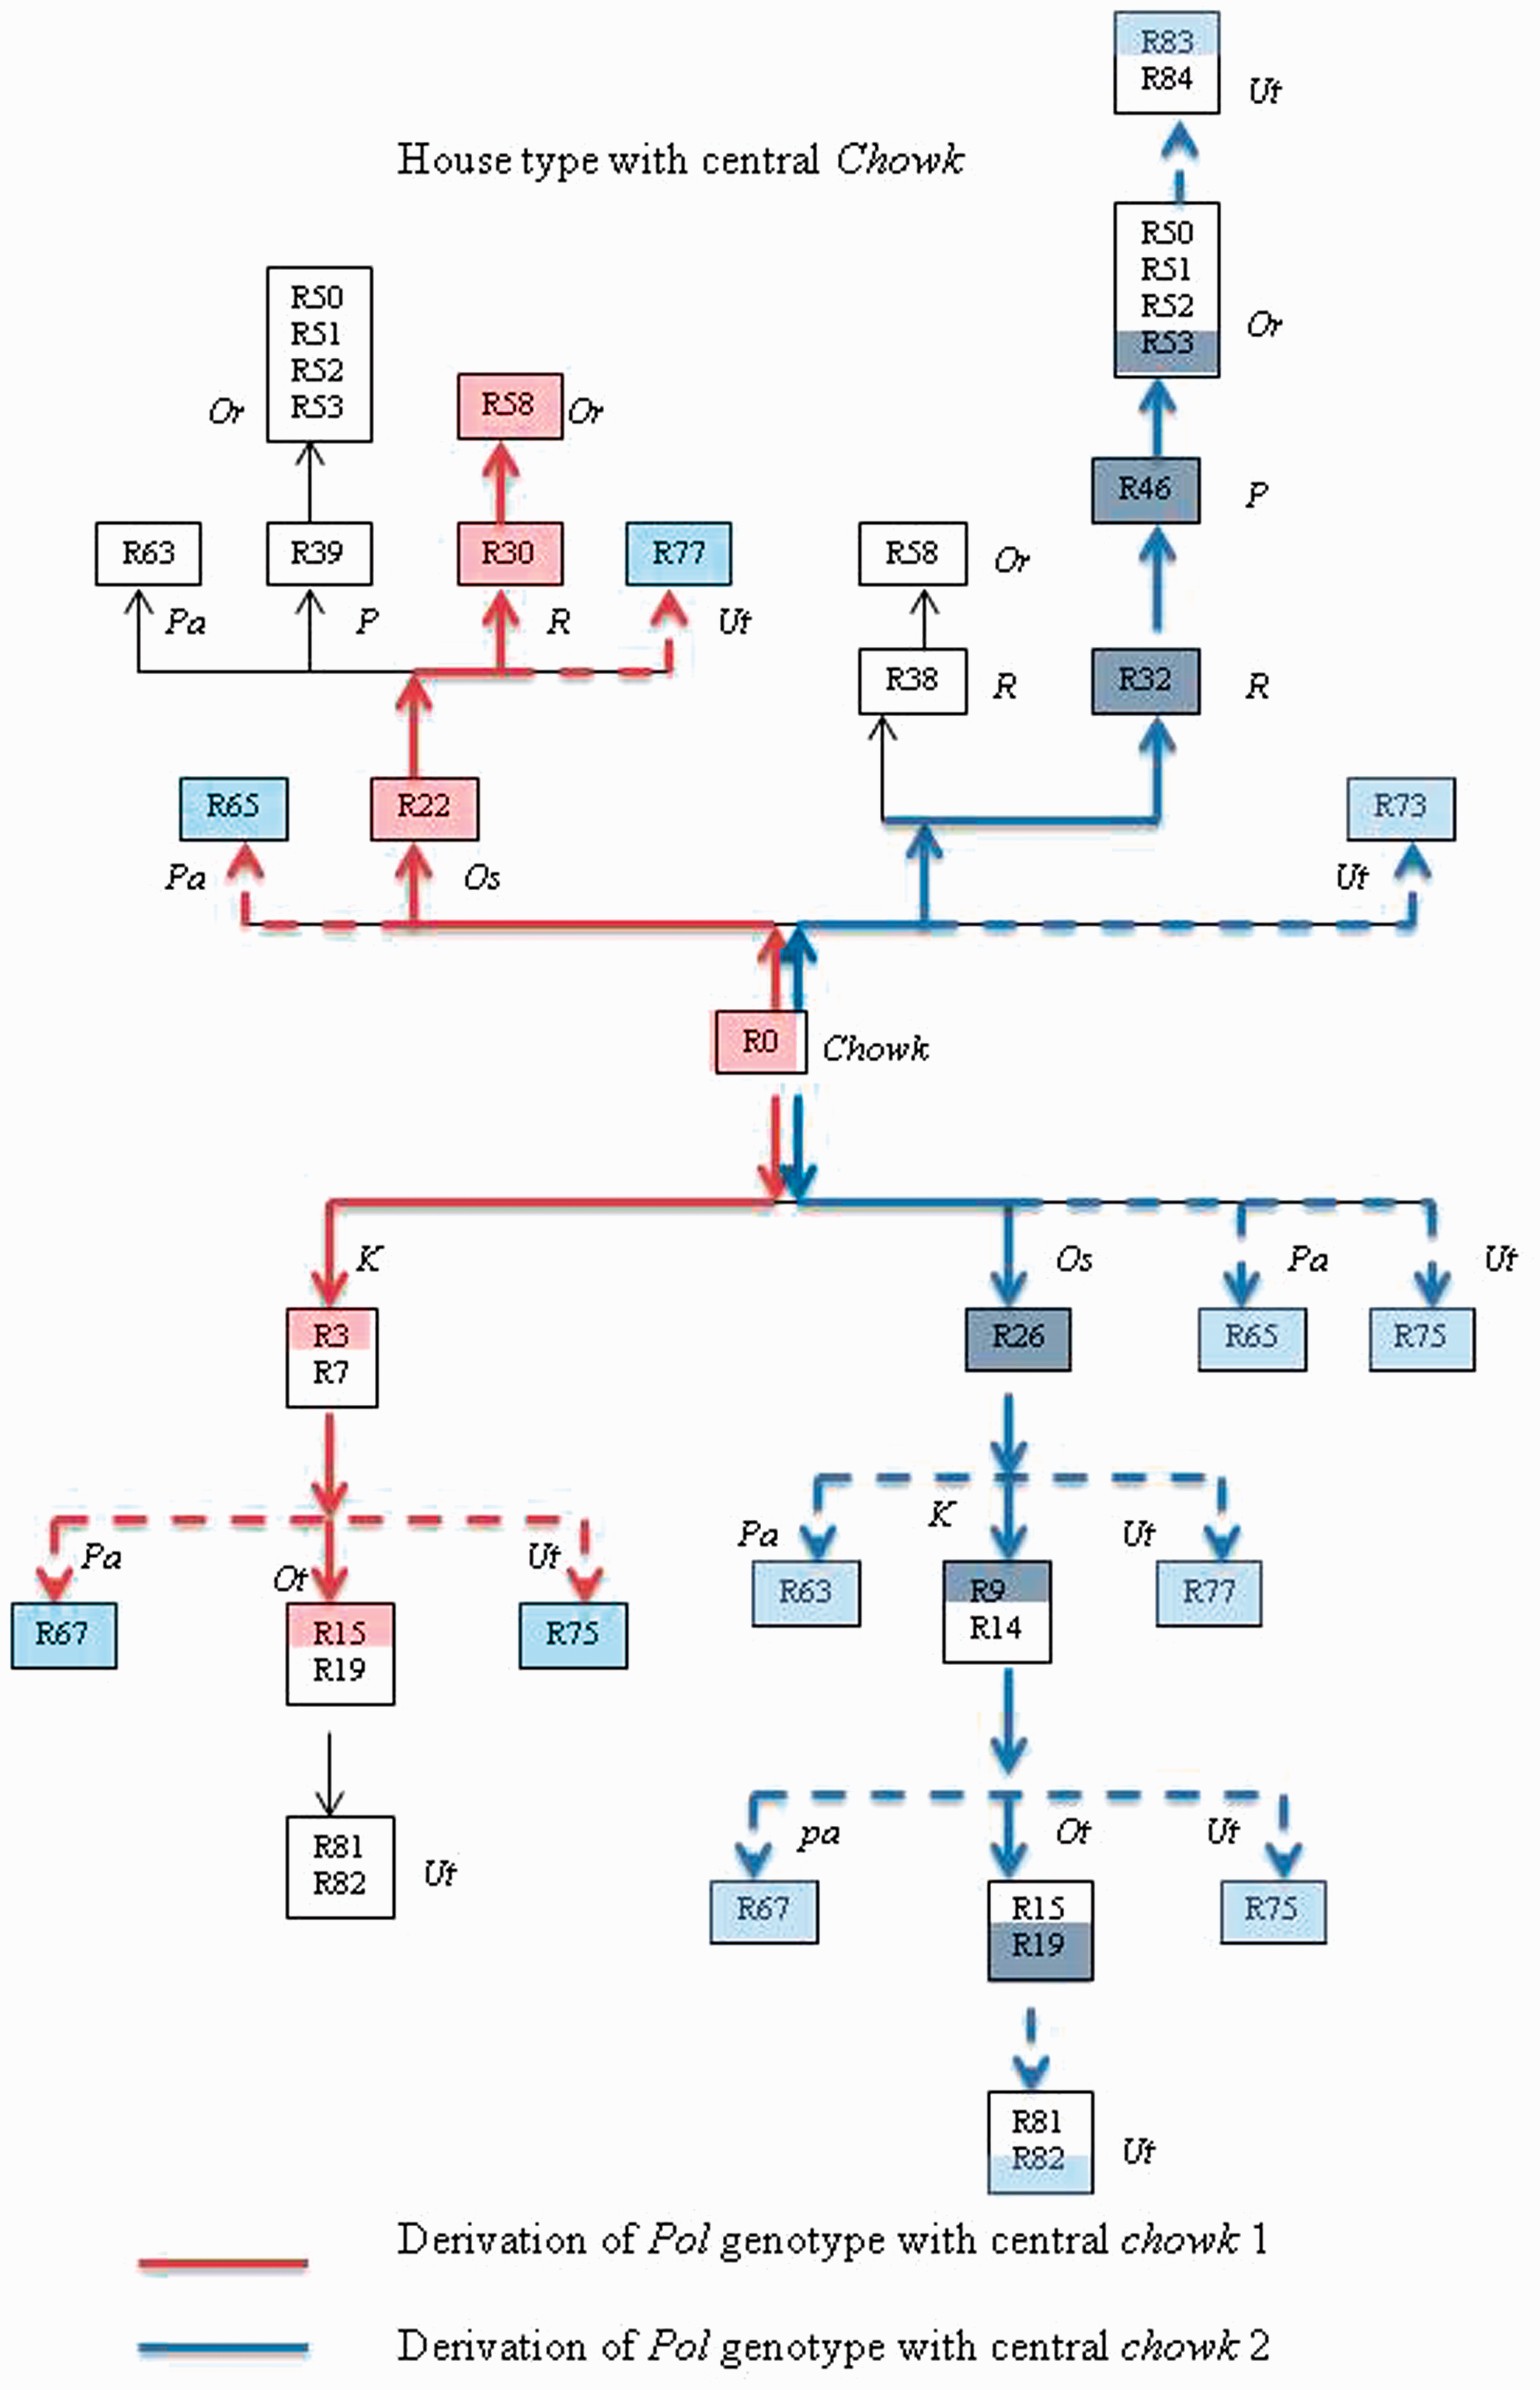

The chowk being the initial shape for the generation and hub of activities; the tree diagram starts with the chowk at the centre and it branches in upward and downward direction. As explained in Figure 10 for the generation of a plan prototype with central chowk, the generation process starts with chowk (R0). The process then continues in downward and then in upward direction or vise-verse. As explained in the figure, in the upward branch, options are available for functional spaces like osri (R22) and resodu (R32). The sub-branches of utility areas (R73) and passage (R65) can be added along with it as per requirement. If the process continues with osri (R22), then options are available for functional spaces of parsal (R39) and resodu (R30) along with sub-branches (R63) and (R77). If the generations continues with resodu, then ordo (R55) can be added as the deepest space of the planform. The generation then can continue in the downward direction, options are available for functional spaces like khadki (R3/R7) and osri (R26) along with sub-branches of utility areas (R75) and passage (R65). If the generation continues with khadki (R3), then otla (R15) can be added as first space of the planform along with sub-branches (R67) and (R75). The generated Pol prototype is shown in Figure 11 as prototype 1 (Figure 11).
Conclusion
A deeper understanding of the surrounding area is required for a contextual design approach. Analysis of existing architectural style to derive cues for further development would help in creating a harmonious environment. In this paper, the existing architectural style of traditional Pol house, Ahmedabad, India is analysed through grammar formulation. The methodological approach of shape grammar acts as an analytical tool for analysing the existing architectural style and for generating new designs.
The case study of traditional Pol row houses is identified for its physical obsolescence in terms of lack of maintenance and stability issues. The new structures coming up are satisfying the contemporary needs of the society but they are taking away the holistic living environment of the existing settlement. Contemporary structures are aesthetically incongruent and hence unsympathetic to the existing settlement. This paper presented an attempt to initiate the process of achieving this congruence through spatial congruence by adopting the approach of shape grammar.
The cues derived are in the form of rule schemas to generate contextual design alternatives which would also satisfy the contemporary needs of the society. These alternatives would help designers to respond to the context in a sympathetic way. This paper presented the first step towards achieving aesthetic congruence. The formal composition of the main floor plans of the traditional Pol house that is explicated through the shape grammar is presented by specifying shape rule schemata. The formulated grammar is a reflection of the formal properties of the house, and the syntax suggests its socio-spatial properties. Combining this approach to syntax with the formulation of the grammar would potentially offer new ways of understanding the spatial configuration in the deeper sense and would allow for variations in similar socio-spatial properties. This approach would contribute to the efforts to achieve architectural congruence especially aesthetic congruence and continuity in the traditional area. The analysis and interpretation of the architectural style of Pol house through grammar helps to generate contextual alternatives of Pol house plan; hence, it is argued that the presented shape grammar acts as a step towards contextual design approach.
Footnotes
Acknowledgements
The work reported in this paper has been undertaken as part of Ph.D. research work at Visvesvaraya National Institute of Technology, Nagpur, India. The authors gratefully acknowledge and express their thanks for the support of RPC members. Finally, the authors would like to express their thanks for the engaged and extremely useful comments of the reviewer.
Declaration of conflicting interests
The author(s) declared no potential conflicts of interest with respect to the research, authorship, and/or publication of this article.
Funding
The author(s) received no financial support for the research, authorship, and/or publication of this article.
References
Supplementary Material
Please find the following supplemental material available below.
For Open Access articles published under a Creative Commons License, all supplemental material carries the same license as the article it is associated with.
For non-Open Access articles published, all supplemental material carries a non-exclusive license, and permission requests for re-use of supplemental material or any part of supplemental material shall be sent directly to the copyright owner as specified in the copyright notice associated with the article.
