



Abstract
BACKGROUND:
After the spread of infectious diseases, people stay at home as a shelter space to be safe and sound. Current homes and work spaces have shown not to be a good environment for health and hygiene. During different crises of infectious diseases, architects and designers analyze the needs for change and evolve of environments to achieve a suitable design that prevents the spread of pathogens.
OBJECTIVES:
This proper design should help improve people’s living standards and mental health in terms of functionality and environmental psychology.
METHODS:
In the traditional architecture of some countries, such as Canada, Japan, and Iran, the vestibule has provided some possibility of separating the external and internal space. The design of the intermediate space with the appropriate scale of today’s buildings at the entrance can create a filter between the indoor and outdoor environments by dividing these spaces.
RESULTS:
The use of intermediate space by modern technology can prevent the transfer of viral infection into the interior of the building. This can be done by removing the virus from clothes, changing or covering shoes, disinfecting equipment, separating infected items, and creating proper ventilation in the intermediate space so that microorganisms cannot be transferred into the safe environment.
CONCLUSIONS:
In this paper, we looked at the architectural design in a new light to have a healthier life and more security, by inspiration of the patterns in traditional architecture and the human body.
Introduction
Due to the spread of the coronavirus (COVID-19) worldwide, people experienced a lot of fear and anxiety. Currently, people are facing severe stress [1]. For months, the news of the coronavirus and the information that was updated every day has been at the forefront of the news [2]. Besides, people see that their relatives are infected or even died [3]. Considering that the reactions needed to fight the virus are not yet fully discovered, and the instructions are updated frequently, it makes the situation worsen [4] and makes people facing an uncertain health future until the vaccine is produced [5]. However, there is some suggestion that handwashing and wearing a mask is a good solution to control infectious diseases [6], some people are afraid that they will not be safe just by doing handwashing [5]. Despite using masks and gloves, people are afraid to go out shopping or work, as they may bring back the virus. It is an important mental concern for them to be able to thoroughly disinfect themselves before entering the house [7]. Although the World Health Organization has stated that the risk of transmitting the virus through clothing, shoes, and other personal items is low [8], the idea that a person’s clothing may be contaminated by other people’s coughs, or that a person’s belongings may be touched by contaminated hands, can have a devastating effect on people’s mental health. The UK government’s recovery strategy emphasizes these guidelines to maintain the health of individuals in the environment [9]. These worries and panic lead and endanger some people, resulting in obsessive-compulsive disorder (OCD) [10].
As the number of infected patients increases, there is a need for behavioral interventions to control the transmission of infection. Given the circumstances in which society is involved, there is a need for ways to solve the problem and increase safety and health in order to cope with the disease [11]. During the outbreak of a pandemic, people are advised to stay home and follow health guidance such as handwashing, going out if necessary, using personal protective equipment, disinfecting objects, and maintaining social distance [4]. To control and enhance behaviors, having a change of attitude to the home and work environment as a supportive space is an important solution to increase protection and immunity. Due to the importance of physical environments in people’s health and reducing the risk of infection, effective and applicable proceedings to prevent the transmission of the disease from the outside environment to the inside should be considered. Individuals should be aware of their space conditions and measures that can reduce the risk of transmission. This awareness can be done with updated information and should be planned based on the current needs for preventive measures [11].
Not all people were able to stay at home and work from their own space. Some people need to attend their work at the office. These groups of workers interact daily with their home and work environments. As a reason for the reciprocity relationship between people’s health and the two spaces, the safety of the work environment has a direct effect on home safety maintenance [12].
The home is defined as a safe shelter that protects people from the outside environment [13]. However, the question is whether the function of the houses is enough to keep people and the home environment healthy? Are today’s homes and works spaces architecture victimized by model design and their performance has been weakened in the face of crisis? Have specialists learned from pre-COVID-19 experiences and made the necessary changes to gain a healthy environment pattern? Are today’s homes and workspaces having enough functional flexibility to deal with the infection?
Inside an environment, respiratory viruses can transmit from person to person or through items. The indirect type of transfer should be considered in the prevention patterns. Direct and indirect transmission that is the most common way of virus transmission requires environmental control factors at the entrance. These environmental control factors must be added to existing needs and conditions to minimize indirect transmission. Proper hygiene, a clean environment, and disinfected objects are very important to prevent transmission [14].
Taking into account the changes that have occurred in architecture and lifestyle after the pandemic in different periods, it can be considered that with the spread of diseases, changes are made for optimal control and to find appropriate solutions to the needs of society. The infectious virus that enters the space indirectly makes the environment unsafe. Depending on the material, the virus can be transmitted from a few hours to a few days. The entrance of the is the only connection between the indoor and outdoor environment, such as the vestibule in the nose and mouth in the human body, which affects the risk of virus transmission.
When the various parts of the human vestibule do not work properly, the incidence of some diseases increases, the same goes for the home and work vestibule. So, the vestibule should be designed properly to maintain the health of members and protect them against external hazards. Securing the home and work environments by controlling this type of transfer at the entry point should be done to maximize the performance of preventive measures. Therefore, we decided to take a new look at the architectural design that can protect the environment to have a healthier life and more security, inspired by the patterns in traditional architecture and the human body.
Methods
Vestibule in anatomy
In evolutionary psychology, there are patterns in nature and the human body that are useful for the development of senses, survival, and pleasure. The highest impact with minimal meaning, unity in diversity, desired harmony, progression with maximum usage, flexibility, and coping with potential external hazards are the factors that make these patterns the best solution for the problems. Using these patterns in the environment help to strengthen and enhance people’s life [15]. Using nature as a source of inspiration, a model, an educator, and a natural system can be a creative way for buildings [16].
The human body is a collection of cells, tissues, and organs that are covered by the skin. The body communicates with the outside only through the mouth, eyes, ears, and nose. The tympanic membrane in the medial wall of the external ear closes the entrance to the ear [17]. The eye also connects to the outside space through the eyelid cleft, but both the conjunctiva and the eyeball layers close their entrance [18]. However, the digestive and respiratory systems in the human body communicate with the outside of the body through the entrance space of the nose and mouth [18]. These entrances are called the vestibule and act as shields to prevent annoying objects from entering the body [18, 19].
The respiratory system has two parts: conduction and respiratory. There are two vestibules in the conduction part, one at the beginning of the nose and the larynx. These vestibules protect the body from external hazards. Breathing happens constantly, and the body needs it at all times [20]. The body’s defense mechanisms in the nasal vestibule perform involuntarily. Air reaches the lungs through this conduction section. The conduction section creates a proper pathway that air reaches the lungs and reduces pollution [21]. Epithelium of nasal vestibule have sebaceous and sweat glands with short and thick hairs (vibrissae). They take and collect large polluting particles from the incoming air [22]. Besides, the ciliated columnar epithelium of the nose and vestibule, as the first line of defense, prevents pathogenic microorganisms from entering the respiratory tract. Nasal epithelial tissue has structural properties that allow the selective transport of molecules and ions through their cell membranes. These epithelia have many cilia (300 per cell). These cilia clean airway mucus from bacteria, debris, and contaminants. The cilia of the nasal epithelium prevent foreign microorganisms from entering the respiratory tract. Chronic infections of the nose, sinusitis, and otitis media occur in patients with immotile cilia syndrome (autosomal recessive disease) [23]. At the beginning of the larynx, we can see the second vestibule of the respiratory tract. Here, the epiglottis cartilage moves back during swallowing, and food cannot enter the respiratory tract. The protective mechanism is done voluntarily at the entrance of the mouth, in such a way that if liquid or food is harmful, the person refuses to eat or drink them [18]. Sometimes, the epithelium of the oral vestibule can cause illness. Researchers have shown that some gingival diseases such as oral submucosa fibrosis or periodontitis cause the virus to attach more to the oral mucosa and enter the bloodstream easily [24, 25].
It is clear that inspiring the natural features of living organisms and biological processes in architecture (biomimicry) can achieve good results in the design and production of materials and systems. The imitation of nature in architecture creates efficient works and spaces with more comfort and promotes the environment [26, 27]. So, this natural pattern in the human body for protecting our life would also be used as a natural key in the building to prevent the spread of infection from the outside to the inside of the building.
Design as a tool for social behavior change
The culture of a society is dynamic and can change dramatically over time, these changes in the community are happening gradually and become an important part of our behaviors and habits [28]. The purpose of designing a space is to respond to the needs of users. When a need arises, designers feel the gap in the current situation and design a suitable response to improve the quality of the environment. Receiving a positive reflection from these changes makes the design last and becomes the culture of that society. These responses organize space, shape communications, and future behaviors. The changes that occur during society’s challenges are a response to deficiencies in people’s lives that have grown to such an extent that the need for their presence in people’s lives is felt. As a result, it transforms architecture to create better, healthier, and more functional environments [28].
Architecture affects people’s relationships between the environment, body, psych, and health, and influences their behavior and attitude. It can also make changes in people’s lives. This positive change is one of the design criteria. The goal of designers is to design a space that is practical and affects people’s attitudes, behaviors, and health based on the needs of society. People in an applicable environment can interact with the environment in order to be more comfortable and healthier. Changes create spaces that remove barriers and help improve people’s well-being [29].
Work environment design has an impact on employees’ safety and well-being. Design interventions in the environment can help to improve the employees’ mental and physical health and improve working conditions [30]. A suitable environment improves employees’ performance, satisfaction, and safety [31]. It enhances their desire to stay in the job [32]. In pandemic conditions, factors such as the clients’ circulation, employees’ privacy, and environmental control factors affected the control of infection transmission and contributed to employee safety [33].
The relationship between people and the environment is reciprocal. People tend to maintain good hygiene and prevent the spread of infection. This desire to stay healthy is effective in changing their behavior. Behavior change creates needs for the environment to support the newly felt behavior [34]. A well-designed environment allows people to interact more with the environment. Environments that allow the users to enhance the conditions lead to the participatory approach intervention [35]. An appropriate design strengthens the behavior as a supportive factor and increases the safety, well-being, and health of people [30]. Environmental design that is not consistent with required behaviors will create risk and increase the risk of disease transmission [36]. The environmental design with inappropriate conditions causes burnout, reduces psychological and physical health, and increases the requests to leave the job [37].
Design as a factor that can improve behavior in interaction with the current needs of society has a direct relationship with improving the level of health and well-being of employees. It enhances people’s future behavior in the face of infectious diseases [38, 39].
Results
Traditional architecture (vestibule)
“We shape our buildings; thereafter, they shape you.” Winston Churchill said.
Looking at the architecture of the past, we find that many space patterns have played an important role in people’s optimal lives. For example, spaces such as the vestibule or the two-layer entrance in some buildings have been used as a space to control security, proper ventilation, and spatial division hierarchy [40]. The vestibule was used in countries such as Rome, Canada, Iran, Japan, Bahrain, and Saudi Arabia, in traditional architecture as a place to set a boundary between outdoor and indoor environments [41–45].
The vestibule is the space between the inside and outside a building, which is located as a filter at the point of the connection to the outside environment [46]. Since the spaces inside the house were considered private, this space prevented strangers from entering [47]. As a stopping point, the vestibule is a space for people who do not need to enter the main rooms. With corridors, it is possible to enter the courtyard and other spaces. There were brick benches in the vestibule, where people could sit and relax [48]. However, in some traditional houses, when a house did not have enough space, the vestibule was omitted from the entrance.
The difference between traditional and modern environmental design
In traditional architecture, great attention was paid to space’s usage, cause, and spirituality. The type of connection between the spaces was very important. With the modernization and industrialization of buildings, these concepts have changed [46]. The type of needs of users, and the capacity that space provides for individuals, have been changed over time. Having a wide view from the entrance, to display the width of the environment without walls, which is known as open style, reached such a level of importance that the factors that contradicted this style were removed. As a reason for that, the function of the building sacrificed for model and style. The other reason for the changes is the limited area available for buildings. With the health science improvement, life expectancy, and population, the diversity of society has also been increased. As a result, the number of buildings has increased and places have less space [49]. The hierarchy of spaces, which was considered an important indicator in traditional architecture, is not strong in modern architecture. This hierarchy protected the privacy of individuals. With the vision and knowledge that we have today, this step-by-step access to spaces has led to greater security and health of the environment [46].
Many workers endure a lot of stress due to the wide connection with their colleagues and clients. Severe stress mainly happens because of fear of infection and transmission of communicable diseases to their family and home environment [50].
For reducing the risk of disease transmission, two environments have a significant impact on the workers’ health. One is the safety of the work environment. The other one is the suitability of the home environment for reducing the risk of infection transmission to their family. With proper environmental design both at work, and home the safety and health of workers increase [51].
In the past, the vestibule spaces have existed in large area dimensions, but today, due to the smaller and more economical size of the houses, they have been removed from the entrance. So, when a person enters the house, he or she enters the main space directly. Therefore, the virus will easily transfer to the clean space of the house. Adjusting the size of the vestibule within the new modern houses allows us to benefit from its advantages.
The viral load on the surfaces affects the risk of transmission to people. According to the prevention strategies, rebuilding strategies should be considered to reduce the risk of virus spread through surfaces. As we mentioned, in the field of anatomy and traditional architecture, the pattern of the vestibule in the human body and traditional spaces is a good adjustment that provides the necessary filtering to prevent virus transmission and improve health quality. Combining this method with hygiene and using modern equipment such as external extractor fans that allow the air to flow, and disinfection of surfaces can prevent the transfer of pathogens to the interior of the building.
Modern open-plan homes (Fig. 1A) do not provide an appropriate setting for demanded hygiene due to the direct entrance of the person to the house. To disinfect the belongings, someone has to go through the corridor and other spaces to reach a room, where it is possible to wash or disinfect, resulting in contamination of the entire home environment.
On the other hand, with the vestibule entrance (Fig. 1B), a person can disinfect his equipment and clothes by entering the intermediate space. According to the health recommendations, regular washing of clothes, and not entering the houses with shoes, where children and the elderly live is necessary; one can change his/her shoes before entering the interior of the house in the vestibule. Also, it is possible to prevent visitors and deliverers from entering the home environment and polluting indoor airflow. Finally, after these steps, the air in the vestibule space will be cleaned by the fans. As a result, both the home environment and the vestibule space remain healthy and people’s safety and health will improve by appropriate hygiene.
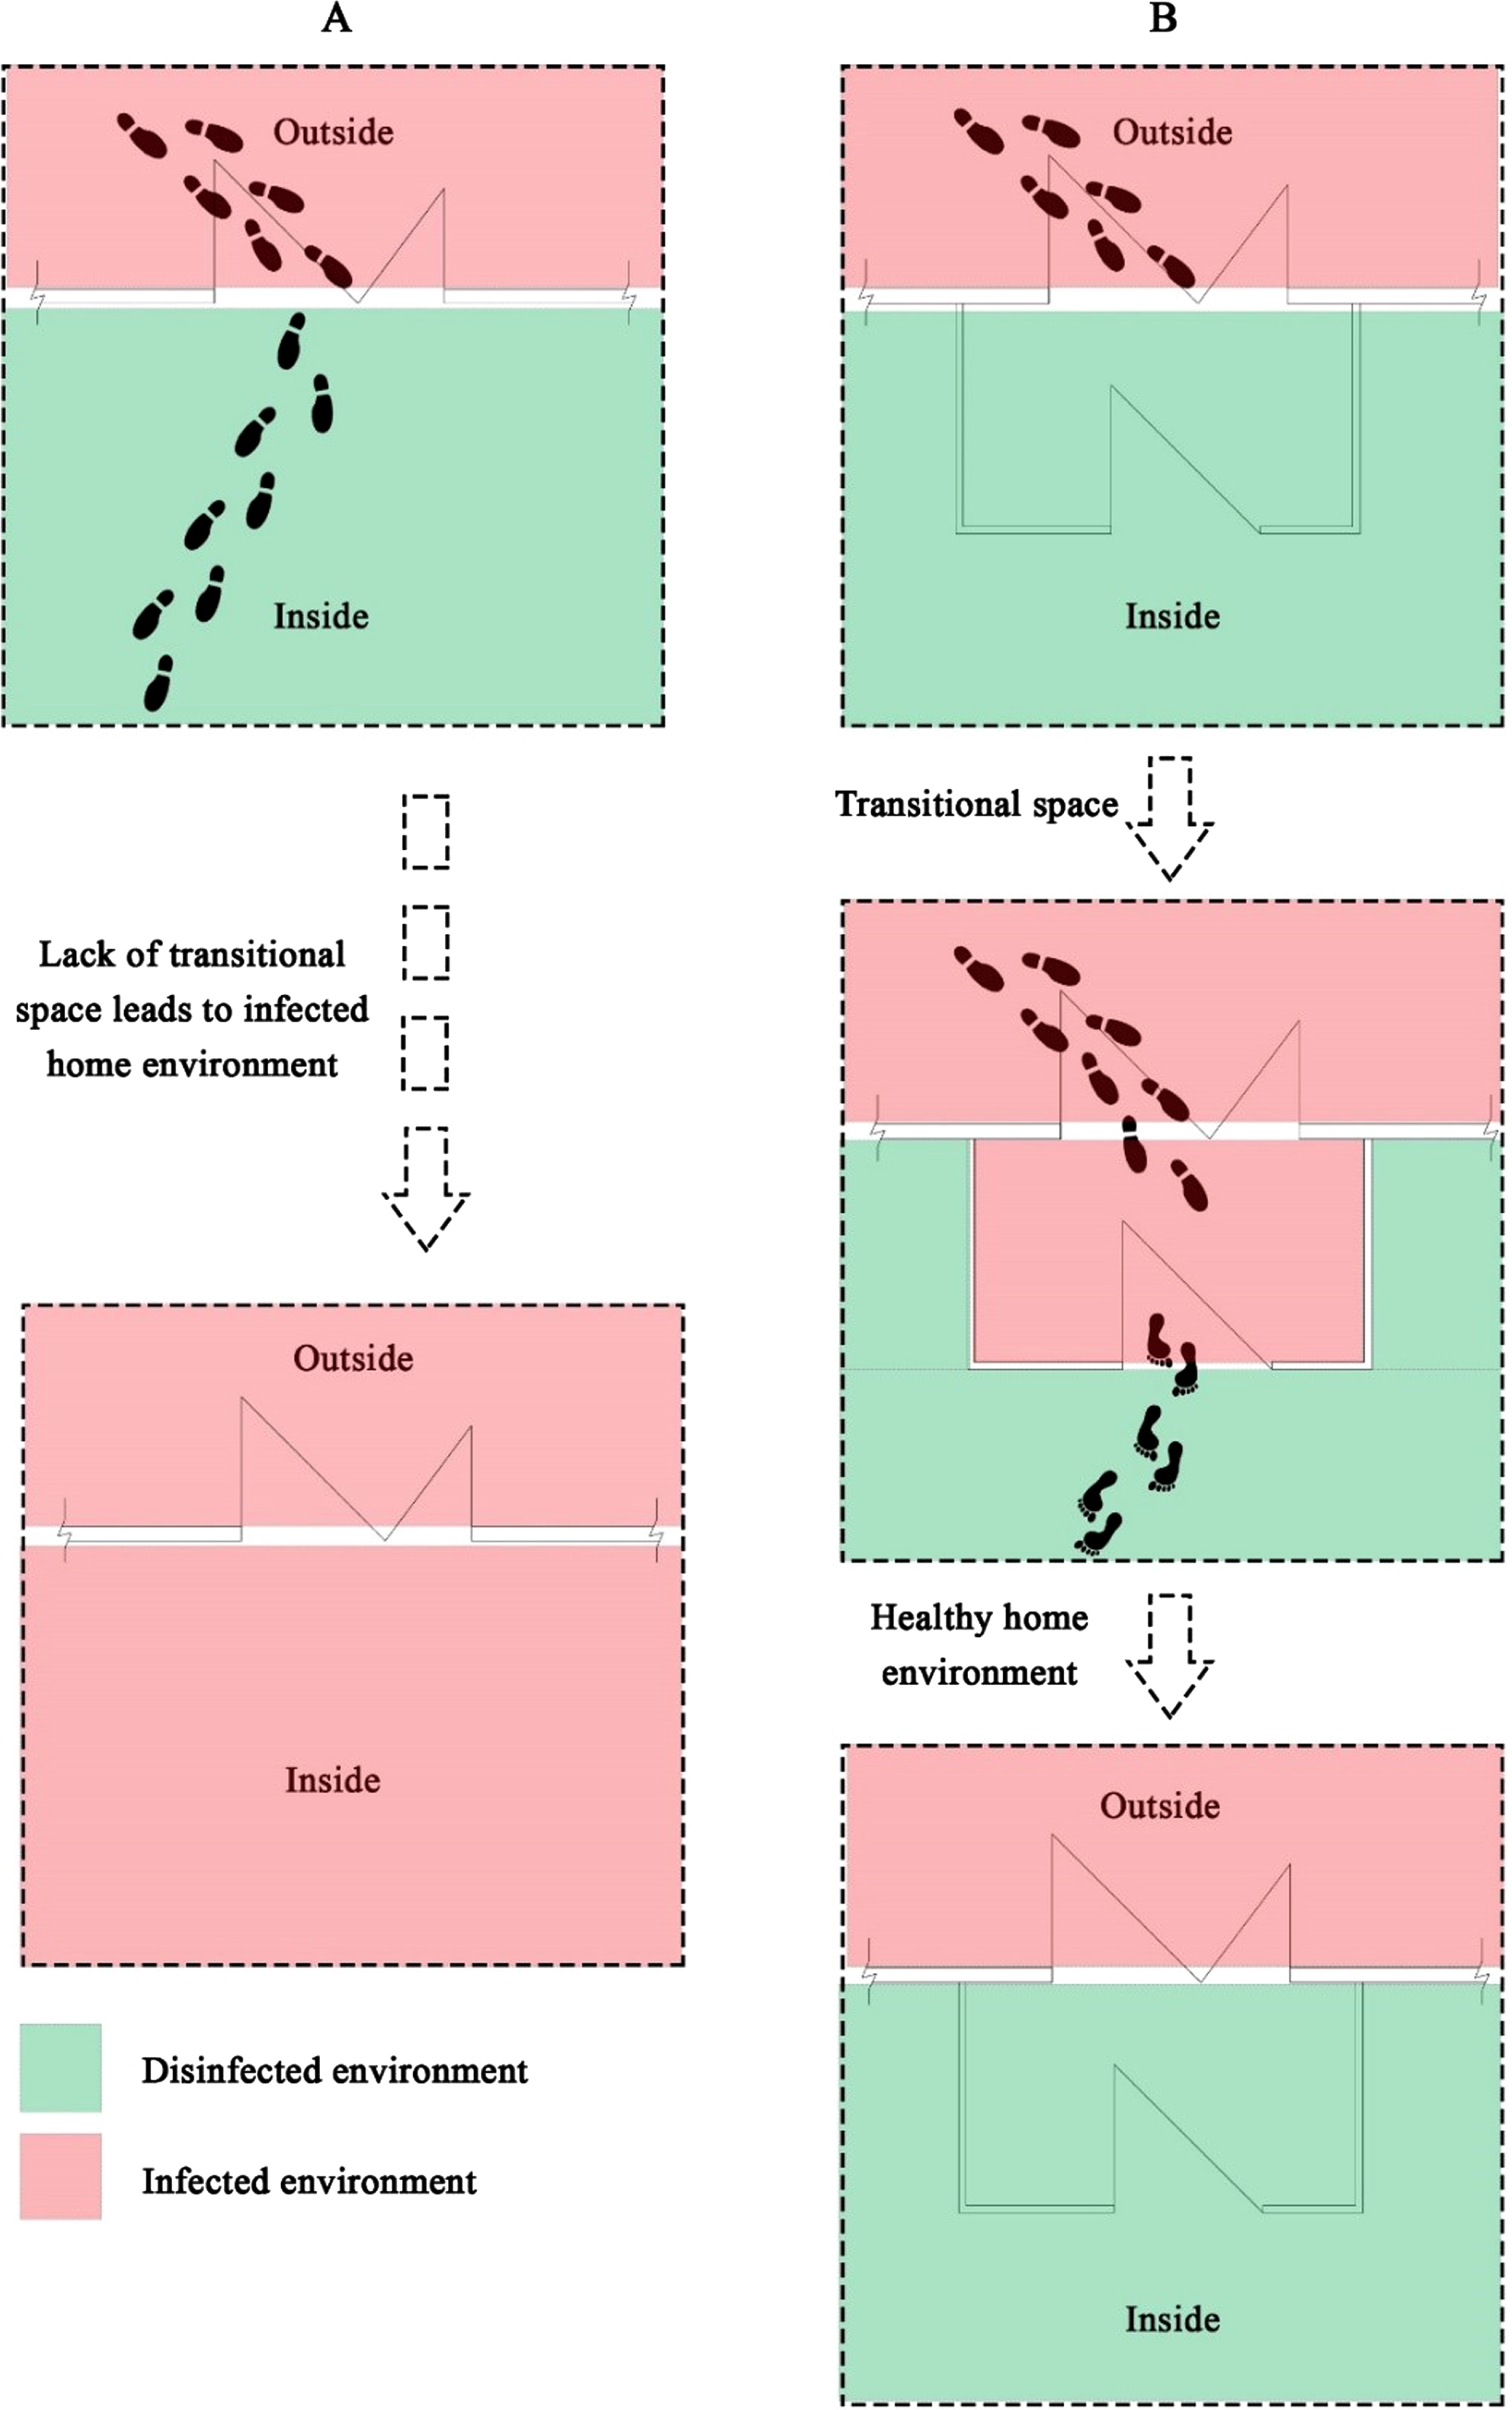
A. Direct entrance to the home environment without disinfecting. B. Preventing the virus transmission to the inside of the home by entering the vestibule (Source: Authors).
In the work environment, patterns to avoid virus transmission as a post-pandemic solution is needed. Design impact on particle transmission prevention and enhancement of environmental health is identified as a significant factor for future physical workspaces. New solutions such as protective layers and preparation for future healthy environments might be considered by organizations to protect their workers [52].
The vestibule is known for using it as space at the entrance for safety control of public buildings. The same method mentioned for the home settings might be applied to the work environment. Although the implementation of the sink for handwashing may not be applicable, the use of hand dispensers at the entrance would reduce the risk of transmission. Implementing several hand dispensers in the reachable areas would enhance the safety of the environment. Clients can apply the plastic cover to their shoes. The control of fever, mask, and protocols can happen at the entrance. Limiting the number of people entering the work environment and controlling whether they apply the disinfection process might happen at the entrance. People could pass through a vestibule act like a tunnel to disinfect themselves. Partitions for dividing work areas and organizing the clients would be a suitable method to control the circulation. Planning and calculation the HEPA filter system and the number of air exchanges per hour might be useful for reducing airborne particle transmission.
Hygiene and the role of architecture in health
Reports indicate that a high percentage of patients referring to hospitals and medical centers are due to infection and places a heavy economic burden on the community [45]. Over the past three decades, new infectious diseases have been observed, and now COVID-19, as a highly contagious infectious disease, has caused severe respiratory disease and death in many people around the world [53–55]. Researchers believed that good hygiene is the best way to prevent infectious diseases [56]. Surfaces, by their nature (temperature, pH, and relative humidity), are the site of transmission of different pathogens such as the COVID-19 virus. The COVID-19 transfer rate from one person to another varies from 1–9 days [4]. In addition, there is some evidence that contaminated surfaces play an important role in the spread and transmission of other disease pathogens [57]. The home is an essential portion of our society. Maintaining home hygiene plays a key role in ensuring people’s health [58]. Children, the elderly, and people with chronic illnesses stay at home for long periods, and the transmission of pathogens from the outside to the inside of the home causes the occupants to become ill.
COVID-19 became a global pandemic where the urban building was facing significant challenges. Deploying robust strategic planning and architecture on buildings can help overcome or reduce such challenges [59]. These strategies can help to inform, assist urban citizens, as well as address anticipated threats of pandemics. The use of modern architecture for ensuring proper ventilation with outside air can help reduce airborne contaminants, including viruses, indoors. However, by itself, increasing ventilation is not enough to protect people from exposure to the virus that causes COVID-19 [60]. When used along with other best practices (such as social distancing, frequent handwashing, and surface disinfection) recommended by the CDC, increasing ventilation can be part of a plan to protect the people.
Very similar to the sick building syndrome (SBS), factors related to building and architecture that affect residents’ infection to COVID-19, are the same. Modern architecture can reduce the infectious rate to coronavirus during the pandemic and quarantine period, between the family members and also neighbors, in a high-density residential area [52]. The SBS is a complication that can appear in buildings’ occupants along with general, mucosal, and skin symptoms such as headache, fatigue, and irritation in the upper respiratory tract, throat, eyes, nose, hands, and/or facial skin. The occurrence of SBS symptoms attributed to individual risk factors like anxiety and stress, lack of communication, and seclusion [61]. The domestic environment risk factors are sound pollution, the dissatisfaction of lighting, odour pollution, low ventilation rate, building characteristics, and indoor air pollutants [62–67]. Some of the factors that cause SBS can also have adverse effects on the transmission of COVID-19 in building and residential areas [68]. In fact, SBS-affected buildings can spread COVID-19 easier than those buildings, using modern architecture solutions for these concerns [69].
Improving natural ventilation is one of the major concerns in modern architecture nowadays that is important for the transmission rate reduction of inter-family and intra-building. The total area for natural ventilation, which provides suitable air change per hour (ACH) for the reduction of microbial contaminated load, should be considered as a new concern in the new architectural design. Natural ventilation can increase through cross ventilation, by designing windows (or doors) at the opposite side of the home [70–73]. Increasing the rate of ACH with fresh air inside the building can cause a significant reduction in COVID-19 transmission. Also, Thakur et al. believe that, due to limited reports, this issue remains latent in COVID-19 policies [74].
On the other hand, the use of various disinfectants, especially chlorine-based compounds, has increased dramatically in indoor spaces to avoid the spread of the COVID-19. In Wuhan, the government distributed more than 2000 tons of disinfectants to control the SARS-CoV-2. Disinfection overuse and their evaporation in the absence of proper ventilation can increase indoor chemical air pollution. Besides, it seems that a high level of sound and odor pollution can increase individuals and social stress at home [74]. As a result, the risk of COVID-19 is expected to increase in buildings that have low ventilation rates. In buildings running HVAC systems and proper filters, the elimination of air pollution during circulation leads to the reduction of airborne contaminants indoors. However, running the HVAC system is not enough to protect people and residents from the virus that causes COVID-19. Based on the guidelines, operating the HVAC system can be part of a plan of engineering and architecture designing. Finally, an effective strategic plan, operational decision, and its implementation can reduce the spreading of viruses or mitigate their negative impacts [73, 75]. Engineering control methods such as ventilation, high-efficiency particulate air (HEPA) filter, and ultraviolet germicidal irradiation (UVGI) are some effective, for controlling airborne disease spread, especially coronavirus in the working area and indoor [8–12]. However, most existing studies are for a single enclosure. In some studies, the single use of each method evaluated the effectiveness of general ventilation, HEPA filters, UVGI, surgical masks, dust/mist respirators, or HEPA masks for airborne and communicable diseases, and their results showed that environmental control cannot eliminate the risk of communicable disease transmission during high-risk procedures. This is recommended for the combination of these controlling methods in working areas for dealing with high-risk exposure and during pandemic [73, 75]. For use of dilution ventilation for airborne communicable diseases, bioaerosol, and respiratory droplets in vestibules and working areas, ACH is playing an important role. Gao and co-workers showed that the peak of daily-infected ratio was reduced from 43%at 1 ACH to 21%at 3 ACH, 10%at 5 ACH, 3%at 7 ACH, and only 0.2%at 9 ACH. These considerable reductions of the peak daily incidence mean a related reduction of the number of patients on the peak days [63].
Possible advantages of the vestibule on health
As seen in Fig. 2, the methods to cope with infection and enhancing environmental health that can be considered are as follows:
Control the connection between inside and outside the building, shaping, and demarcating human behaviors. Space for storing and removing shoes before entering (small dressing room). Covering the shoes with plastic covers at public work environments.
Separation of indoor and outdoor space maintains security, privacy, and peace of mind for people’s health safety.
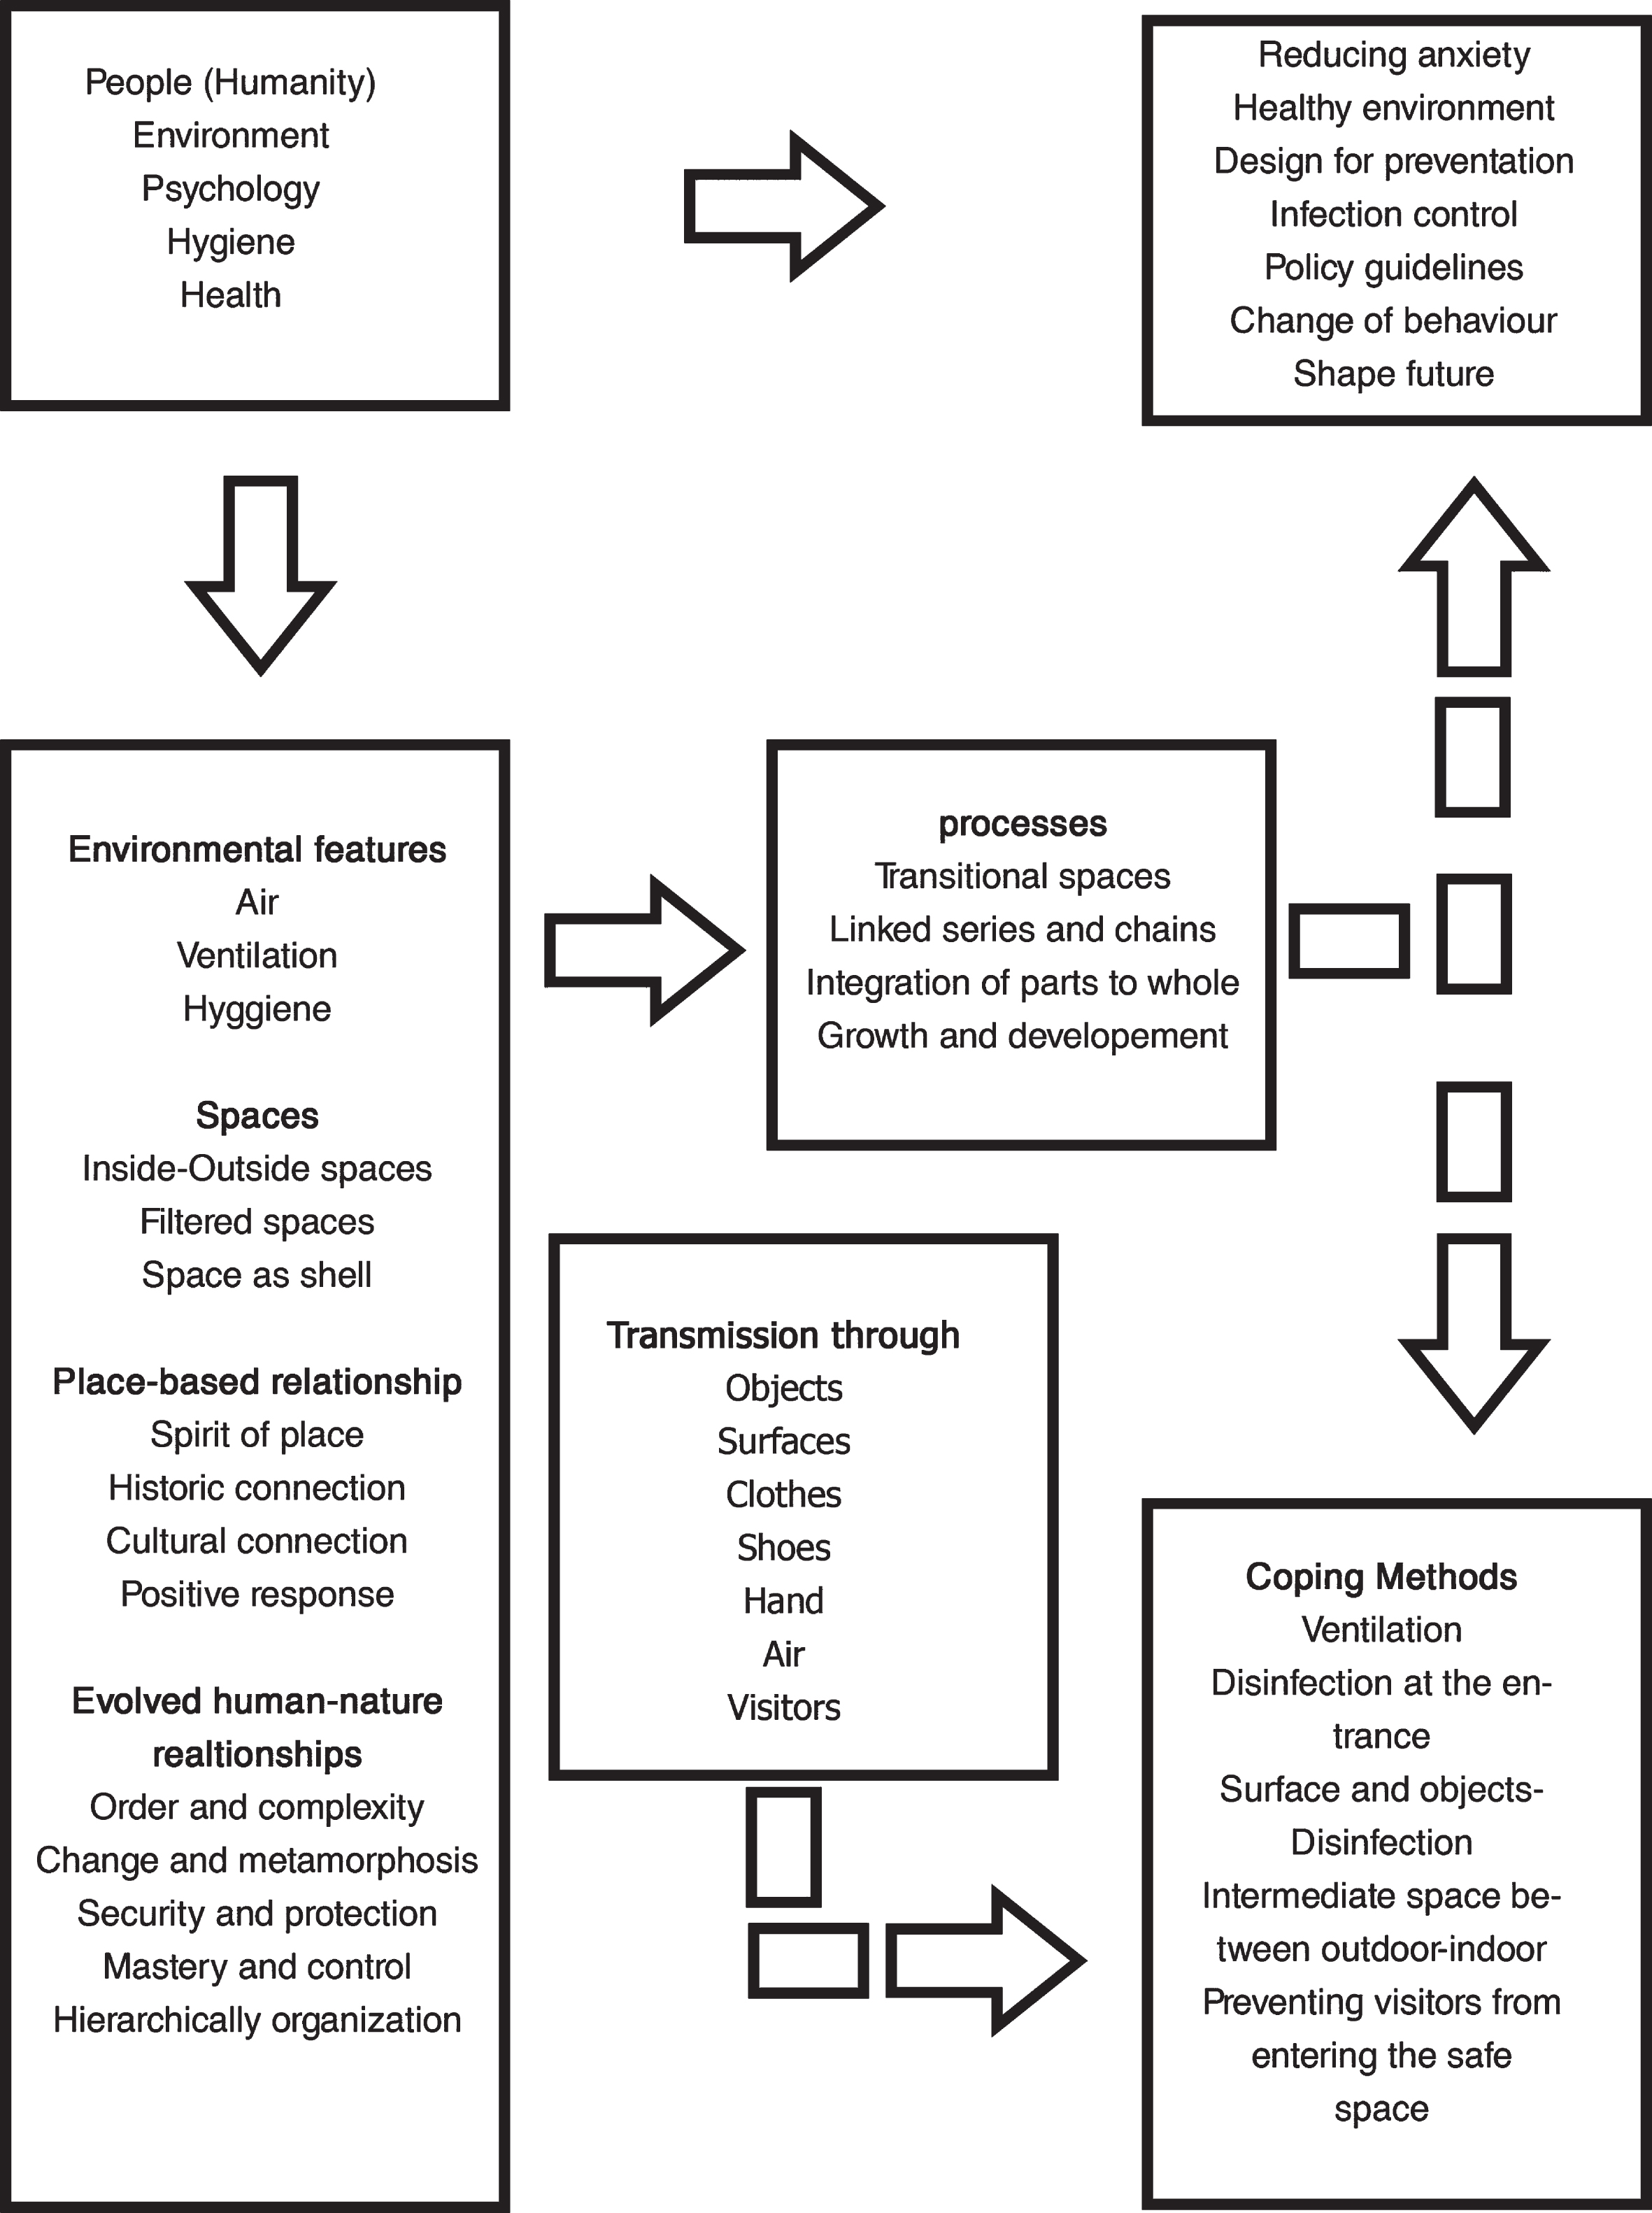
Diagram of the change process.
Shoes have direct contact with contaminated surfaces. In addition to the virus, they transmit soil and other pathogens [44].
Place clothes, umbrellas, and new items, especially when they are wet or contaminated and need to be disinfected. Create a barrier space between the outside temperature and inside
Creating a mediate space prevents the flow of cold air in winter and prevents energy waste, which is an important issue and world concern nowadays. In summer, the warm air wave of the outside environment is prevented from entering the environment. In other words, it protects the indoor environment from wind, humidity, and inappropriate temperature.
Vestibule ventilation.
Using proper ventilation to circulate the air inside the vestibule can prevent pollution transmission to the main spaces.
Hand and equipment’s disinfection.
If there is enough space, the connection with the washing space can be considered. If the space is small, hands and equipment can be cleaned before entering the main room by putting in place disinfection material such as alcohol.
Preventing the entry of dust, allergen, and pollution inside the spaces.
Items such as shoes and clothes can be brought into the house and work. By preventing these items from entering the main space, in addition to blocking the virus, other contaminants and allergens can also be kept away.
Preventing various people from entering the main space.
People who do not need to enter the main space of the house, such as the postman, online shopping delivery man, neighbors, and other people can use the vestibule area. If there is a suitable space, a bench next to the dressing room can be considered for sitting. Because these people may be infected with the virus, and not entering the main space will keep the indoor air safe, and the vestibule can be cleaned and ventilated after these people leave. So, the possibility of transfer via air will be minimized.
A well-designed vestibule helps to keep the building environment clean, healthy, conserves energy, and helps users to keep their mental and physical health. The better functioning of the house will be achieved through the implementation of the vestibule.
The post-COVID-19 era will not be similar to the previous one. It will have a huge impact on lives, behaviors, health care, and lifestyle policies. Houses were introduced as a safe space to cope with COVID-19. People requested to stay home and avoid social gatherings. The experience of living in a time of crisis and the need to stay healthy at home and work reveals hidden needs and raises questions, which should be addressed to find a solution. The lack of filtering or intermediate space between outdoor and indoor for people and equipment to enter the house affects the physical and mental health of people. It is the task of professionals to discover these needs, address them, and find appropriate solutions. Specialists have the responsibility to combine the knowledge of different disciplines and find the answer that provides people with the right experience to promote their health and life, and leads them to safety and comfort. By combining design and hygiene, natural patterns of the human body, and traditional spaces that have been appropriately responsive at their time, a suitable strategy can be achieved to improve the quality of life of people at home and work [76].
Modern architecture omitted some valuable feathers of the environment due to the open style. The followers of the open style prefer spaces without division and the free connection between all spaces is important to them. However, the style causes failure in the function of the building. The vestibule that was a good answer in many countries should be modified and adapted to new modern design to enhance the overall function and health of the environment.
By paying close attention, we can see that the intermediate space between the indoor and outdoor environments can play several other roles. For example, the current concern of people and medical health staff is disinfecting themselves, their belongings, and changing clothes before entering the safe environment. It can be solved at the initial space of enterance (vestibule), so that the person does not transfer all his/her infected items to the clean environment. Also, these days when people purchase online, the purchased items can be disinfected before entering the house. These spaces (vestibule) can be adapted to modern technology and have features such as creating a proper ventilation system to remove the virus from the clothes and equipment that are there. Using external extractor fans that are set to the maximum amount of airflow rate causes the vestibule space to be purified with proper ventilation. In this ventilation system, the polluted air can be removed, and after purification, the air in the space can be cleaned without the risk of infection. All the personal belongings or purchased equipment can be disinfected to ensure that the equipment does not transmit the virus indoors. Since it announced that it is better not to enter the house with shoes, it is possible to prevent shoes from entering the house by installing a shoe rack in this space. In the same way, by changing the contaminated clothing in the vestibule, you can enter the home space with peace of mind, which reduces the amount of stress, fear, and psychological pressure in people. At the work environmnets plastic covers for shoes might be used to reduce the risk of pathogens transmissions.
It is suggested to survey buildings with and without vestibule to see the satisfaction of the users and the effect of the vestibule on the environmental pollutants. It is recommended to examine the level of people’s awareness of the functional role of the vestibule.
Footnotes
Acknowledgment
This study was approved by the Ethics Committee of Vice Chancellor of Research and Technology of Guilan University of Medical Sciences (No. 2282, dated 18 Oct 2020).
Conflict of interst
None to report.