



Abstract
Urban design plans offer a window into the values of the urban design profession, but we have little knowledge of how they have changed over time, and the implications for design practice. The study provides a critical evaluation of the vision, methods, and content of urban design plans in large North American cities and a comparison with earlier generations of plans. Contemporary plans display fewer types of methods, less analytical rigor, and less emphasis on participatory practices than previous generations of plans. They reveal a greater focus on sustainability, but less concern about diversity, equity, and economic development.
Introduction
In recent years, considerable discussion has focused on urban design, with some scholars debating its status as a discipline and noting its lack of a widely accepted definition (Cuthbert 2011a) and “a clear role, territory, and authority” (Marshall 2009, 54). Instead of an ontological definition for urban design, some have found it easier to examine urban design’s practical applications. Thus, Krieger and Saunders (2009, 114) discusses ten different and broad “spheres of action” for urban design that range from the architecture of the city to policies about its built form, and from historic preservation, nature conservation, and infrastructure design to community advocacy. 1
One way of understanding what urban design is about, which has not garnered much attention, is through the examination of the scope, content, and goals of urban design plans. Urban design plans can offer a nuanced approach and guidance in regulating the quality of urban space and provide a comprehensive and accessible visual rendering of design visions. They are in essence roadmaps for a place’s future physical development. Importantly, urban design plans afford significant insights into how a particular physical environment is conceptualized and formulated by practicing urban designers. Thus, urban design plans offer a window into the profession of urban design and its current orientation and prominent goals. Indeed, as Southworth (1989, 369) argues, urban design plans record the values, intentions, and methods of urban designers in shaping a city’s physical environment.
Since the mid-twentieth century, when urban design was first conceptualized as a self-standing discipline (Krieger and Saunders 2009), North American cities have witnessed two very different models of urban design plans. 2 The modernist urban design plans, developed during the 1950s and 1960s, were drawings that detailed explicit physical visions of how city environments should be transformed through design. Ed Bacon’s plan for Philadelphia, Charles Blessing’s plan for Detroit, the Regional Plan Association’s plan for Manhattan, and Victor Gruen’s unrealized plan for Forth Worth, Texas, among others, were all large-scale, comprehensive urban design visions of megablocks and megastructures on large swaths of cleared land. Urban renewal tools were used to create a clear slate and build on it a new urban form composed of monofunctional districts, integrated through a transportation network (Loukaitou-Sideris and Banerjee 1998).
The criticism against urban renewal and the physical determinism of modernist urban design plans brought a significant shift in design attitudes. This was reflected in the belief that by defining some larger public purpose and aims in the built environment, and by regulating development through zoning codes, design ordinances and guidelines, a good city form could be obtained. Jonathan Barnett (1974) coined this approach “urban design as public policy.” Rather than a series of drawings, urban design plans became multipage documents that listed a set of goals—primarily visual but also environmental, economic, and social—and policies to achieve them. These plans were either freestanding documents or incorporated in a city’s general plan as the “Urban Design Element.” Rather than directly intervening to change urban form, the design-as-public-policy model aspired to guide development and offer a regulatory framework in order to achieve a desired physical environment. It suited the lot-by-lot, market-driven urbanism of North American cities, and hence proliferated.
Following the design-as-public-policy model, a few North American cities began producing what scholars have called the first generation of urban design plans in the 1960s (Punter 2007). More cities followed, and the second generation of urban design plans appeared in the 1970s and 1980s. These were differentiated from the first generation mainly by their scale, which tended to be more expansive (often citywide or covering large and more diverse city districts). In contrast, first-generation plans were mainly focused on the redevelopment of city centers (Southworth 1989). As more cities began issuing urban design plans and guidelines, a number of scholarly studies looked critically at the design as public policy concept, including John Punter’s in-depth studies of the design regime in west coast cities (Punter 1999, 2002), and a series of analyses of design review practices that examined the tension between public participation and “good design” (Habe 1989; Scheer and Preiser 1994a, 1994b; Nasar and Grannis 1999).
In more recent years, some scholars have critiqued the use of urban design plans to advance the “entrepreneurial city” and market-driven strategies (Gospodini 2002; Cuthbert 2006) and have questioned their tendency to privilege flagship property regeneration projects and iconic buildings (Punter 2007). Indeed, some of these critics have argued that “It is questionable whether design guidelines have any capacity whatsoever to control aesthetics or to seek standards of design that are democratic and free of vested interests” (Cuthbert 2011b, 220).
While the aforementioned studies raise some serious criticism, we have very few studies that have systematically looked at the conceptualization, vision, goals, methods, and substantive content of urban design plans in North America since the late 1980s. The important studies that exist on this topic (Southworth and Southworth 1973; Southworth 1989) have looked only at the first and second generations of urban design plans. This study will look critically at the new generation of urban design plans—those developed in the 1990s and 2000s in large U.S. and Canadian cities, amid significant changes in both urban structures and the profession of urban design—seeking to address the following questions: (1) Have urban design plans become more prevalent today as a tool for shaping the development of U.S. and Canadian cities? (2) How have the scope, content, and methods of design plans changed over time? (3) What is the role of public participation in developing contemporary urban design plans? By responding to these questions, we hope to better understand the aspirations and practical applications of urban design in cities and evaluate if and how it has changed from earlier decades.
Evaluating Urban Design as Public Policy
In general, more scholarly attention has focused on the examination of the regulatory aspects of urban design as public policy than on the content of urban design plans and guidelines. In particular, the practice of design review has received substantial scholarly attention. Intended to act as a process of “quality control” exercised by an independent citizen commission, design review has become quite widespread in the United States (Lightner 1992). Studies of the process have found it to be often contentious, with practitioners experiencing difficulty in balancing individual rights and the public good (George and Caton Campbell 2000; Kumar 2003). Lightner (1992) and Schuster (1997) are especially critical, questioning the role of design review in discouraging pluralism and diversity and its relation to issues of power and control. Similarly, Scheer and Preiser (1994a, 1994b) have examined the practice of design review in the United States, finding a number of problems involving unequal power balances between stakeholder groups, unfair outcomes, and compromised aesthetics. A number of scholars have suggested normative principles for better systems of design control and regulation (Punter 2002, 2007; Punter and Carmona 1997a).
At a basic level, the success of a plan is defined by the extent to which this plan is implemented and by its impacts. Some scholars have examined the relationship between a plan and the possibilities for implementation with varying methods of evaluation and analysis (Talen 1996a, 1996b; Faludi 2000; Oliveira and Pinho 2010). Carmona (2003), in particular, assesses the success of design policies in Great Britain, touching on the difficulty of legislating high-quality design. While there has been considerable research on the implementation of comprehensive plans (Berke et al. 2006; Talen 1996a, 1996b), design-specific studies remain understudied, and there is limited evaluation of the impacts of urban design plans.
A very small subset of the urban design-as-public-policy literature looks at the content and implications of urban design plans and guidelines. Thus, Punter and Carmona (1994) have examined the design content of development plans, looking at their general approach to design, as well as the content of specific policies. They found that few development plans had significant design content, presented a comprehensive range of policies, or reflected the analytical or consultative bases of policies. Particularly of note was the authors’ recommendation that design policies should seek to better respond to the natural and built environment context, as well as properly consider the social implications of design solutions. Further studies of design guidance 3 in the United Kingdom have reiterated the lack of theoretical grounding (Carmona 1999), issued recommendations for good practice in design guidance (Punter and Carmona 1997b), and argued for a more equitable mode of design guidance (Donovan 1996).
We have few systematic evaluations of the content of urban design plans and guidelines in North America. An early pioneering study of this kind by Southworth and Southworth (1973) evaluated plans that focused on environmental quality, a broader term encompassing many qualities considered integral to urban design such as presence of views, presence of areas of natural interest, and urban form structure and legibility (Southworth and Southworth 1973). In 1973, the authors could find only twelve plans to study, and they provided an in-depth inquiry of the analytical methods behind these plans as well as of their goals and content. Sixteen years later, when Southworth (1989) set to evaluate the second generation of design plans, he found 40 U.S. cities having urban design plans. A content analysis identified differences between plans of the first and second generations. The later plans were more focused and technically sound but less exploratory (Southworth 1989, 371). According to Southworth, an additional major fault of these plans was their general failure to contextualize and recognize the unique value of places. Despite the wide range of cities studied (from New York City to Jim Thorpe, Pennsylvania), there seemed to be standard approaches and solutions to design issues. Secondly, the design process was often found to be subjective and not based on a solid methodology for both problem identification and design proposal. Lastly, and related to the previous criticism, Southworth argued that urban design plans lacked a theoretical grounding in existing design scholarship. As will be discussed in more depth, these criticisms continue to be relevant for the new generation of plans.
In a similar vein, Kumar’s study, conducted thirteen years later, surveyed the urban design regulations of 30 Canadian municipalities (Kumar 2002). 4 His study provided detailed information about the occurrence and general nature of Canadian plans but offered little critical analysis of their content. Nevertheless, Kumar emphasized the plans’ lack of attention to specific local conditions such as climate, ecology, and cultural diversity.
Viewed in conjunction, the Southworth and Southworth (1973), Southworth (1989), and Kumar (2002) studies show the evolution of urban design plans over four decades. However, a critical evaluation of more recent North American plans—those developed in the 1990s and 2000s—is missing from the literature. In addition to the passage of time that separates these later plans from their predecessors, a number of factors justify their classification as a “third generation.” For one, much has changed in North American cities in the last decades as a result of forces such as globalization, increasing immigration flows, and the explosion of digital technologies, among others, that affects the built environment of cities (Loukaitou-Sideris, 2012). Since the development of the earlier urban design plans, new concerns with sociospatial implications have emerged or intensified such as climate change, increasing urban poverty and homelessness, privatization of public spaces, and the obesity epidemic. In addition, and as Punter (2007, 169) argues, “by the mid-1990s, design was consolidated as a major concern in planning, and several new agendas were driving its development in both policy and control.” Are such concerns and agendas reflected in the newer generation of urban design plans? Some urban design scholars have lamented the disjoint between the field of urban design and the broader processes and social forces that should inform it (Sorkin 2006; Cuthbert 2007). Given this recent criticism as well as earlier concerns about the subjectivity of design plans, the lack of citizen engagement, and the “disconnect” between urban theory and practice (Southworth 1989), an assessment of the third generation of urban design plans is clearly warranted.
Evaluating the Third Generation of North American Plans
Our study analyzed urban design plans adopted by U.S. and Canadian cities in the 1990s and 2000s, focusing on their goals, methods, content, type of regulatory control, and public participation. In addition, we wanted to examine if and how the scope and content of urban design plans have changed over time in response to contemporary issues and concerns.
Method
We followed a very similar methodological approach to the one utilized by Southworth (1989) so that we could compare and contrast these plans with the earlier generations of plans that he has studied. However, in contrast to Southworth, we confined our analysis to U.S. and Canadian cities with populations greater than 500,000 people so that we could have a more manageable sample, and because we viewed larger cities, with more resources and planning capacity, as likelier to have urban design plans. We contacted a total of forty-two cities to obtain copies of their most recent urban design plans. 5 In order to be considered, plans had to provide design guidance at the citywide scale or for at least a sizable district (typically downtown). While Southworth (1989, 370) found that the Urban Design Element of general plans was often vague or based on minimal analysis, we did not find this to be the case with several cities that had design guidelines as part of their general plan. In such cases, the Urban Design Elements were included for analysis. Exactly half of the cities (twenty-one in all; see appendix) had urban design plans, 6 all issued under the auspices of a public-sector agency (typically a planning department, with the plans developed by planning staff, consultants, or both) (Table 1). 7
Comparison of Urban Design Plan Reviews.

We used content analysis methods to evaluate the design plans, where both the text and visuals of city plans represented the discourse being analyzed. Our analytical framework was based on Southworth’s (1989) study to allow for cross-comparison, and examined the plans’ overall vision, strategy and goals, methods used, extent of public participation, and content (aesthetic, social, economic, environmental, and cultural issues) (Table 2).
Framework for Plan Analysis.

Note: TOD = transit-oriented development; FAR = floor–area ratio.
Plans may include more than one strategy.
First, the plans were examined for the presence of an overall vision, strategy, goals, and types of methods. Plans were then categorized by the types of goals they included, whether they had a discussion of the methods used in formulating the plan and, if applicable, which methods were employed. References to the planning literature were noted and tabulated, including those that were implicit. Second, to examine their substantive content, all plans were coded for frequency of terms, and classified in broad categories. The method used did not include a “weighting” of coded terms, such as assigning higher scores to terms that appeared more frequently. As Norton (2008, 433-34) cautions, this type of system implies that more occurrences of a term requires greater recognition, an assumption that is difficult to support given the wide range of forms that urban design plans take. Following the content analysis of plans, we conducted brief interviews with urban design staff in each of the twenty-one cities to further inquire about the level and type of public participation during the development of the plan.
Norton (2008) discusses several methodological concerns in using content analysis for the evaluation of master plans, though his work focuses on evaluating plan “quality.” First, a distinction must be made between the plan’s substantive content and its success in communicating this, or the ability to convey policies and provide evidence to support them. Second, using the final product to evaluate the plan-making process—especially with regards to public participation—can lead to inaccurate results, if processes that may have occurred are not integrated into the documents evaluated. Despite this, he finds that there is considerable value in assessing the participatory content of design plans, as “poor documentation of the plan-making process detracts from the conveyance of that message and the relative importance of public participation as an aspect of design guidance” (Norton 2008, 435).
It should be noted that there are limitations to the goal categorization method used in our analysis. While using the same categories as Southworth (1989) to classify goals allowed for comparison over time, such categorization did not always consider the overlapping nature of many goals. For example, while emphasizing alternative forms of transportation can be seen as an environmental goal, it can also be viewed as a social goal in its encouragement of physical activity and healthy communities. Where the plans acknowledged multiple benefits, either explicitly or implicitly through their context, these were classified in all applicable categories. However, where goals were explicit in the anticipated effects, we did not apply our own interpretation of possible other benefits.
Findings
Plan comparison
We found a number of similarities and differences between these urban design plans and the two earlier generations of plans in their goals, methods, extent of reliance on scholarship, and plan content (Table 3).
Summary of Similarities and Differences in Urban Design Plans, 1960s vs. Current.

Vision and goals
As can be seen in Table 4, the dominant goals of current plans are aesthetic, while only a minority of plans include any social, environmental, cultural, or economic goals. As expected, aesthetic goals (such as strengthening the visual image of the city, enhancing its public spaces, and promoting a sense of place through quality architecture and landscape improvements) are the most prevalent in both present and earlier urban design plans. As is true for earlier plans, significantly less emphasis is given to social goals. The most prominent social goal is that of safety (pedestrian safety, safety from crime), followed by the goal of public health and social interaction. Only two plans refer to the need for providing a variety of housing choices. More third-generation urban design plans include environmental goals than earlier plans, with “sustainability” being among the most frequently encountered terms in these plans. Chicago leads the way, with the vision and aspiration to become “the greenest city in North America” through the implementation of twenty-one “key actions” and a hundred “critical steps” targeting storm water management, reduction of urban heat island effects, water and air pollution, and traffic congestion as related to urban design. Only one-third of the plans include cultural goals (such as preservation of historic buildings and neighborhoods, retention of the cultural character of districts, promotion of public art), but no plan makes any reference to cultural determinants of design or incorporates a discussion about diverse cultural needs. In the 1970s, more than two-thirds of the plans had goals that explicitly linked urban design to economic development and revitalization. As Southworth (1989, 371) explained, during that period, many cities considered urban design to be good for business. At present, only four plans refer to economic goals, and only the plan of Columbus, Ohio, explicitly discusses economic revitalization through design.
Types of Goals in Third-Generation Design Plans.

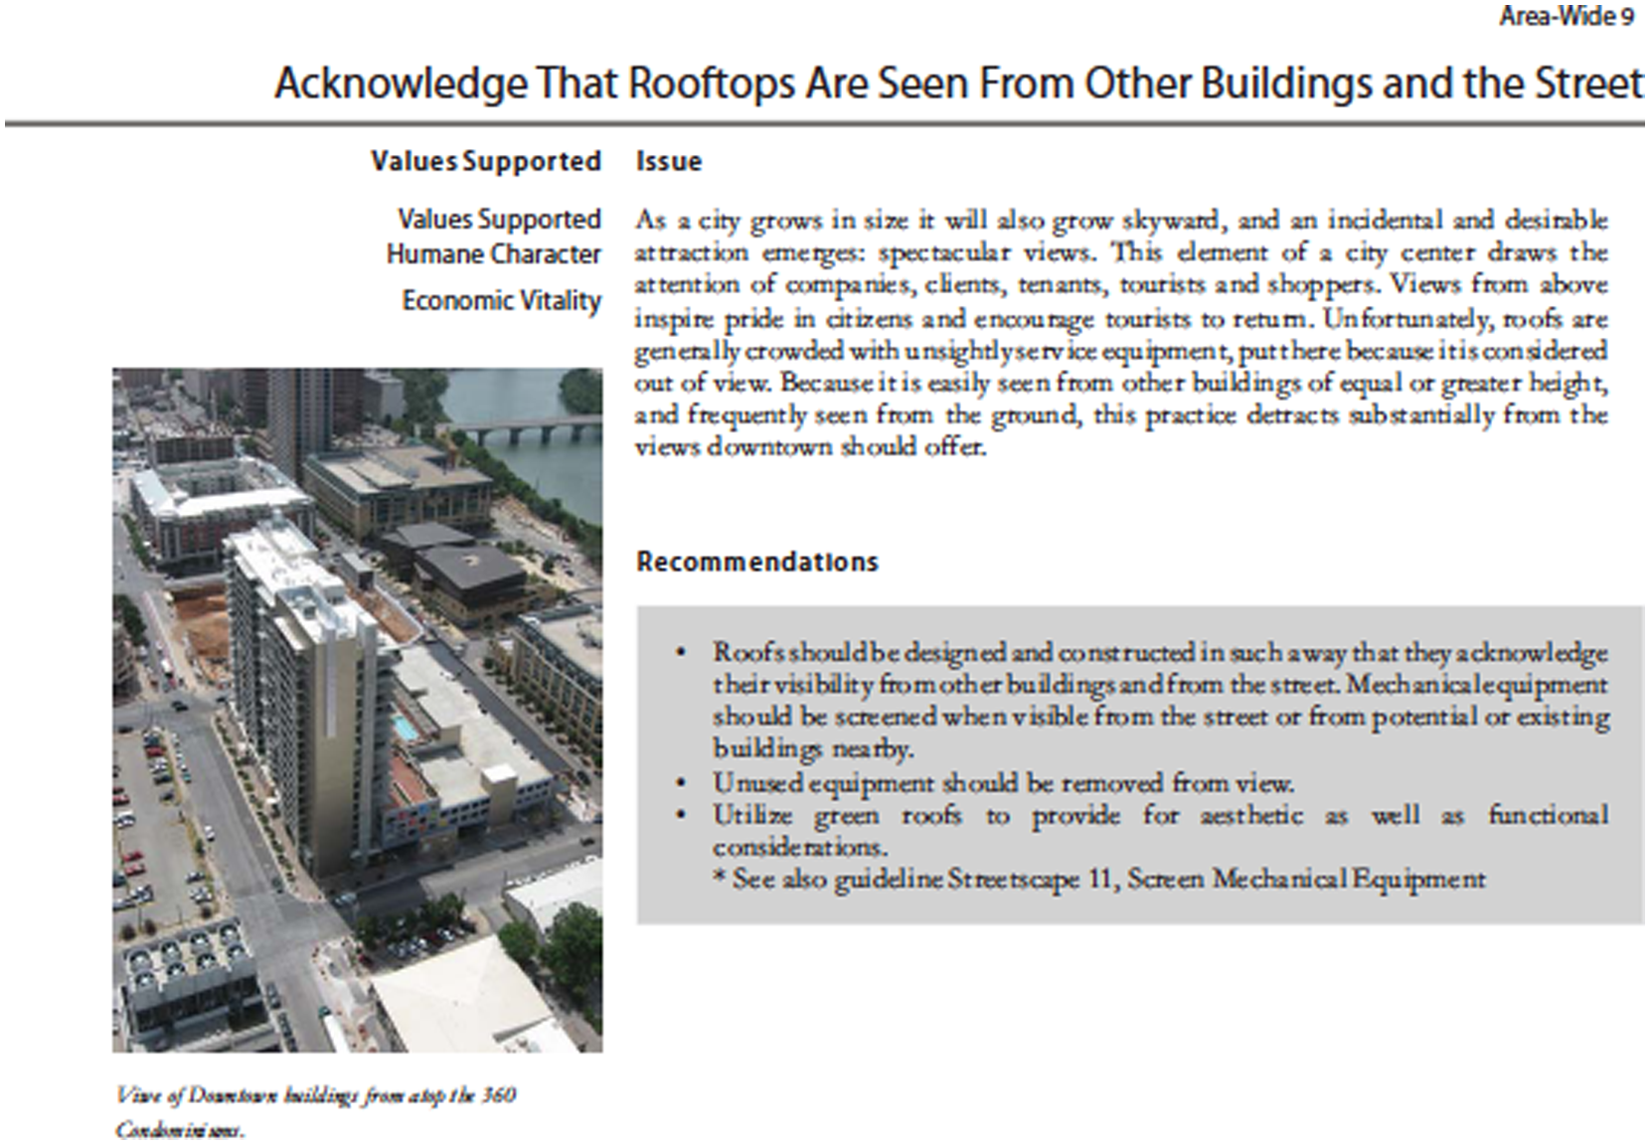
Most plans do not provide an underlying justification for their goals or an explicit vision or strategy. They state that their overall vision is to create “a positive and enriching built environment,” promote “high quality urban design,” and other similar general statements about a city’s physical form (Figure 1). One cannot help but remember José Luis Sert’s complaint about the “fog of amiable generalities” in urban design rhetoric (in Krieger and Saunders 2009, 129). While there are some exceptions—Chicago’s plan focuses on sustainability and Columbus’s on economic revitalization—most third-generation plans do not explain the larger purpose or aspiration of urban design, aside from built form improvements. Fourteen plans provide some context and twelve plans provide some history to justify their goal development. Also, the explicit link of urban design recommendations to their stated vision and goals is rare, although the plan for Austin provides one example of this sort of linkage (Figure 2).

Aesthetic and built form objectives (Ottawa 2005).
Linking of vision or values to design recommendations (Austin 2009).
Use of analytical methods
One-fifth of the plans studied by Southworth and about one-fourth of the plans analyzed in our study failed to detail the methods used to derive the design guidelines. Southworth (1989, 372) makes a compelling argument for a systematic analysis in the crafting of design plans, emphasizing the importance of identifying the needs of diverse users and the difficulty of reconciling conflicting interests. However, as he states, “the process of urban design analysis and problem identification is often haphazard and too subjective. . . . Plans are based on problem definitions that are ‘self-evident’ or that primarily express the idiosyncrasies of the design team” (Southworth 1989, 401).
Compared to the earlier two generations of urban design plans, we found a significant decrease in the types of methods used (twenty types of methods compared with forty-six found by Southworth in 1989, and twenty-three found in 1973) as well as in their apparent rigor. 8 While Southworth (1989, 388) documented such diverse methods as noise studies, pedestrian-behavior observation, time-lapse photography, block-by-block activity mapping, and business surveys, in addition to the more commonly employed methods of field reconnaissance, land use surveys, user surveys, and traffic analysis, the majority of third-generation plans primarily rely on photography, diagrams, and mapping of current conditions as their sources of analysis (Table 5). The most common analytical method is the use of photographs as exemplars such as in the design plan for Dallas (Figure 3). A number of studies have detailed ways of using photographic surveys, maps, and digital tools in design (Krieger 2011; Sampson and Roudenbush 1999) but none of the plans seems to draw from them or uses these tools in a systematic and rigorous way. The quality of photographs varies greatly, with some plans including unlabeled images or not specifying the physical context of the photograph. Given the lack of a systematic approach to the presentation of photographic exemplars, their value as an analytical method is debatable. This can also be said for the mapping of current conditions, though some plans, such as the one for Portland, are more successful than others in using mapping as an analytical tool (Figure 4).
Analytical Methods Used in Third-Generation Design Plans.


Use of photographs as exemplars (Dallas 2006).

Mapping of potential change to city core, based on development capacity study of sites most likely to develop (Portland 2010).
Most plans do not explain the methods used to reach specific objectives or proposals. For example, many plans want to encourage vitality and street liveliness (often through ground-floor retail and mixed uses), but only two plans include research on retail uses or market demand surveys, and none of the plans use market analyses. Similarly, while the majority of plans argue for increased pedestrian uses, few use research methods to evaluate pedestrian behavior or barriers to walkability.
A significant difference in the current plans is the decrease of methods involving the documentation of user perceptions and needs and user participation. The majority of the plans studied in the 1960s included user image surveys and citizen perception studies, demonstrating the significant influence of Kevin Lynch. About one third of the plans in the 1970s included some form of user survey or resident survey (Southworth 1989). We found that current plans rely overwhelmingly on the interpretations of design staff as an analytical tool, such as in the selection of photographic exemplars, rather than on methods that draw directly from user participation, or at least the observation of user behavior or documentation of user preferences. Only three plans include user surveys (a resident survey, a survey of downtown workers, and one that includes cognitive mapping) (Figure 5).

Influence of Kevin Lynch in cognitive mapping of paths, nodes, districts, landmarks, and edges (Portland 2010).
Connection to scholarship
There is little to suggest that design guidelines have improved in their theoretical foundations and connections to scholarship since the 1960s and 1970s, despite increasing academic interest and important work in the field (Carmona 2011; Punter 1999; Scheer and Preiser 1994a, 1994b). Of the twenty-one plans studied, twelve do not reference any theoretical basis for their guidelines; where references exist, they are usually cursory (Table 6). Lynch’s influence is again displayed (mainly through his vocabulary of edges and nodes), as well as that of Jane Jacobs, with several references to “eyes on the street.” However, Southworth’s (1989, 397) criticism that the vocabulary of these scholars is used though the “underlying ideas are overlooked” also holds for the current plans. Despite the considerable urban design scholarship that has appeared since Southworth’s study—especially in the fields of equity, participatory design, sociocultural determinants of design, and political economy of cities—recent plans reflect little of this scholarship in their approach to urban design.
References to Planning and Related Literature in Third-Generation Design Plans.

Plan content
Similar to the previous generations of plans, the content of current plans is dominated by guidelines concerned with the urban form of the city, its buildings, and its public realm—streetscape aesthetics, view corridors, vistas, and sightlines, density, ground floor uses, building massing, height restrictions, fenestration, materials and color, signage, and parking provision and regulation (Table 7). Similar to the earlier plans, concerns about the legibility of the city—its character, identity, sense of place, and ease of orientation and way-finding—and historic conservation of buildings and neighborhoods are very well represented in the current plans. Related concerns of some plans include congruence and fit—the relationship between old and new development and the architectural compatibility of new structures with their surroundings. Discussions about the creation of new open spaces, enhancement of existing ones, or incorporation of open space in residential developments appear in the majority of plans. Similar to the earlier generations of plans, the great majority of contemporary plans also seek to promote facilities that enhance the comfort and convenience of residents (with street furniture, awnings, canopies, bus shelters, shade trees, etc.). Access and accessibility concerns—accommodation of traffic and parking, pedestrian access, and multimodality of transportation systems—are also very well represented in the past and current plans. This newer generation of plans, however, shows a greater interest in the promotion of transit solutions (more than half of the plans discussed this). A significant minority of the new plans (38 percent) refers, in a cursory way, to the need to accommodate disabled groups in the city—something that seemed to be completely missing from earlier generations of plans, and which is undoubtedly a very positive result of the mandate of the Americans with Disabilities Act. However, this discussion is generally not followed by specific guidelines for increased mobility of the disabled or any considerations of accessibility and mobility in shaping the views of the city. The only exception to this is the City of Montreal, which makes accessibility for seniors and the disabled a large component of its design strategy.
References to Environmental Quality Concerns of Third-Generation Design Plans.

Concerns about health and safety (from crime and traffic accidents) and promoting security through design acquire much greater significance in the new plans, with 86 percent of the plans incorporating some form of discussion or guidelines that address this. A very prominent concern of the current plans, that was not as pronounced in the earlier generations, is the effort to promote walkability and bikeability. This may be a reflection of the influence of New Urbanism, which has touted a more pedestrian-oriented urban form. 9 It may also indicate a response to the public health epidemics of obesity and diabetes, and the widening recognition that urban design can help promote walking, biking, and physical activity and contribute to health.
Arguably, the most significant positive change in the content of the current design plans is the inclusion of issues of sustainability, green design, and environmental concerns. While the level of detail ranges from cursory references to a whole plan premised on sustainable urban design in the case of Chicago, more than two-thirds of the plans incorporate natural conservation as a concern (enhancement of green spaces, conservation of habitats, protection of water bodies, etc.) and more than half specifically address sustainable urban design practices (green paving techniques, green roofs, LEED neighborhood standards, LEED standard certification for municipal buildings, sustainable construction materials, climate appropriate planting, etc.). Along with a general increase in concerns about sustainability and environmental issues, we noticed some significant regional variance. Thus, plans for cities in hotter and drier climates, such as El Paso and Las Vegas, demonstrate more concern with issues such as water conservation, encouraging passive cooling through site design, and native plant landscaping.
Other concerns that were present in the majority of third generation plans included the promotion of vitality through mixed-use, ground floor uses, and programming of outdoor spaces. However, less than one-third of the plans are concerned about economic vitality (redevelopment of struggling retail strips, encouragement of public/private investment, finding new activities for vacant buildings and properties).
Has the third generation of urban design plans responded to pressing social needs? Unfortunately, we observed a decline in the coverage of issues such as diversity and attention to different sociocultural needs, equity (equal access to spatial resources, avoidance of gentrification, etc.), and housing affordability. These issues have not been covered in depth in earlier plans either, but receive even less attention in the current ones. How the design of urban form can respond to cultural and ethnic diversity remains largely unexplored by the majority of plans (only four have some discussion about promoting cultural, ethnic, or age diversity and mixed-income communities), despite the increasing heterogeneity of North American cities. Plans give substantial emphasis on community identity and city image, but seem to assume that a single identity for the city is ideal, or even possible.
One of the most glaring omissions in the 1970s, 1980s, and current set of plans is the lack of attention paid to issues of equity. The content analysis demonstrated that only six plans directly addressed equity issues, most often through calls for providing a mix of housing types. Often actions that would result in significant impacts, such as the conversion of industrial buildings and the “branding” of neighborhoods, are treated uncritically by the design guidelines. The urban design literature has discussed gentrification and displacement as possible adverse impacts of design strategies (Madanipour 2011), but such concerns are not present in recent plans and guidelines. While urban designers are not expected to have an answer to structural social problems, a burgeoning scholarly literature discusses urban design’s imperative to become more “socially responsible” (Loukaitou-Sideris 1996). The refusal to acknowledge the considerable adverse impacts of urban design, noted repeatedly by Cuthbert (2006, 2007) and Sorkin (2006), substantially weakens its ability to have a significant positive influence not only on the aesthetics of the city, but also on the lives of its residents.
Another major omission of the vast majority of current plans is their lack of economic concerns. Only Columbus, Ohio, and El Paso, Texas, include issues related to economic development in their design plans. However, even these plans fail to consider how redevelopment could occur in a low- or no-growth scenario or the implications of converting industrial land to commercial uses. For example, the plan for the city of El Paso includes the recommendations to convert rail yards into “quality tax-producing uses” and “promote the construction of a new multipurpose arena . . . to generate additional social and commercial activity in the heart of the city.” However, the plan provides no alternatives in the event that there is no private interest in developing these areas.
Participation
One-third of the plans in the 1970s and 1980s made no mention of public participation, in contrast to the 1960s plans that had significant grassroots involvement (Southworth 1989). We were surprised to find that more than three-quarters of the current plans make no mention of public participation. Only five cities detail public participation in plan development (Table 8). 10 Of these, only Columbus engaged in a broad participatory process including representatives from neighborhood organizations, university, property owners, businesses, and students, while the other four cities involved only stakeholders and design professionals. While some plans referred to “commonly held values,” it remains unclear how these were determined. As we found out by contacting urban design staff in each of the twenty-one cities, some participatory processes, with varying degrees of public engagement, did occur but were not mentioned in the plans (Table 9). These ranged from superficial public engagement, such as open council meetings with two-minute comment periods during a plan’s approval process, to more interactive participatory activities, such as workshops and design charrettes during the preparation of a plan. While staff in some cities noted the superficial nature of their participatory activities, staff in other cities indicated that they had engaged in intensive processes and identified them as integral to the formulation of their plan. It is telling, however, that in earlier plans, two-thirds of the cities felt compelled to detail their public input. The silence about the practice and outcomes of participatory activities in the current plans raises significant issues of how such processes are used and valued.
Participation Described in Design Guidelines of Third-Generation Design Plans.

Participation in Formulation of Third-Generation Design Plans.

Conclusions
We started the study with the goal of identifying what contemporary urban design plans can tell us about urban design practice. We expected to find a much higher utilization of urban design plans by cities and stronger links between design research and practice than in earlier decades. We also expected that the changing environmental, sociodemographic, and economic circumstances of cities and new social issues and concerns would be reflected in the content of plans. Our expectations were only partially met.
Public sector urban designers have fully adopted the urban design-as-public-policy model, and in some cities a substantial Urban Design Element has been added to their general plan. However, despite a robust urban design scholarship, the publication of specialized urban design journals, and the proliferation of degree and certificate programs in urban design, only half of the large U.S. and Canadian cities included in this study have issued citywide (or at least downtown-wide) urban design plans in the past two decades. The Urban Design Element is only an optional and not a mandated element of general plans. Further research is necessary to identify the development strategies and tools followed by the cities that have not produced urban design plans. Nevertheless, the lack of such plans by half of the cities does not speak well of the ability of urban design practice to affect and guide development. We cannot conclude that contemporary plans have become more prevalent today as a tool for shaping the form of U.S. and Canadian cities than in the previous decades.
We found a number of similarities and differences between the contemporary plans and the earlier generations of plans. As in the past, the prominent preoccupation of urban design plans is with the physical form of the city, and thus current plans also are dominated by primarily aesthetic concerns. They make little reference to sociocultural goals such as providing spaces for different sociodemographic groups or more affordable housing. Disappointingly, current plans give even less emphasis to economic development impacts than the plans of previous generations. On the positive side, current plans demonstrate a greater concern with protecting the natural environment, designing a more sustainable and transit-oriented urban form, and promoting pedestrianism for a healthier lifestyle. But while sustainability is increasingly used as a guiding principle for urban design, there is rarely any acknowledgment of its varying meanings and interpretations for different populations, or discussion of how to address conflicting economic, social, and environmental goals. And while these newer urban design plans attempt to address concerns for a healthier, more walkable, and transit-friendly urban form, they do not expand the purview of urban design to consider larger sociocultural or economic issues.
A great disappointment with the current plans is that the gap between scholarship and practice seems to have widened. While a remarkable array of voices from different fields has produced scholarship pertinent for urban design, this is not reflected in the plans; only a very small number of them draw from the larger literature. Among the few plans that do, most draw from theories in urban design rather than theories of urban design, to use Cuthbert’s (2011b, 86) distinction. 11 At the same time, many of the plans appear to lack the appropriate analytical methods to support and justify their assertions, which as a result appear quite subjective and arbitrary. In addition, and despite the considerable developments in computer-based technologies as analytical tools (GIS, 3D modeling and remote sensing, for example), few of the plans offer innovative ways for studying and interpreting the environment, or successfully linking research to policy recommendations.
Fewer urban design plans of the third generation are explicit in the types of methods they use to derive design guidelines. For the plans that do specify analytical methods, there is a strong movement away from methods that help designers understand the experiential aspects of cities. In addition, the absence of methods inquiring about user perceptions and experiences of the city—commonly found in earlier plans—points to a significant problem in the way urban design is formulated in these newer plans. Guidelines and policies are no longer justified on the basis of information about the “substantive clients” of urban design (Mera 1967)—the different users and their needs. In the majority of plans studied, the arbitrariness in the use of analytical methods is accentuated by the fact that plans do not include any explicit discussion about the extent of public participation or community engagement.
The issues that are apparent in contemporary urban design plans also point to more substantial concerns about the link between education, scholarship, and practice. The plans reflect a strong disconnect between the world of academic scholarship in urban design and its implementation in practice. It is difficult to speculate why we see a decline in the number and types of methods used in urban design plans and a gap between scholarship and practice. It may be that urban design practice in the public sector has become more bureaucratic and is now codified by institutional norms and “know-how” that discourage the time and resources required for deviation and experimentation. In any case, the implications of this disconnect for pedagogy and the education of urban designers should be considered, if the field is to remain relevant.
In conclusion, it is worth remembering the normative views about urban design plans of two very well regarded urban design scholars. Clare Cooper Marcus (1986) has viewed urban design plans and guidelines as a link between research and practice, while Jon Lang (2006, 205) has called them “normative statements that specify the goals, the design pattern for achieving them, and the evidence supporting the linkage between goal and pattern.” Urban designers should strive to make plans that meet these ideal norms.
Footnotes
Appendix
Declaration of Conflicting Interests
The author(s) declared no potential conflicts of interest with respect to the research, authorship, and/or publication of this article.
Funding
The author(s) received no financial support for the research, authorship, and/or publication of this article.