




Abstract
Extra-terrestrial infrastructure design and architecture are experiencing a resurgence due to the prospect of permanent human presence on celestial bodies such as our moon and Mars. There, the conditions and constraints within which structural design and assembly should be developed are extreme – for example, scarcity of processed structural material, labour, machinery and imports from Earth. Consequently, the guiding design principles for building off-Earth should include efficient In-Situ Resource Utilisation (ISRU) and reusability. Significantly, these aspects have striking similarities to some characteristics of our vernacular construction history on Earth, such as inherent material efficiency and use of local materials. The majority of contemporary proposals for off-Earth design concern 3D-printed monolithic structures which are not reusable nor reconfigurable. As a result, there is scope for developing component-based, recyclable infrastructure which is based on efficient ISRU. In this research paper, we propose a two-fold assembly and structural design methodology which synthesises three-dimensional geometries in static equilibrium and vernacular construction techniques for deriving scaffoldless, component-based structures. This framework is underpinned by the development of a bespoke mechanically interlocking system which enables mortarless construction. This minimises the need for importing material binders and maximises the reconfigurability and reusability of off-Earth infrastructure.
Keywords
Introduction
Off-Earth infrastructure is an integral part of sustained human exploration efforts towards celestial bodies other than our home planet. As a result, the design and construction methodologies of said structures are key if these efforts are to succeed. Specifically, they need to be developed by taking into consideration the stringent material and labour constraints of these alien environments along with their unique environmental characteristics and challenges (e.g. reduced atmosphere and gravity, increased radiation and dust particles to name a few on our moon and Mars). Some of these constraints – particularly the ones relating to the necessity for In-Situ Resource Utilisation (ISRU) – compare to our collective construction heritage where the use of local materials gave rise to construction methods which needed to accommodate structural performance. For example, unreinforced masonry in the form of arches and vaults can be observed in a wide range of civilisations and geographical contexts over the last millennia. This type of construction whereby the material properties and structural performance inform the resulting structural geometries is relevant to the extra-terrestrial context.
Contemporary precedents on extra-terrestrial infrastructure predominantly focus on additive manufacturing processes such as 3D printing for the derivation of monolithic structures 1 with the notable contributions of Dyskin et al. 2 and Imhof et al. 3 , Imhof et al. 4 in relation to component-based systems. In recent years, numerous architectural and engineering practises have explored and suggested proposals relating to structures such as habitat shields (for a review the reader is pointed to Konstantatou et al. 5 ). At the same time, researchers in academia have investigated a wide array of potential structural systems. 6 The majority of the aforementioned approaches concerns structures which due to their monolithic, or continuous, nature cannot be readily reused or reconfigured.
As a result, there is untapped research potential for the development of assembly and structural design methods which: are component-based; take into consideration the structural performance in the early conceptual design stage; and are applicable to diverse infrastructure typologies – from vertical and horizontal elements (pavements, ramps, retaining walls, etc.) to curved ones such as habitats shields.
This type of methodologies is characterised from reusability – since the components are not bonded together, efficiency – since the structural performance is taken into consideration for the derivation of the global form, and economy – since the reusability aspect allows for every component to be used for numerous different structures in the course of its life cycle. Consequently, this approach contributes towards sustainable off-Earth infrastructure and facilitates permanent human presence.
Considering the constraints of the extra-terrestrial environments which are the prime candidates for sustaining human presence – our moon and Mars – some of the main parameters which will define the structural geometry relate to the necessity for: local material use; protection from radiation; mortarless construction. With regards to the latter, as discussed in Dyskin et al. 2 and Imhof et al. 3 the curing and in situ production of mortar would prove significantly difficult in environments with thin atmosphere and scarce water presence.
Given the similarities between off-Earth environments and on-Earth vernacular architecture, the proposed method hinges on a synthesis of vernacular construction techniques of component-based, scaffoldless structures – such as Nubian vaults and dry-stone domes – along with contemporary form-finding techniques, and mechanically interlocking brick geometries which can compensate for the lack of mortar.
Objectives and contributions
This research article introduces an assembly and structural design methodology for component-based structures which is based on funicular global geometries, discretisation thereof in terms of inclined arches or horizontal rings, and mechanically interlocking components. This framework is such that the construction can be mortarless and scaffoldless whilst numerous infrastructure cases, ranging from vertical walls to doubly curved shells, can be constructed from a single component geometry. This is based on a synthesis of vernacular construction techniques of Nubian vaults and dry-stone domes along with contemporary geometrical principles of static equilibrium and interlocking mechanisms. Consequently, this methodology enables the development of a framework for infrastructure design and construction which is intrinsically materially efficient and reusable. Thus, introducing an off-Earth vernacular design methodology which contributes towards the efforts for sustained and sustainable human presence on the lunar and Martian surfaces.
The proposed methodology is not case specific to our moon or Mars; however, its application to different environments – and thus different external loads, gravity, material properties and atmospheric conditions – will have an impact on the resulting design and analysis of infrastructure. For example, a seismic active moon will dictate a corresponding safety assessment whereas radiation levels on Mars in conjunction to the properties of local regolith will define the corresponding minimum thickness of the habitat shield and thus its dead load.
The focus of this article is the geometrical aspect of the proposed method. As a result, closely related fields such as material science of processed regolith and robotic assembly systems are outside the scope of this research. Thus, assumptions have been made in terms of their properties and functionalities respectively.
With regards to the performance of regolith as structural material, ISRU for off-Earth manufacturing is a rapidly evolving field.6 –8 This predominantly investigates processing techniques, such as sintering and pressing, which point to the direction of using regolith as a material which is more suitable in compression. This is an ideal candidate for funicular structural forms which work in pure compression and minimal bending. At the same time, the performance of a regolith-derived component in terms of shear resistance and resolution of the manufacturing method is key in terms of which interlocking mechanisms – and which component dimensions – are achievable. These aspects are active fields of research 3 with the corresponding technologies rapidly developing.
With regards to the robotic assembly and disassembly system that will facilitate the proposed methodology, the anticipated characteristics are ability to recognise and navigate uncalibrated terrains and adaptability in terms of the construction sequence. That is to say, a bottom-up approach in component placing which is based on recognition of the position of already placed neighbours rather from top-down predefined coordinates.
Outline
The remainder of this article is organised as follows. Section 4 presents the three-fold research background comprising: a review and critical assessment of component-based structures such as brick-based, structural tile systems, dry-stone, topology interlocking, stereotomy-based unreinforced masonry and aggregate structures; a discussion on the key role of global geometry; and the subsequent relevance of form-finding frameworks. Section 5 introduces the proposed methodology which is described in three steps: thrust surface derivation; brick configuration and tessellation; and interlocking component geometry. Section 6 applies the methodology to a number of infrastructure case studies ranging from horizontal and vertical to doubly curved. Section 7 discusses key contributions, findings and observation with regards to the method and lastly Section 8 comprises the summary, concluding remarks and future work of the proposed off-Earth structural design framework.
Research background
Component-based structures
Component-based structures such as arches, vaults and domes have been spanning over all aspects of human life (e.g. habitation, transportation, religion, culture, entertainment) for millennia. Their presence can still be observed throughout a rich geographical and cultural context – a testament to their durability which is manifested through the integration of structural form and performance expressed in their geometry. We categorise these types of structures and assess them in relation to their potential for scaffoldless and mortarless construction method as follows:
Brick-based structures
These are structures comprising bricks and mortar which can be potentially constructed in a scaffoldless way. Precedents include: vernacular Nubian (Figure 1(a)), 9 Persian 10 and Byzantine vaults 11 ; vernacular shallow domes 12 ; as well as Brunelleschi’s domes 13 – and in particular the impressive Cupola of Santa Maria del Fiore which was built without formwork. 10 As discussed in Wendland 10 , Wendland 14 , this type of structures relied on a ‘free-handed’ construction technique in which bricks, or tiles, are arranged with the use of fast-setting mortar in sequential vault courses which have the shape of self-supporting arches. Of particular interest, is the Nubian vault typology, observed both in Africa and Mesopotamia, which comprises adjacent inclined brick arches, the first of which leans against a vertical wall. The stability of these structures is subject to their compression-only geometry of catenary barrel vaults. It should be highlighted that vernacular structures such as shallow domes have been promoted as a sustainable architectural solution in India from various institutes due to their intrinsic characteristics of material efficiency, reduced dependency on imported structural materials and promotion of local labour and artisans. 12
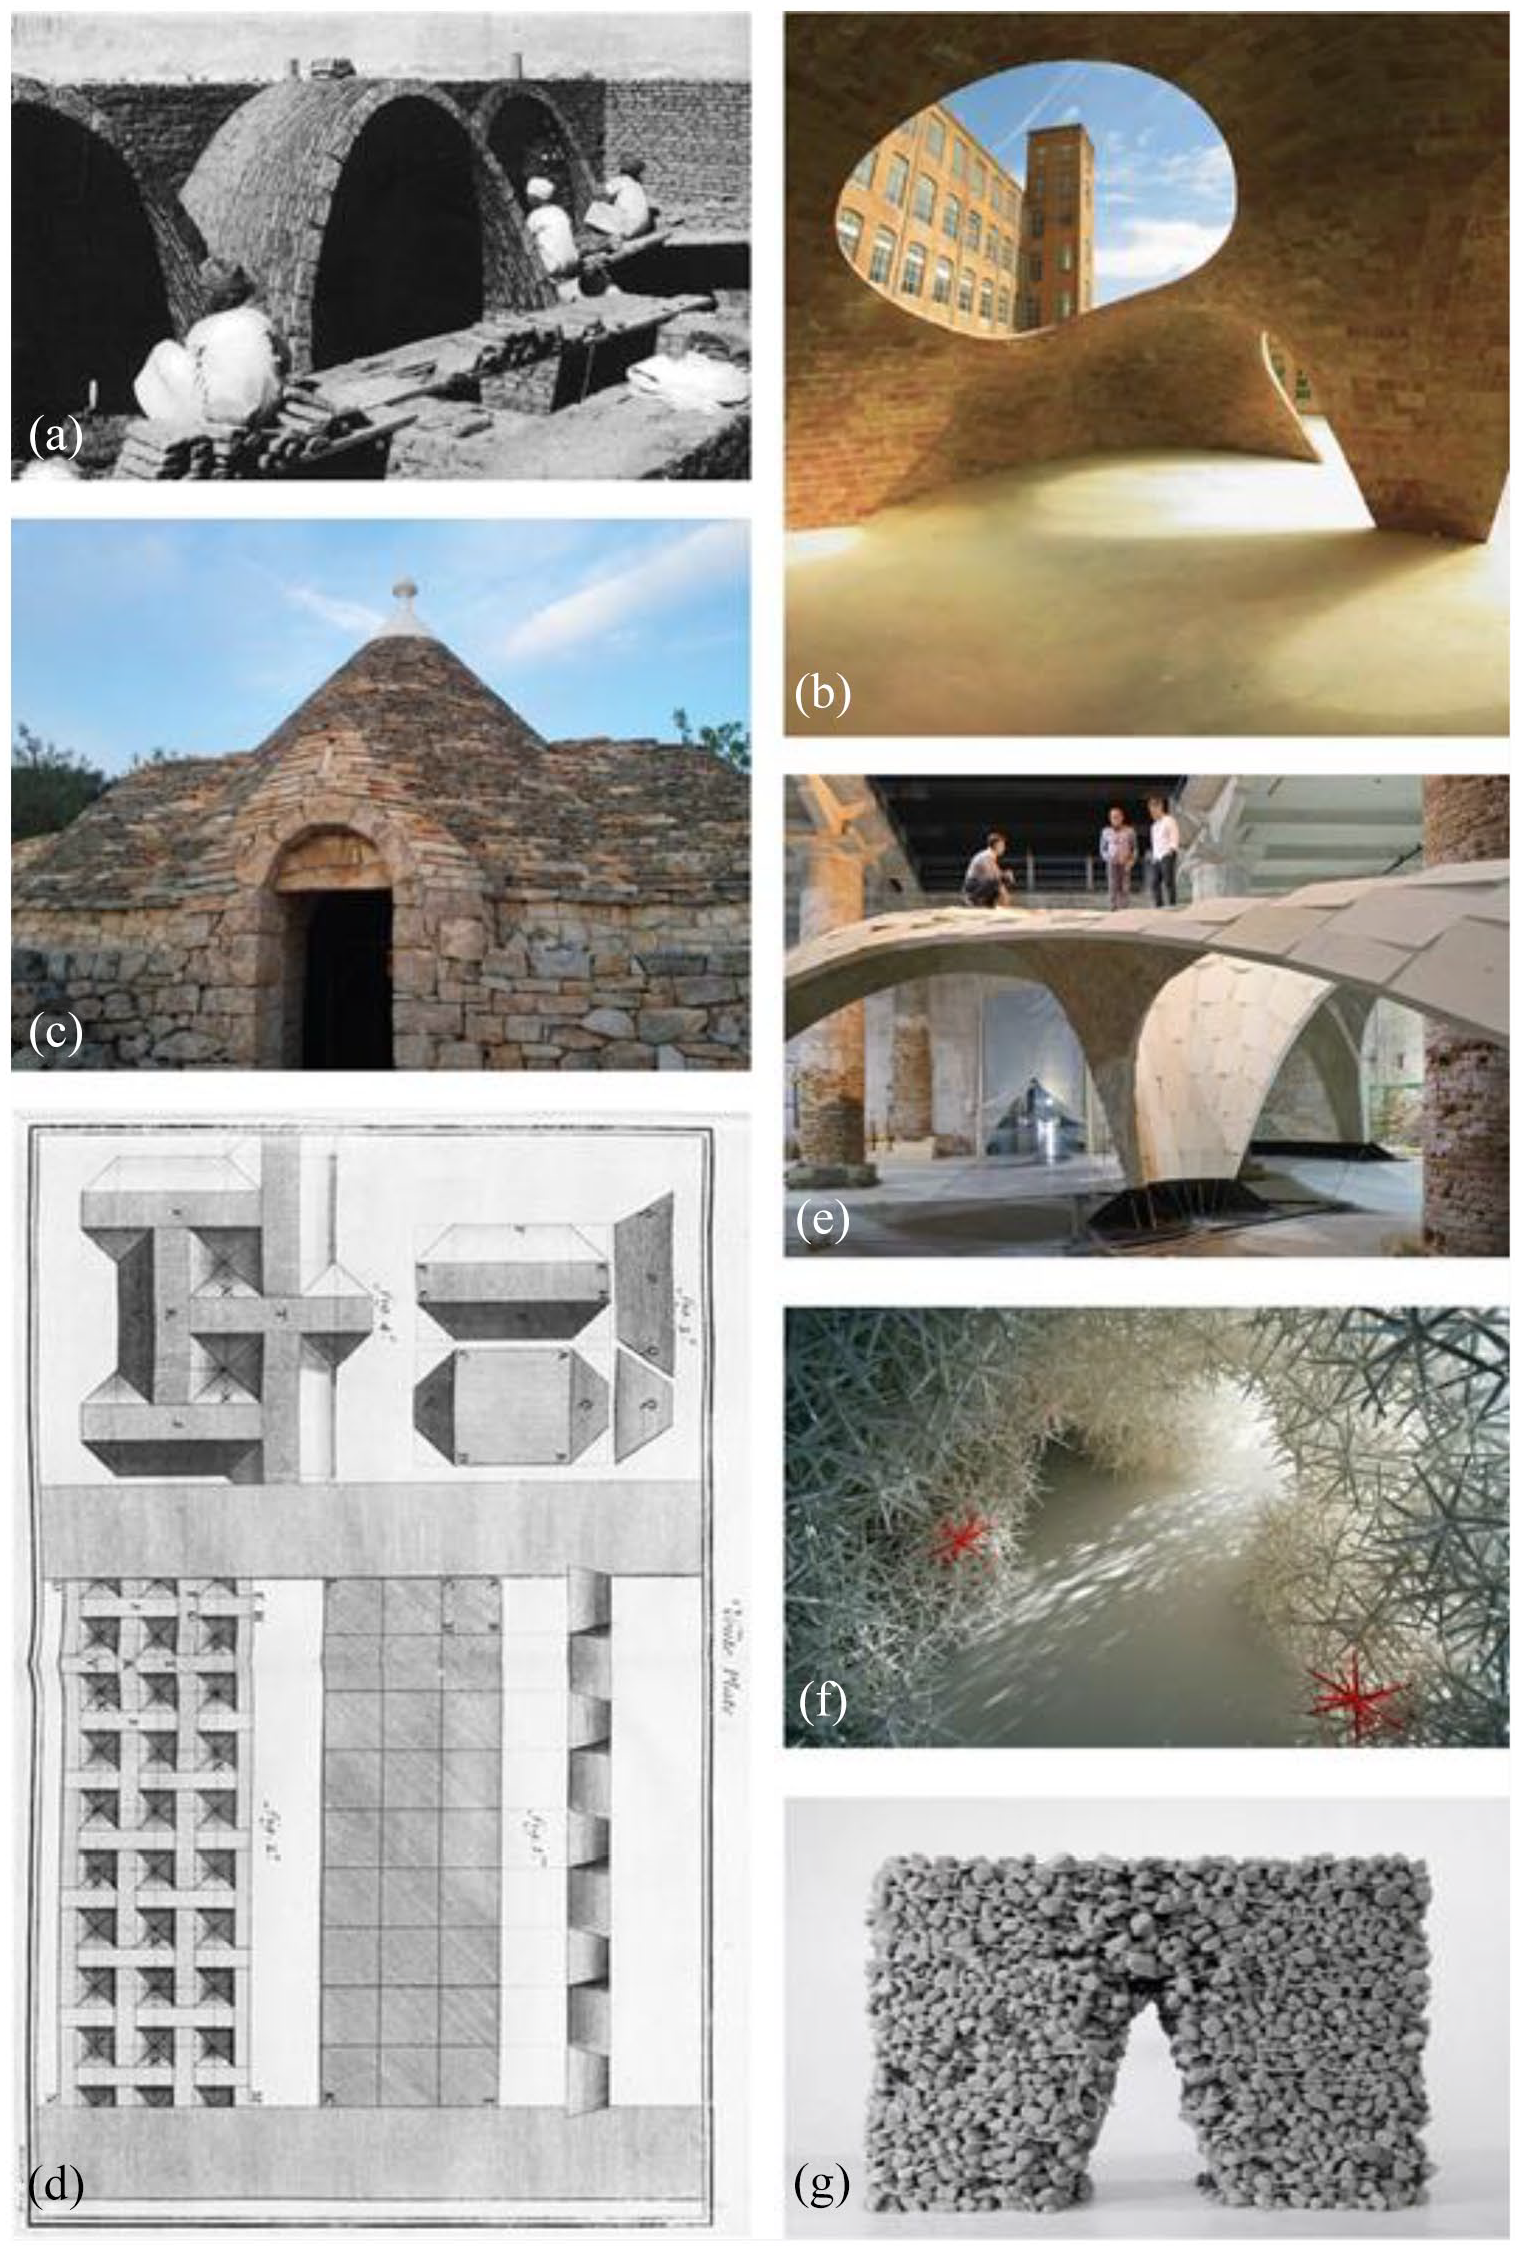
(a) Nubian vaults comprising inclined brick arches and mortar from Fathy, 9 (b) structural tile system of Bricktopia vault (Map13), (c) dry-stone construction of a vernacular vaults from Todisco et al., 15 (d) topology interlocking flat vault from Frézier, 16 (e) Armadillo unreinforced masonry vault derived from digital stereotomy (Photograph by Anna Maragkoudaki), (f) aggregate structure from Dierichs and Menges 17 and (g) Jammed structure consisting of bulk construction material from Aejmelaeus-Lindström et al. 18
In terms of assessment in relation to their applicability to extra-terrestrial, component-based infrastructure, these structures can be constructed from a single brick geometry whilst being scaffoldless; however, the use of mortar is critical. At the same time, their traditionally catenary section leads to a structural form which works purely in compression under vertical self-weight.
Structural tile systems
These structures comprise structural tiles and mortar but also scaffolding which in some cases can be minimal. Specifically, this structural system is based on a small number (typically three) of adjacent layers of thin ceramic tiles which set with the help of mortar and need minimal formwork to construct a spatial vault (Figure 1(b)). As discussed in Collins, 19 this approach was developed in mediaeval Spain and its modern applications in Catalonia from where it travelled to the USA through the architect and engineer Rafael Guastavino who successfully developed numerous thin structural tile shells. 20 It should be highlighted that this material-efficient method was a result of a time where the use of local materials was a necessity. 21 Furthermore, the global geometry of these shell structures is key for their structural efficiency with contemporary funicular solutions pushing further the type of structural forms that are feasible. 22 This is because funicular shapes resist loads in axial compression rather than bending; thus, they result in expressive and elegant forms. In terms of assessment, this structural system can be constructed from layers of identical tile components which however need mortar to set. At the same time, the use of scaffolding is necessary, albeit potentially minimal. It should be noted that these materially efficient shells are praised for their comparatively lightweight and thin form which can measure only a few centimetres. Consequently, for them to achieve an acceptable depth for radiation protection, numerous layers would be necessary, alternatively a thin shell could be coupled with a system of loose regolith deposition on its top.
Dry-stone
These structures comprise stones which are arranged in adjacent layers and do not necessarily need scaffolding or mortar. Vernacular examples include: the burial monuments of Mycenaean Tholoi of the Late Bronze Age, and the limestone trulli dwellings of the Valle d’Itria region in Italy (Figure 1(c)) which had a wide range of functions. An analysis and discussion on these complex vernacular structures is presented in Todisco et al. 15 Specifically, this type of dry-stone construction is found in many parts of Europe such as Iceland, Ireland, Spain and Italy among others. Furthermore, the masonry domes of trulli consist of voussoirs forming horizontal rings with decreasing radius and can form arrangements of multiple interconnected units. The continuity of these horizontal rings – and thus the enabling of horizontal load paths – is ensured via the addition of small stones and loose material. As with the structural systems discussed above, the global geometry is key for the structural performance, safety and stability of these dome structures. Todisco et al. 15 studied observed geometries and their load paths in terms of graphic static methods.
These structures are highly relevant for the purposes of this research paper because they can be constructed from similar stones, without the need for scaffolding since they are based on horizontal rings which are supported from the ones beneath them, and crucially without the need for mortar since small stones and loose material can ensure continuity. These dry-stone domes could be constructed in the extra-terrestrial environment both from identical brick geometries arranged in horizontal rings as well as from locally sourced, similar – but not identical – stones in the same fashion as in their vernacular counterparts. This latter observation paves the way for the use of unprocessed regolith for building purposes.
Topology interlocking
These are structures comprising components the geometry of which is such that ensures interlocking between adjacent units. These do not need mortar and depending on the global geometry might not need scaffolding (e.g. corbel arches and vaults). Renaissance precedents include: Abeille’s flat vaults (Figure 1(d)) based on truncated tetrahedral components 16 whereas contemporary applications include doubly-curved spatial structures.23 –25
In terms of assessment, these structures can be mortarless and potentially scaffoldless; however, and as discussed in literature, when used for curved geometries multiple different voussoir geometries are necessary. This can hamper the reusability potential since each voussoir is constrained both in terms of global geometry and its location within it.
This type of structures has been explored in the context of extra-terrestrial construction. Specifically, applications have been developed from Dyskin et al. 2 and Imhof et al. 3 In these contributions, the challenge of mortar creation and setting in atmospheric conditions such as the moon and Mars is highlighted.
Stereotomy-based unreinforced masonry
First dome-type structures can be traced back to 4000 BC in Asia Minor whereas first arches to 3500 BC in Mesopotamia and Egypt. 26 These initially vernacular, small-scale, examples gave rise to experimentation in relation to the most suitable forms which through trial and error were converging to funicular solutions such as the catenary section. Over time, these early precedents lead to large-scale vaults and arches as observed in gothic cathedrals27,28 where through the adoption of funicular, compression-only, geometries, buttress systems and stereotomy methods, the master builders designed and built excellent examples of materially-efficient structures by using predominantly one material – stone. The structural behaviour of such unreinforced masonry structures has been extensively studied in the last decades most notably from Heyman 29 in the context of the lower bound theorem of plasticity. Furthermore, the derivation of thrust lines, and more recently surfaces, which need to be contained within the structural volume to achieve static equilibrium has been studied also in the context of graphic statics – a visual design and analysis method based on the idea of reciprocity between form and force which flourished in the second half of 19th century. These theoretical frameworks are currently experiencing a resurgence in which Computer-Aided Design (CAD) tools are used both for the derivation of non-standard funicular forms (Figure 1(e)) as well as for the geometry of corresponding voussoirs. 30
These structural forms, comprising custom-cut voussoirs generally do need extensive (timber) scaffolding until they are complete but can be potentially mortarless. Similarly to topology interlocking systems, for the generation of curved forms a multitude of different voussoir geometries is necessary which hinders their reusability and reconfigurability.
Aggregate structures
Another approach to component-based construction has also been suggested in literature – that of aggregate, or jammed, structures (Figure 1(f) and (g)) which comprise either identical units or indeed loose material. These are based on a combination of robotic fabrication with either low-grade granular building material 18 or custom-made components 17 which self-interlock forming non-standard indeterminate structures.
This type of structures is a rapidly evolving research field, and it is conceivable that it could have applications in relation to off-Earth infrastructure due to its dependence from robotic deposition, its use of bulk materials (i.e. unprocessed regolith), and its reversible nature. At the same time, and at this stage, it has not been demonstrated how vault-type structures could be constructed in a scaffold-less, or mould-less, way.
The research background discussed in this section points to the direction of Nubian vaults (comprising overlapping inclined arches of planar courses) and dry-stone trulli domes (comprising overlapping horizontal rings) to achieve assembly methodologies which are scaffoldless and can lead to maximum reusability through the use of a single component geometry for a wide range of infrastructure (horizontal, vertical, curved). The key factor for the stability of these structures is their underlying geometry. At the same time an interlocking function needs to be developed in lieu of mortar. Interestingly, this direction is the one which is comparatively under-investigated in contemporary literature since this mostly focuses on structural tiles, unreinforced masonry comprising multiple voussoir geometries, and topology interlocking components.
Form-finding frameworks
Material efficient shells, vaults and grid-shells can be derived by using form-finding methods such as graphic statics, force density and dynamic relaxation (for a review the reader is pointed to Adriaenssens et al. 31 ). These methods can form the base of bidirectional design and analysis frameworks in which the form is informed by its structural performance. Such successful applications of structural design are characterised both from material efficiency and aesthetic value 32 ; specifically, from an architectural form which is efficient, economical, elegant and structurally expressive. Particularly relevant to this research is the development of compression-only, funicular, spatial thrust networks which can be used for constructing structures from components with low tensile strength such as regolith bricks. At the same time, the extraction of iron in the Martian and Lunar setting, and thus the possibility of 3D printing structural members with high tensile strength, is an active research field 33 which paves the way to the possibility of compression-and-tension structures, such as grid-shells, in the extra-terrestrial setting. A relevant framework for the structural design of compression-only as well as compression-and-tension forms in static equilibrium is the one of graphic statics.
Graphic statics is a geometry-based design and analysis methodology for structures in static equilibrium which was systematised based on the contributions of a numerous 19th century natural scientists, engineers and mathematicians such as Cullman, Rankine, Maxwell and Cremona (for a historical review, the reader is pointed to Kurrer 34 and Charlton 35 ). Recently, graphic statics-based frameworks are once more a rapidly unfolding research field due to advancements in CAD and interest in materially-efficient structures.36 –43 These are underpinned from the notion of reciprocity between form and force diagrams which give an intuitive and visual image both of the structure and of its internal forces. Furthermore, these methodologies focus on static equilibrium and as such are related to the theory of plasticity and the lower bound theorem of limit state analysis. 44 As a result, such frameworks allow for a decoupling between material properties, kinematics and equilibrium, and focus on the latter. Specifically, on the resulting forces, stress fields and load paths which can be explicitly visualised. Consequently, they are applicable to the derivation of structural forms in static equilibrium in diverse gravitational and loading conditions.
Proposed structural design methodology
The proposed structural design methodology comprises three stages: (a) the derivation of compression-only global geometry (Figure 2(a) and (d)); (b) the derivation of planar courses such that a scaffoldless construction is possible (Figure 2(c) and (f)) and (c) the interlocking brick geometry in lieu of mortar. The tessellation aspect can be divided in two categories (Figure 2(b) and (e)): inclined planar arches (as in the case of Nubian vaults) and horizontal rings (as in the case of trulli domes). This research paper proposes the development of the above as follows:

(a) Barrel vault of a catenary section, (b) derivation of parallel, planar, inclined arch courses, (c) tessellation of the arches with bricks, (d) dome resulting from the revolution of a catenary, (e) derivation of parallel, planar, horizontal ring courses and (f) tessellation of the rings with bricks.
For funicular structures under vertical loading (self-weight), their thrust lines and surfaces should be contained within the structural volume to ensure static equilibrium. These can be derived in the following three ways: (1) established and well-known examples (catenary sections used for generating barrel vaults, domes and arches) as observed in funicular case-studies; (2) derived using form-finding methods, such as graphic statics, force density and dynamic relaxation, given specific boundary conditions; (3) derived though affine transformations of the above. 45 The compression-only thrust surface (Figure 2(a) and (d)) can subsequently be intersected with a series of parallel planes to form planar courses (Figure 2(b) and (e)). These can in turn form the geometry of inclined arches (Figure 2(c)) or horizontal rings (Figure 2(f)). In the case of the former, it should be highlighted that the initial layer should be supported. This can be achieved by the inclusion of a fixed vertical element – as in the case of vernacular Nubian vaults which lean over a vertical wall. In the latter case, the top of the dome can be closed via the insertion of a bespoke key stone piece similarly to the vernacular examples of trulli. 15
In relation to the derivation of funicular compression-only spatial networks with non-standard geometries, the approach followed here (Figure 3) uses a combination of the concept of the Airy stress function40,41,46 and the Force Density Method (FDM). 47 Specifically, a pair of reciprocal Airy stress functions 42 is used to directly generate global horizontal equilibrium which when combined with FDM – for vertical self-weight – results in a spatial network in static equilibrium. 56 In the special case that the Airy stress function is convex then the resulting load path is compression-only – subject to a tension boundary. At the same time, this framework is applicable to both compression-only and compression-and-tension cases. As a result, it can be used for the form-finding of structures such as grid-shells when materials with high tensile strength are available in the off-Earth setting. 33
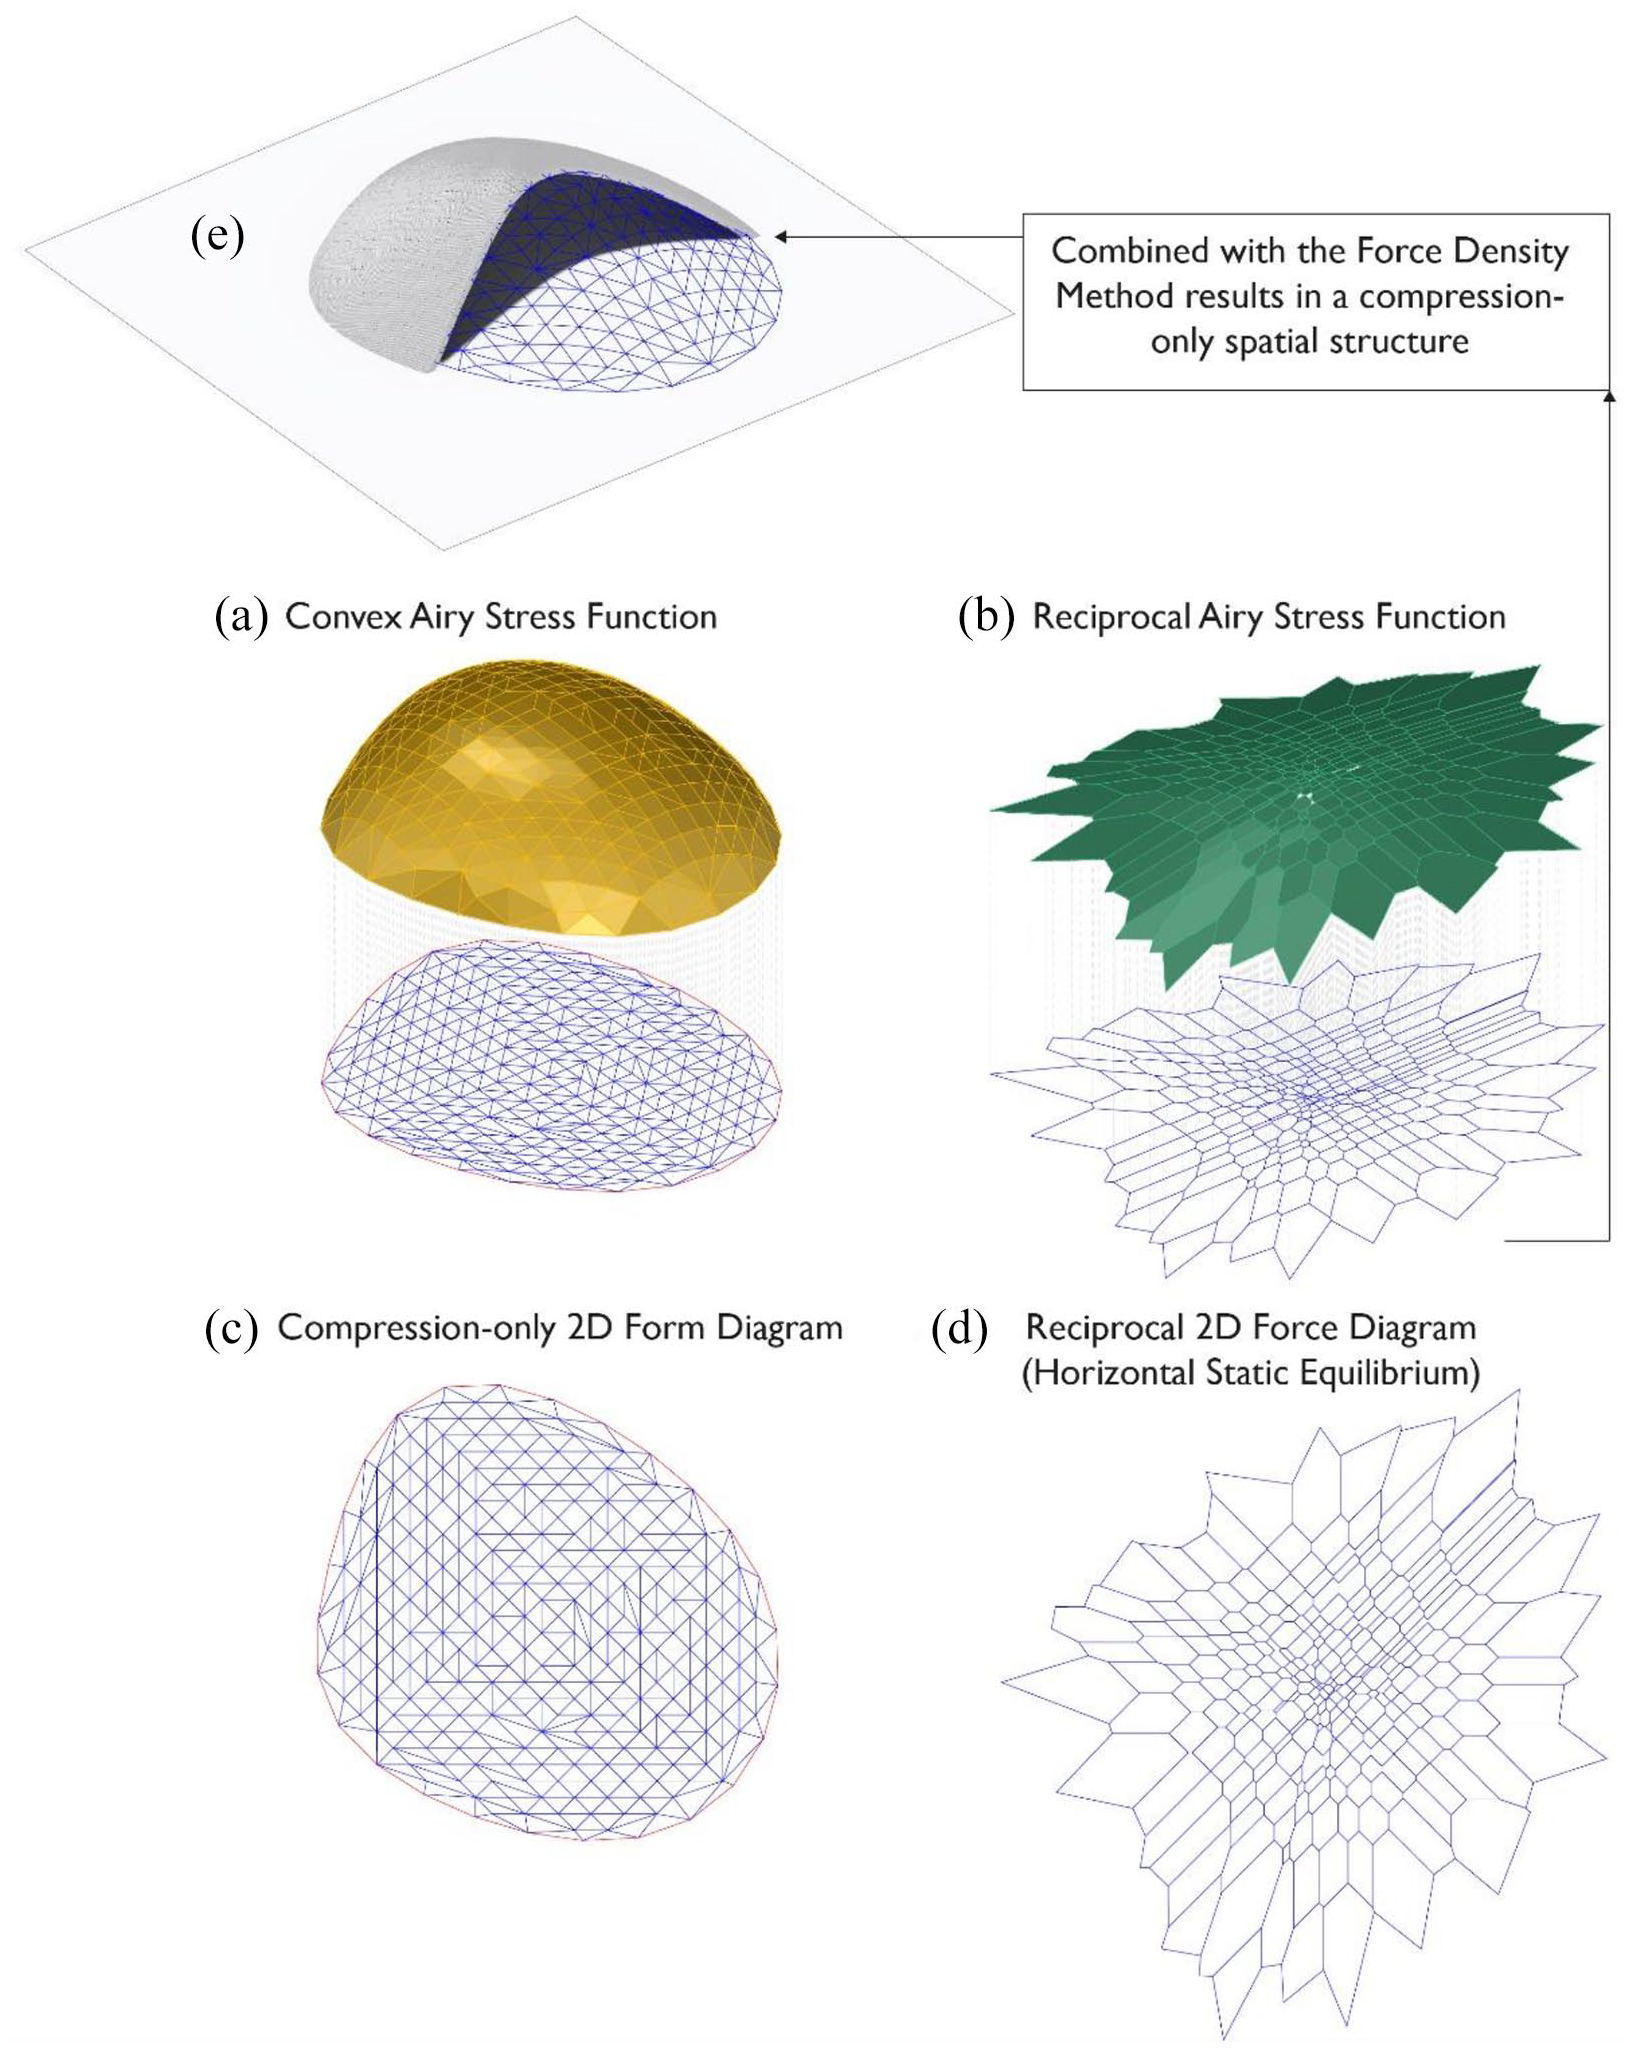
Graphic statics derived example of a compression-only spatial network by using a pair of reciprocal Airy stress functions and FDM.
The proposed geometry of the components is that of a rectangular box – similar to precedents of bricks or structural tiles discussed in the sections above. The dimensions of these, and their interlocking mechanism, will be dictated from the material properties, manufacturing process and robotic system capabilities which are outside the scope of this paper. Three proportions are suggested in (Figure 4(a)–(c)) and dimensions of 0.25 m × 0.5 m × 5 cm are adopted for the examples developed in this research based on (Figure 4(a)).
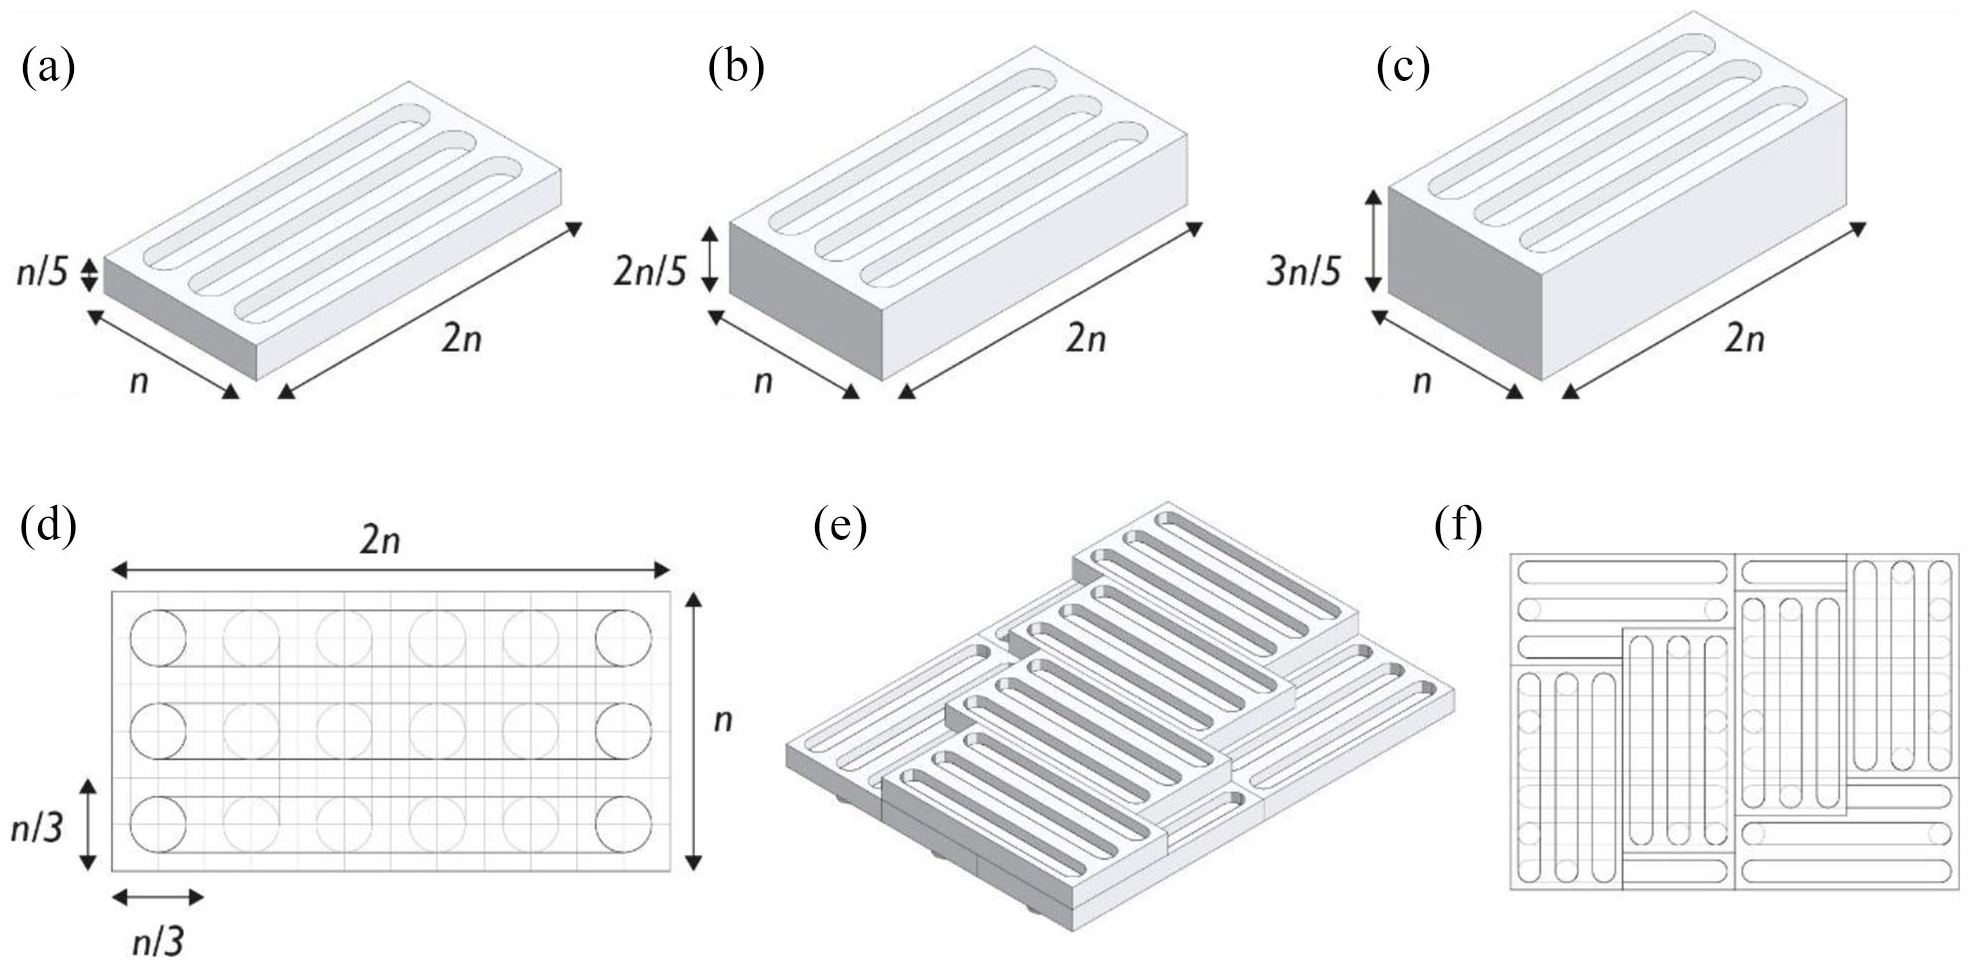
(a–c) Geometrical analogies of the proposed mechanically interlocking component, (d) geometrical analogies of the grooves and pins interlocking system. This achieves multiple stacking configurations for horizontal layers (e, f).
The interlocking between neighbouring bricks of adjacent layers takes place between their top and bottom faces and can be achieved in terms of a geometrically defined mechanism which consists of three grooves on the upper face and two pins on the bottom face of the component an example of which is showed in (Figure 5(a)). It should be highlighted that the pins have the geometry of truncated cones (Figure 5(a)) to simplify assembly and enhance their performance.
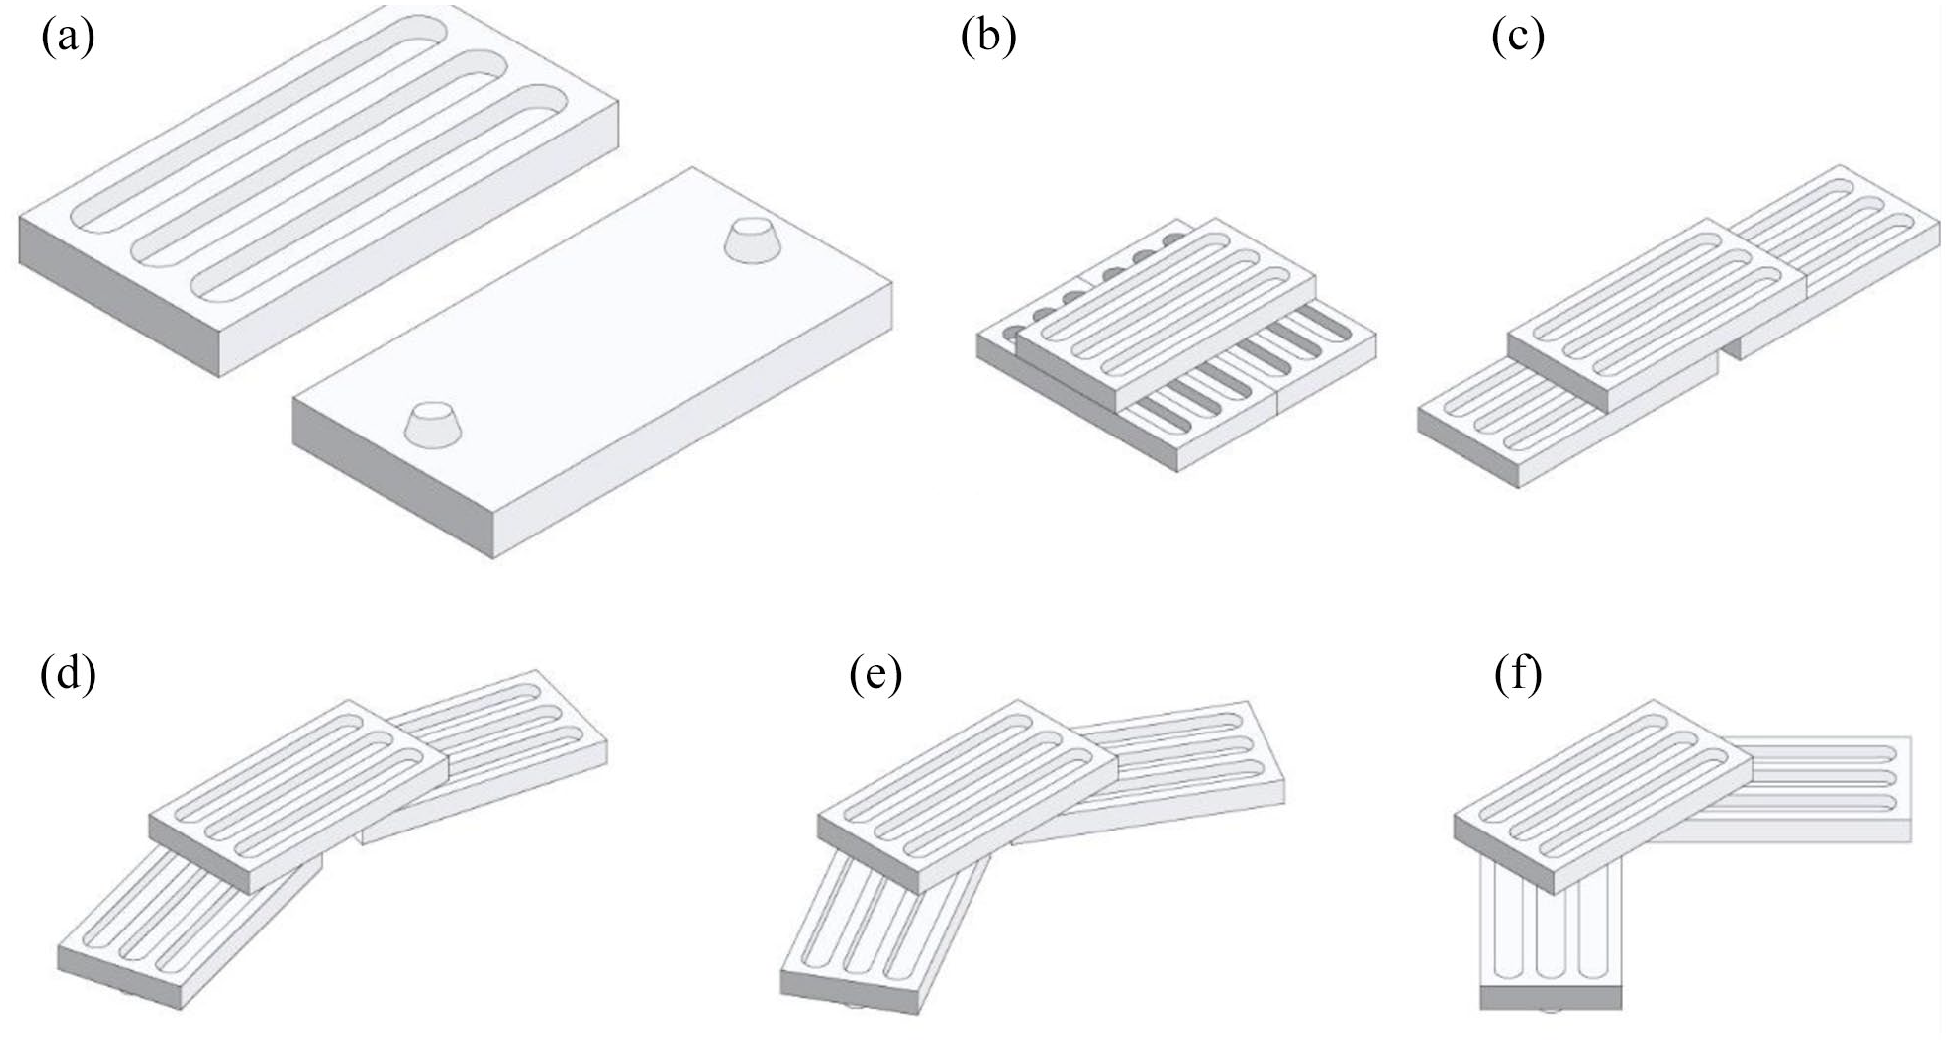
(a) Top and bottom face of a mechanically interlocking component. This can be stacked in multiple ways: (b) In horizontally overlapping layers, (c) in linearly overlapping layers and (d-f) in various angles forming overlapping arches and rings of different radii.
This mechanically interlocking system of grooves and pins (Figure 4(d)) allows for multiple admissible positions between bricks including horizontally overlapping layers (Figure 5(b)), linearly overlapping layers (Figure 5(c)), and various angles which facilitate the assembly of arches and rings of variable radii (Figure 5(d)–(f)). Furthermore, the axis of the grooves and location of the pins (Figure 4(d)) is defined such that horizontal layers – rotated by 90° with respect to each other – can be achieved in multiple ways and without gaps (Figure 4(e) and (f)). Thus, this mechanically interlocking geometry allows for a flexible and reconfigurable assembly strategy which is particularly relevant for horizontal infrastructure, such as roads and terrain modifications, as well as vertical, such as linear walls, inclined ramps and retaining walls.
The load transfer takes place between interlocked faces of components in adjacent layers as well as between adjacent components on the same layer. In the latter case, the continuity should be ensured from the inclusion of loose regolith stones – or ‘scarde’ as they are called at the vernacular dry-stone examples. 15 The mechanically interlocking system of grooves and pins keeps components located; however, the stone infill can play a critical role by adding points of contact, increasing friction and keeping the components from moving independently from the rest of the structure. The selection of suitable stones depending on the geometry of the gaps between components points to the direction of an autonomous robotic system able to identify such stones from loose, bulk, regolith material. Furthermore, loose regolith can be used to fill the grooves and subsequently to enhance the interlocking between components and fix them in place in the wanted geometrical configuration.
Similarly to Lego bricks, the components can be assembled in such a way that the pins of adjacent layers align. In this way, the layers can repeat every two (Figure 6(a)). This is applicable to horizontal and vertical Infrastructure, the geometry of which is derived from vertical extrusions of curves. However, for the case of vaults and domes – and hence of inclined arches and horizontal rings of non-constant geometry – a pin-aligned system of repetitive layers is geometrically not possible (Figure 6(b)). This is because it would result in collisions between the pins and grooves of adjacent layers.
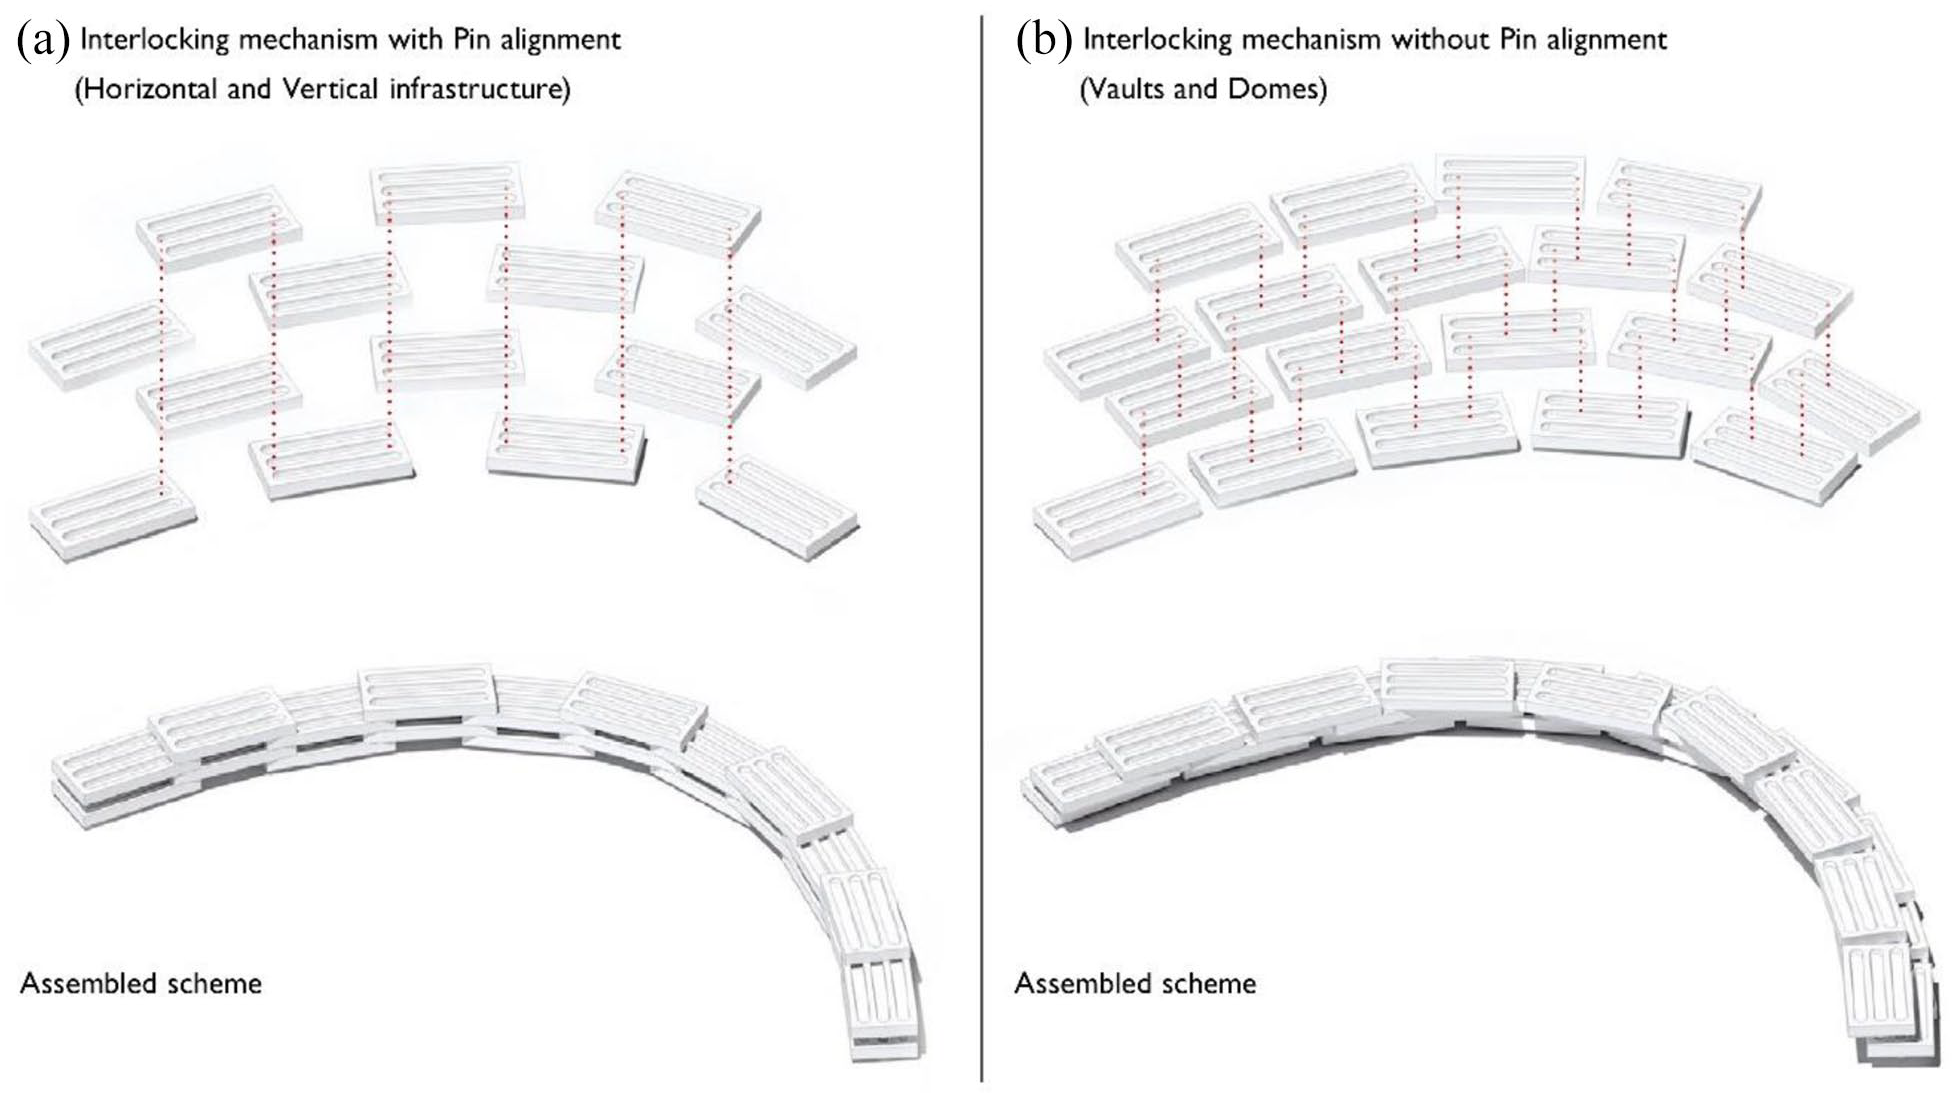
(a) Interlocking system with pin alignment which guarantees layer repetition and can be used for horizontal and vertical infrastructure which results from vertical extrusion of curves, (b) interlocking system without pin alignment resulting from the arch curves changing geometry or being inclined. This results in an absence of layer repetition and is solved via the presented simulation. This system is observed in vault and dome structures comprising inclined arches of horizontal rings of varying geometry respectively.
For the general case – where pin alignment and layer repetition are not possible – a simulation was developed using Kangaroo Physics 48 to find the allowable positions for the interlocking components. This is based on the following three constraints (Figure 7): (a) two adjacent components of the same arch or ring should not collide; (b) the intersection curve resulting from the thrust surface and the plane of each arch or ring should be contained within the component geometry; (c) every component can mechanically interlock with its adjacent components from the layer below – that is the pins can fit with their respective grooves.
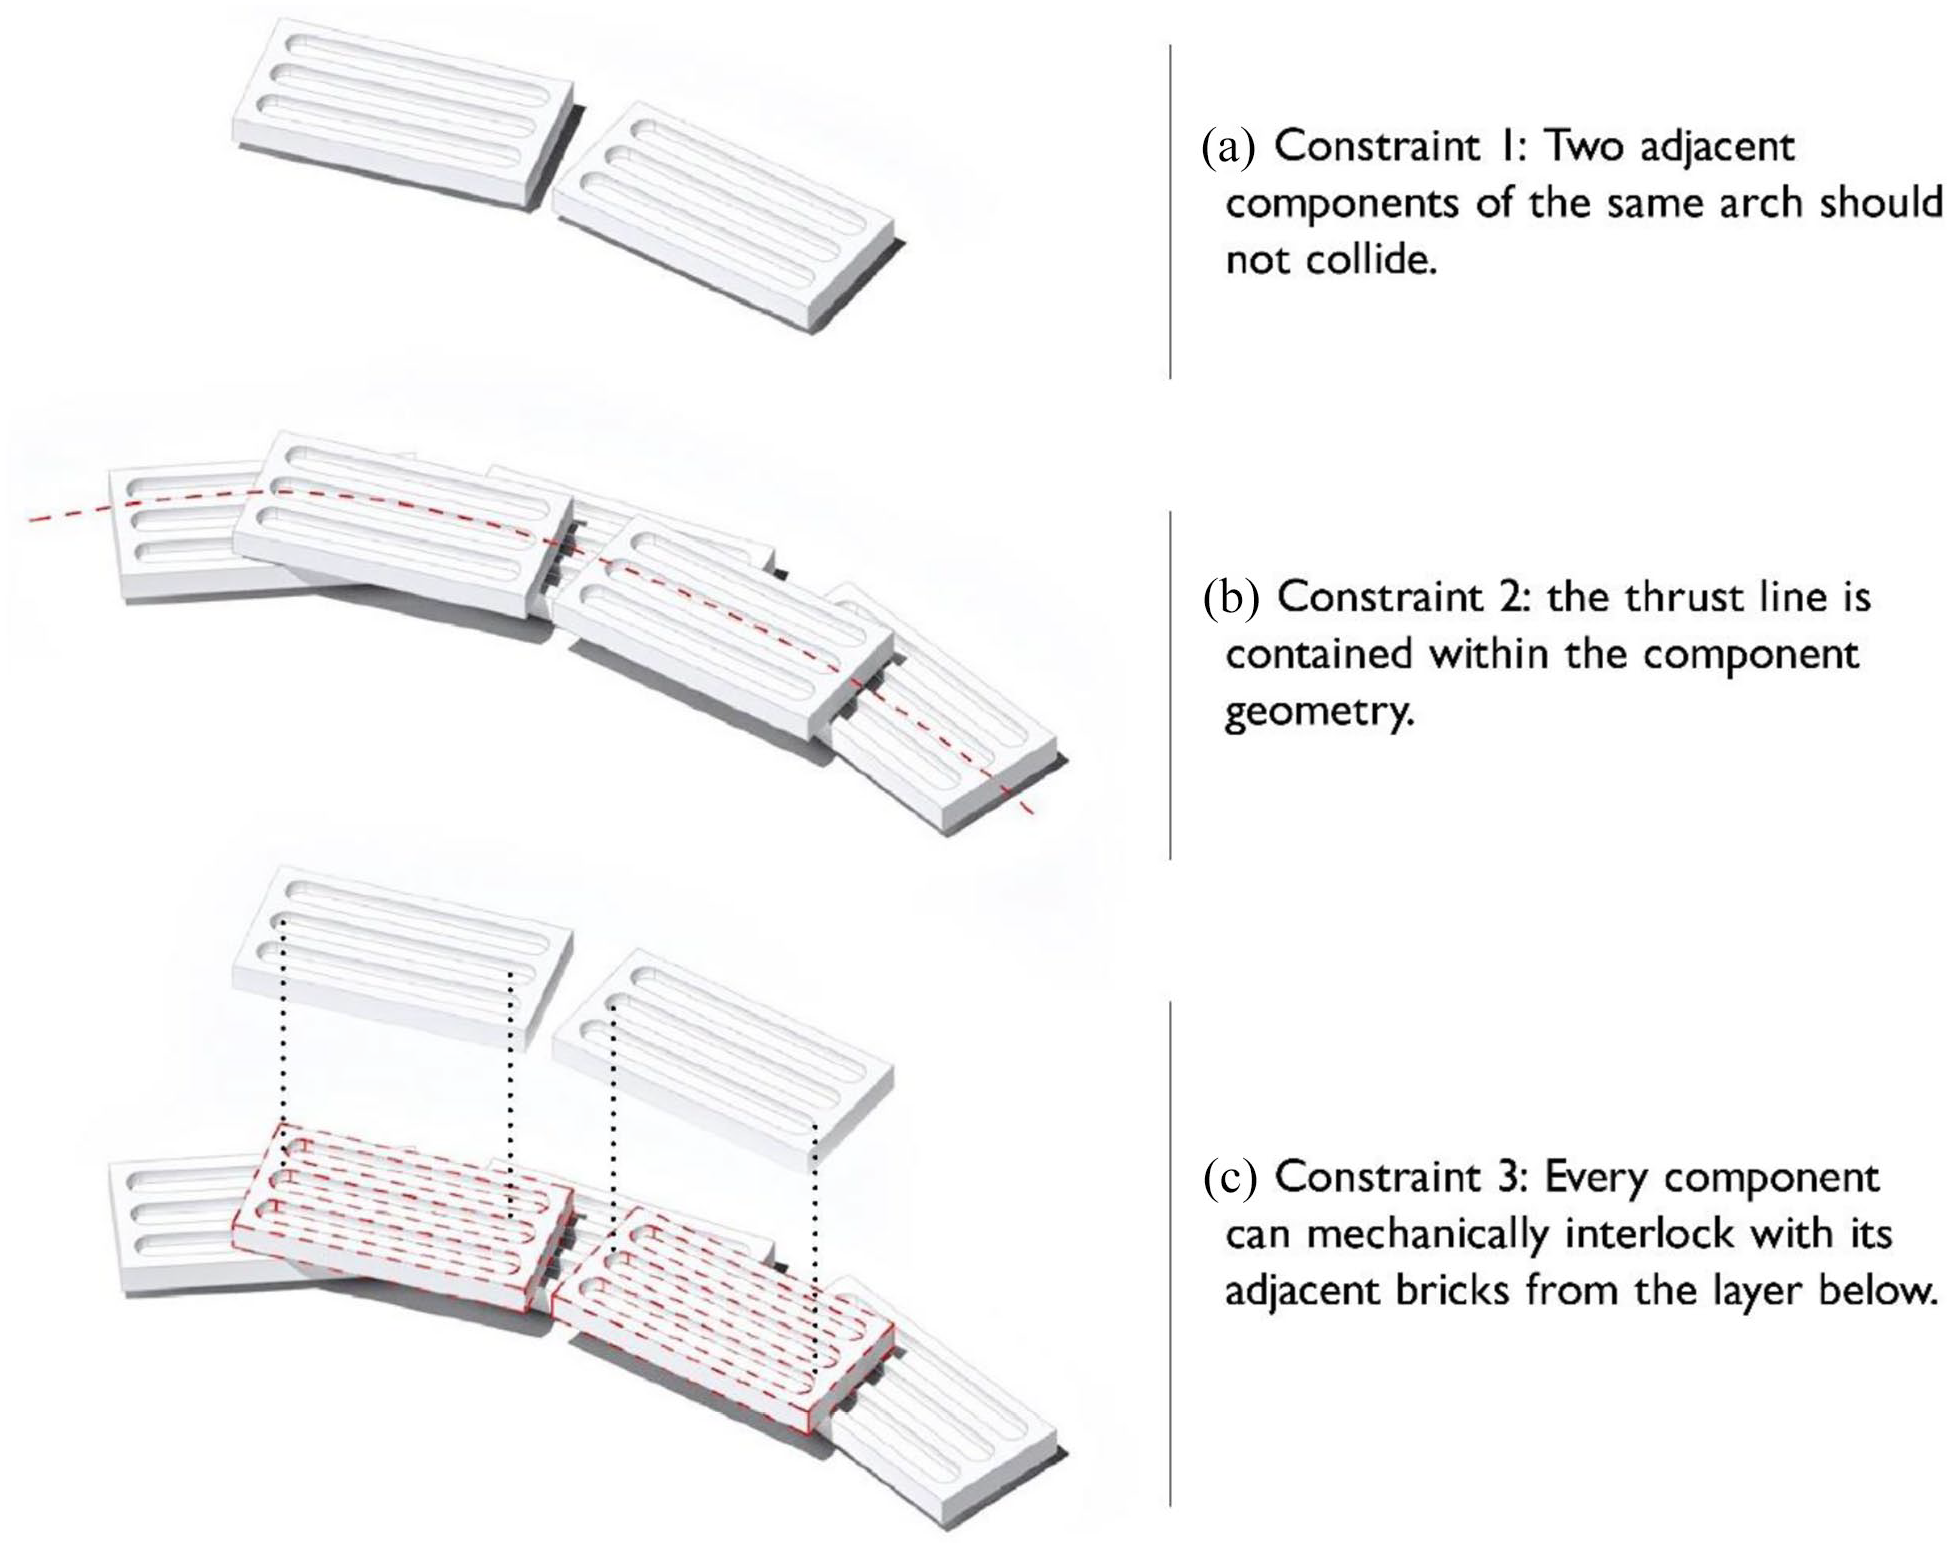
(a) First constraint of the proposed simulation is the requirement for any two adjacent components of the same arch not to collide, (b) second constraint is that the arch curve should be contained within the component geometry and (c) third constraint is that every component should mechanically interlock with its adjacent ones from the layer below.
Implementation and results
The necessary infrastructure for any human outpost comprises a wide range of structures and subsequently of geometries (Figures 8 and 9). These elements can be planar (Figure 8(a) and (b)) (horizontal and vertical) or curved (Figure 8(c)–(h)). With respect to the former, these include among others: utility roads, pavements, ramps, landing pads, terrain calibration and retaining walls. These can be constructed from overlapping layers of interlocked components as described in Figures 4(e), 5(b) and (c) whereas with respect to the latter: radiation shields, habitats, hangars and storage spaces. In particular, curved elements can be of single- or double-curvature. This includes geometries such as vaults and domes which can be also combined together to form more complex structures such as groined vaults and arrangements of interconnected dome cells with the addition of elements such as ribs derived from sintered components.
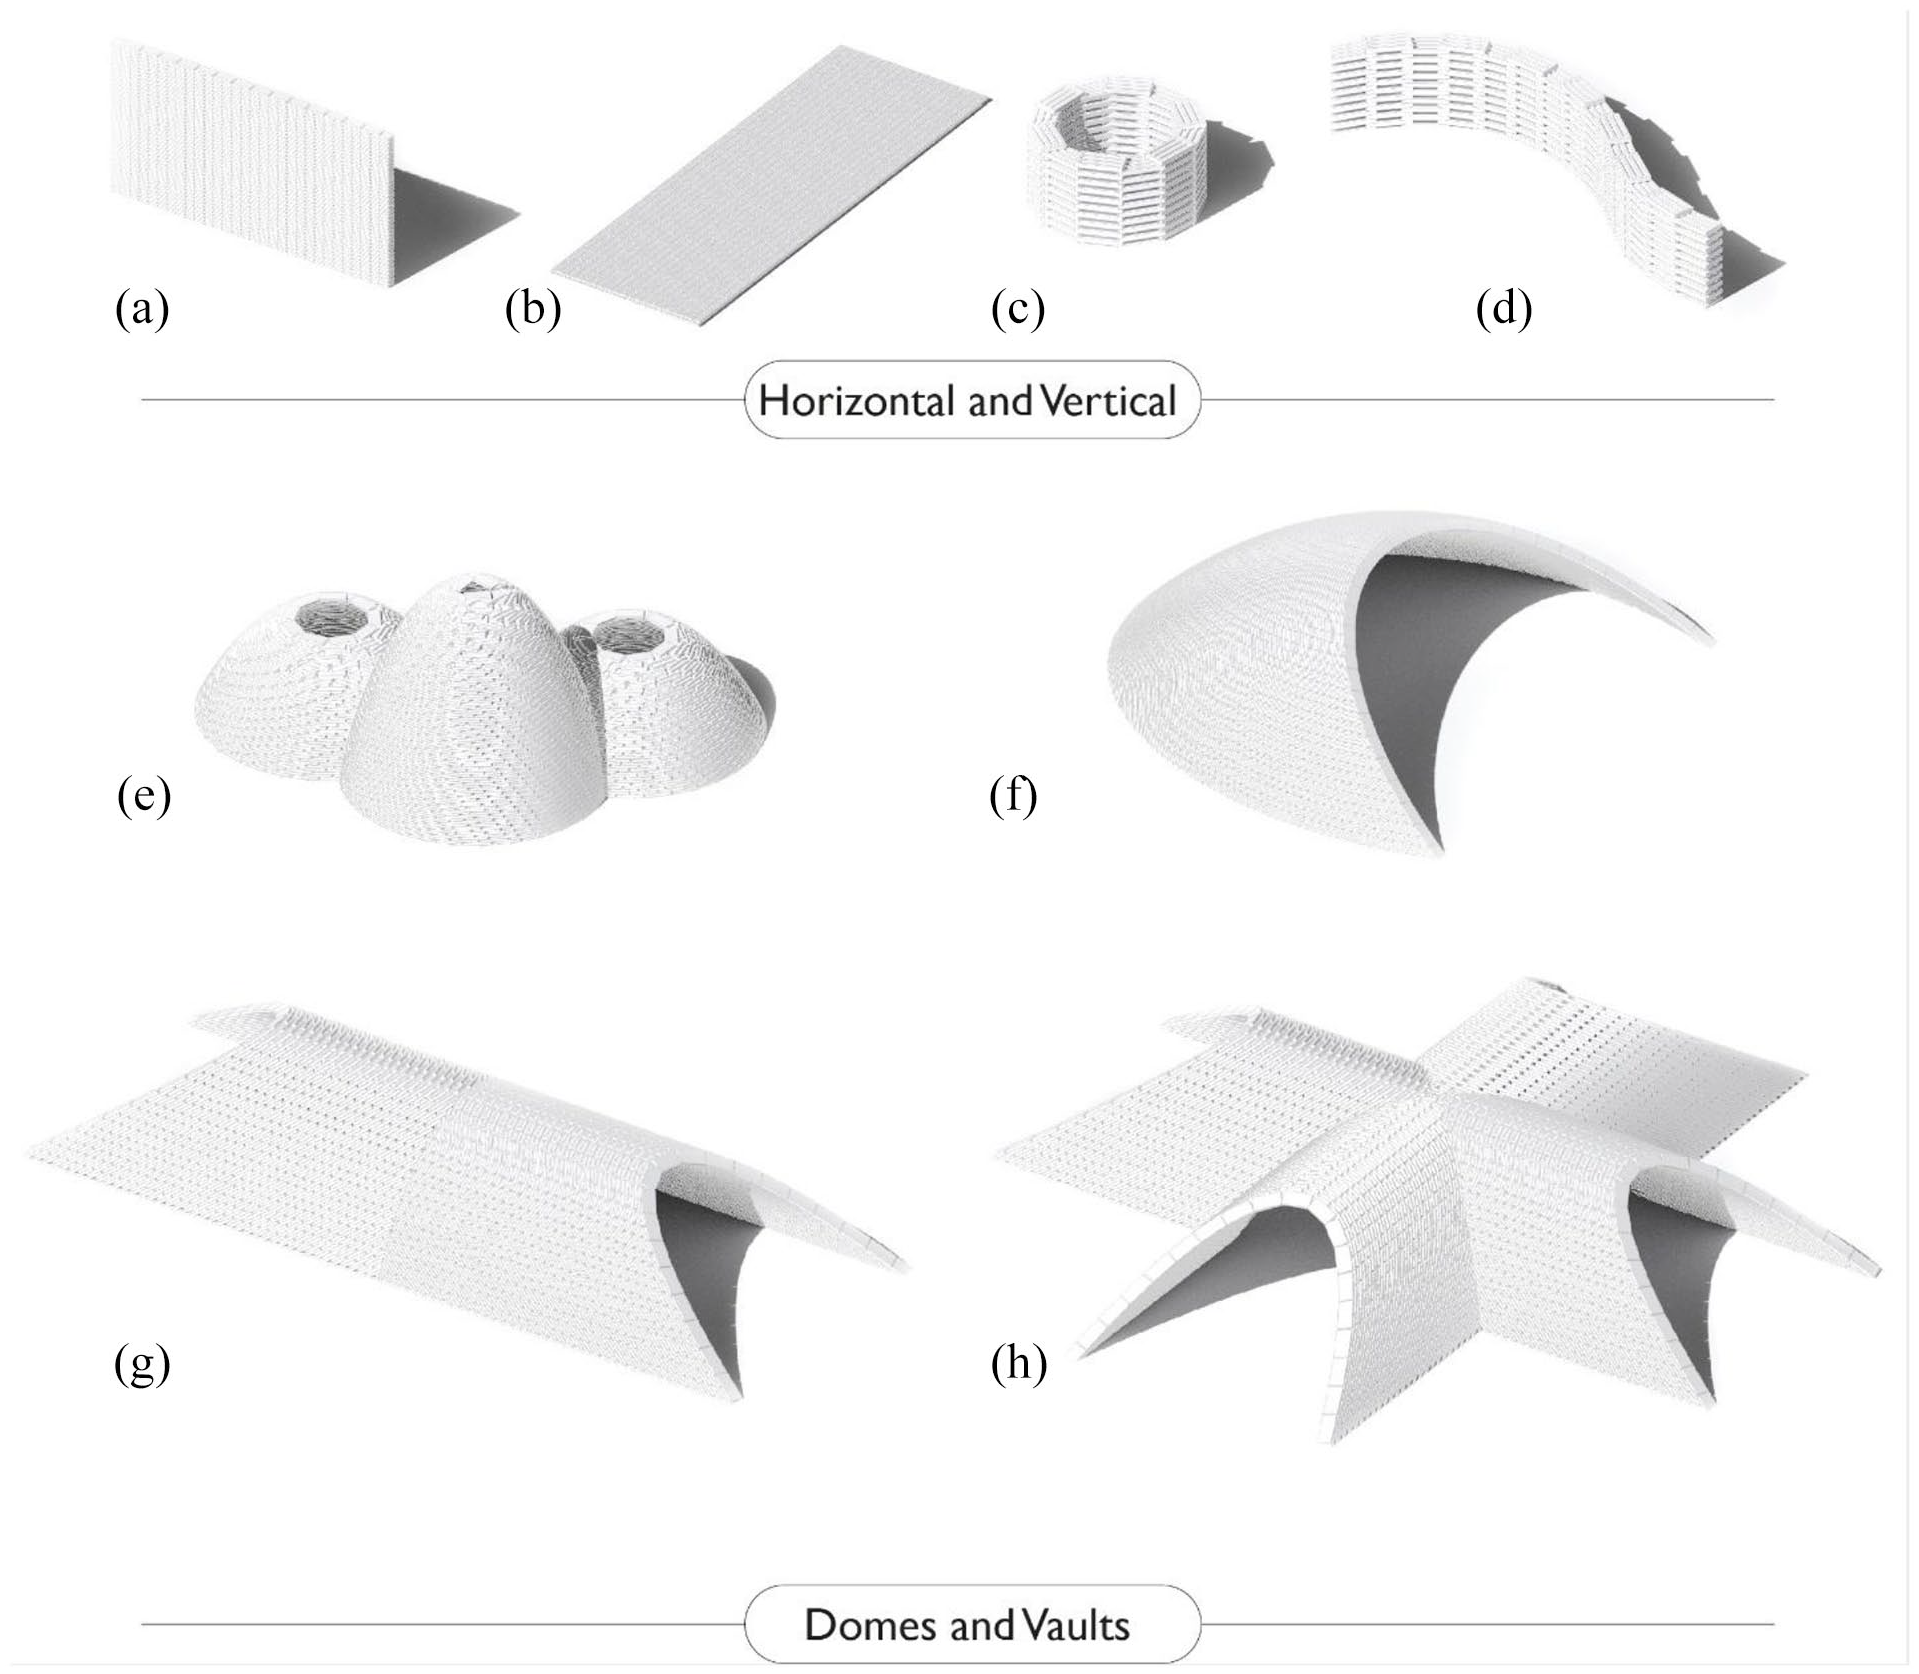
Various examples of horizontal (b), vertical (a,c,d), dome (e) and vault (f-h) infrastructure geometries.
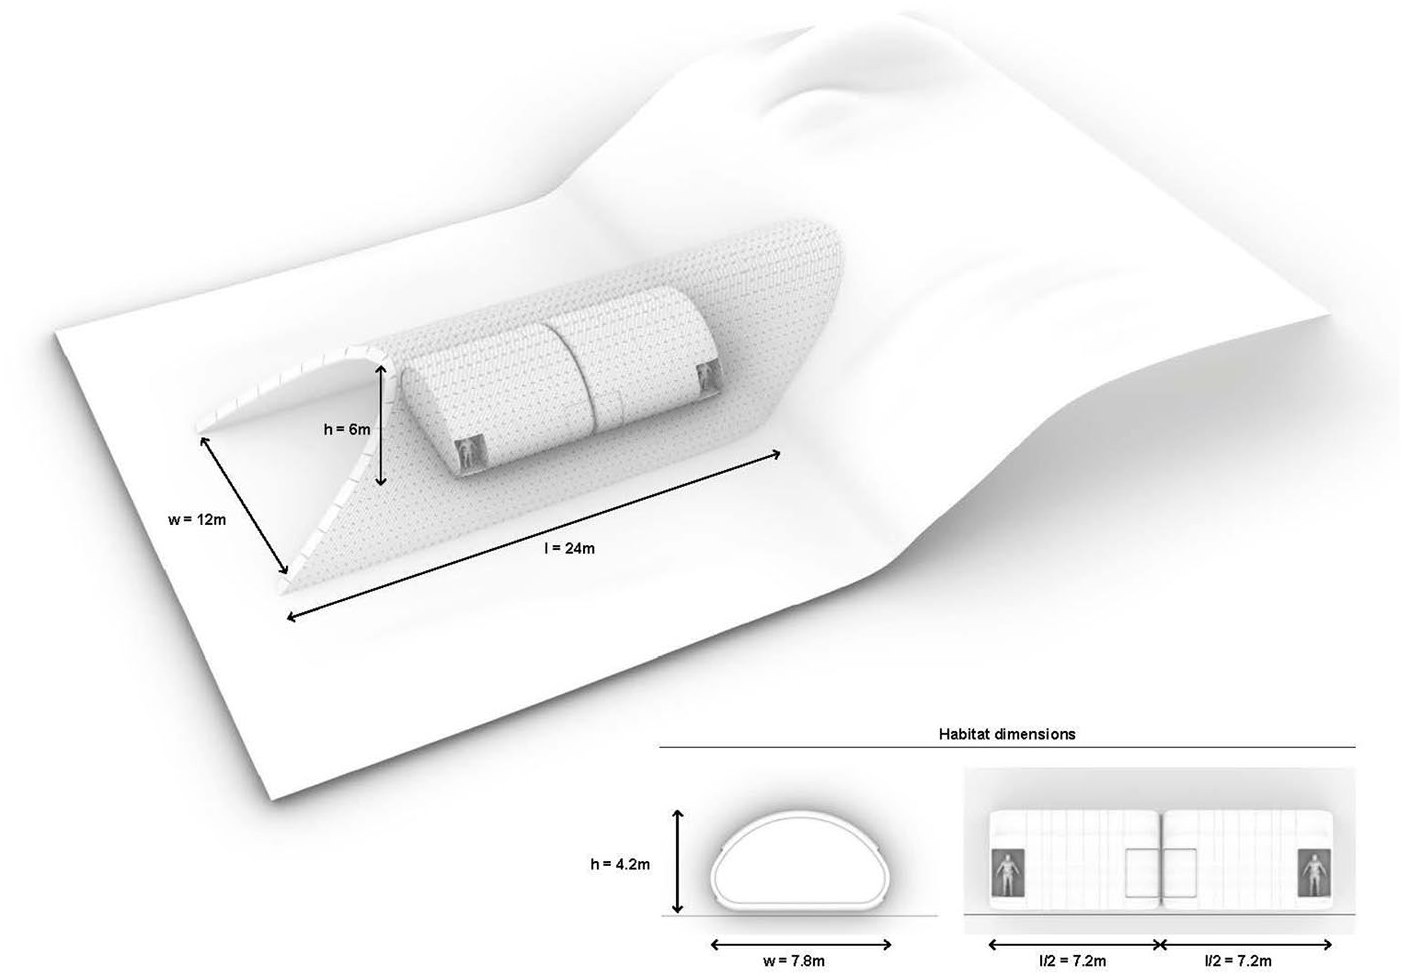
Artist’s impression of horizontal infrastructure and vault structures comprising the same component geometry in an extra-terrestrial setting.
Dimensioning of habitat infrastructure will be informed by the size of the pressurised module to be shielded underneath. For example, the proposed module illustrated in Figure 10 measures: 7.8 m width, 7.2 m length, 4.2 m height and is designed to fit in rocket systems currently under development by commercial spacecraft companies. As a result, the enclosing habitat vault measures: 12 m width, 24 m length and 6 m height. Furthermore, it should be highlighted that the proposed construction methodology based on adjacent leaning brick courses could integrate topography elements as supports of the architectural forms (in a similar fashion as the vertical walls in vernacular Nubian vaults). This could have benefits in terms of radiation shielding as this type of ‘topography-integrated’ infrastructure could be located in the adjacency of a cliff foot or escarpment; hence reducing the amount of cosmic radiation. In fact, NASA – based on the surface radiation measurements provided by the Curiosity rover – has noted that such locations could be the best places to locate a habitat due to the natural shielding that they provide from the sky’s isotropic radiation. Lastly, the reduced gravity of extra-terrestrial environments (0.38g for Mars and 0.17g for our moon) would provide benefits in terms of reducing the load path between adjacent brick courses as well as the corresponding necessary strength of the interlocking mechanism.

Dimensions for a vault typology (w = 12, l = 24 and h = 6 m) which are informed by the dimensions of the pressurised habitat module (w = 7.8, l = 7.2 and h = 4.2 m).
The geometrical flexibility of this method follows a ‘loose-fit’ design approach in which the shape of the component does not dictate in an explicit way the global form of the resulting infrastructure as in precedents using osteomorphic 2 or tetrahedral component geometries.3,4 As a result, a single component geometry can be used to achieve multiple configurations. Consequently, this approach makes for a particularly suitable candidate when it comes to assembly methods characterised by the principles of reconfigurability and reuse.
Discussion
The methodology presented in this research contributes towards the growing body of literature focussing on off-Earth infrastructure assembly and design. Particular emphasis is given to the aspects of component reusability, efficient use of local material and hence of ISRU. This is achieved in terms of geometry studies both in the local (component) and the global (infrastructure) scale. As such, the presented mechanically interlocking components coupled with a mortarless and scaffoldless construction system enable an assembly and disassembly sequence whilst following a loose-fit design approach. In this, a single component exhibits flexibility in terms of a spectrum of achievable geometrical infrastructure configurations – ranging from horizontal, to vertical, singly-curved and lastly doubly-curved. At the same time, the value of vernacular construction methods is highlighted in terms of: (1) their historical significance in the long evolution of human-made structures; (2) their applicability to off-Earth extreme environments due to the underlying necessity of local and frugal material use; (3) and their applicability to the on-Earth setting where materially-efficient, reusable, structural solutions are paving the way to a more sustainable construction culture.
It should be mentioned that masonry structures can be susceptible to seismic loading and due to their discrete nature and low tensile strength can fail in a sudden, rather than ductile, manner which is a cause for potential concern – particularly in relation to structures such as habitat shields. An overview of strategies for seismic assessment of unreinforced masonry is presented in DeJong 49 and is currently a rapidly developing field.50 –53 Furthermore, the prime off-Earth environments for permanent human outposts (moon and Mars) exhibit different seismic activity – with our moon being significantly active. 54 As a result, the adoption of component based, unreinforced and mortar-less structures points to the direction of researching structural performance and safety in the context of these two, seismically different, environments. Moreover, the use of interlocking brick geometries – both in terms of them being topology interlocking or mechanically interlocking – can have repercussion in terms of the seismic performance as suggested in literature. 55
Conclusions and future work
This research paper introduced an assembly and structural design methodology for component-based, off-Earth, infrastructure comprising a single brick geometry. This was achieved by synthesising knowledge form vernacular techniques, applicable funicular geometries and the development of a bespoke mechanically interlocking system. This approach resulted in a mortarless and scaffoldless method which can contribute towards the development of sustainable extra-terrestrial human outposts.
The proposed novel component-based design methodology ushers in a number of research avenues. These next steps will broaden the field of enquiry with follow-up research objectives including: study of performance requirements for radiation mass shielding and their effect as a design driver on the infrastructure geometry; development of a robotic assembly and disassembly system; ISRU material characterisation and manufacturing testing; and numerical Discrete Element Modelling (DEM) with a special focus on interlocking mechanism performance and stability during assembly, under self-weight and under dynamic load cases (e.g. moonquakes).
Footnotes
Declaration of conflicting interests
The author(s) declared no potential conflicts of interest with respect to the research, authorship, and/or publication of this article.
Funding
The author(s) received no financial support for the research, authorship, and/or publication of this article.