



Abstract
The concept of ethnicity is a prevailing explanatory device in studies of colonial architecture. This paper argues for decentring ethnicity in buildings research through treating buildings as ‘assemblages’ of both material and social ‘things’. Drawing on a case study from the late 19th-century settler landscape of Manitoba, Canada, we illustrate how settler architecture – conceived of as an ‘assemblage’ – can shed light on the events, processes and material consequences of homesteading in a new land. Through decentring ethnicity as a determining factor in building projects, the role of settler architecture as a material indicator of resistance or assimilation becomes more easily questioned. An archaeological interpretation of buildings as assemblages draws attention towards their materiality and the embodied experiences of building by highlighting the historical and geographical contingencies of the settlement landscape.
Introduction
One of the greatest challenges faced by setter societies is learning to build in a new land. When people migrate, the way they build must adapt to unfamiliar localities. In constructing shelter, the builder is required to become accustomed to a new spectrum of resources and environmental concerns such as the material available for erecting a dwelling or the climatic conditions it must withstand. Of course, for newcomers to a landscape, social conventions and cultural taste must also be adapted. Learning to build in a new country can take time. For some migrants, skills are honed through extended periods of trial and error; alternatively, attaining proficiency may be quickened through establishing relationships and sharing skills with local, more established populations where this is possible. The building of homesteads is of paramount importance to the formation of new communities, not only because they are a material manifestation of settlement and an anchor that attaches people to place but also because the process of building involves the gathering of materials and knowledge through which significant relationships with other people and places may be formed.
In North America the building traditions of colonial populations have been studied extensively by scholars from various disciplines, including historical archaeologists. While settler architecture has figured in some of the discipline’s most influential publications, particularly from the continent’s eastern margins (Deetz, 1999 [1977]; Glassie, 1975; Leone, 1984), the built environment of the West – that great agricultural ‘frontier’ – has tended to remain the domain of historical geographers and architectural historians (cf. Peters et al., 2015; but see Groover, 2008). Although readers of Social Archaeology will likely be familiar with critiques of the idea of essentialized identities coming from various strands of anthropology, archaeology and cultural studies more generally (e.g. Casella and Fowler, 2004; Jones, 1997), what unites the relatively undertheorized area of architectural studies is the continued emphasis placed on the concept of ethnicity to explain important aspects of architectural variation. It is our contention that the stress on ethnic or national identity as a means for classifying buildings based on their ‘Old World’ origins has masked many of the interpretive possibilities of buildings as material culture and the multiple ways they can shed light on settler experience, such as the sharing of skills, the mediation of traditions and the formation of communities. In this paper, we apply recent theoretical thinking on the idea of assemblages to the architecture of settler society. The purpose is to decentre the concept of ethnicity to clear the way for a more embodied and materials-based approach to buildings and ultimately a more rounded view of the archaeology of settler experience.
North American vernacular – Ethnic building categories
In a 1983 article published in American Quarterly, Dell Upton classified research on North American vernacular architecture into four different categories: object oriented, socially oriented, culturally oriented and symbolically oriented studies. Upton’s article is now well over 30 years old, but it continues to cogently summarize prevailing approaches to the architecture of settler society. Put simply, they can be divided between two poles of interest: those that place emphasis on materialist readings (e.g. Kniffen, 1965) and those that prioritize their cultural and social significance (see, e.g. McMurry, 1988).
A common analytical starting point among scholars interested in social and cultural aspects of architecture is a dwelling’s association with the ethnic identity of its builders (see, e.g. Wonders and Rasmussen, 1980; Noble, 1992; Upton, 1986). Ethnicity in such cases most often stands in for European national origin. Thus, a settlers ‘homeland’ is given primary causal weight for why newcomers build the way they do. Upton (1996) criticized such interpretations, encouraging researchers to consider the fluid nature of identities and multiple meanings of material culture. The criticism, though embraced within material culture studies more generally (Buchli, 2002; Hicks and Beaudry, 2010; Olsen, 2003), received less attention within buildings research and vernacular architectural studies. Although there are exceptions (e.g. Mann, 2008; Mills, 2009), the mainstay of analytical work into settler architecture has helped to produce categories of houses where each ‘type’ is made up of attributes which can be checked off a list – so to speak – in order to determine likely ethnic origin of a particular dwelling (see, for example, a recent meta study into log buildings in the Eastern Woodlands; Peters et al., 2015).
By following others who criticize the use of ethnicity as an inherent analytical category (e.g. Brubaker, 2004; Brubaker and Cooper, 2000; Carter and Fenton, 2009) and building on work elsewhere (Oliver and Edwald, 2016), we propose a way forward that loosens the tenacious association between ethnicity and settler architecture. Rather than beginning with the design or form of a house, we wish to place emphasis on the relationships, both of shorter and longer duration, which are formed between builder, environment, materials and occupants through the process of building in a new land. It is through focusing on building projects that we can begin to think about the practice of building as evidence for the establishment of other kinds of relationships, which can be drawn out and illuminated in different ways. This is not to deny that ethnicity may be viscerally experienced within particular historical moments. Nor do we disagree that culture may influence the built environment where norms are favoured and possible to implement. Rather we want to tease out other aspects that building projects depend on in order to more fully explore the interpretive potential of the architecture of settler societies. Here, we take inspiration from recent work with the archaeology and anthropology of architecture (Bille and Sorensen, 2016; Hallam and Ingold, 2007; McFadyen, 2012, 2013).
Typologies and assemblages – An archaeological approach to buildings
By thinking of the ethnic house category as the equivalent of an archaeological assemblage, recent theoretical work on the nature of assemblages can be brought to bear on our discussion. The archaeological assemblage is a complex concept with multiple meanings. Traditionally the concept is used without much theoretical underpinning to refer to an associated collection of artefacts found at a particular site. Archaeologists also use the term as a means of grouping artefacts with common characteristics from a site, an area or a region into typologies (see Lucas, 2012; Trigger, 1989). Joyce and Pollard (2010) point out that by the mid-1940s, the use of the term assemblage in Americanist literature had become connected to the culture history approach, which viewed distinct assemblages as effectively specific identities and culture groups (see in particular Trigger, 1989: 186–195).
As discussed above, this is more or less in keeping with the way that the ethnic house category is related to ethnic identities in North American vernacular architecture research. The ethnic house category is subsequently turned into the equivalent of an archaeological typology whereby all houses built by people who share an ‘ethnic’ or ‘national’ identity are treated as variations on a theme. A discursive prototype is created which defines the type and its qualifying characteristics, implicitly excluding buildings that fall outside key parameters, for example separating out plastered and white-washed ‘Ukrainian’ log dwellings from the typically undressed ‘Icelandic’ forms (see Ledhowski and Butterfield, 1983).
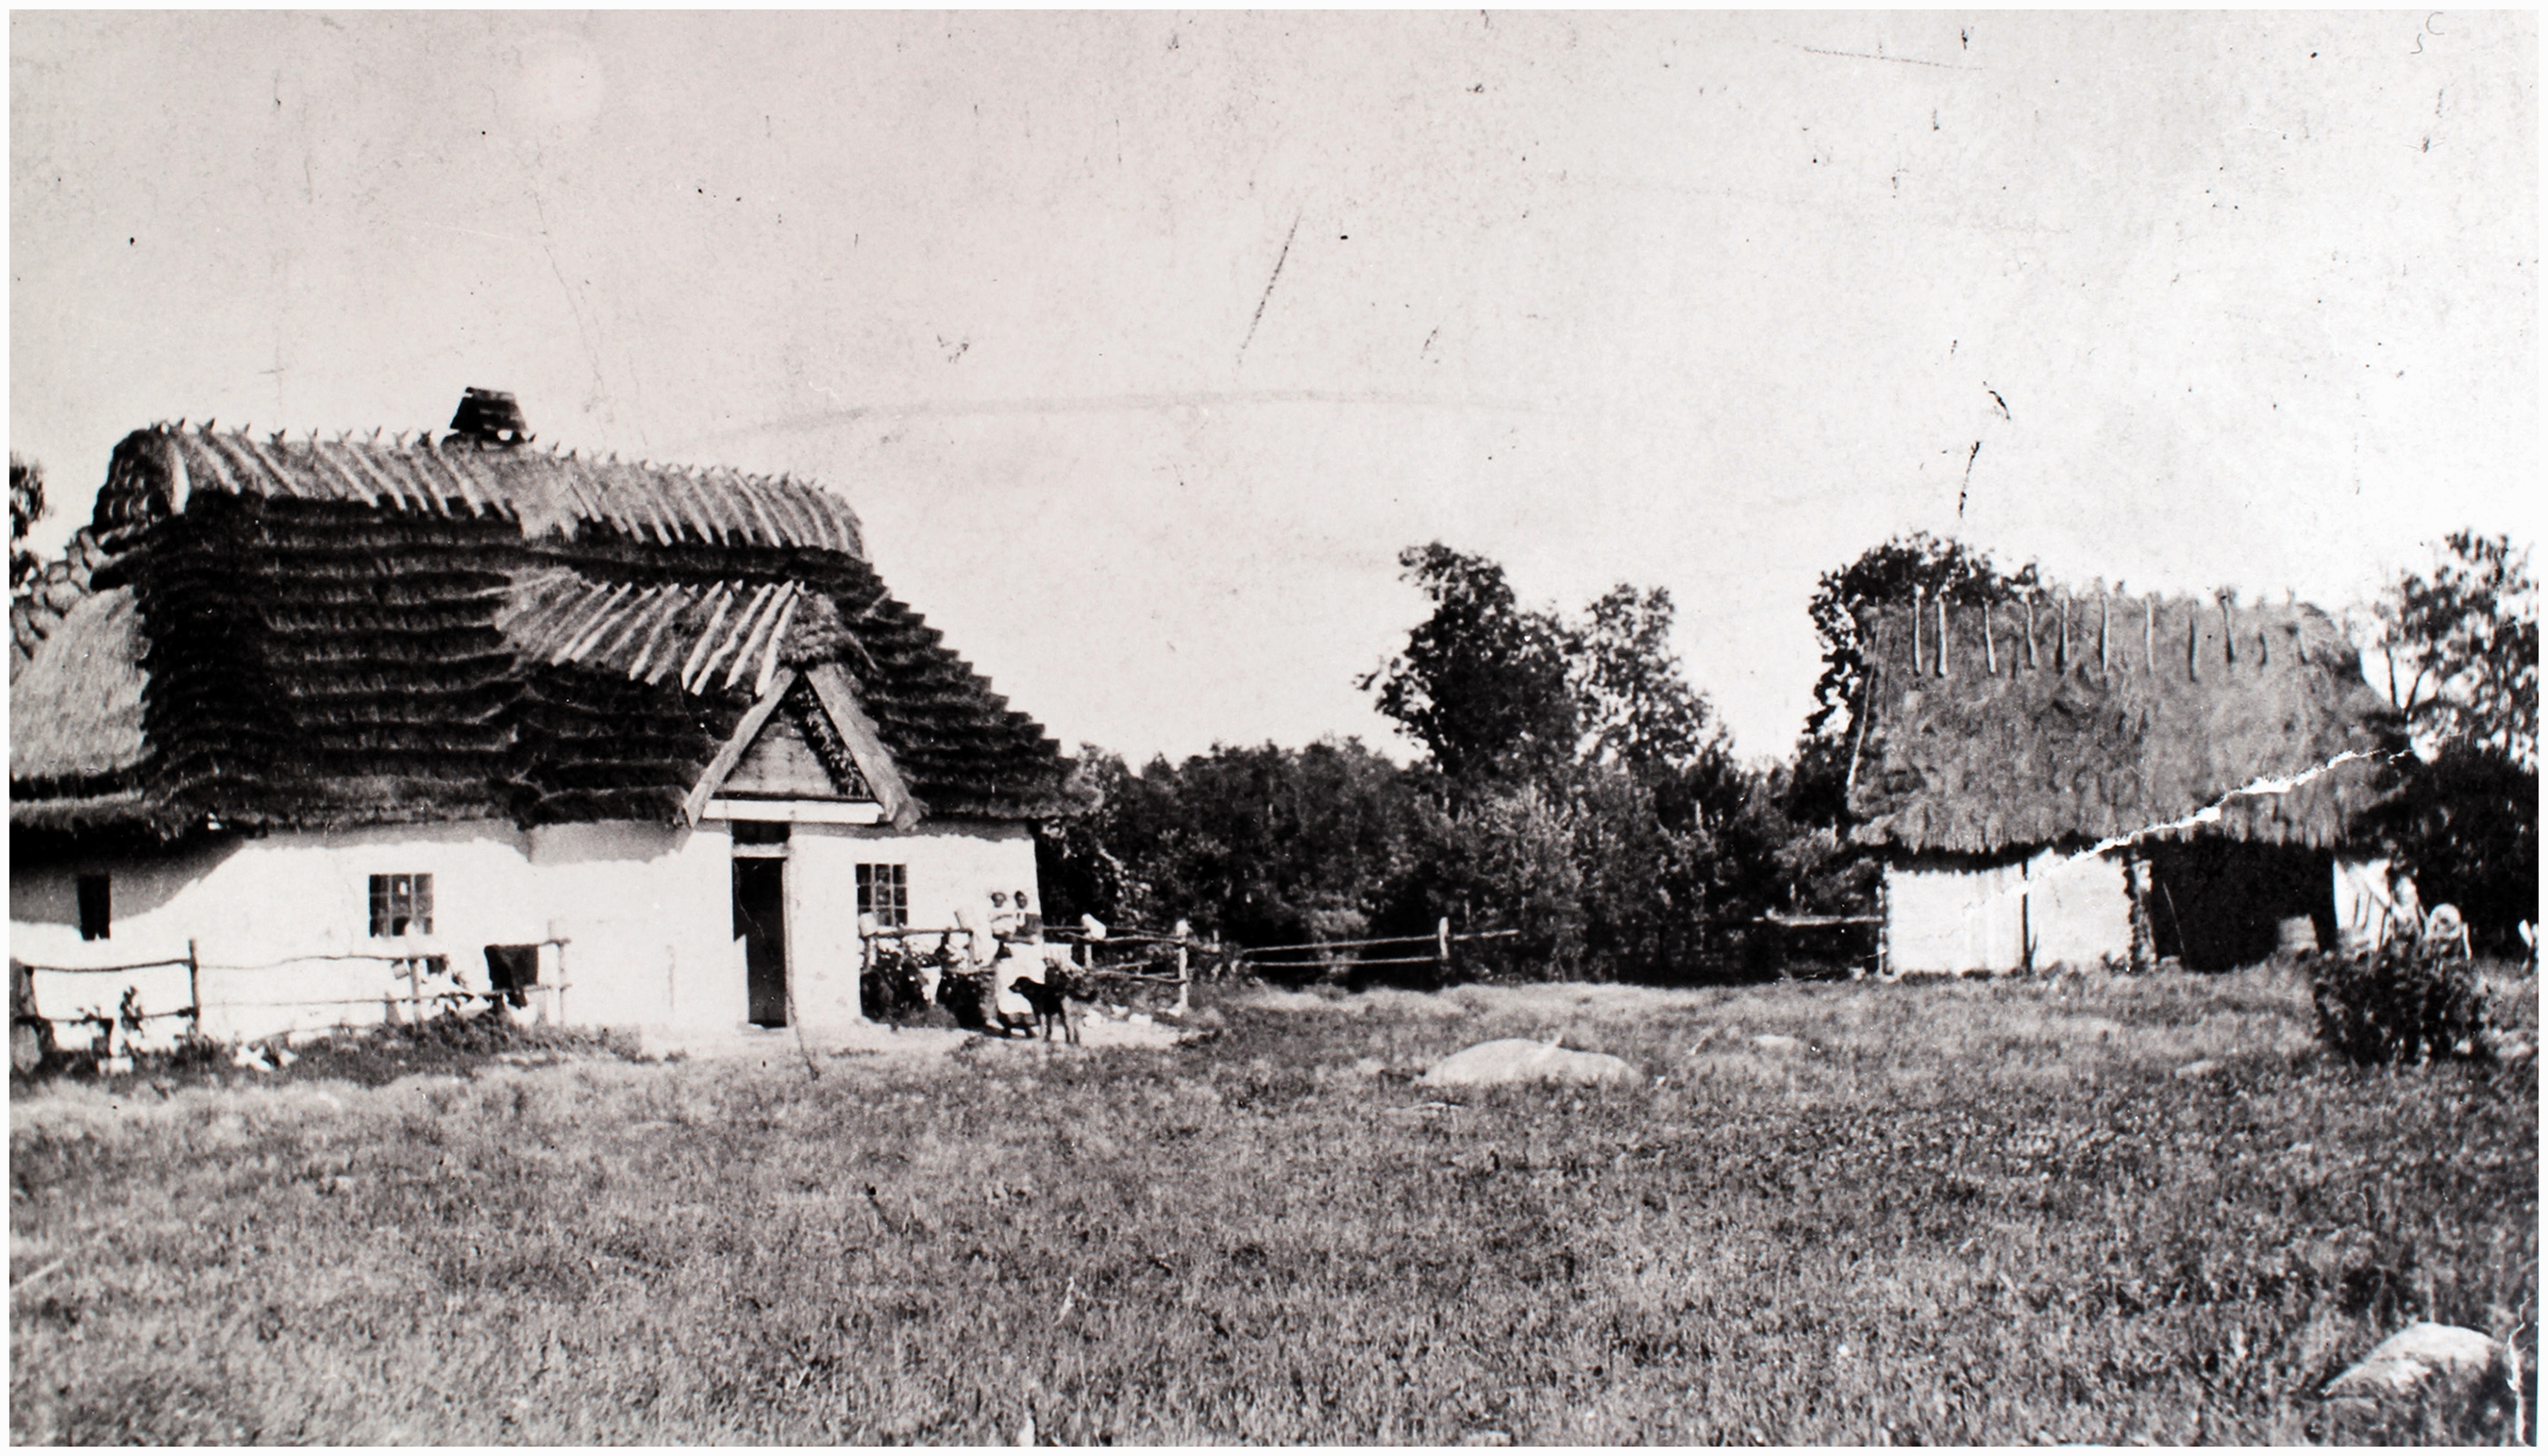
Research on Ukrainian vernacular architecture from the Canadian prairies provides a good example of how typologies have been created though repeated surveys, descriptions, preservation and reuse of historic photographs (Figures 1 and 2). The work of Lehr (1976, 1980, 1986, 1992), Dowsett (1986), Ledhowski and Butterfield (1983), Fodchuk (1989) and Manitoba personalities such as WJ Sisler, who documented numerous Ukrainian dwellings in the middle of the 20th century (PAM MG14 C28), have collectively helped to define the qualifying characteristics of the typical Ukrainian house: a rectangular, two roomed log dwelling, white washed and plastered exterior with a steeply pitched thatched roof. Although such scholars are well aware of stylistic variation seen within ethnic groups as well as architectural developments over time, these are usually discussed with reference to ‘typical’ forms.
“Ukrainian home” c. 1917 (UofM: PC96A04-129Box3Folder8#418) – Reproduced in Ewanchuk (1977: 36) and Katz and Lehr (1999: 180). ‘Ukrainian farm' in Vita Manitoba c. 1910 (PAM: Sisler Collection 125 N9640) – Reproduced in Lehr (2011).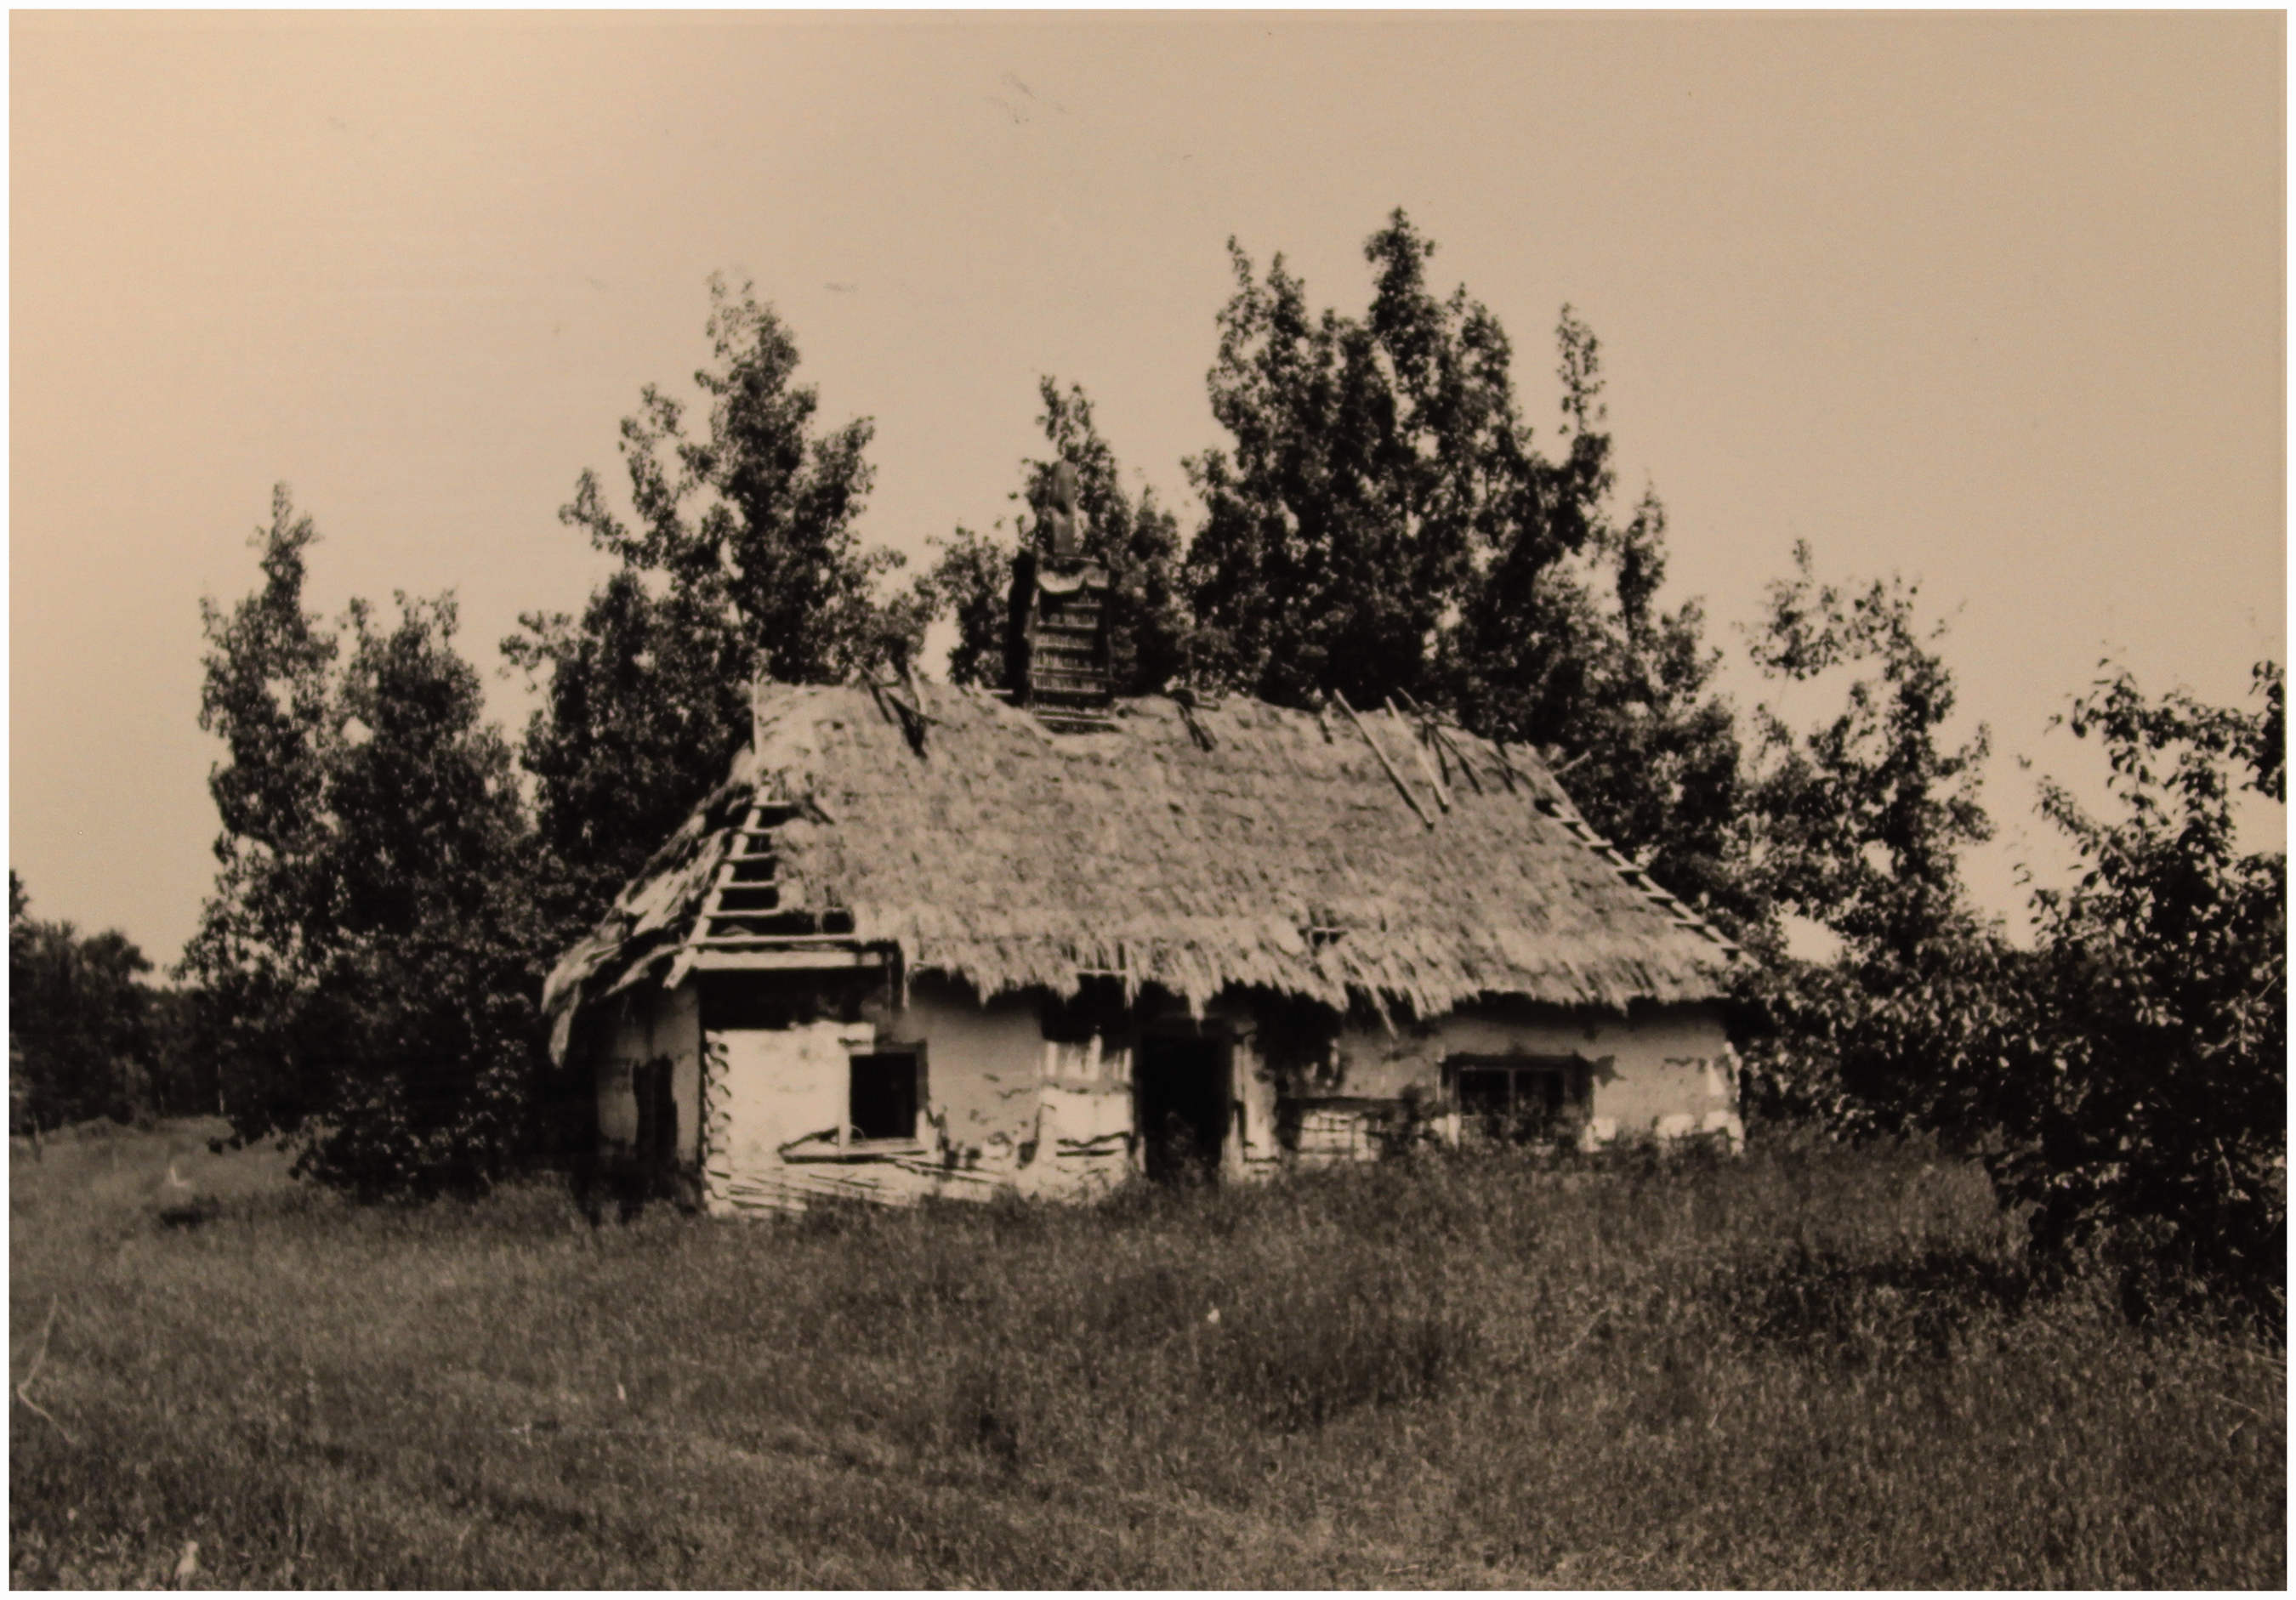
A further variable is the idea that different ethnic or national typologies possess certain ‘strength’. The strength differs depending on the group under study and in part mirrors the wider discourse on the perceived assimilative characteristics of specific groups (see discussion in Loewen, 2002). A strong, enduring architectural characteristic, for example the multi-family apartment dwellings of Hutterites on the Canadian prairie (Katz and Lehr, 1999: ch. 8), serves to heighten the ethnification of that group, while the perceived loss of an architectural tradition, as commonly remarked of Icelandic descent groups for instance (Loewen, 2002: 10), marks the loss an ethnic label and the ‘successful’ or ‘unfortunate’ assimilation into Anglo-Canadian culture.
The assumption of a one-to-one relationship between identity and material culture has been challenged by postmodern and postcolonial approaches that argue for non-essential identities (e.g. Jones, 1997) as well as critical definitions of material culture as complex, polysemic and active (e.g. Buchli, 2002). Such scholarship supports the more recent employment of the term assemblage to do specific theoretical work beyond referring to a collection of artefacts. Following the turn towards objects and materiality within the social sciences (see Hodder, 2012; Olsen, 2013), researchers who draw on the realist philosophies of DeLanda (2006) and Barad (2007) have given assemblages a new lease on life within archaeological thought as well as cognate disciplines (e.g. Anderson et al., 2012; Fowler, 2013; Harrison, 2011; Lucas, 2012; Marshall and Alberti, 2014). It is this recent conceptualization of the assemblage that we want to employ here.
Before demonstrating the benefits of rethinking settler architecture in these terms, we first need to make a series of observations about what this assemblage is, how it loosens the direct association between a building and ethnicity, which is fundamental to the creation of ethnic house typologies, and how this approach serves our purpose of better understanding the formation of communities and other social relationships during the settlement period. To clarify and create a distance from the conventional use of the term assemblage, we maintain, after Marshall and Alberti (2014), that discursive categories, such as the ethnic house, are constructed and made to appear real (material) by their repetition. Marshall and Alberti point out that reiteration of specific characteristics of an archaeological assemblage make the materialization of that characteristic appear to precede the creation of the category. Repeated inclusion of a characteristic, through the analytical process, then produces the increasingly stable effects of that characteristic as the ‘norm’ and other characteristics will accordingly be interpreted as variations on that theme (Marshall and Alberti, 2014: 31). This is how the categories of the ethnic house in North America have been created and recreated. In responding to this situation, our aim here is to show that the ethnic building typology is a discursive sleight of hand, which hinders other kinds of interpretation and poorly serves our objective to understand the varied forms dwellings take and how building in a new land may be implicated with different forms of sharing knowledge and/or community formation.
Lucas (2012) reminds us that archaeologists routinely turn assemblages into typologies in the course of their work and that these typologies are based on similarities between objects that are not coincidental but linked to concrete practices. We do not deny that a house built by Ukrainian-speaking colonists from central Europe may be more similar to dwellings built by settlers from the same region than to dwellings built by settlers from elsewhere – the similarities are real. However, the importance of Lucas’s reminder is that this similarity is a result of locally contingent influences that condition and enable the production of the object; thus typologies cannot be reduced to a single factor like ethnicity.
A house assemblage is the result of the concrete practices of building, which involve various entities that are both material and social. Laying a brick, for example, is not only dependent on the skill of bricklaying but also the availability clay to produce each brick and mortar to hold them together. They are further dependent on things like transport networks, carriage and wage labour. Affording buildings interpretive power requires a perspective that focuses on these processes of assembling rather than seeing buildings as a static representation of identities or discursive typologies (cf. Marshall and Alberti, 2014).
The assemblage is a real object and its components are held together by their relationship to one another. These components are both material and social and their relationships extend well beyond the object’s boundaries. Although it is possible to study a building as a contained artefact and assign it a typology, for example based on perceived cultural affinities or the ethnic identity of its makers, we believe it is more productive to study it as an assemblage and to allow the various and multiple components of an assemblage and their relationship to one another to be visible within our analysis. This requires us to not arbitrarily seize on the historical moment when a building appears ‘finished’ but rather to concentrate on the fullness of a building's life history, from conception to destruction (cf. Hallam and Ingold, 2007; McFadyen, 2012). In this way, a building can be the centre of a narrative that goes well beyond discussions of form to illuminate the important role that building played in the processes of skill sharing and community formation, which were often at the heart of settler experiences.
We suggest a productive way forward is to think of specific houses neither as variations on a theme of an ethnic-house category nor as various interpretations of an ideal in the builders’ or occupiers’ mind but rather as a specific materialization of the bringing together of various objects, both environmental and social, which are context specific. Ethnicity can be considered one of these ‘things’ as can technological skill and the environment. (Of course the affective value of such elements is only realized on the back of still further relationships.) The challenge is to keep all such entities on the same ontological plain where one does not determine the outcome of the other but rather the outcome is determined by their relationship and mutual dependencies (Hodder, 2012). The entities are assembled in the building of the house and the house as an assemblage is a residue of this process (cf. Lucas, 2012: 204–214).
Settlers, no matter of their economic status or ethnic affiliations, did not arrive so much with a set of traditions ‘in hand’ to be put to use but with certain tasks in mind that were guided by past experience and their hopes for the future. Neither past experiences nor the new environment dictated a single viable route; rather the conditions of the prairie combined with individual ‘lines of becoming’ (cf. Ingold, 2011) created the potential for multiple forms and types of assemblages.
Prairie buildings – The assemblages of settlers’ houses from Iceland
Barns from Icelandic … tradition are typically small, gable-roofed log structures connected with saddle-notch or dovetail joins. (Identifying Architectural Styles in Manitoba, 1991: 38) … the basic gable and shed house became the standard house type within the Icelandic settlement in Manitoba. (Noble, 1992: 12)
Chain migration from Iceland to Canada began in the 1870s, precipitated by limited economic and political opportunities on the island combined with the chance of building a better life in the New World. The majority of immigrants homesteaded in the Interlake District on the coast of Lake Winnipeg in the fledgling province of Manitoba where they received a parcel of land from the Canadian government dedicated to the establishment of an Icelandic colony in 1875 (Edwald, 2012; Eyford, 2016; Gimli Saga, 1975) (Figure 3). The shores of the lake were boggy and heavily wooded with spruce, tamarack and poplar. The area was remote from the province’s growing centres until connected by railway in 1906 and could only be reached by overland trail or by boat from Winnipeg. Local indigenous peoples, the Cree and Ojibwa, who protested this unwelcome encroachment, were largely decimated by a small pox epidemic in the year the first newcomers arrived from Iceland (Eyford, 2016). While the colony was closed to other incoming groups for a handful of years, a small number of settlers from other backgrounds alongside native peoples took an active role in the community (Edwald, 2012; Gimli Saga, 1975).
Location of the study area: (a) The Interlake region within the province of Manitoba and Canada respectively and (b) detail map of the Interlake region highlighting the colony of New Iceland and place names mentioned in the text. Produced by Ana Jorge.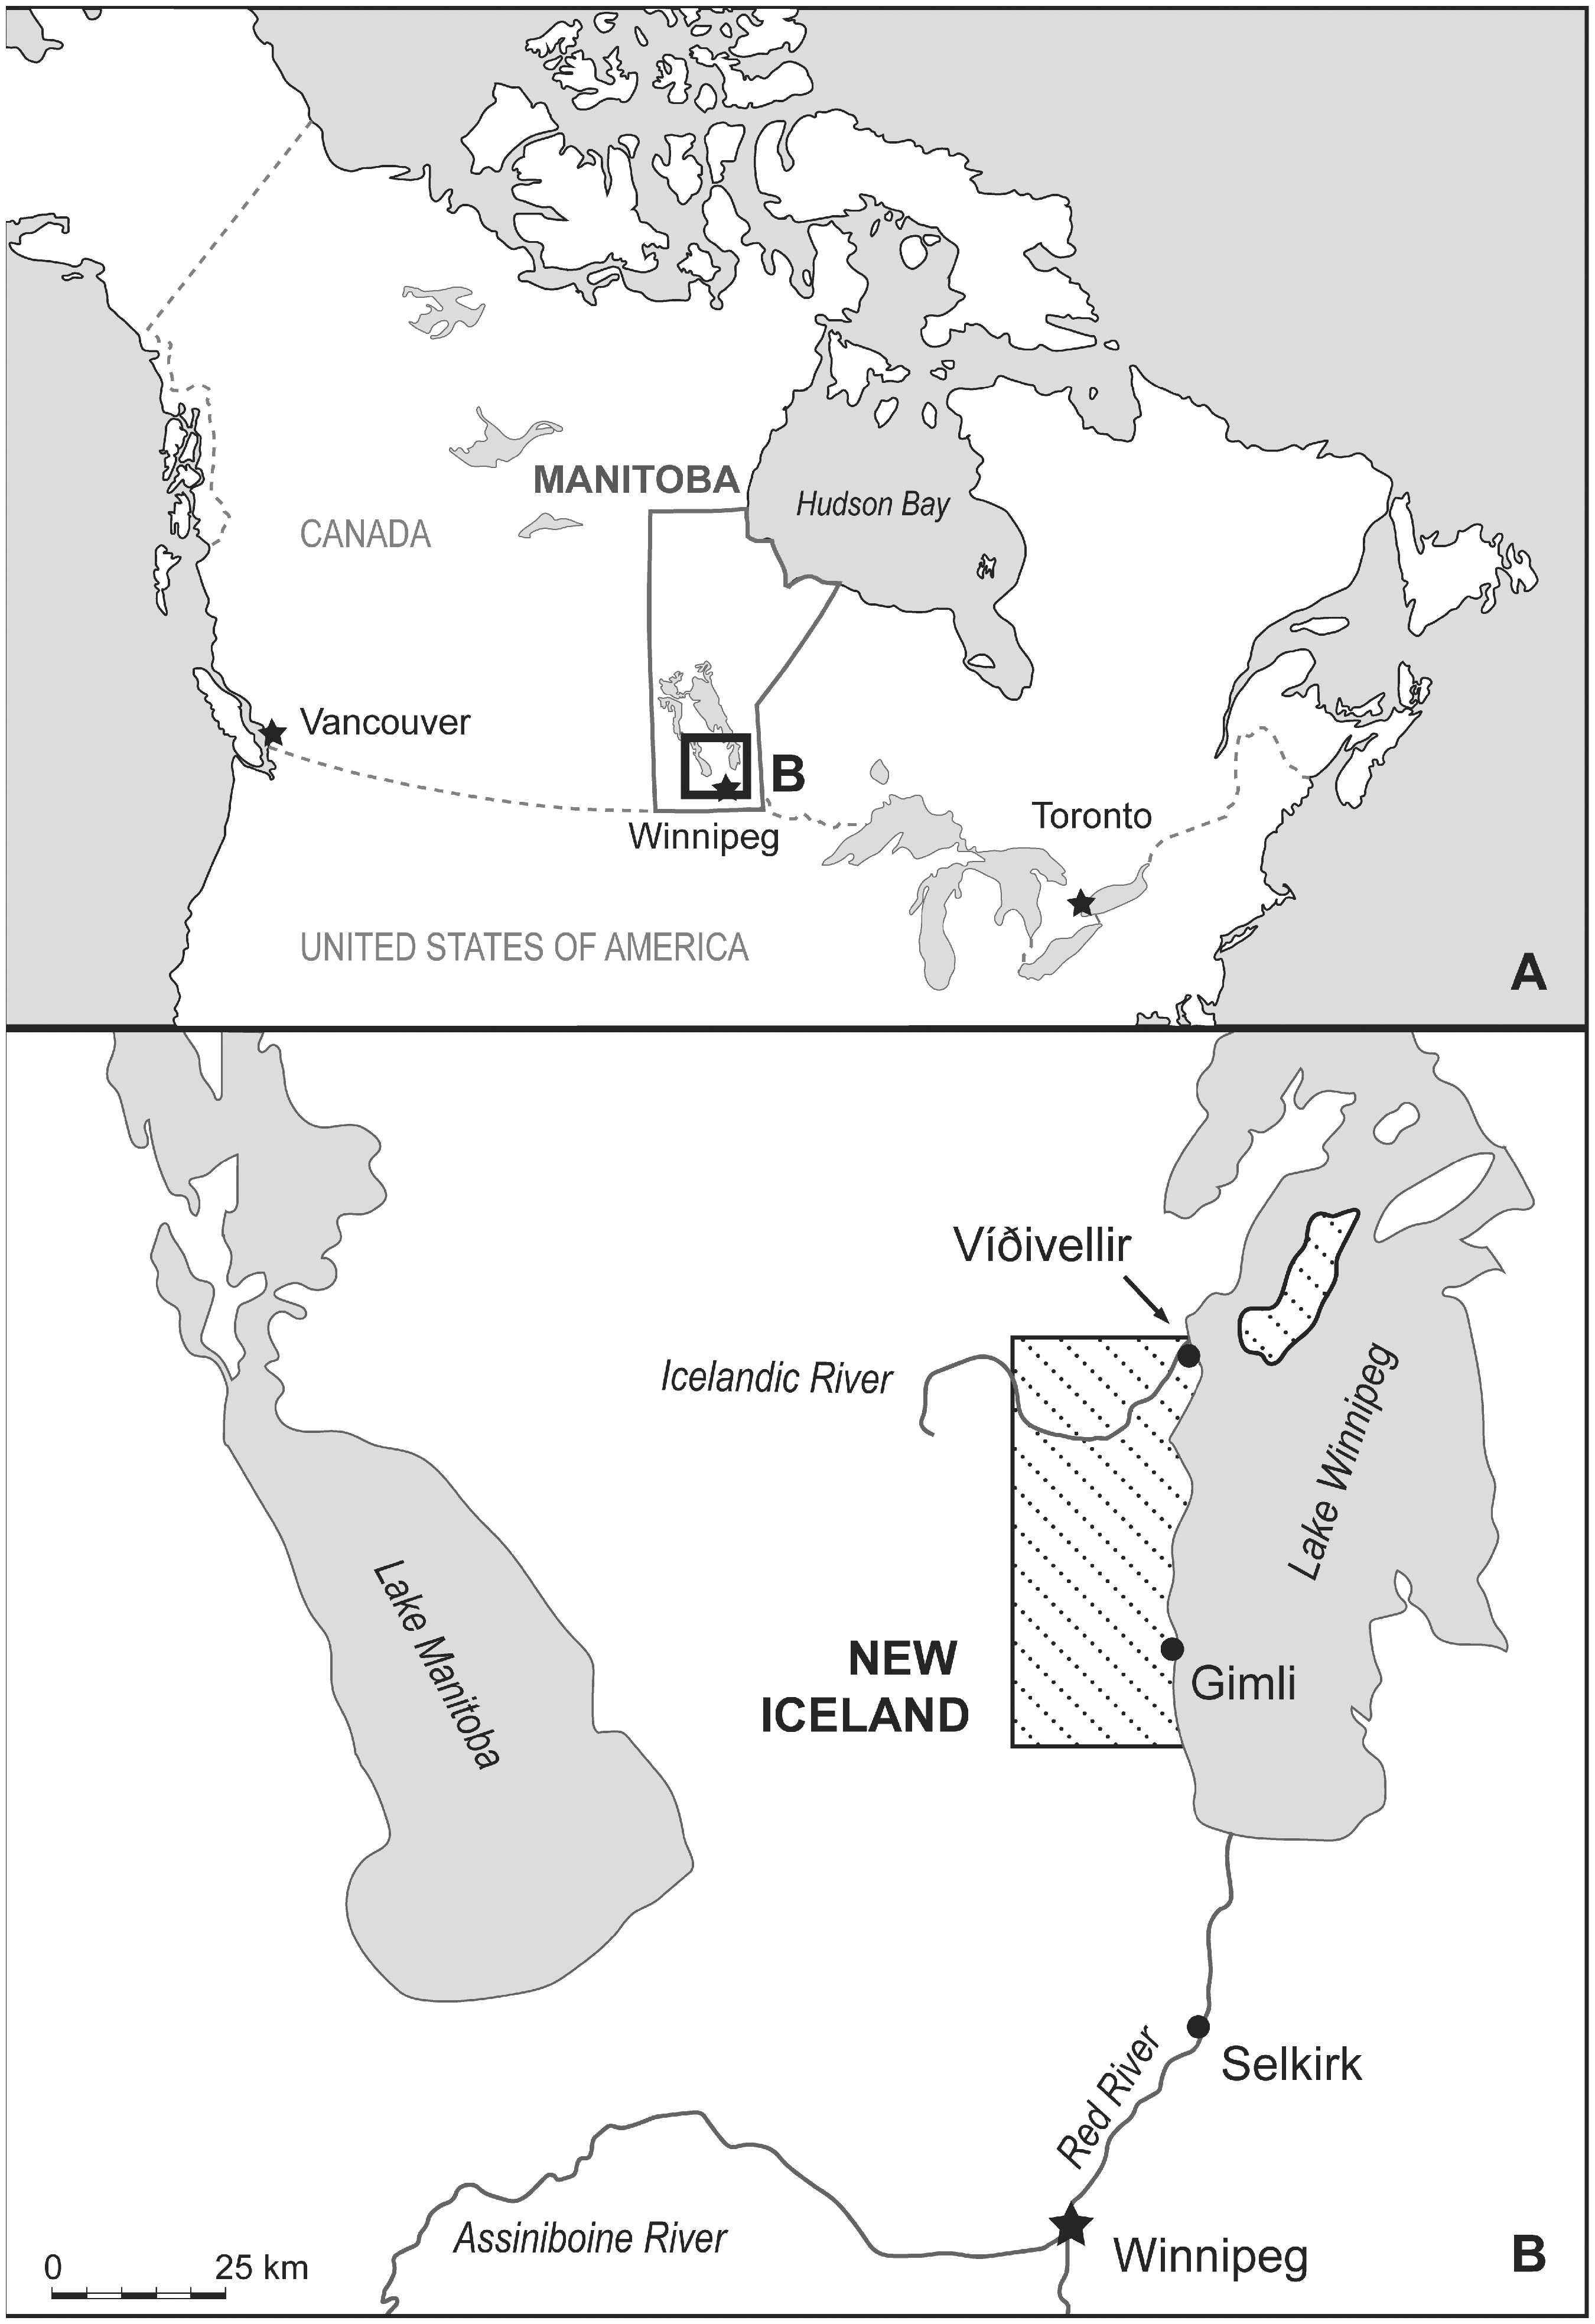
New Iceland – Assembling houses at Víðivellir
The vast majority of houses in New Iceland were built of wood (Ledhowski and Butterfield, 1983). The knowledge of how to fell trees and prepare logs for building – squaring logs or carving out saddle notch joints – was foreign to settlers whose native country was virtually treeless. Homesteading therefore was caught up with acquiring new skills which lent itself towards the cementing of ties between neighbours, often across ethnic or national boundaries. Following a pattern familiar to western Canada, the first dwelling that Jón Guttormsson, Pálína Ketilsdóttir and their young son Vigfús occupied on their homestead was a log cabin. However, against the grain of western frontier history – where the pioneer as accomplished axeman hued his cabin from the forest – we know that John Ramsay, a local Cree man, was in fact its builder; the dwelling having previously been his family home. Ramsay is widely credited for teaching the incomers new carpentry skills; skills which can be likely traced to earlier intercultural relations within the fur trade history of the region, notably through connections with the Metis who erected log cabins in the Selkirk colony in the 18th and 19th centuries (Burley et al., 1992). Guttormur Guttormsson, Jón’s son, recalled Ramsay instructing his father how to make walls wind- and draft-proof by mixing hay and mud (Guttormsson, 1975). Similarly, he reportedly taught Ólafur Björnsson’s father, another neighbouring settler from Iceland, how to construct a log house for his family (New Iceland Heritage Museum Poster, n.d.).
The Guttormssons moved out of the house built by Ramsay in 1878 when they erected a new home: a more commodious one-and-a-half storey structure. Later in the 1880s, the Guttormssons extended their living space again though the addition of a second one-and-a-half storey log addition. Together, they formed a double gabled log house. The log house was abandoned in 1916 after the family built a new frame house elsewhere on the property. The new house had many hallmarks of ‘modern’ 20th-century design. It was substantially larger than the log house, it had several bedrooms, a separate dining and living area, as well as plumbing. The plans of the house were from the Eaton’s mail order catalogue, but the building material, like the houses before it, was local: lumber from their own property and local mills, while hardware came from local merchants.
This brief overview of the homestead at Víðivellir from the 1870s to 1960s hints at the fact that the business of homesteading was not a straight forward matter of design transfers from the homeland with a few necessary amendments. It was a historically contingent and creative process of assembling different ideas and materials that were intimately related to the geographies and biographies of place: to the geographical affordances of the farm, the biography of the family, its community relationships and the broader history of settlement in New Iceland and Manitoba more generally.
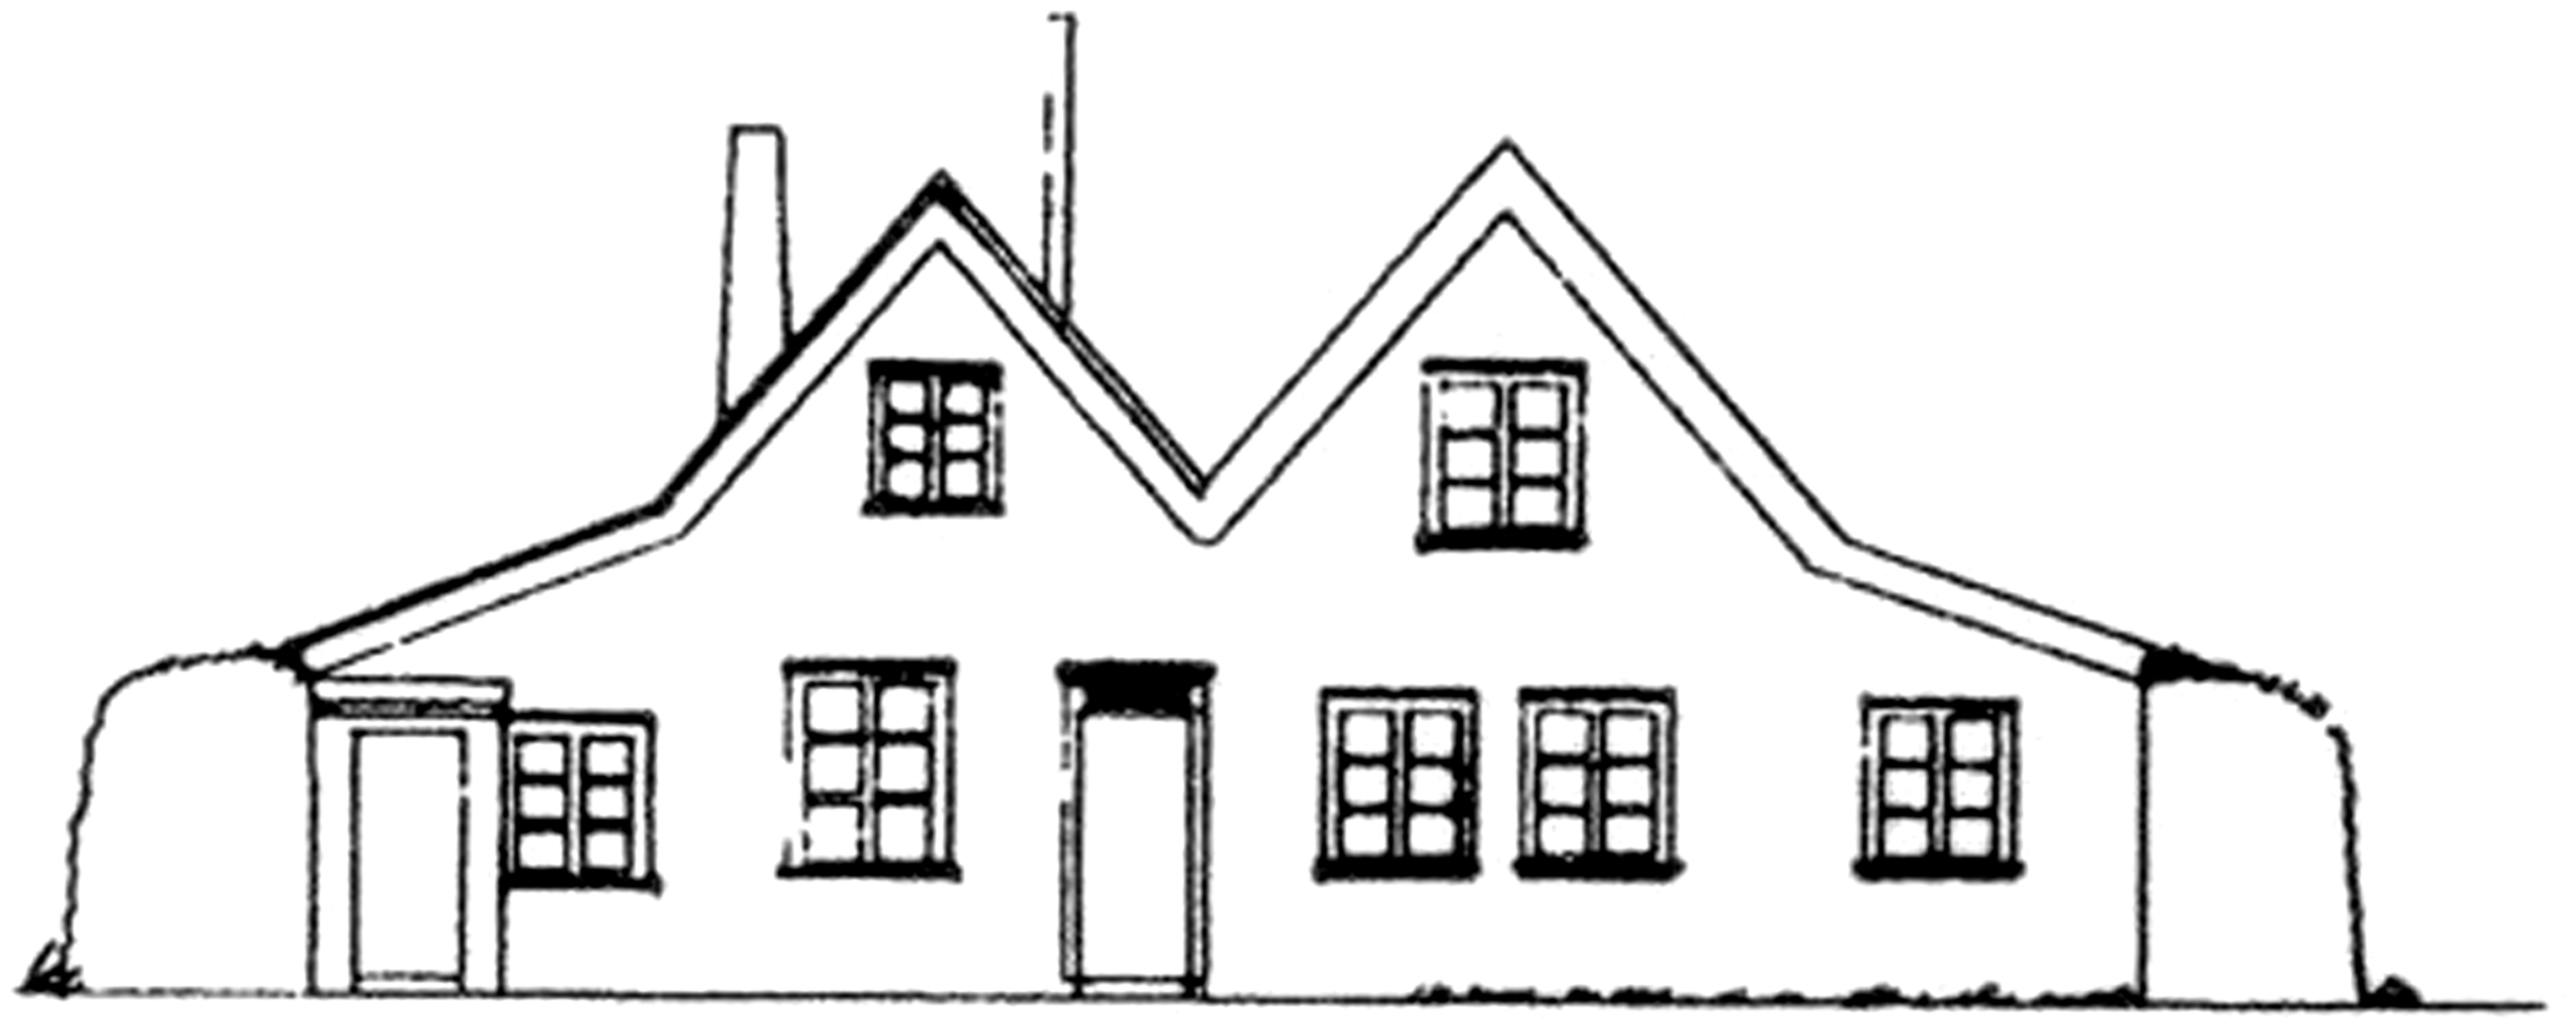
Let us have a closer look at the Guttormssons’ second home: the double gabled log house (Figure 4). The similarity of this structure to the more general form of gabled turf house common in Iceland in the 19th century has not gone unnoticed by scholars (Figure 5). Indeed, a photograph of the home from the Provincial Archives of Manitoba has been reproduced and used as an example of a ‘design transfer’ between old and New Iceland (Dowsett, 1984; Ledhowski and Butterfield, 1983). However, rather than simply being an example of an ethnic house type, the gabled log house is a clear illustration of the punctuated gathering of different skills, material, knowledge and ideas materialized in a dwelling. Its association with an ‘Icelandic identity’ combined with its diverse social and material connections makes it appropriate for our analysis.
The double gabled log house of the Guttormsson family, c. 1883 (PAM Riverton Collection. Homes 1. N18675). Late 19th-century turf house from Iceland (Ágústsson, 1987: 187).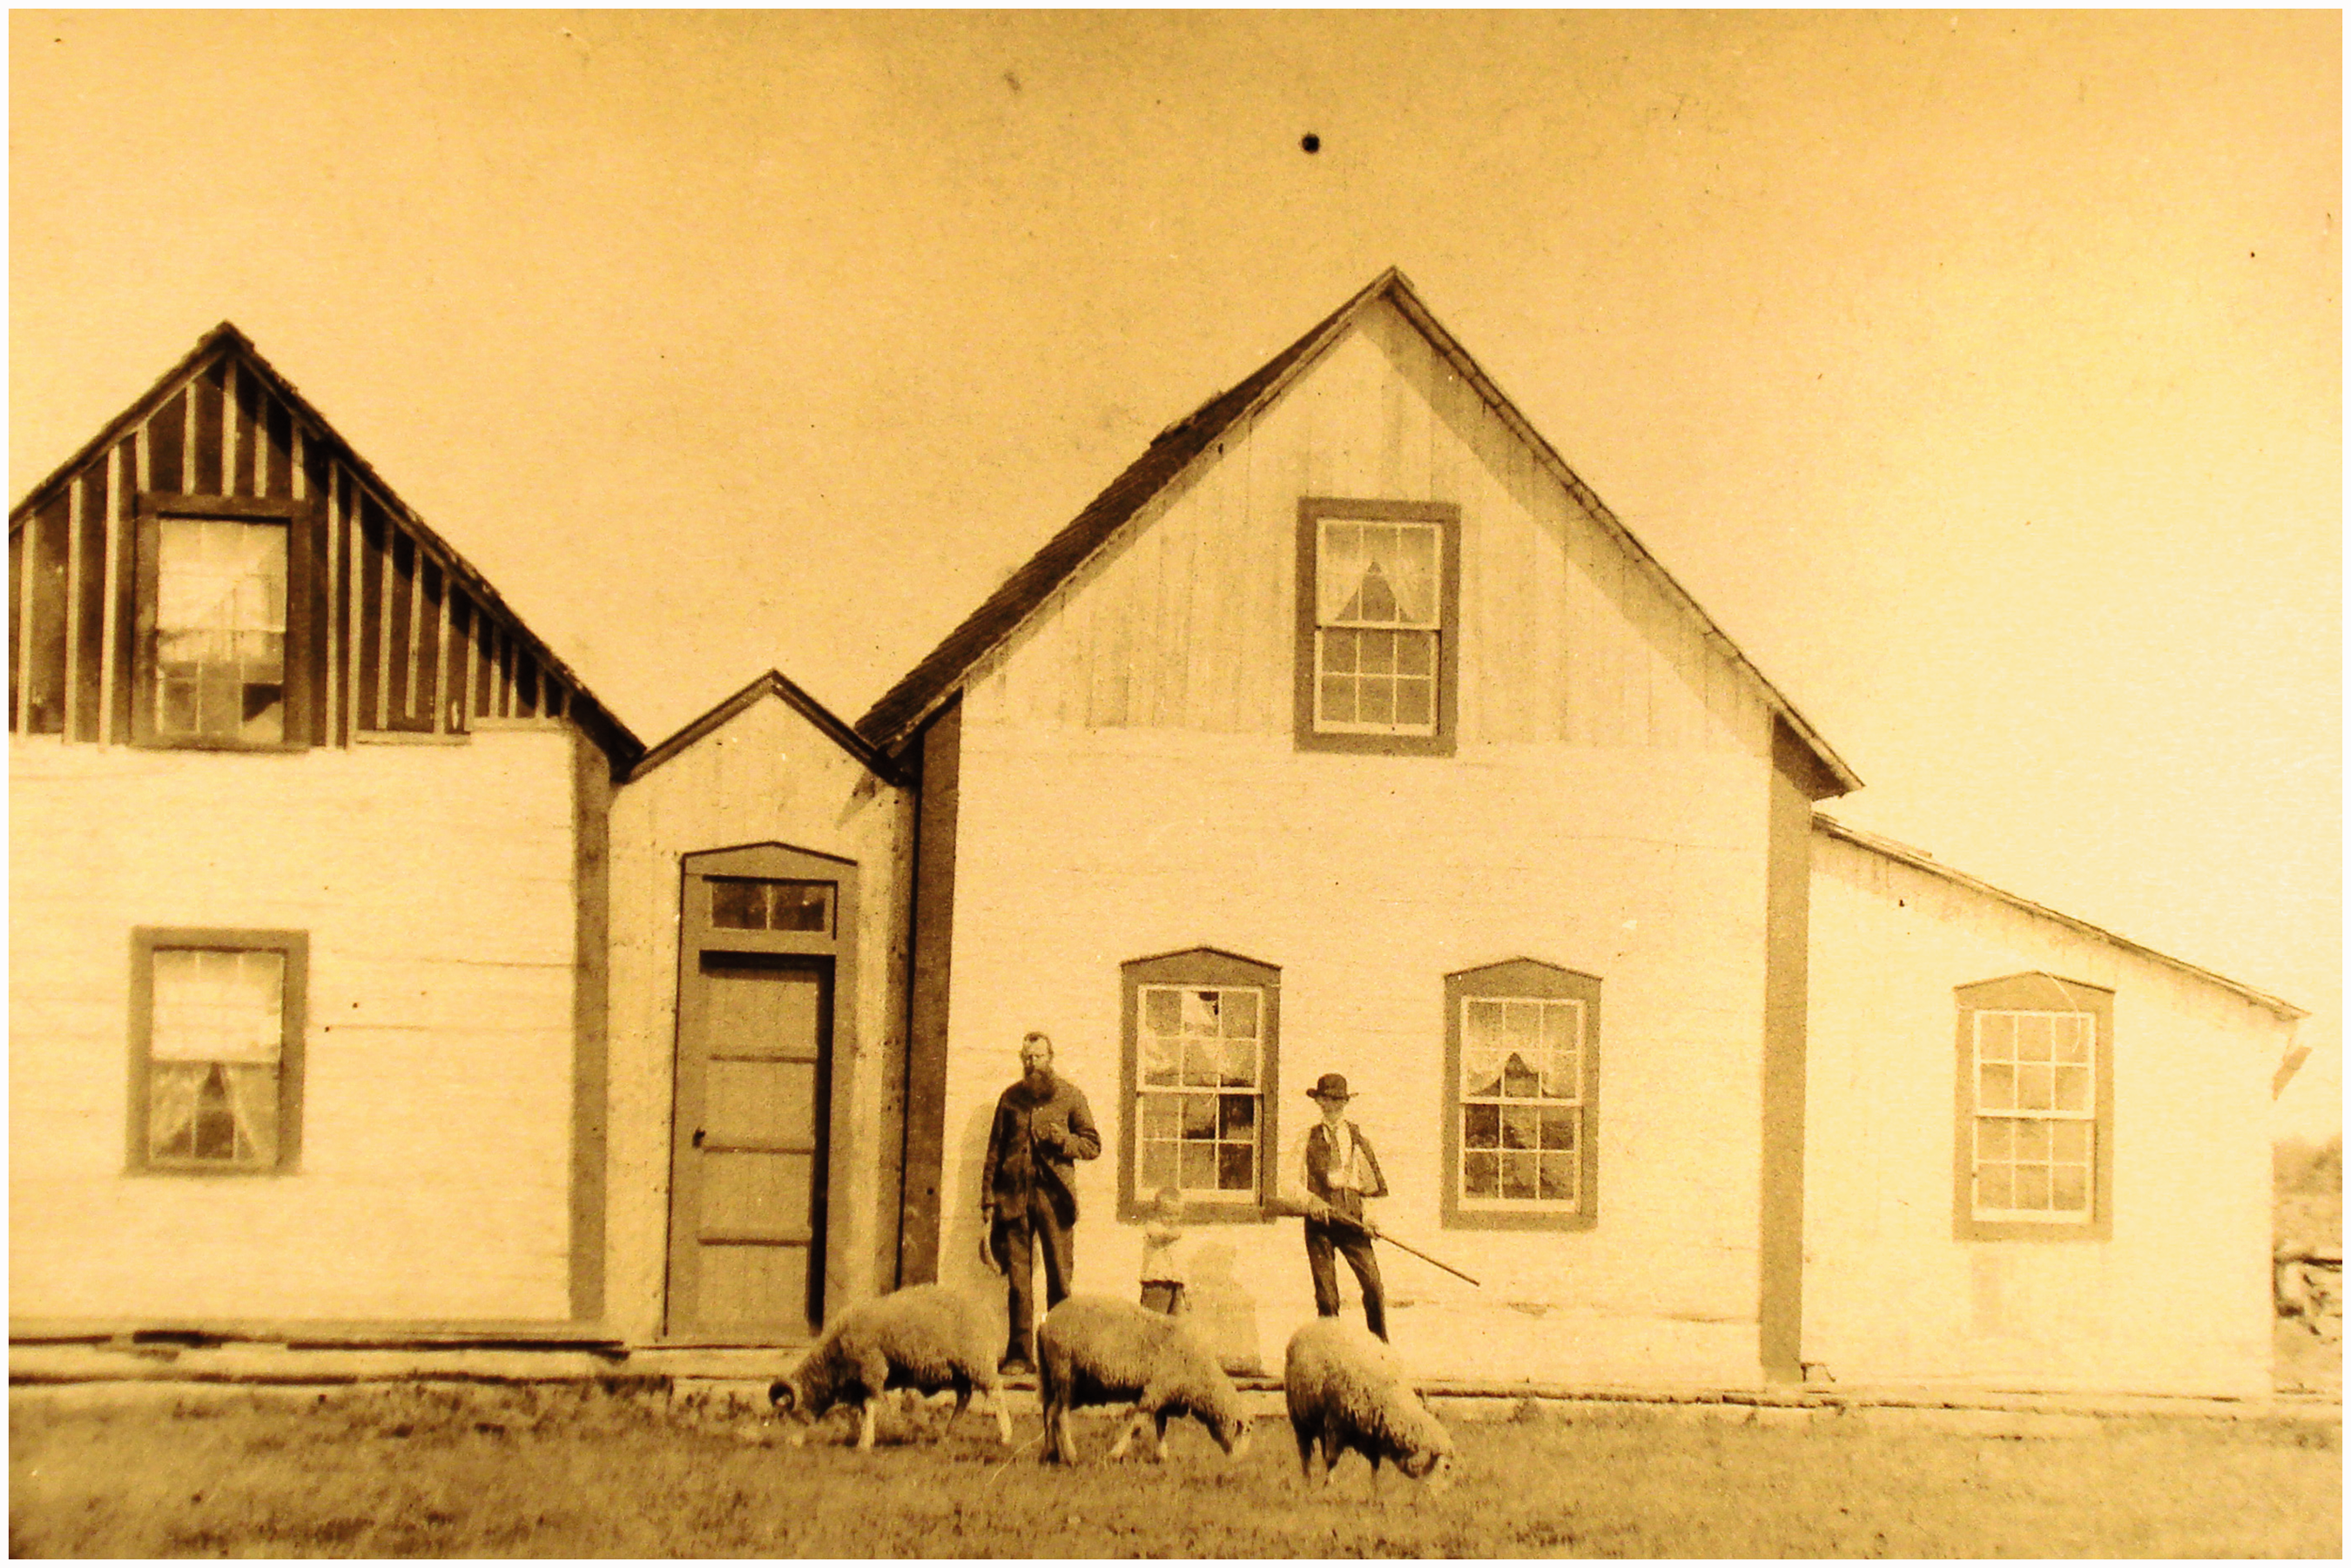
To organize our discussion, we arrange the various entities in the assemblage onto two axes: a spatial and a temporal one. On the spatial axis, we break down the house into its constituent material parts: logs, windows, shingles, siding, insulation; not to mention the environmental conditions it was situated in. We consider how such materials, the ‘know how’ required to transform them and the social relationships implicated in acquiring these things were brought together at the farm. Along the temporal axis, we arrange the parts of the building in the order of when they were assembled and link those events to associated changes in the household and the wider community. In so doing, we demonstrate how the building – as assemblage – was never ‘finished’ but developed as its constituent parts changed: as rooms and windows were added, as insulation failed and as the family grew and experienced loss.
The spatial axis – The geography of the house
Thinking about building materials and skills as elements that have to be gathered from different places and people shows how the log house is made up of an assemblage of land, river, people and other things. In effect, it is implicated with a physical and human geography that both conditioned and enabled not only the creation of a dwelling, but through the process of assembling, the creation of a range of social relationships. An investigation into these aspects brings forth significant narratives such as the establishment of friendships and business ventures at the heart of the settlement process.
The logs for the first building the Guttormsson family erected at Víðivellir were cut on the land, squared and dovetailed by Jón. While some of the skills needed for constructing the house arrived with the settlers from Iceland, others were learned along the way and still others honed on the building site through the help of locals. For example, while Jón learned to handle a Candian axe and how to fell trees in lumber camps in Ontario, where the family stayed briefly prior to arriving in Manitoba, the skills of squaring and dovetailing were likely attained from indigenous neighbours (as previously discussed) and those government officials charged with assisting the Icelandic colony. In this way, the geographic reach of the building, its spatial axis, highlights the migration journeys of its builders and how skills are learned and expanded on in a mutually dependent way with the physical and social environment rather than being stored as fixed cultural capacities, which could be called upon when needs arose (cf. Hallam and Ingold, 2007).
The farm was situated in township 23 4E, which was surveyed in February 1877. It was described as undulating with poplar, brush and scattered spruce of good quality for building (PAM GR 1601 675). An abundant supply of good timber was almost certainly an important consideration for the Guttormssons in their homestead selection, enabling the relatively rapid construction of buildings and most importantly shelter. The location of the farm on the banks of the White Mud River (later the Icelandic River) was also a significant factor and one that the settlers recognized. Its sinuous nature dictated that the land was not surveyed into the conventional square homesteads but rather elongated ‘river lots’, which extended out from the river bank, allowing more settlers to claim water frontage (see Figure 6). This not only aided the drainage of boggy ground but gave access to an important means of transport. The river was a crucial participant in the creation of the homestead, affording certain possibilities while placing restrictions on others. Not only did its physical qualities matter, its width and depth for example, but also its entanglement (cf. Hodder, 2012) with other entities that were dependent on it, such as sawmills and the people who travelled along it; these among other ‘things’ contributed to the double gabled Guttormssons’ dwelling house as we demonstrate below.
Surveyor’s map of township 23 4E. Víðivellir is located on river lot 2 on the east bank of the Icelandic River (PAM GR 2404 G10648).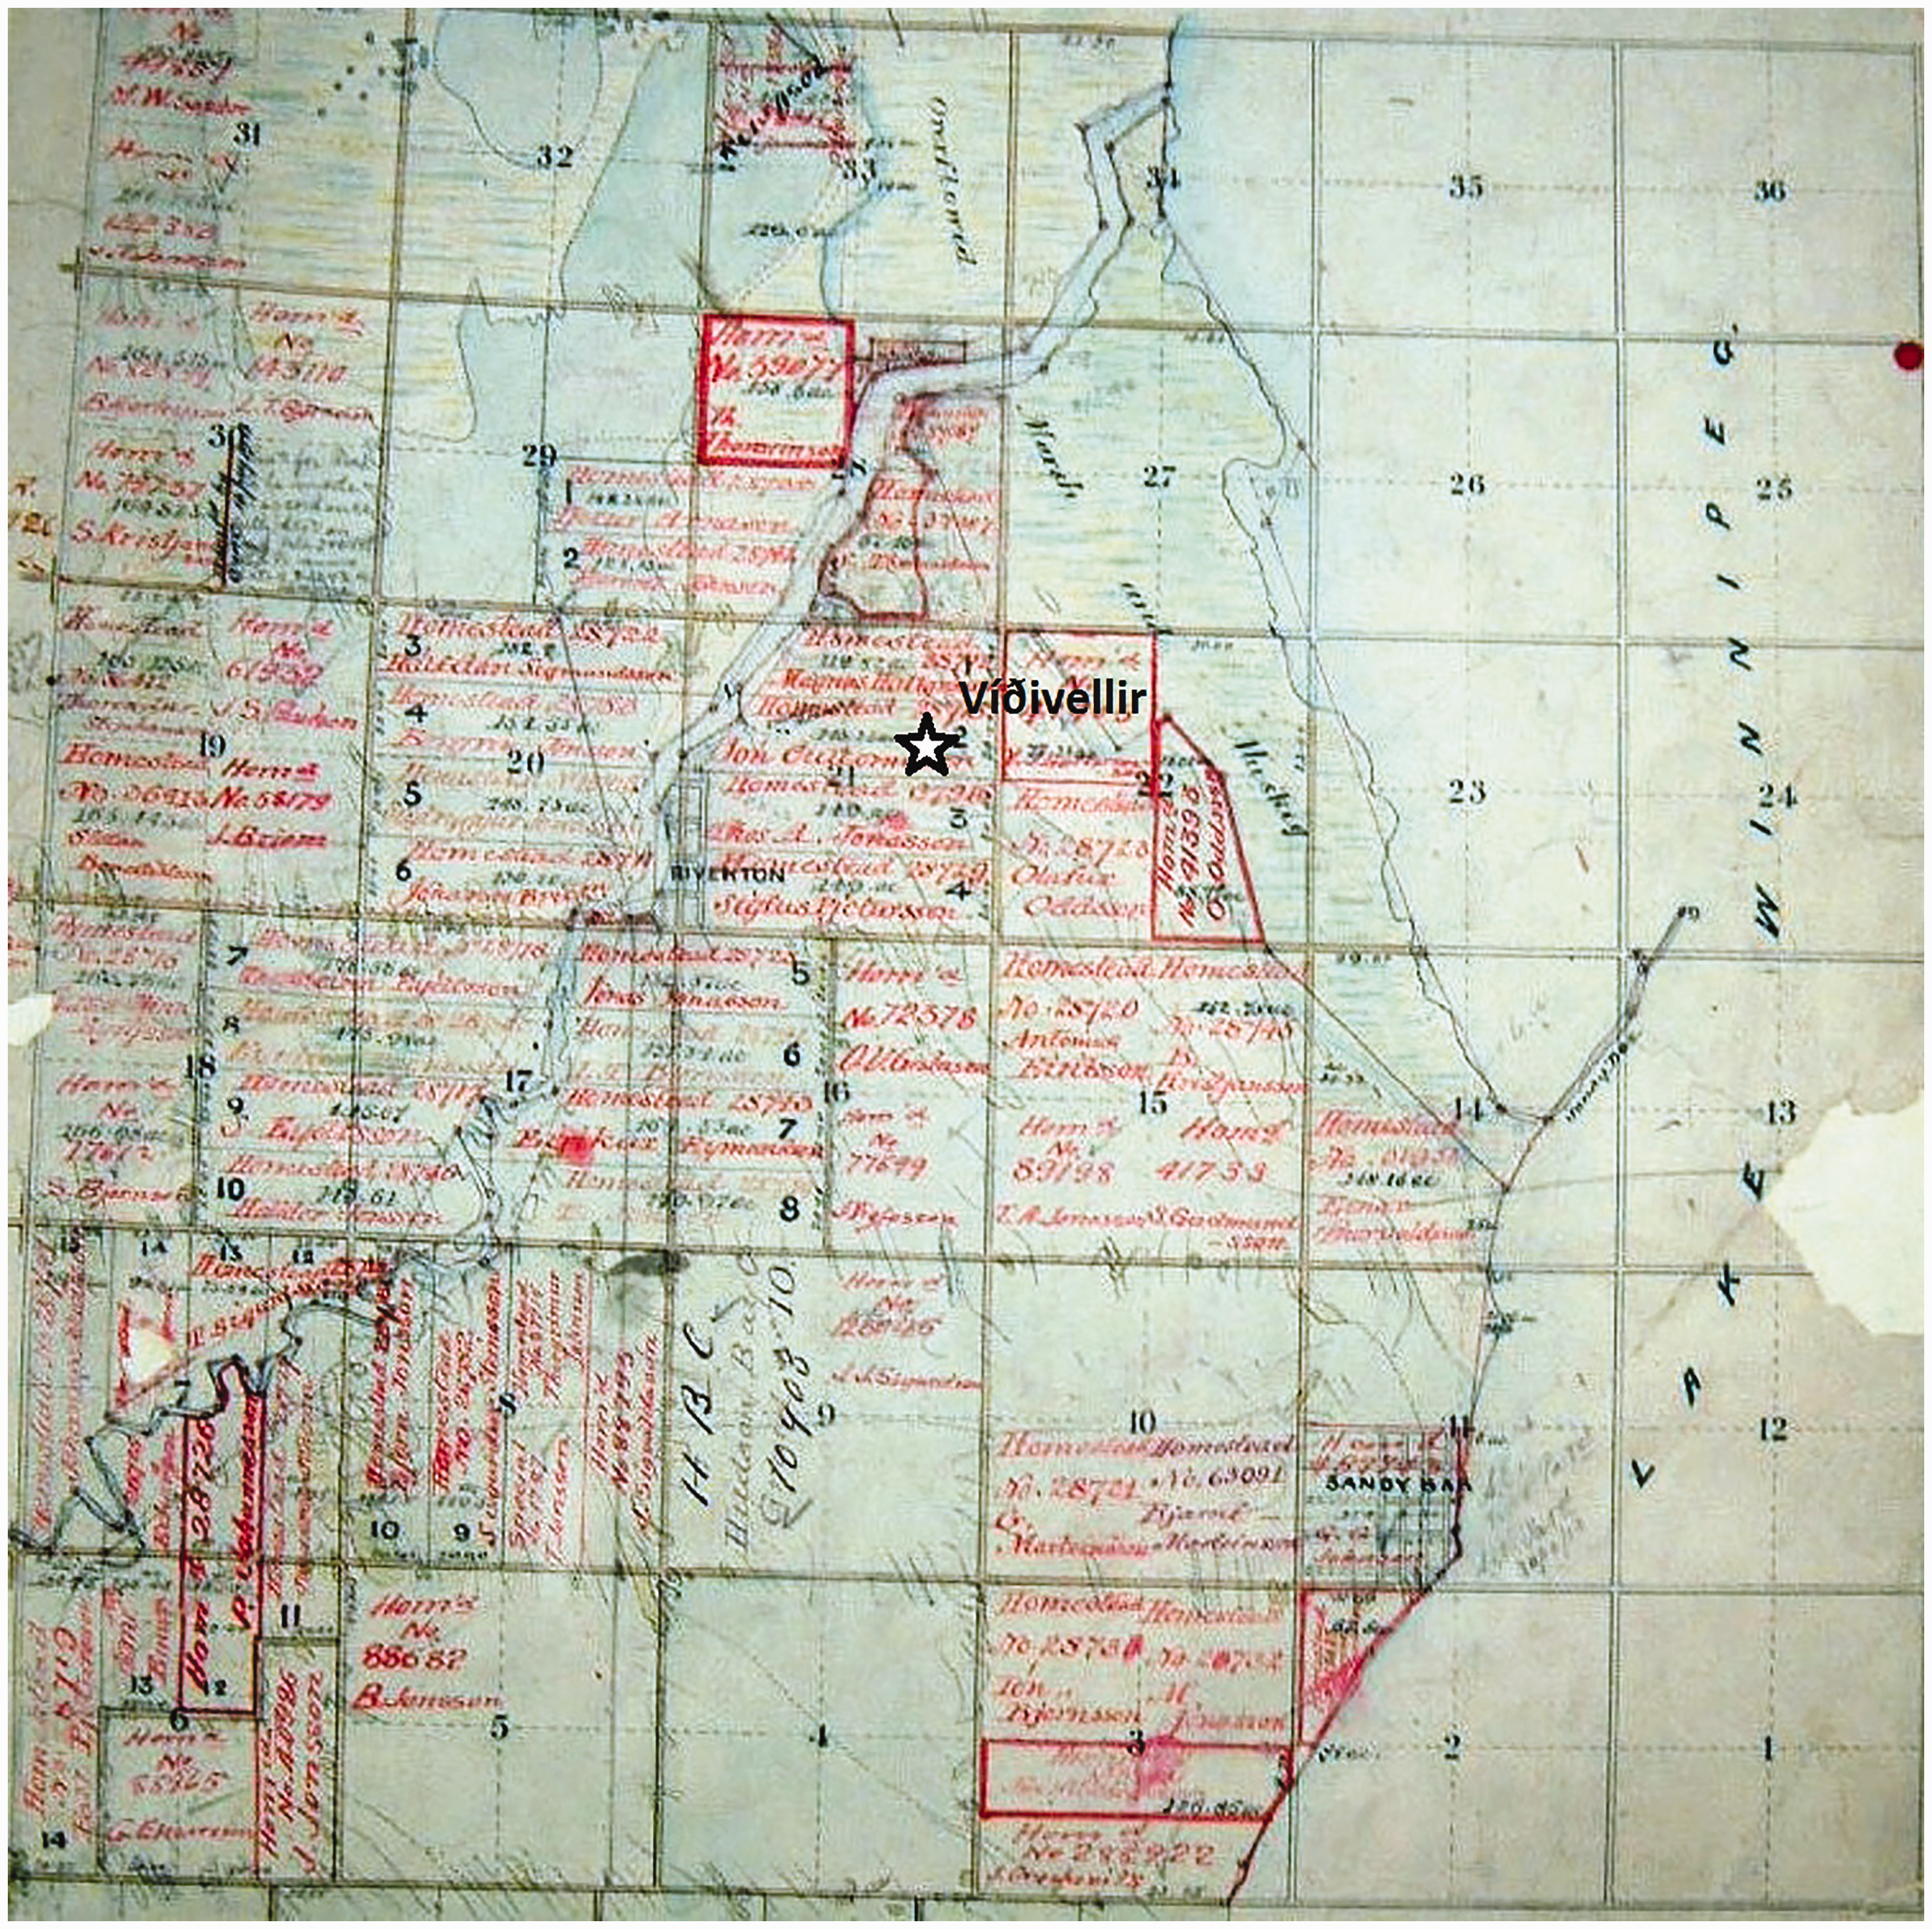
The squared and dovetailed spruce logs, which made up the walls of the log house at Víðivellir, were fashioned on the homestead; however, the house was not habitable until other materials had been sourced and inserted into the growing edifice. Lumber was needed for the floors, siding and roof, windows for light and ventilation, tar paper for insulation as well as nails, hinges and miscellaneous hardware. Although there are accounts of men and women walking to Winnipeg from New Iceland for trade, large and fragile merchandise such as glass windows were almost certainly transported by boats from the city, while lumber and roof shingles were likely bought from a local sawmill. In fact, the Icelandic colony’s paper, Framfari, announced on 13 July 1878, the year the Guttormssons built their house, that three men from the River Settlement had gone to the mill at Big Island to acquire wood for building (Framfari I (32), 24 July 1878: 316).
The sawmill on Big Island, located inside the Colony (Figure 3), was run by an English speaking settler one Mr Hargrave. The settlers from Iceland, who homesteaded on the island, appear to have been in constant disputes with Hargrave over wages for work they undertook at the mill and timber rights for their own homesteads (see e.g. Framfari II (5), 30 November 1878: 408). On one occasion, a disagreement culminated in Hargrave taking ‘ownership’ of logs the settlers had felled for the purpose of building a church for the community, which caused further animosity and complaints (Framfari II (7), 23 December 1878: 421, 429). Quarrels such as this remind us that laying claim to ‘wilderness’ was fraught with unanticipated outcomes. Here, assumptions about what constituted ownership could be slippery, particularly where regulations were still embryonic and unenforceable, meaning that building in a new land was also bound up with considerable social and political complexities. Rights to timber and the access to the skills and means to transform trees into squared logs or lumber was dependant on the navigation of government regulations and the establishment of successful business and or neighbourly relationships with others, often across barriers of language or culture. These relationships were materialized on the settler’s homestead as logs, sawed lumber and siding.
While the proximity to the river was convenient for moving building materials, it also placed certain demands on how a log structure was built, namely its foundation, which required raised cribbing, as advised by its previous owner John Ramsay. This is a clear example of how the environment directly affected the building’s design and how successful landscape learning could be rapidly acquired through relationships with others; in this case, members of the local indigenous population. The cribbing proved its value the following winter in 1879 when the river burst its banks. While the cow byre was completely inundated and the hay ruined, the family managed to save the cows by putting them in the downstairs room of the house while they stayed upstairs (Guttormssons’ Family Memoirs, n.d.). Following the flood, many of the settlers migrated out of the colony in an event that is recalled as the great exodus (Gimli Saga, 1975: 25).
In an effort to revive the Colony’s fortunes two of its leading members, Friðjón Friðriksson and Sigtryggur Jónasson, established a sawmill on the Icelandic River. The establishment of the mill provided newcomers on the river with a place to sell timber cleared from their homesteads as well as opportunities for wage labour. This enterprise was made possible by the unusually high water levels in the first years of the colony, which made navigation of the river with log barges possible. The storminess of the winter of 1878, high water levels and the exodus were the catalysts for the business enterprise, which in turn gave the Guttormssons not only the means but also the access to materials to expand their house in the early 1880s. The river conspired with the colony’s entrepreneurs to ensure the viability of the settlement along it. Fridriksson, who was a resolute supporter of the Icelandic colony and of his compatriots in the New World, discussed the plans for the sawmill in letters to his friend, and it is clear that although the promise of profit guided the businessmen they felt a moral duty to direct their capital to the betterment of their fellow immigrants (PAM MG8/A6-7). Bonds of culture and history – their Icelandic identity – created a sense of a common purpose amongst the settlers. Indeed, so committed were they to the success of the community the placement of their sawmill business could be said to be almost philanthropic in its intention to spur ‘Icelandic’ development. Ethnicity in this way came into play in the assembling of houses along the river, while this lived sense of identity politics had little impact, if any, in determining the physical character of their homes.
The mill opened in 1880; alongside it, the owners ran a general store. The store facilitated trade in the colony and provided settlers access to a variety of goods, effectively extending their geographic reach by connecting homespun creations with distantly produced mass-consumed products. For their work at the mill or for produce they sold to the store, such as potatoes or hay, the settlers could buy moose meat and rabbit skins (supplied by native trappers), imported goods like tobacco and coffee and necessary building materials, such as tarpaper and window panes, to amend, maintain and extend their houses. The establishment of the sawmill also had the obvious benefit of providing a local source of lumber for construction.
Whether the shingles for the roof of the first Víðivellir log house came from Hargrave’s mill on Big Island or from merchants in Winnipeg, Jón is said to have sold his watch, ‘a quality timepiece from Iceland’ to be able to pay for them (Guttormssons’ Family Memoirs, n.d.). His financial limitations were solved in part by the establishment of the mill on the Icelandic River, presumably giving the family the opportunity to expand their home. The enterprise employed Jón to load barges, transport logs and keep horses. According to the mill’s accounting ledger, Jon provided over 1200 hours of labour over two years, for which he was paid $248.43. To supplement these earnings, he sold the shop potatoes, hay and cord wood (Icelandic Collection, Friðriksson and Jónasson Store Ledger).
The gathering of materials and skills required to raise the building was an ongoing process throughout the life of the dwelling. Leaks had to be mended, window panes replaced, floors cleaned and walls plastered. Maintaining the things that composed the farm therefore ensured that multiple and varied geographies were entangled within its history. Never was there a point in time when the building was finished, when all the required materials had been gathered and the assembling came to a halt. As an example, we know that the tar paper insulation was not very efficient; wallpaper was needed as an additional barrier from the elements and cord wood was forever in demand for heating purposes. Guttormur’s children recalled hoar frost on exposed nails and windows in the winter and being instructed on particularly cold days to remain upstairs where it was warmer (Guttormssons’ Family Memoirs, n.d.). And while the sash windows provided light and ventilation, opening them over the summer months when the mosquitoes were a constant plague may not have been a feasible option. As if in response to this problem, in one of his reminiscences Guttormur regrets the late arrival of insect screens at the farm. It was partly because of the problem of insulation from the elements that the log house was later demolished and replaced by the Eaton’s catalogue home.
The temporal axis – The biography of the house
A photograph of the double gabled log house (Figure 4) is a snapshot in time and is therefore ill-suited to capturing the temporality of the building, which was maintained, repaired and augmented as it matured and was lived in. We can, for example, see a broken window pane in the left hand side upstairs window, which when replaced would have become the ‘youngest’ part of the building. Dividing the assemblage into phases of activity, where one part precedes another, is therefore done for convenience and throughout such discussion it is important to remember that a building project is never finished but ongoing as the house is lived in. The Guttormsson homes at Víðivellir are related to the lived, embodied experiences of their inhabitants and how the outside world impinged upon them. More than a result of their ethnic affiliation, the buildings are deeply entangled with the life history of the family – through times of growth, maturity and loss – and its relationship with the materials that would constitute the various forms of their home through its own phases of alteration, expansion and dilapitation (cf. McFadyen, 2013).
The building on the left is the earliest part of the house, built in 1878 to accommodate the arrival of Jón and Pálína’s second son, Guttormur. The house stood on the farm for 26 years during which it experienced various cycles of transformation. The most significant recorded change was when a parallel log home was built adjacent to the original structure, connected by a corridor, giving the building a strong resemblance to Icelandic 19th-century turf house architecture, as previously introduced.
The date of this extension at Víðivellir is not known. Guttormur, the younger boy in the photograph was born in 1878. Assuming that he is approximately five, it is likely that the photograph dates to around 1883. The accounts of the general store across the river from Víðivellir are preserved for the years 1882 and 1883, including Jón Guttormsson’s records of transactions. In November 1882, Jón purchased 428 feet of lumber for $8.56, which was likely the material used for the extension as discussed in the previous section (Icelandic Collection, Friðriksson and Jónasson store ledger).
Why did the family of four extend their house at this time? Apart from having two windows downstairs, there are no obvious signs of ‘improvement’ in the new house, which is built of the same materials and is the same design as the first. It did, however, create a much larger living space for the family – perhaps unnecessarily as there are no suggestions that the family was growing at this time. Thinking about assembling of the house in connection to the development of the community allows us to search for other explanations. Notably it highlights the nearly contemporaneous establishment of Friðjón Friðriksson and Sigtryggur Jónasson’s sawmill and store across the Icelandic River, which is likely to have increased the traffic that passed the farm.
In one of his published reminiscences, Guttormur recalls his parents running a guesthouse called the Stopping Place (Guttormsson, 2007). Recalling these early years at the farm Guttormur wrote: There was steady traffic during the winter … mainly along the river by our home. Long rows of colourfully decorated dog teams could be seen carrying pelts down to Stone Fork … . In those years the Icelandic River was more travelled than Main Street in Winnipeg, and ferried aid, riches, and spiritual nourishment. (Guttormsson, 2007: 78–80)
If the extension provided the family with the extra space desired to run the guesthouse, it also conveniently facilitated the separation of living circumstances and a decrease in the activity on the farm. In 1904, Guttormur transported the earliest part of the house to Lake Manitoba where he set up home with his new wife Jensína Daníelsdóttir (Guttormssons’ Family Memoirs, n.d.). The house, built to be ready for his birth thus became his marital home on the shores of a different lake. The transport of the house reminds us about the qualities of log houses: they can be disassembled and re-assembled. It also reflects how this characteristic complimented the first decades of settlement more generally where the movement of people between homesteads and even settlement areas was common as migrants sought to forge stable roots in sometimes uncertain new homeland. The transport of log houses is not unknown within the Icelandic colony. Indeed, the Vigfússon’s house, now a part of the heritage village in Arborg, Manitoba, was similarly moved by its builders who labelled each log to ensure it could be correctly re-assembled.
The farm at Víðivellir, and the remaining part of the house, was meanwhile occupied by Snjólaug, who kept a few sheep and continued the family tradition of taking in lodgers (Guttormssons’ Family Memoirs, n.d.). We lose sight of the house at Lake Manitoba when Guttormur returned to Víðivellir in 1911 with Jensína and their two daughters Arnheiður and Pálína and moved in with Snjólaug. At this point, the later log house became the home for a family of five, the largest ever to live on the farm at Víðivellir, even though the house was just over half the size it was seven years previously. The house served the family for around four years until the devastating loss of the youngest daughter, Hulda, from pneumonia in 1914. The death, partly blamed on the dwelling’s lack of insulation, brought Guttormur to begin gathering materials once again ‘for a new home': logs from his land and plans from a Eaton’s catalogue.
The biography of house and inhabits were mutuality dependant. Birth, deaths, marriage and migration, combined with the material properties of the home were transformative; they shaped and played off one another. These were further connected to the development of the community, the establishment of businesses, the movement of traders and labourers along with the establishment of new social and economic hubs further afield.
Conclusion
The ethnic farmhouse looms large in the study of North American history. In previous studies of the vernacular architecture of settler societies, the ethnic dwelling has become a short hand for evaluating not only the dispersal of migrant groups across the continent but also the degree to which identities resist or assimilate the dominant culture. We have argued this is a result of the untheorized reification of the cultural category of ethnicity as well as the reification of the material category of the house. Assemblages of houses are transformed into typologies when specific hallmarks of belonging have been identified. Through their reiteration, they have been made to appear to precede the creation of the category in the first place. Too often the axiomatic starting point for analysis is the ‘typical house’ – analogous to the archaeological ‘type site’ – to which other structures are compared and any differences are attributed to vague notions of assimilation.
Criticisms of the reification of ethnic categories and the assimilation argument are well rehearsed (cf. Oliver and Edwald, 2016). In this paper, we have sought to move beyond criticism in order to reveal the interpretive potential of settler architecture by undoing the ethnic house typology and studying the constituent parts of buildings and their relationships to the physical and social environment. We suggest an alternative approach that is based on theories that promote an understanding of material assemblages, like buildings, as the producers of meaning rather than arising from a predefined interpretive context (Alberti et al., 2013).
By treating the house as an assemblage, we are able to trace the varied ‘things’ that participate within its creation, such as the availability of timber, the birth of a child or the knowledge of how to carve a dovetail joint. These things stem from certain material and social relationships as much as they help to form others. Tracing connections between the disparate elements that constitute buildings can shed light on various aspects of living in a new land. Building a house in this context is not simply a materialist process where materials are transformed into the desired shape (i.e. trees into houses) but one where materials and techniques are gathered through forging of new associations with people and places. Such an approach enables us to see how the relationship between material culture and identity is mutually constitutive. It allows us to more clearly understand how things like houses and identities are not givens, but rather created and mediated through the assembling of material and social entities. While at certain historical moments identities can be lived phenomena, affective in how communities are formed, in other contexts they can be unspoken and irrelevant. Our interpretation seeks to acknowledge this by affording the constellation of things that constitute a homestead an equal interpretive potential. The process of building in a new land is complex, enabling connections with a variety of things such as people, friendships, businesses, transport networks, trade, in- and out-migration, trees and rivers. It is in the study of these factors and how they contribute to buildings as assemblages that the architecture of settler society will find new interpretive potential.
Footnotes
Acknowledgements
This article was written in connection to the Leverhulme Trust funded project ‘European Migrant Landscapes and Intercultural Relations in Western Canada’ based at the University of Aberdeen in Scotland. We would like to thank the archivists at the Provincial Archives of Manitoba and the University of Manitoba for their assistance. Particular thanks go to Mrs Gail Foster for access to the Guttormssons’ family archive and to Nelson Gerrard the current owner of Víðvellir. We are grateful to Gavin Lucas and three peer reviewers for providing thoughtful comments on an earlier draft and to Ana Jorge for producing the maps in  . All errors remain our own.
Declaration of Conflicting Interests
The author(s) declared no potential conflicts of interest with respect to the research, authorship, and/or publication of this article.
Funding
The author(s) disclosed receipt of the following financial support for the research, authorship, and/or publication of this article: This project was generously funded through a Leverhulme Trust Research Project Grant (RPG-2012-653).