



Abstract
There are risk factors related to architecture and designing labeled as “structural risk factors,” causing hospital-acquired infections (HAIs) which are less highlighted in the literature. Through this communication, we wish to reiterate the importance of structural risk factors such as space surrounding the patient, furniture with focus on construction and finishing materials used, and ventilation systems surrounding the patient as risk factors for HAIs and expect that these find a place in HAI prevention guidelines in the future.
Hospital-acquired infections (HAIs) are a leading cause of morbidity and mortality, with the highest incidence of such infections occurring in the intensive care units (ICUs) (Mc Fee, 2009). Risk factors for such infections can be classified as patient related such as age, sensorium, degree of underlying immunocompromise, and severity of disease; infection control related like hand hygiene and disinfection protocols; and procedure related like administration of drugs (sedatives, stress ulcer prophylaxis), invasive lines and drains, position of the bed (horizontal <30°), nutritional support (parenteral nutrition), mechanical ventilation, and extracorporeal therapies (Appelgren et al., 2001; Fernández Crehuet et al., 1997). In a study describing the epidemiology of 1,022 nosocomial outbreaks, the source of infection could not be identified in around 37% of outbreaks in hospital, and the mode of transmission remained unclear in 28.3% (Gastmeier et al., 2005). The most frequent sources of infection transmission were patients (25.7%), medical equipment (11.9%), the environment (10.9%), and the staff (10.9%). Transmission through contact (45.3%) occurred in the majority of the outbreaks, with airborne route accounting for 15% and invasive route for 16% of the outbreaks (Gastmeier et al., 2005).
While the practice of inadequate disinfection of hands between patients contributes to infection spread, it is important to acknowledge that linen, beds, curtains, and ICU devices (ventilators, ambu bags, oxygen masks with bubble humidifiers) also contribute to nosocomial spread (Tajeddin et al., 2016). Many pathogens, such as Acinetobacter sps, Enterococcus sps, Klebsiella sps, Pseudomonas aeruginosa, methicillin-resistant Staphylococcus aureus (MRSA), Clostridium difficile causing HAI, can survive for months (up to 5 months) on inanimate surfaces surrounding the patient (Kramer et al., 2006). Definite organizational, architectural, and environmental issues must be addressed during the designing of an ICU in order to reduce infections from inanimate sources and surroundings of a patient (Harvey, 1998; Maki et al., 2008). Intensivists and infection preventionists must therefore take part in the planning and design process together while constructing or renovating ICUs (Moulin, 1989). Various guidelines have been issued for the design and construction of hospital and healthcare facilities, one of which by the American Institute of Architects (2006) notably stresses that the hospital environment should be built in such a way that it causes “no harm” to the patient (Bartley et al., 2010). As a cautionary, designing the physical environment for a new ICU is a once-in-life time opportunity, which once created is very difficult to renovate (Huisman et al., 2012). Therein lies the importance of understanding structural risk factors which underlie many HAIs and also need to be kept in mind while designing a new ICU, as further elucidated in Table 1 and Figure 1.
Structural/Biomedical Engineering Aspects Which Contribute as Risk Factors for Hospital-Acquired Infections in Intensive Care Unit.
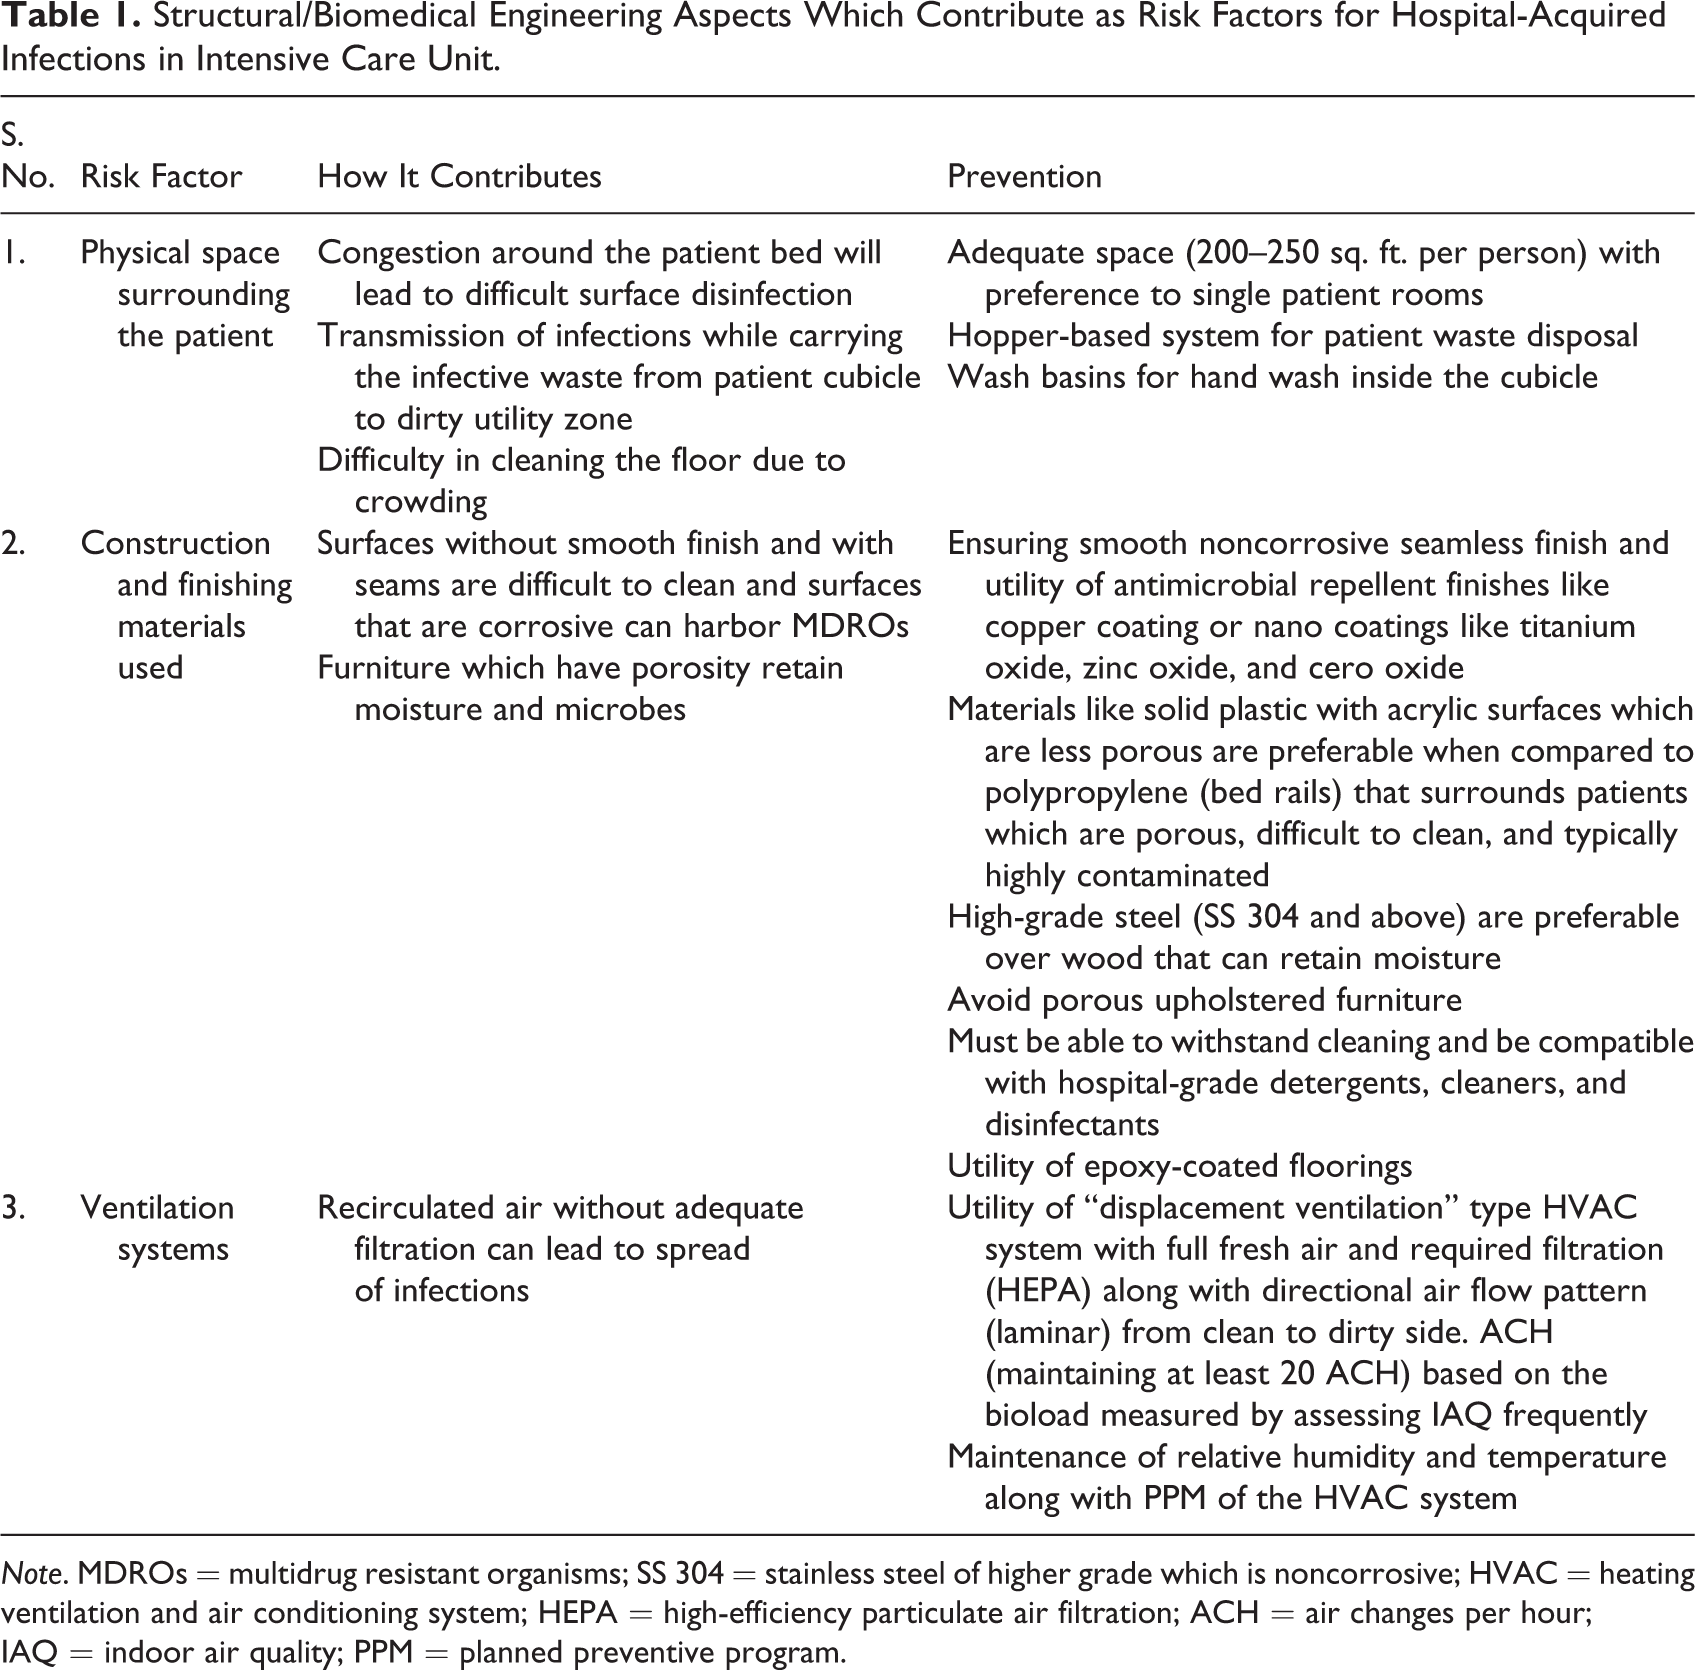
Note. MDROs = multidrug resistant organisms; SS 304 = stainless steel of higher grade which is noncorrosive; HVAC = heating ventilation and air conditioning system; HEPA = high-efficiency particulate air filtration; ACH = air changes per hour; IAQ = indoor air quality; PPM = planned preventive program.
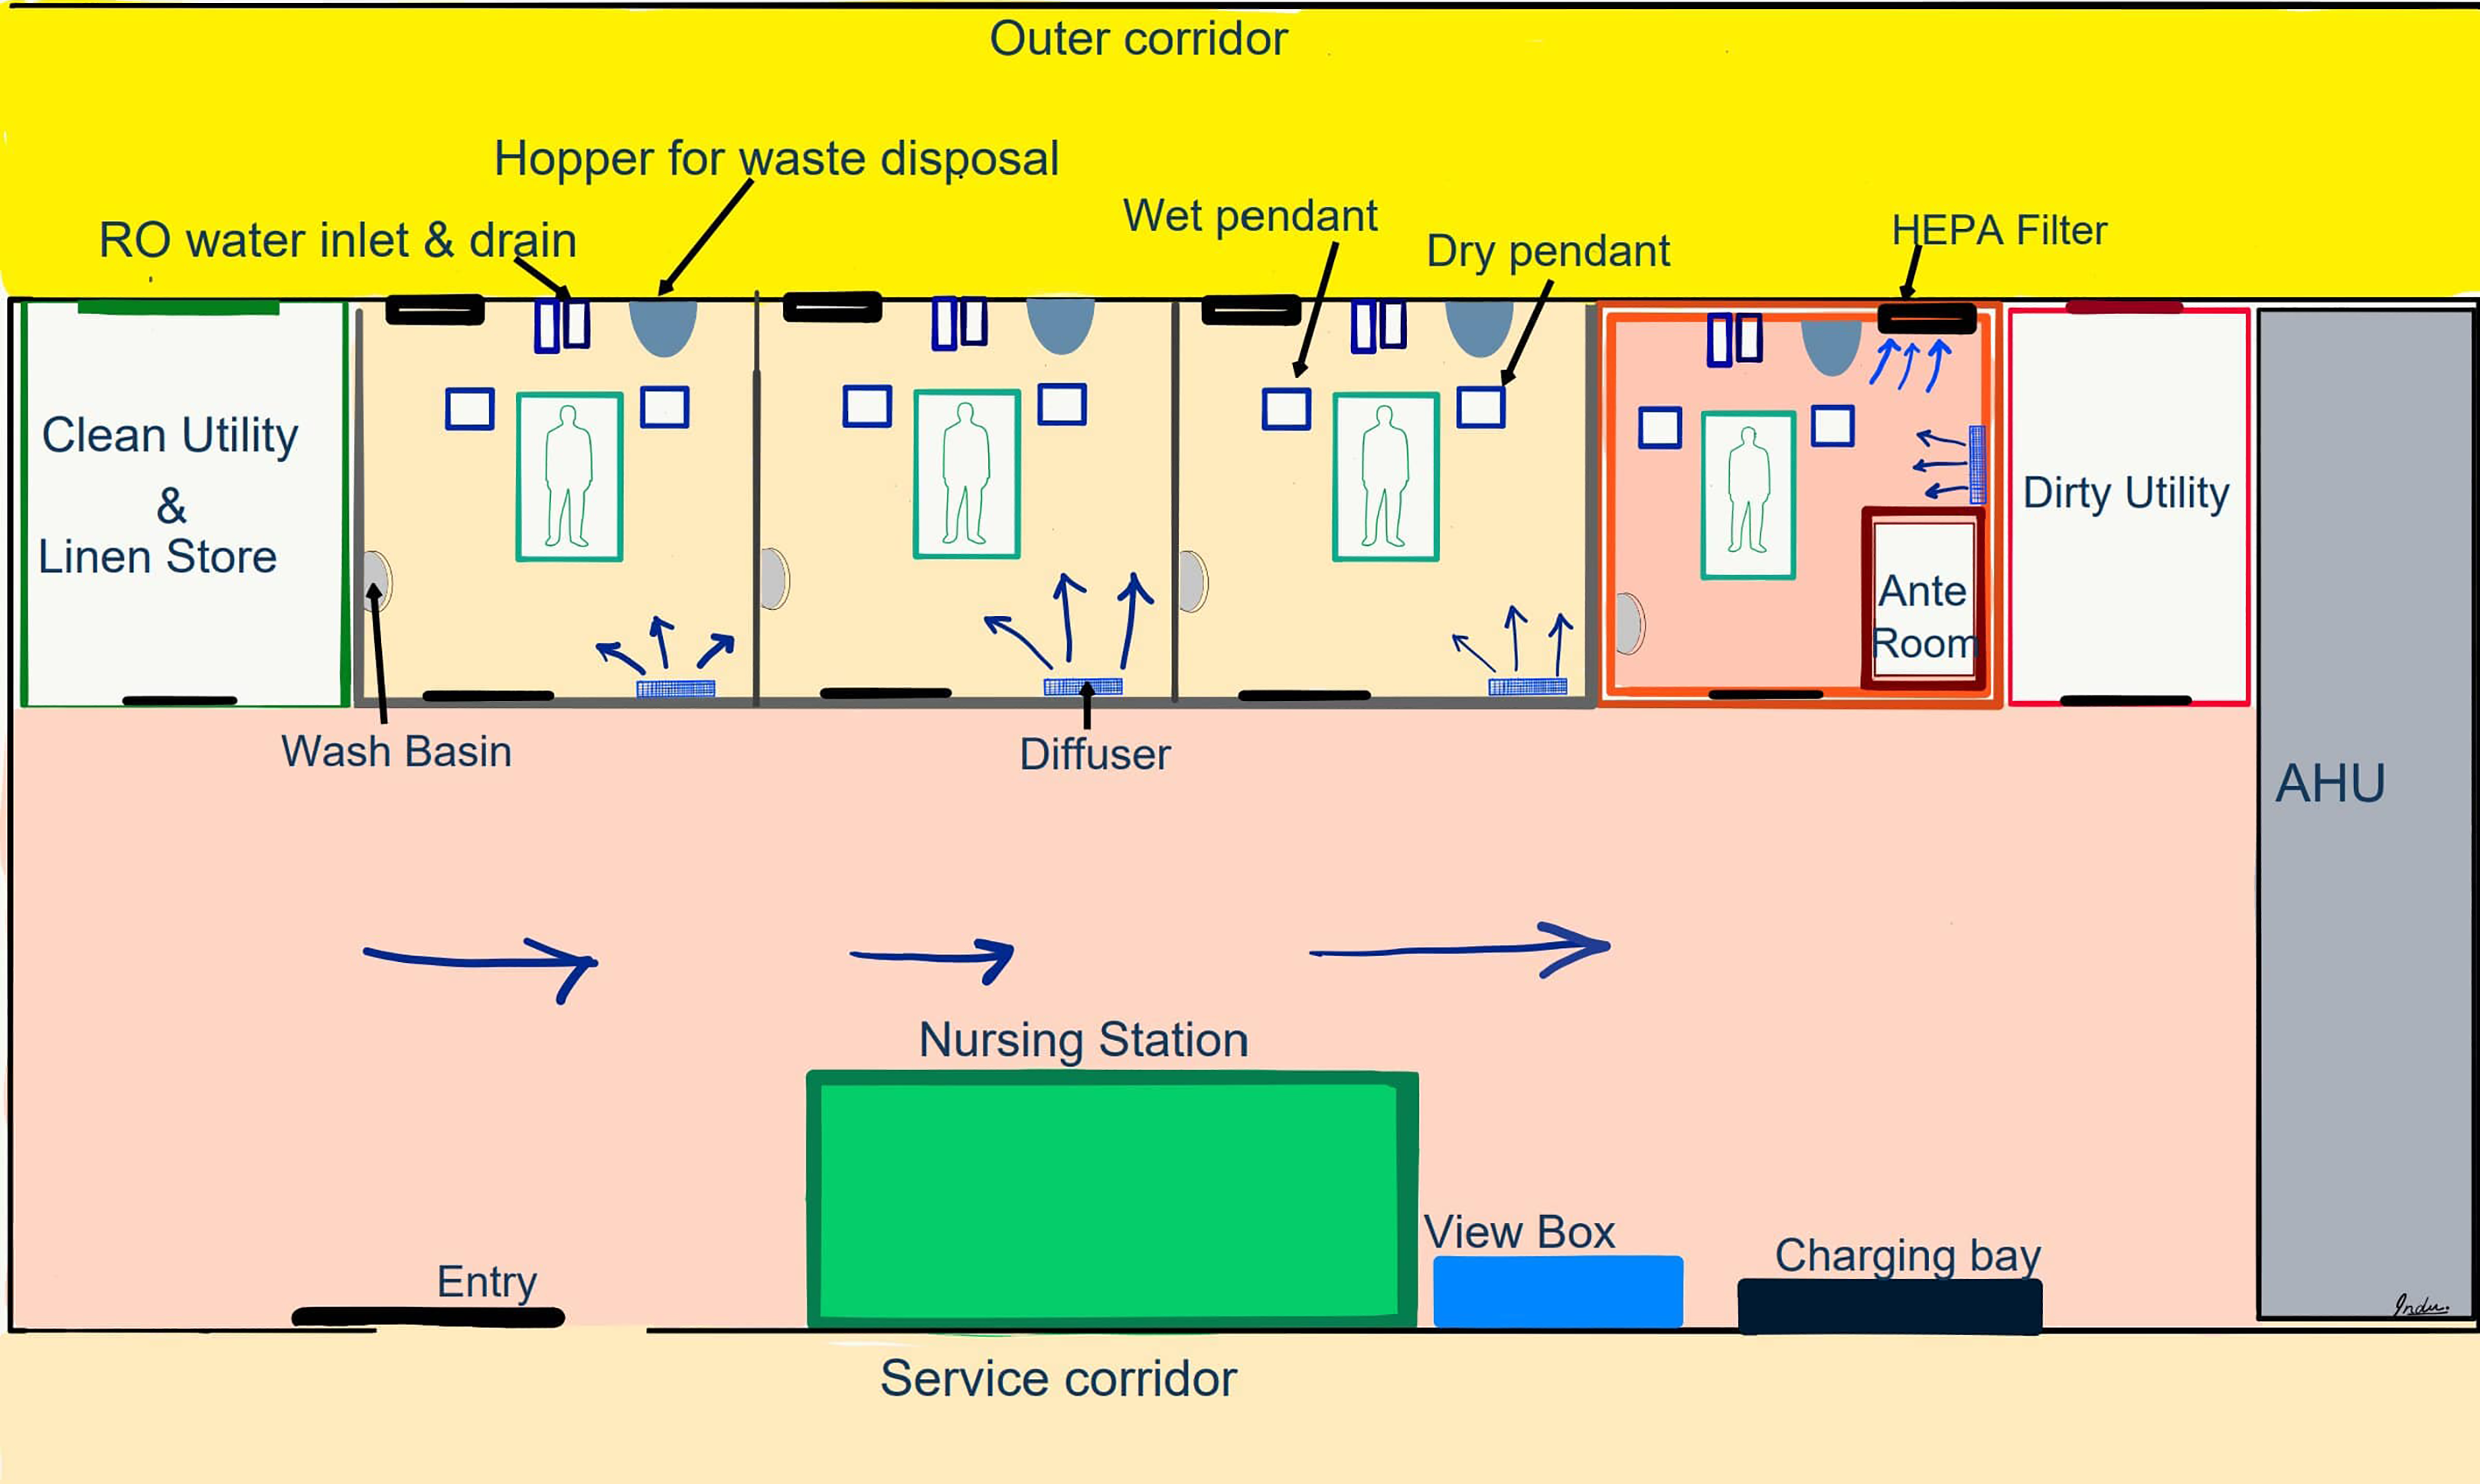
Schematic diagram explaining the role of structure of intensive care unit in individual cubicles; the red-colored cubicle being negative pressure zone and air movement from clean to dirty utility in arrows. Note. AHU = air handling unit; RO = reverse osmosis water; HEPA = high-efficiency particulate air filter; wet pendant = supporting infusions and nutritional support; dry pendant = supporting monitors and ventilators.
Dimensions of the room or cubicle, construction and finishing materials used, the nature of procedures and activities performed, environmental disinfectants used, and ventilation systems surrounding the patient are some of the factors which have been studied to contribute to the development of HAI (“Facilities Management and Design,” 1992). Various ICU construction guidelines from Society of Critical Care Medicine (SCCM; Thompson et al., 2012), European Society of Intensive Care Medicine (ESICM; Valentin & Ferdinande, 2011), and Indian Society of Intensive Care Medicine (Rao et al., 2020) have mentioned regarding the size of the cubicle and ventilation systems. Poorly maintained structural factors can negatively influence the indoor air quality (IAQ), accounting for transmission of infections (Settimo et al., 2020).
Physical Dimensions of the Room and Surrounding Fixtures
Space
The presence of various medical devices such as hemodynamic monitoring equipment, ventilators and dialysis machines, pendants (supporting structures or beams) holding the intravenous infusion pumps, feeding pumps, temperature regulating machines, and the ICU bed can lead to a cluttered environment posing difficulties in adequate disinfection of high touch surfaces harboring multidrug-resistant organisms (MDROs; Rao et al., 2020). This congestion may be alleviated to some extent by the use of single patient rooms or cubicles (rather than multibed rooms or partitioned bays) with at least 200–250 sq. ft. per patient with adequate sunlight (“Facilities Management and Design,” 1992). Various societies have specified the minimum spacing requirements per patient: ESICM recommends 20 m2 per patient in a multibed room and 25 m2 per patient in a private room (Valentin & Ferdinande, 2011), and SCCM (Thompson et al., 2012) recommends 25 m2 per patient in a multibed room and 28 m2 per patient in a private room with optimal clearance of not less than 4 ft. at head end and foot end of the bed and not less than 6 ft. on each side of the bed (Rao et al., 2020). Apart from this, dedicated space is required for nursing station, dirty and clean utility, laboratories, storing equipment, pantry services, supply and service corridors, patient transportation routes along with lifts, heating ventilation air conditioning/heating ventilation and air conditioning system (HVAC) systems, electrical outlets, family support zones, and recreational zones (Ferdinande et al., 1997; Rao et al., 2020).
Single Room Versus Multioccupancy Rooms
Single bed rooms are strongly recommended from an infection control perspective in ICU where patients are likely to be harboring MDROs as they are easier to isolate and disinfect rather than in multioccupancy rooms (Joseph, 2006; Minimum requirements for infection prevention and control programmes , 2019). Few previous studies suggest that architectural modifications such as conversion of open rooms to enclosed isolation rooms with handwashing facilities in each room can reduce the rate of colonization and infections (Mulin et al., 1997).
Waste Disposal Systems
The ICU cubicles should be equipped with hopper systems for waste disposal and wash basins for hand wash inside the cubicle itself (Thompson et al., 2012). By reducing spillage of infective waste (stool, urine, nasogastric aspirates, and so on) to the dirty utility zone of the ICU complex, individual waste disposal systems curb infection spread in the ICU.
Surroundings Similar to Modular Operating Room (OR)
As critically ill patients who are on high organ supports (severe oxygenation failure on ventilator, high inotropic/vasopressor supports, renal replacement therapies) pose a tough challenge in getting transported to ORs and given the scarcity in OR availability, many operations can take place in the same ICU cubicle with all the armamentarium required for surgery accommodated in the same space. Therefore, each ICU cubicle should ideally be structured and designed as a “procedure ready ICU” or “modular ICU” resembling a modular OR (Regli & Takala, 2005).
Role of Construction and Finishing Materials
Walls, Roof, and Floors
It is necessary to use construction materials (paints, varnishes, steel), with smooth, nonporous, and seamless finishing (Eileen Malone et al., 2011). Additionally, these should be tested for their compatibility with hospital-grade detergents, cleaners, and disinfectants used in ICU. Stainless steel (SS) of SS 304 and above is a preferred material for construction of the roof due to resistance to rust, moisture, and humidity that occur in ICU ( Medical Applications of Stainless Steel 304 [UNS S30400], n.d.). Epoxy or polyurethane-coated flooring can make the cleaning process of the floor easier, as these coatings offer seamless finishing and high mechanical strength and resistance to a large number of chemicals such as solvents and acids (Epoxy Flooring versus Polyurethane Flooring|Industrial Flooring by Reepol, n.d.). Further advantages include ease of cleaning and lower microbial adherence on the floor (Floor for Hospitals and Healthcare Facilities—Seal-Krete High Performance Coatings, n.d.).
Furniture
Porous materials and exposed wood surfaces retain moisture and support the growth of microorganisms. Furniture with embellishments (drawer pulls, multilevel surfaces) are difficult and time-consuming to clean thoroughly (Eileen Malone et al., 2011). Likewise, seams trap microbes and are inherently difficult to clean. The disinfection of furniture components and other decor in ICU is essential for the prevention of HAI as these can potentially carry a huge bioload of microorganisms (“Facilities Management and Design,” 1992). Metal and hard plastic-based furniture with copper or nano coating to reduce the antimicrobial adherence are preferred as they are easy to clean and less likely to support the growth of microorganisms. (Eileen Malone et al., 2011).
Role of Intelligent Materials
Traditional construction materials such as partition glass are associated with various problems such as transparency (disturbs patient privacy), cleaning issues, and visual issues due to glare. In the case of concrete, efflorescence and mold discoloration can cause cosmetic, allergic, and internal structural issues due to excess humidity. Likewise, false ceilings and cladding material can occasionally release toxic substances. Recent advancements in this area are the use of “intelligent” materials in construction, labeled as “welfare”: a technology enhancing patient well-being, by improving the surroundings in a heathcare building (Mohamed & Shiha, 2019). Intelligent materials have the ability to perform sensing and actuating functions, similar to living systems. With external stimuli, the sensor will deliver the input to the material which affects its internal energy and alters its microstructure, which results in the change in the materials property. A typical example of such material is the partition glass which can transform from opaque to transparent based on electronic command. Apart from these, recent advancements in nanotechnology include application of nano coatings made of silver, titanium oxide, zinc oxide, and cero-oxide offering antibacterial properties (Mohamed & Shiha, 2019; Webster & Taylor, 2011). These materials also offer easy cleaning and disinfection, providing a healing environment and a structural guard for the most vulnerable patients (Huisman et al., 2012).
Role of Ventilation Systems Surrounding the Patient
Microclimatic Factors
Various microclimatic parameters such as relative humidity, temperature, and airflow pattern play key role in pathogen transmission and are controlled by the HVAC system (Curtis, 2008; Saran et al., 2020).
Air Change Rate
Various society guidelines suggest that maintaining full fresh flow with at least 20 air changes per hour (ACH) and laminar air pattern from clean to dirty zones is preferable to recirculation type HVAC is preferable to recirculation type HVAC with 6–8 ACH and can reduce HAIs including pneumonias (Saran et al., 2020).
Maintenance of Ventilation Systems
Many infections like Aspergillus, MRSA, and Clostridium difficile have been linked to poorly functioning HVAC systems. Microorganisms were isolated from cooling ducts, air filters named as “filter forensics” (Saran et al., 2020). Regular maintenance of high-efficiency particulate air filters (HEPA) and HVAC plant as per prescribed standards is essential.
Special Air Distribution Systems
It is advisable to isolate patients with pulmonary tuberculosis, coronavirus disease 2019 (COVID-19), and those harboring MDROs in “negative pressure isolation rooms” to minimize spread of infections to other patients and healthcare workers and to isolate heavily immunosuppressed patients (on cancer chemotherapy, posttransplant) in “positive pressure isolation rooms” to prevent spread of infections from others. Also, frequent IAQ testing should be carried out to ensure planned preventive maintenance of HVAC system (Saran et al., 2020). During the current pandemic of COVID-19, a severe scarcity of negative pressure rooms or air-borne infection isolation rooms (AIIRs) has been noted. Various stopgap measures have been sought to combat the scarcity of AIIRs to create temporary negative pressure isolation rooms by altering supply air to a lesser value than the sum of return and exhaust air (SA < [RA + EA]) by retrofitting: fitting a high-power exhaust (Ahlawat et al., 2020) or by using portable HEPA-filtered forced air units (Saran et al., 2020).
Intelligent HVAC Systems
These systems can sense the interaction between user and the environment and modify it according to the needs, minimizing energy consumption (Allen et al., 2015; Reijula et al., 2013).
The components of structural risk factors that we have discussed pertain mainly to the designing phase of ICUs, and although guidelines from various societies do mention the role of such risk factors, they need to be incorporated more stringently in practice (Guidelines for Environmental Infection Control in Health-Care Facilities: Recommendations of CDC and the Healthcare Infection Control Practices Advisory Committee (HICPAC), n.d.; Yokoe et al., 2014).
Conclusion
The environment or the physical space surrounding the patient, medical equipment, construction and finishing materials, furniture, ventilation systems, and waste disposal systems all play important roles in the causation of HAIs. Infection control practices to reduce the colonization of various pathogens in ICUs like thorough and frequent cleaning and disinfecting, chlorhexidine bathing of patients, and improved monitoring of hygienic practices and compliance can be more successful if structural risk factors are also addressed with them. We expect that these find a place in HAI prevention guidelines, especially in ICU-acquired infections in the future. Critical care physicians and ICU administrators should consider incorporating routine “checkups” of the structural well-being of the ICU to mitigate the risk of secondary acquired infections. These should be followed as a bundle, just like ventilator-associated pneumonia, central line–associated blood stream infection, and catheter-associated urinary tract infection bundles, which needs to be implemented during suspected or diagnosed infection “outbreaks.”
Implications for Practice
Structural risk factors play a significant role in HAIs.
There should be adequately spaced single cubicle-based system in ICUs with facilities for biomedical waste disposal inside the ICU cubicle itself.
Selection of furniture that can be easily disinfected and which is nonporous, with no or minimal embellishments and seams will reduce infections as microorganisms can stay in such surfaces for months. Use of easily cleanable floors tolerating high-level disinfectants can play role.
Air handling unit with 100% fresh air supply with minimal or no recirculation with laminar flow pattern from clean to dirty side of the ICU with facilities for negative pressure isolation can reduce ICU-acquired infections.
Supplemental Material
Supplemental Material, sj-pdf-1-her-10.1177_1937586720978825 - Structural Risk Factors for Hospital-Acquired Infections in Intensive Care Unit
Supplemental Material, sj-pdf-1-her-10.1177_1937586720978825 for Structural Risk Factors for Hospital-Acquired Infections in Intensive Care Unit by Sai Saran, Mohan Gurjar, Afzal Azim and Indubala Maurya in HERD: Health Environments Research & Design Journal
Footnotes
Acknowledgement
We sincerely thank Prof. Arvind Kumar Baronia, Department of Critical Care Medicine, Sanjay Gandhi Post Graduate Institute of Medical Sciences (SGPGIMS) Lucknow, Uttar Pradesh, India, for his valuable thought process in designing the ICU at SGPGIMS which motivated us to write this manuscript.
Authors’ Note
S.S. wrote the first draft. M.G. and A.A. revised it to intellectual content. Data sharing is not applicable to this article as no data sets were generated or analyzed during the current study. I.M. did the artwork for figure.
Declaration of Conflicting Interests
The author(s) declared no potential conflicts of interest with respect to the research, authorship, and/or publication of this article.
Funding
The author(s) received no financial support for the research, authorship, and/or publication of this article.

References
Supplementary Material
Please find the following supplemental material available below.
For Open Access articles published under a Creative Commons License, all supplemental material carries the same license as the article it is associated with.
For non-Open Access articles published, all supplemental material carries a non-exclusive license, and permission requests for re-use of supplemental material or any part of supplemental material shall be sent directly to the copyright owner as specified in the copyright notice associated with the article.
