In brief
 Available accessIn briefFirst published April, 2021pp. 5-12

Select search scope: search across all journals or within the current journal


 Available accessIn briefFirst published April, 2021pp. 5-12Available accessEditorialFirst published April, 2021pp. 13-15
 Available accessResearch articleFirst published April, 2021pp. 16-29
 , Jae Hwa Lee, Elisa A. Worden
The purpose of this article is to define design thinking, provide insights into how it may be integrated into the healthcare design process, and provide a checklist for future implementation.
Design thinking is a collaborative method of inquiry that fosters innovative, team-generated solutions to complex scenarios, known as “wicked problems,” that are extraordinarily difficult to solve. It is a practical tool in the toolbox of the codesign team, which includes the client and design professionals as primary stakeholders. It is powered by team-based creativity that adaptively responds to a need for new approaches and products in an innovative and practically applicable way. The need for design thinking in healthcare is steadily increasing as the healthcare system and its care environments continue to grow in complexity. Although major medical breakthroughs have undeniably expanded the average human life span, the current healthcare system is inefficient. Now, more than ever, design thinking and the innovative, human-centered solutions it enables are needed within healthcare design. Although the use of design thinking as a method within the field of architecture is not new, many design teams struggle integrating it fully within the design process, particularly in healthcare. The knowledge, design method, checklists, and direction provided in this article can benefit healthcare design teams to successfully integrate the method into practice.
If design thinking is integrated into the healthcare architectural design process with the creative problem-solving method, opportunities will arise for innovative solutions and deeper insights into problems to benefit healthcare delivery.
Available accessEditorialFirst published April, 2021pp. 30-37 Available accessResearch articleFirst published April, 2021pp. 38-48, Jane Ward, Christopher J. Yao , [...]
To identify design strategies utilized in airborne infection isolation and biocontainment patient rooms that improve infection control potential in an alternative care environment.
As SARS-CoV-2 spreads and health care facilities near or exceed capacity, facilities may implement alternative care sites (ACSs). With COVID-19 surges predicted, developing additional capacity in alternative facilities, including hotels and convention centers, into patient care environments requires early careful consideration of the existing space constraints, infrastructure, and modifications needed for patient care and infection control. Design-based strategies utilizing engineering solutions have the greatest impact, followed by medical and operational strategies.
This article evaluates infection control and environmental strategies in inpatient units and proposes system modifications to ACS surge facilities to reduce infection risk and improve care environments.
Although adequate for an acute infectious disease outbreak, existing capacity in U.S. biocontainment units and airborne infection isolation rooms is not sufficient for widespread infection control and isolation during a pandemic. To improve patients’ outcomes and decrease infection transmission risk in the alternative care facility, hospital planners, administrators, and clinicians can take cues from evidence-based strategies implemented in biocontainment units and standard inpatient rooms.
Innovative technologies, including optimized air-handling systems with ultraviolet and particle filters, can be an essential part of an infection control strategy. For flexible surge capacity in future ACS and hospital projects, interdisciplinary design and management teams should apply strategies optimizing the treatment of both infectious patients and minimizing the risk to health care workers.
Available accessResearch articleFirst published April, 2021pp. 49-65, Monica Botta, Anna Lisa D’Aniello , [...]The current COVID-19 pandemic has been causing significant upheavals in the daily lives of citizens and consequently also their mood (stress, distraction, anxiety, etc.), especially during the lockdown phase. The aim of the investigation is to evaluate the benefits of 20–30 minutes in contact with nature.
The Scientific Community, also through the evidence-based design approach, has already demonstrated the importance of greenery and nature on the psychophysical well-being of people and, in a moment of emergency, contact with the nature can be therapeutic and quite influential on the mental health of staff subject to stress.
During the lockdown, an Italian multidisciplinary working group promoted an experience-based survey, based on the Profile of Mood States methodology, for measuring the psychophysical well-being of hospital staff.
The author collected 77 questionnaires. The benefits that users have obtained from the experience in nature have been investigated by comparing the type of stresses they were subjected to and highlighting various peculiarities in the data analysis associated with the type of green in which they carried out the survey, the healthcare areas in which they worked during the pandemic emergency, and the moment in which the survey was conducted.
The study has highlighted that a short break in green spaces strongly influenced the mental and psychophysical well-being of hospital staff, emphasizing the importance of nearby green spaces in architectures for health. Even a brief break in nature can regenerate users, especially in times of a stressful health emergency.
Available accessResearch articleFirst published April, 2021pp. 66-83 , [...]The purpose of this exploratory study was to capture the influence of artwork in the hospital corridors within cardiothoracic inpatients.
This study builds on previous research to determine the preferred types of artwork (landscape vs. abstract) in the hospital setting as well as the influence of the art itself.
Participants engaged in surveys with predefined single-choice responses and semistructured one-on-one interviews.
Data were obtained from 45 participants, 15 from each of the units (Landscape, Abstract, or Mixed). A higher percentage of participants reported a positive impact on the Landscape Unit; however, the positive responses on the Abstract and Mixed Units were also notable. Eighty-two percent of responses from patients on the Abstract Unit were positive, as were 82% from the Landscape Unit and the Mixed Unit.
Although landscape was preferred, abstract and mixed art also had positive responses and abstract did not have a negative effect. All genres of art have a place in a hospital; however, strategies should be developed that include more education, engagement, and interpretation of the artwork.
Available accessResearch articleFirst published April, 2021pp. 84-95Humanization is a challenge for the future of healthcare. Architecture may play a major role in designing spaces that enhance communication and help the patient to maintain mental health during physical illness. Health psychologists struggle to find adequate space for taking care of their patients. There is an urgent need to better define how relational space, defined here as potential, can be guaranteed in everyday hospital psychological consultations.
The author relates to his work as a health psychologist and psychotherapist in a consultation-liaison psychiatry (CLP) service operating in a general hospital in Lugano (Switzerland).
An autoethnographic method is applied through calling on childhood memories on architecture and analyzing insights regarding the healthcare space in everyday work as a psychologist. Photographs and drawings are employed as evocative material.
Autoethnographical data show that building interiors can be a metaphor for an inner dimension. Spaces can be perceived as depersonalized in hospital. Through psychoanalytical theory, it is argued that space becomes ideal for CLP if it can ensure the continuity of the patient’s self during hospitalization. Proximity, confidentiality, and privacy are healthcare design requirements to be considered for favoring potential space and psychological intervention.
Fostering potential space represents an outstanding challenge for the hospital of tomorrow in order to humanize healthcare spaces and promote a person-centered approach.
Available accessResearch articleFirst published April, 2021pp. 96-108This study is the third in a series of investigations that explored the role of project user groups and how they impact on the design of a healthcare facility. Previous studies focused on a wide range of users, whereas this study sought the views of project clients.
The “project client” represents the organization responsible for the procurement of a healthcare facility. “Users” will work in or “use” that building. With the input of project clients, this research focused on the user group process required for Australian and New Zealand publicly funded healthcare projects. It sought lessons to improve the process for future projects.
Previous research findings, and an expanded literature review examining participatory design, were used to develop questions for semistructured interviews with selected project clients. Responses were transcribed and analyzed in terms of themes and subthemes using reflexive thematic analysis to develop a narrative that reports and discusses the findings.
Although not all are recognized, many stakeholders influence design decisions. No history, rationale, terms of reference, or evaluations of the user group process were found, suggesting that although it is a “given,” the process could be enhanced. Useful suggestions for improving the user group process are offered.
Evaluating the user group process, and learning from alternative approaches, may improve its outcomes. A project charter and terms of reference would support more effective decision making, while best practice guidelines and education for user group participants should be considered.
Available accessResearch articleFirst published April, 2021pp. 109-129Our goal was to optimize infection control of paired environmental control interventions within hospitals to reduce methicillin-resistant
The most widely used infection control interventions are deployment of handwashing (HW) stations, control of relative humidity (RH), and negative pressure (NP) treatment rooms. Direct costs of multidrug-resistant organism (MDRO) infections are typically not included in the design of such interventions.
We examined the effectiveness of pairing HW with RH and HW with NP. We used the following three data sets: A meta-analysis of progression rates from uncolonized to colonized to infected, 6 years of MDRO treatment costs from 400 hospitals, and 8 years of MDRO incidence rates at nine army hospitals. We used these data as inputs into an Infection De-Escalation Model with varying budgets to obtain optimal intervention designs. We then computed the infection and prevention rates and cost savings resulting from these designs.
The average direct cost of an MDRO infection was $3,289, $1,535, and $1,067 for MRSA, CRE, and VRE. The mean annual incidence rates per facility were 0.39%, 0.034%, and 0.011% for MRSA, CRE, and VRE. After applying the cost-minimizing intervention pair to each scenario, the percentage reductions in infections (and annual direct cost savings) in large, community, and small acute care hospitals were 69% ($1.5 million), 73% ($631K), 60% ($118K) for MRSA, 52% ($460.5K), 58% ($203K), 50% ($37K) for CRE, and 0%, 0%, and 50% ($12.8K) for VRE.
The application of this Infection De-Escalation Model can guide cost-effective decision making in hospital built environment design to improve control of MDRO infections.
 Open accessResearch articleFirst published April, 2021pp. 130-144, Hans Thulesius, Mikael Rask , [...]
The aim of this study was to develop and evaluate a self-report instrument measuring patients’, family members’, and staff’s perceived support from light and color in the physical environment of an emergency department (ED)—the Light and Color Questionnaire (LCQ).
The physical care environment is an important part of a comprehensive caring approach in all levels of care not only for patients but also for family members and staff. However, no existing self-report questionnaire assessing the extent to which light and color are perceived as being supportive in the physical care environment from the users’ perspective was found.
The LCQ was developed as part of a pre–post study in which an ED serving 125,000 people was refurbished and remodeled using evidence-based design. The LCQ consists of six items for light and five items for color and assesses awareness/orientation, safety/security, functional abilities, privacy, personal control, and stimulation. The study was carried out in four steps: constructions of items, assessment of face validity, data collection, and data analysis.
Psychometric evaluation of the two versions, LCQ-Patient/Family member and LCQ-Staff, showed satisfactory content and internal validity (>90%) and high internal consistency (Cronbach’s coefficient α = .9) to support the use of the questionnaire for research and development purposes. Explorative factor analysis of a total of 600 questionnaire responses confirmed light and color as distinctive and independent dimensions creating perceptions of more or less supportiveness for respondents. The LCQ instrument may be useful for architects, administrators, and researchers of healthcare environments.
Available accessResearch articleFirst published April, 2021pp. 145-160, Jingyi Mu, Shanshan ZhangThis study focused on township hospitals in the cold regions of China and aimed to evaluate patient satisfaction during the medical care process. This study also discusses the correlation between patient needs and satisfaction.
Hospitals seek to improve patient satisfaction to provide better service. However, there is a lack of existing literature on grassroots medical institutions in towns and townships, especially in cold regions. Therefore, this study aimed to examine the correlation between patient needs and the satisfaction of township hospitals in the cold regions of China.
First, a hierarchical task analysis method was used to build the hierarchy for patient satisfaction demands. Patients from 15 township hospitals in cold areas were subjected to semistructured interviews, and a theoretical model was proposed using the grounded theory method. Finally, each open code index was evaluated, and 270 questionnaires were issued to evaluate patient satisfaction.
The framework for patient satisfaction demands included five dimensions: tangibles, reliability, responsiveness, assurance, and empathy. A theoretical model for patient satisfaction demands was built, and four selective codes, including “Characteristic”, “Perceived Quality”, “Loyalty Intention”, and “Environment Expectation”, were extracted. The weights of these satisfaction-influencing factors were subsequently evaluated.
This study summarizes the existing problems in a basic health service provision capacity, climate adaptability, lack of environmental design, and so on; proposes four influencing factors; establishes a patient satisfaction evaluation model; and obtains the weight of influence of each factor. These results will help provide accurate and effective suggestions for hospital management.
Available accessResearch articleFirst published April, 2021pp. 161-177To address prolonged lengths of stay (LOS) in a Level 1 trauma center, we examined the impact of implementing two data-driven strategies with a focus on the physical environment.
Crowding in emergency departments (EDs) is a widely reported problem leading to increased service times and patients leaving without being seen.
Using ED historical data and expert estimates, we created a discrete-event simulation model. We analyzed the likely impact of initiating care and boarding patients in the hallway (hallway care) instead of the exam rooms and adding a dedicated triage space for patients who arrive by emergency medical services (EMS triage) to decrease hallway congestion. The scenarios were compared in terms of LOS, time spent in exam rooms and hallway spaces, service time, blocked time, and utilization rate.
The hallway care scenario resulted in significantly lower LOS and exam room time only for EMS patients but when implemented along with the EMS triage scenario, a significantly lower LOS and exam room time was observed for all patients (EMS and walk-in). The combination of two simulated scenarios resulted in significant improvements in other flow metrics as well.
Our findings discourage boarding of admitted patients in ED exam rooms. If space limitations require that admitted patients be placed in ED hallways, designers and planners should consider enabling hallway spaces with features recommended in this article. Alternative locations for boarding should be prioritized in or out of the ED. Our findings also encourage establishing a triage area dedicated to EMS patients in the ED.
Open accessResearch articleFirst published April, 2021pp. 178-191The objective of the research was to study the visitors’ experiences of different healthcare environment designs of intensive care unit (ICU) patient rooms.
The healthcare environment may seem frightening and overwhelming in times when life-threatening conditions affect a family member or close friend and individuals visit the patient in an ICU. A two-bed patient room was refurbished to enhance the well-being of patients and their families according to the principles of evidence-based design (EBD). No prior research has used the Person-centred Climate Questionnaire—Family version (PCQ-F) or the semantic environment description (SMB) in the ICU setting.
A sample of 99 visitors to critically ill patients admitted to a multidisciplinary ICU completed a questionnaire; 69 visited one of the two control rooms, while 30 visited the intervention room.
For the dimension of everydayness in the PCQ-F, a significantly better experience was expressed for the intervention room (
Designing and implementing an enriched healthcare environment in the ICU setting increases person-centered care in relation to the patients’ visitors. This could lead to better outcomes for the visitors, for example, decreasing post-traumatic stress disorder symptoms, but this needs further investigations.
Available accessResearch articleFirst published April, 2021pp. 192-203, Bing Chen, Jian Kang , [...]This research aimed to investigate the major user behavior patterns of noise sources in healthcare environments and summarize such information as evidence that can inform the design of maternity wards for indoor noise control and patients’ well-being.
Field investigations were conducted to identify users’ behaviors as the major contributors of noises in the maternity wards of a typical hospital. A control experiment was set to test the feasibility of a noise control system that consisted of smart bracelets, mobile terminals, and monitors. Comparative studies were designed for statistical analysis of patients’ sleep quality and satisfaction. Finally, a follow-up interview was conducted among the experts who were from the fields of healthcare environment design, medical treatments, and hospital administration to shed an insight into their concerns on the findings.
The enclosed waiting areas, instead of open ones that were often seen in hospitals, around the entrances of operation rooms, were considered as the appropriate design strategy for maternity wards in China. Such a design could keep patients from being exposed to the excessive noises generated by visitors during nighttime, although it would occupy the floor area of wards and lead to a reduction of beds. Moreover, the statistical information of patients’ behaviors could be used to moderate visitors’ behaviors.
It was necessary to include user behavior information in building information management and then make a good trade-off between the proportions of wards and enclosed waiting rooms in order to achieve a balance of medical efficiency and environmental satisfaction.
Available accessResearch articleFirst published April, 2021pp. 204-218This study differs in its methodological approach from previously published research by interpreting qualitative results against existing literature to understand how nurses conceptualize medical–surgical patient rooms as productive settings in relation to lighting, as well as the ways in which nurses believe these spaces could be enhanced for patient satisfaction.
Content analysis was used to interpret themes emerging from nurses’ subjective responses to open-ended items. Three of the facilities had older, traditional lighting systems; one had a contemporary framework.
A theme of environmental control over both overhead and task lighting emerged from data from all items. Although controllability was among the “best” lighting attributes, more refinement is necessary for optimal staff productivity and patient satisfaction. Daylighting was also considered to be among the best attributes. Control over light level via additional dimming capability for patients, as well as additional light sources, was prominent across the four hospitals. Unique to the more modern facility, trespassing of light was problematic for nurses considering the experiences of patients—even where modern models exist, more attention can be paid to the ways in which window shades, and light sources outside of rooms, penetrate spaces and affect users.
The finding that nurses and patients desire greater control over the lighting in patient rooms is consistent with Ulrich’s theory of supportive design for healthcare and coincides with advances in lighting technology. Despite differences in the level of sophistication in lighting among the four facilities, control continues to be a primary concern for nurses.
Available accessResearch articleFirst published April, 2021pp. 219-233Research was conducted to evaluate the correlation between design hypotheses and performance outcomes in single-occupancy patient rooms.
Health environments host complex interactions between patients and clinicians, and patient rooms offer a unique lens to understanding the impact of design on interactions and outcomes. This places importance on articulating, measuring, and assessing design hypotheses. This study of documented strategies and measured outcomes in patient room design investigates the relationship between design variables and clinical interactions.
Design hypotheses were identified for the strategic approach to four key elements of patient room design: the room configuration, charting location, personal protective equipment (PPE) supply, and mobile supply cart. Researchers collected observational data from existing and newly constructed patient rooms in order to evaluate performance outcomes related to design hypotheses.
Observation data supported hypotheses behind three of the four design components and revealed greater insight into how design variables impacted interactions in patient rooms.
The study identified a distinction between “fixed” design elements, such as the configuration of the patient room, and “dynamic” elements such as the design of the mobile cart. This was more prevalent in evaluating the use of supply carts and PPE cabinets, which may be more influenced by training, while the room configuration and charting location require little training to benefit both clinicians and patients. This study points to the value of research that evaluates correlations between design hypotheses and outcomes in healthcare design.
Available accessResearch articleFirst published April, 2021pp. 234-253This study explores how aspects of lighting in patient rooms are experienced and evaluated by nurses while performing simulated work under various lighting conditions. The lighting conditions studied represent design standards consistent with different environments of care—traditional, contemporary, and future.
Recent advances in lighting research and technology create opportunities to use lighting in hospital rooms to improve everyday experience and provide researchers with opportunities to explore a new set of research questions about the effects of lighting on patients, guests, and staff. This study focuses on the experience of nurses delivering simulated patient care.
Perceptions of each of the 13 lighting conditions were evaluated by nurses using rating scales for difficulty of task completion, comfort, intensity, appropriateness of the lighting color, and naturalness of the lighting during the task. The nurses’ ratings were analyzed alongside qualitative reflections to provide insight into their responses.
Significant differences were found for several a priori hypotheses. Interesting findings provide insight into lighting to support circadian synchronization, lighting at night, the distribution of light in the patient room and the use of multiple lighting zones, and the use of colored lighting.
The results of this study provide insight into potential benefits and concerns of these new features for patient room lighting systems and reveal gaps in the existing evidence base that can inform future investigations.
Available accessResearch articleFirst published April, 2021pp. 254-270, Ruth Kanfer, Robert J. Stroebel , [...]This study empirically investigates the relationships between visibility attributes and both patients’ and staff members’ teamwork experiences.
Teamwork among healthcare professionals is critical for the safety and quality of patient care. While a patient-centered, team-based care approach is promoted in primary care clinics, little is known about how clinic layouts can support the teamwork experiences of staff and patients in team-based primary clinics.
This article measured teamwork perceptions of staff members and patients at four primary care clinics providing team-based care. Visual access to staff workstations from both staff and patient perspectives was analyzed using VisualPower tool(version 21). The relationships between teamwork perception and visibility attributes were analyzed for each entity: staff members and patients.
The results showed that the visual relationships among staff members and those between staff members and patients have significant associations with overall perceptions of teamwork. While clinics providing more visual connections between staff workstations reported higher teamwork perception of staff members, patient perceptions of staff teamwork were inversely related to the number of visual connections between patients and staff workstations.
The findings of the study provide implications for designing team-based primary care clinics to enhance the teamwork experience of both staff members and patients, which is also applicable to teamwork perceptions in other settings where both inhabitants and visitors are main user groups of the spaces. This study illustrates the representational function of space: Organizations can emphasize their values via layout design by regulating what they show to inhabitants or visitors.
Available accessResearch articleFirst published April, 2021pp. 271-288, Intisar Ameen Tyne, Kent Spreckelmeyer , [...]This study aims to explore the impacts of visibility and accessibility of alcohol gel-based hand sanitizer dispensers (HSDs) on healthcare workers’ hand-hygiene (HH) behaviors.
Despite the importance of HH in reducing nosocomial infection, few empirical studies have quantitatively investigated the impacts of unit shape and size, and the resulted visibility and accessibility on HH, due to the lack of consistent methods to measure and evaluate visibility.
The research was developed as a cross-sectional comparative study of two nursing units (Units A and B) with similar patient acuity and nursing care model but different shape and layout. The study applied quantitative research methods including visibility and accessibility analysis using space syntax, 1-week on-site observation, and secondary data analysis on HH compliance rates.
Results indicate that the unit with higher visibility and accessibility is associated with higher HH frequencies. Unit B has significantly higher visibility of HSDs,
Overall, this exploratory study identified the importance of visibility of HSDs to improve the chances of HH. It also points out the impacts of nursing unit typology on the visibility of HSDs and in turn affects HH behavior.
Available accessResearch articleFirst published April, 2021pp. 289-300, Richard FlemingThis article describes the development of the Singapore Environmental Assessment Tool (SEAT), a culturally appropriate, usable, reliable, and valid assessment tool designed to evaluate the extent to which the built environment in Singaporean aged care facilities is able to support the provision of high levels of care to people living with dementia.
A multistage sequential mixed methods approach was carried out involving 16 raters in Stage 1 and six raters in Stage 2 using a culturally adapted English version of the Environmental Audit Tool–High Care (EAT-HC) in eight nursing homes. The first stage captured qualitative data on cultural sensitivities and usability of the tool. The SEAT was improved based on the findings, and in the second stage, the usability and psychometric properties of the modified tool were again assessed. Usability was determined by data collected via the System Usability Scale and the Questions to Assess Barriers and Facilitators survey. Psychometric properties were examined by the calculation of percentage agreement, item-level interrater agreement was measured using Fleiss’s κ, and Cronbach’s α was used to measure the internal consistency of the subscale scores.
The culturally adapted SEAT was found to have an acceptable level of usability and moderate level of reliability among subscales.
The study indicated that the tool is reliable and valid when completed by users with knowledge of dementia-enabling environments. For the tool to be used with confidence education in the application of principles of design to the design of environments for people living with dementia is recommended prior to its use.
Available accessCase reportFirst published April, 2021pp. 301-312, Tarja TiainenCo-design with multiple tools is useful when end users’ knowledge is important, especially when designers work with people unfamiliar with design. Many studies have highlighted the importance of nurses’ participation in design, and such participation requires the development of techniques and tools to facilitate collaboration. This article analyzes how nurses participated in designing a general intensive care unit in a walk-in virtual environment (VE) and examines how their work-related knowledge can be transferred to the design process of spaces.
In this action research study, the design process was conducted by using virtual mock-ups, which were evaluated by multi-occupational groups in a walk-in VE. Nurses were the largest occupational group. Their work processes were under modification, since existing multi-patient rooms were being redesigned as single-patient rooms. The design of single-patient rooms was performed in three iterative cycles in the walk-in VE.
The nurses could specify their requirements in the walk-in VE, and their suggestions were incorporated into the architectural design process. The nurses were satisfied with their role in the design process.
Co-design with virtual mock-ups in walk-in VE is appropriate when designing new healthcare facilities and when the opinions of workers are important. Virtual mock-ups in walk-in VE can be used collaboratively, facilitating simultaneous feedback from multiple users. Virtual reality (VR) technology has evolved, and changes can be made rapidly and at a lower cost. Another advantage of VR is that it allows one to design larger spaces, thus providing larger layouts of facilities for evaluation.
Available accessReview articleFirst published April, 2021pp. 313-327, Jane Morgan-Daniel, Sherry Ahrentzen , [...]The purpose of this study was to identify assessments used to evaluate the homes of people with disabilities in terms of accessibility, usability, activities, comfort/satisfaction, and aesthetics.
The home is increasingly becoming an environment for healthcare as more people desire to age in place. Research indicates home environmental modifications to be beneficial to promote a better person–environment fit, especially when using a standardized assessment approach. There is not a comprehensive list of assessments that address home modifications, adaptations, or interior designs for people with disabilities.
Researchers conducted a rapid review of articles, with data collection scales, instruments, and procedures for home modifications published between 2000 and 2017.
A total of 26 articles met the inclusion criteria, resulting in the identification of 33 distinct assessments, including 18 assessments evaluating the accessibility of home modifications, 3 assessments examining usability, 15 assessments addressing activities of daily living or functional activities, and 5 assessments addressing comfort and/or satisfaction. No assessments for aesthetics were located.
Researchers developed a list of assessments that could be used for research or practice. Further research is needed to address the lack of assessments focusing on the aesthetics or attractiveness of home modifications, as well as more assessments tailored to specific diagnoses and population groups.
Available accessResearch articleFirst published April, 2021pp. 328-336, Mohan Gurjar, Afzal Azim , [...]There are risk factors related to architecture and designing labeled as “structural risk factors,” causing hospital-acquired infections (HAIs) which are less highlighted in the literature. Through this communication, we wish to reiterate the importance of structural risk factors such as space surrounding the patient, furniture with focus on construction and finishing materials used, and ventilation systems surrounding the patient as risk factors for HAIs and expect that these find a place in HAI prevention guidelines in the future.
Available accessResearch articleFirst published April, 2021pp. 337-349This opinion paper posits that there is a misalignment of how the theory of salutogenesis is defined by scholars and the way that salutogenesis is reflected in architectural practice. Many practitioners use this term to describe their work without a clear understanding of the social theory behind it. A background on the original theory, brief review of its subsequent development, and the importance of stress in determining health are explored. Antonovsky, originator of the salutogenesis theory, believed that health was represented by a spectrum ranging from disease to wellness and that stress and an individual’s ability to respond to it determined where they would be on that spectrum. His work indicates that one’s resources determined the impact of a stressor. The elements Antonovsky termed environmental generalized resistance resources (GRR) are considered because they are within the purview of design practitioners to influence. While Antonovsky’s work became focused on an aspect of salutogenesis he termed sense of coherence (SOC), he encouraged exploration of additional aspects. This article proposes an expanded definition of salutogenesis that includes five aspects of environmental GRR that can address or alleviate specific causes of stress—SOC, biophilia, relaxation response, self-empowerment, and prospect and refuge. A more specific language and a common, consistent way of understanding what makes an environment salutogenic emerges with examples of each described. A common language will bring consistency to design practice and make complex social theories more accessible for practitioners, leading to them being more rigorously and universally applied in design.
Available accessResearch articleFirst published April, 2021pp. 350-367This study proposes a computational model to evaluate patient room design layout and features that contribute to patient stability and mitigate the risk of fall.
While common fall risk assessment tools in nursing have an acceptable level of sensitivity and specificity, they focus on intrinsic factors and medications, making risk assessment limited in terms of how the physical environment contributes to fall risk.
We use literature to inform a computational model (algorithm) to define the relationship between these factors and the risk of fall. We use a trajectory optimization approach for patient motion prediction.
Based on available data, the algorithm includes static factors of lighting, flooring, supportive objects, and bathroom doors and dynamic factors of patient movement. This preliminary model was tested using four room designs as examples of typical room configurations. Results show the capabilities of the proposed model to identify the risk associated with different room layouts and features.
This innovative approach to room design evaluation and resulting estimation of patient fall risk show promise as a proactive evidence-based tool to evaluate the relationship of potential fall risk and room design. The development of the model highlights the challenge of heterogeneity in factors and reporting found in the studies of patient falls, which hinder our understanding of the role of the built environment in mitigating risk. A more comprehensive investigation comparing the model with actual patient falls data is needed to further refine model development.
Available accessLetterFirst published April, 2021pp. 368-372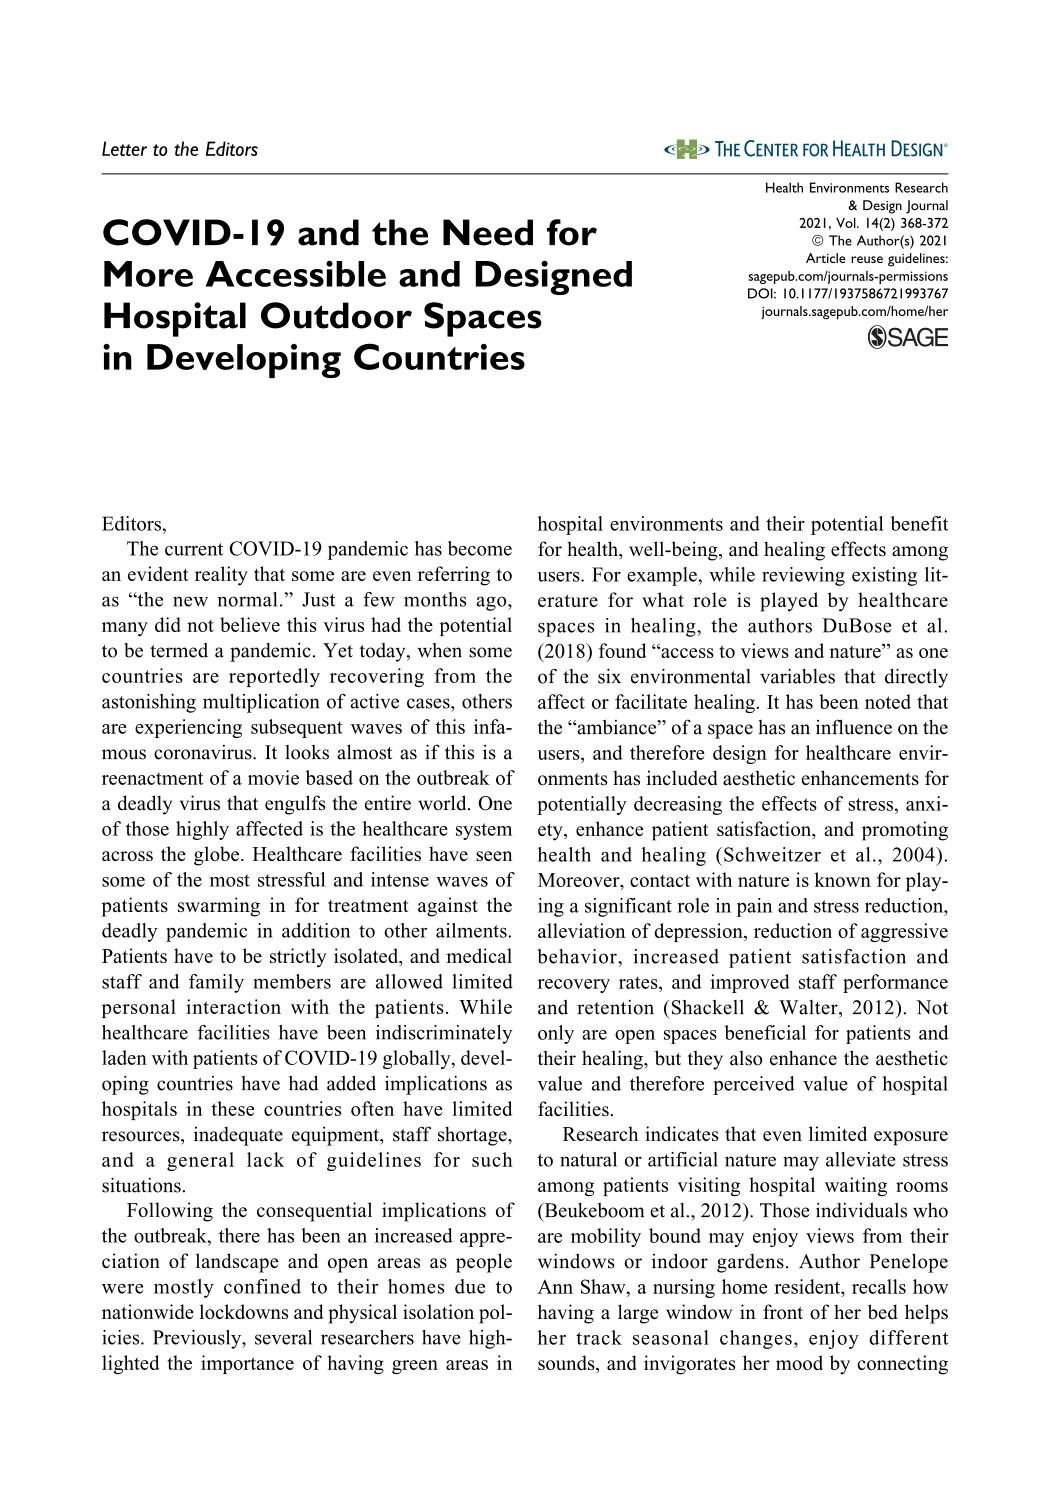 Available accessBook reviewFirst published April, 2021pp. 373-374